by Global Lifestyle Properties

Check Availability
Madeira Beach 33708
403 NORMANDY ROAD
$915,000
↓ $14K (1.5%)
● House - For Sale

403 NORMANDY ROAD

MADEIRA BEACH, FL 33708
bedrooms
3 Beds
bathrooms
2 Baths
square feet
1,826 Ft²
$5,234
Est. Monthly

About This Property

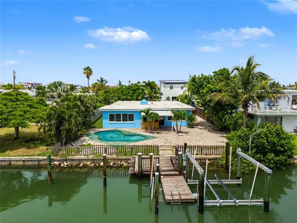
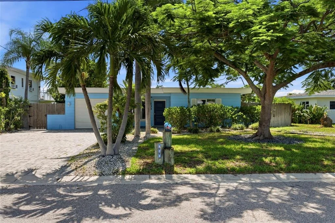
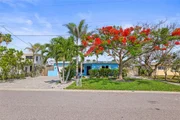
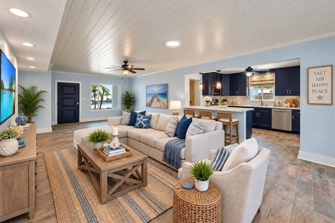
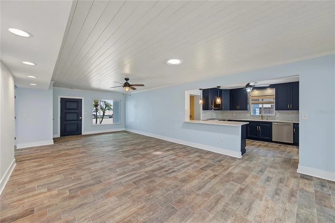
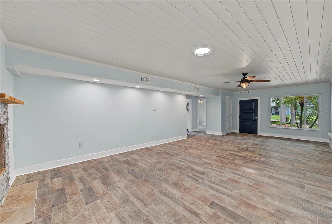
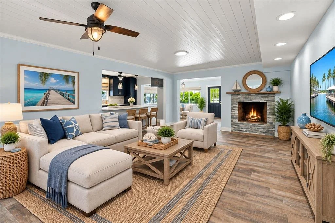
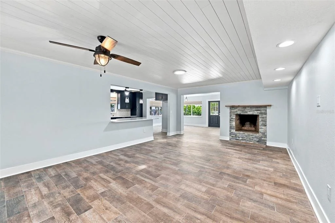
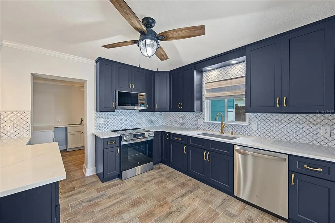
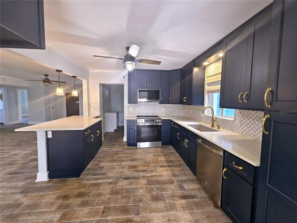
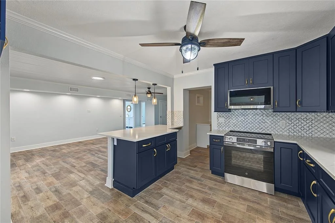
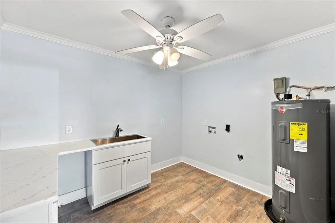
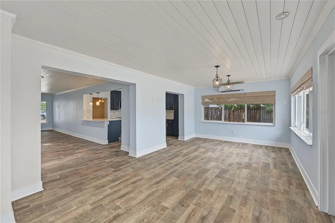
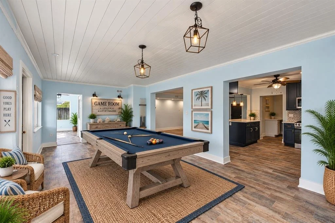
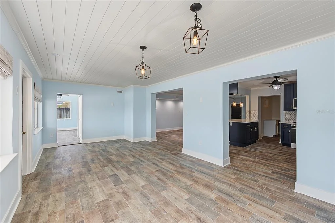
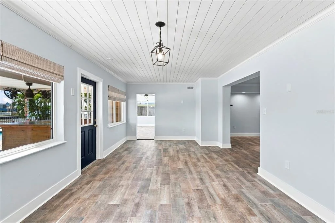
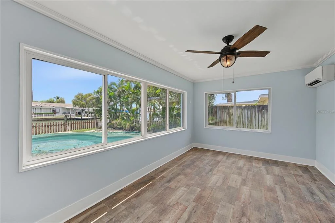
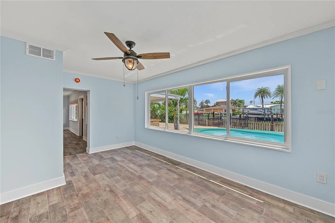
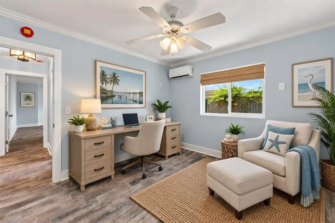
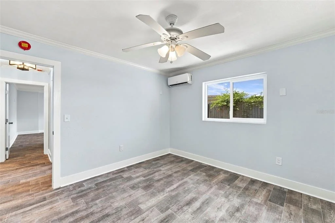
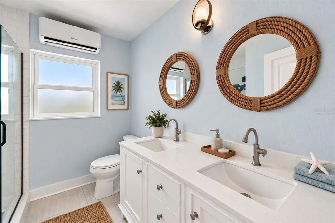
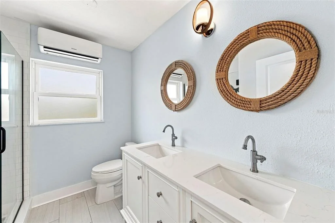
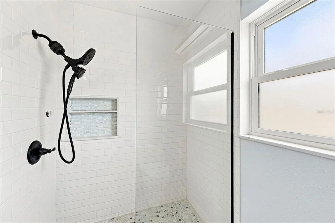
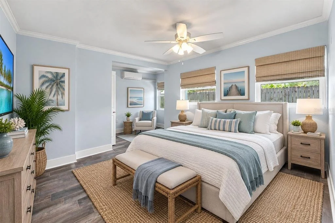
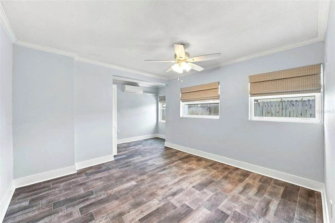
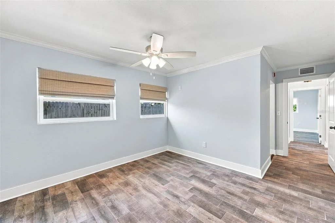
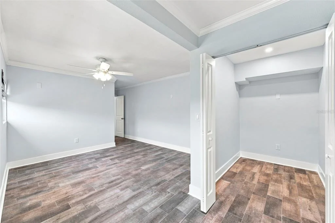
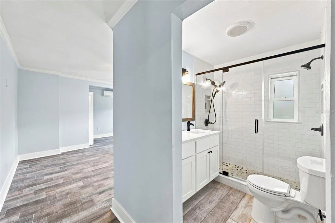
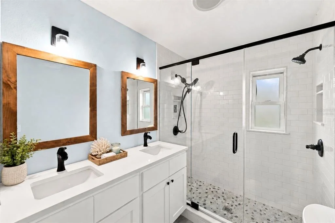
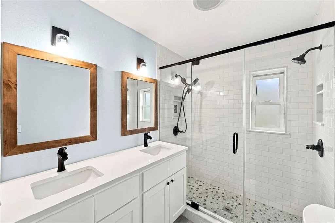
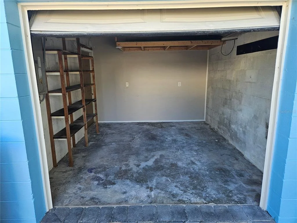
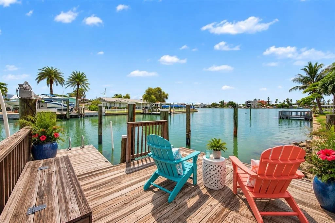
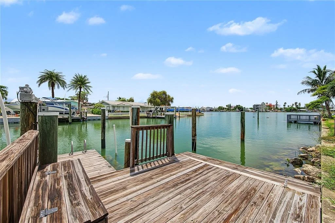
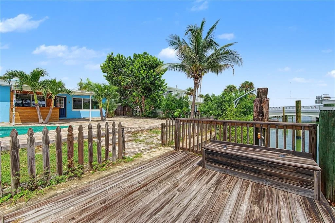
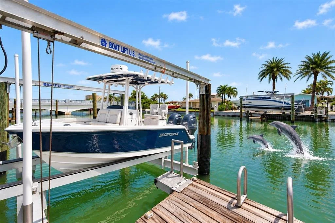
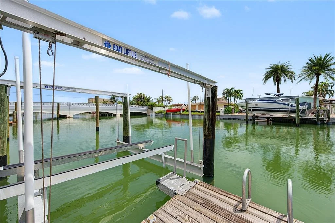
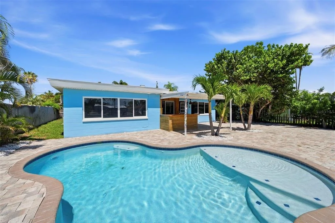
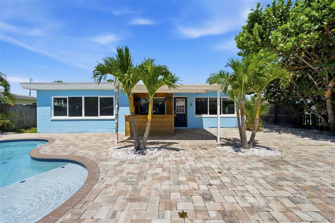
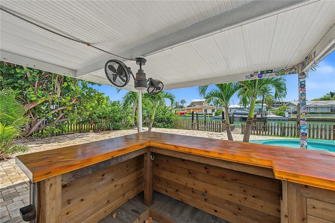
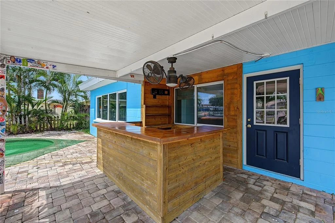
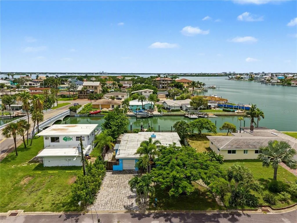
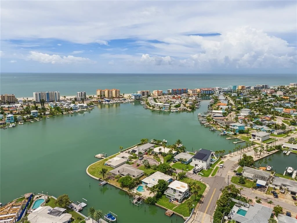
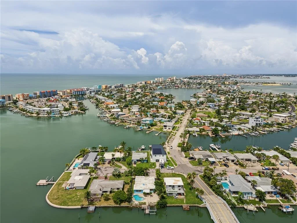
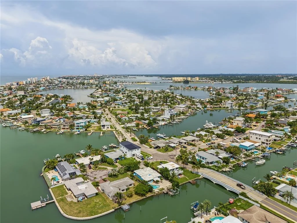
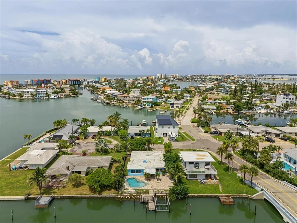
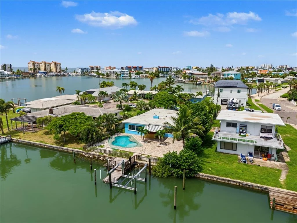
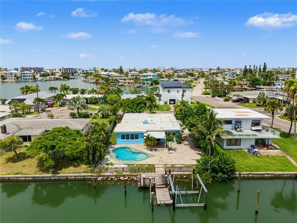
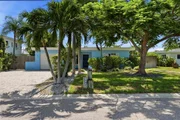
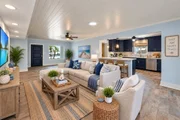
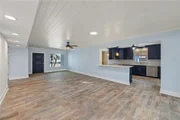
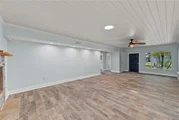
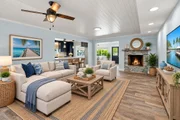
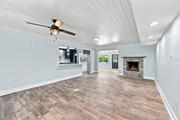
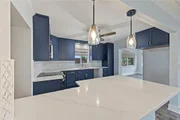
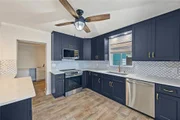
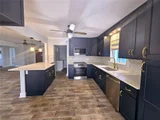
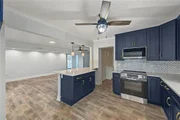
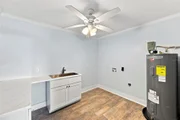
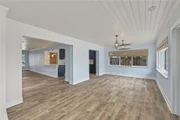
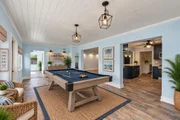
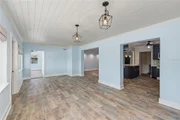
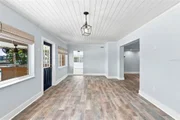
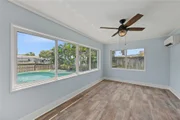
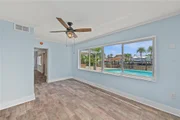
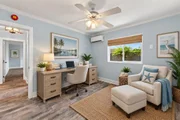
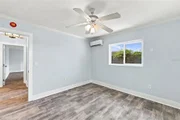
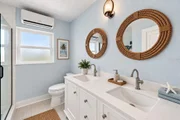
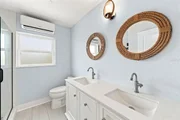
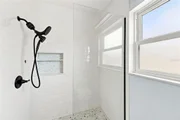
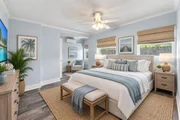
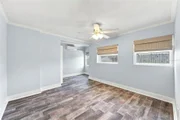
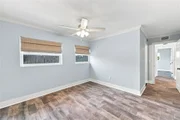
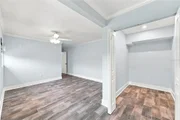
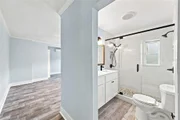
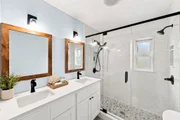
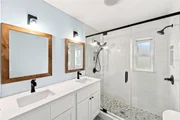
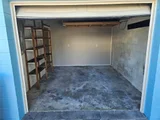
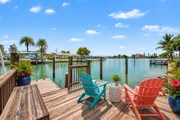
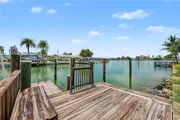
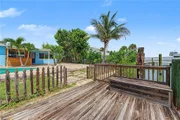
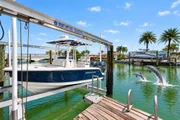
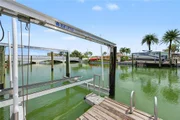
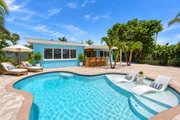
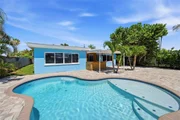
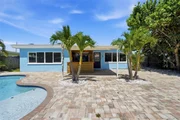
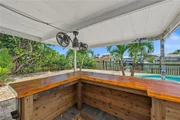
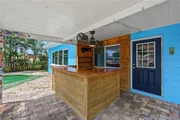
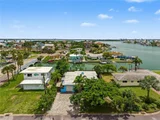
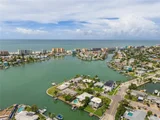
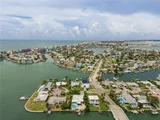
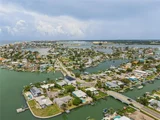
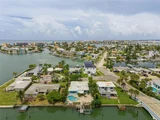
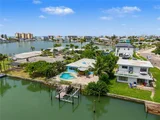
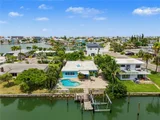
Virtually Staged. BEACH, BOATING OR POOL?  WHY CHOOSE WHEN YOU CAN HAVE ALL THREE!  WELCOME TO YOUR PRIVATE WATERFRONT ESCAPE ON ISLAND ESTATES!  Situated on a cul-de-sac street, this exceptional coastal retreat has been renovated from top to bottom.  Start your morning with your favorite beverage overlooking the water, or step onto your private dock equipped with a 8,000 lb. boat lift with NEW cables and GEM REMOTES CONTROL BOX and set off for a quick ride to the Gulf!  Spend the day cruising to sandbars, fishing the Gulf waters, or stopping at your favorite waterfront restaurant.   Step inside your new home to a bright, open-concept floor plan featuring crown molding, shiplap ceilings, a skylight that brings abundant natural light into the living room, energy-efficient windows, plank-style tile flooring, and a wood-burning fireplace that adds warmth on those rare cooler evenings.  The impressive kitchen showcases rich navy-blue cabinetry, sleek quartz countertops, a deep basin sink, elegant gold faucet and hardware, NEW stainless steel range, dishwasher, and microwave, a closet pantry, breakfast bar with pendant lighting, plus there's additional cabinet storage in the oversized laundry room.  Designed with privacy in mind, the split-bedroom layout places the primary suite with ensuite bath and the second bedroom and guest bath on one side of the home.  Both bathrooms have been tastefully remodeled with a fresh, coastal-inspired design. The third bedroom overlooks the pool and water and a generous bonus room offers even more flexibility for a media room, game room, fitness area, hobby space, or whatever best complements your lifestyle.  Additional highlights include a 5-unit mini-split A/C system, NEWER modified bitumen roof installed in 2023, NEW water heater in 2025, NEW pool pump motor installed August 2026, pavered driveway, converted garage ideal for storage or golf cart parking, plus an additional exterior storage room.   Surrounded by mature tropical landscaping, the fenced backyard was created for relaxation, entertaining and making the most of Florida's sunshine.  Lounge on the sun shelf of the sparkling inground pool, gather with friends and family at the covered outdoor bar, or get cozy in your favorite chair on the expansive pavered patio and enjoy tranquil water views.  This Island Estates location is hard to beat! Take a quick 5-minute walk to the area's sugar-sand beaches, or explore nearby boutiques, restaurants, local pubs, and live entertainment.  Hop on a golf cart, stroll, or ride your bike and enjoy an easygoing way to experience everything the area has to offer.  Nearby attractions include fishing charters and ROC Park, featuring pickleball courts, outdoor events, and concerts, along with the famous John's Pass Village & Boardwalk, where shops, dining, watersport rentals, music, and activities provide something for everyone.  St. Pete-Clearwater International Airport is approximately 30 minutes away, while Tampa International Airport is about a 40-minute drive.  Whether you're heading out for an early-morning boat ride to the sandbars, enjoying waterside dining or a sunset cruise, fishing the Gulf, spending the afternoon at the beach, or gathering poolside under the stars, this remarkable property puts the Florida waterfront lifestyle right outside your door.  Discover a place where beach, boating, pool days, laid back living and Island charm come together to create an extraordinary place to call HOME!

Unit Size
1,826 Ft²
Days on Market
29 days
Land Size
0.17 acres
Price per sqft
$501
Property Type
House
Property Taxes
$741
HOA Dues
-
Year Built
1953

Listed By

Rose Brown
FUTURE HOME REALTY INC

Payment Calculator

Cap Rate Calculator

Last updated: 2 days ago (Stellar MLS #TB8537270)

Price History

Date / Event Date Event Price
Sep 24, 2026 Price Decreased $915,000
↓ $14K (1.5%)
Price Decreased
Aug 28, 2026 Listed by FUTURE HOME REALTY INC $929,000
Listed by FUTURE HOME REALTY INC
Mar 6, 2026 Relisted $824,000
Relisted
Mar 6, 2026 Price Increased $945,000
↑ $121K (14.7%)
Price Increased
Dec 16, 2025 In contract -
In contract
Show More

Property Highlights

Garage
Parking Available
Fireplace
With View
Parking Details
Has Garage
Attached Garage
Has Open Parking
Parking Features: Converted Garage, Driveway, Golf Cart Garage
Garage Spaces: 1
Interior Details
Full Bathrooms: 2
Interior Features: Ceiling Fan(s), Crown Molding, Open Floorplan, Stone Counters, Walk-In Closet(s), Living Room/Dining Room Combo, Skylight(s), Split Bedroom, Thermostat
Appliances: Dishwasher, Microwave, Range
Flooring Type: Tile
Laundry Features: Inside
Rooms: 5
Has Fireplace
Fireplace Features: Living Room, Stone, Wood Burning
Exterior Details
Square Footage: 1826
Square Footage Source: $0
Security Features: Smoke Detector(s)
Architectural Style: Ranch
Year Built: 1953
Waterfront Features: Canal Access, Intracoastal Waterway
Building Area Total: 1826
Levels: One
Other Structures: Storage
Building Area Units: Square Feet
Window Features: Double Pane Windows, Shades
Construction Materials: Block
Patio and Porch Features: Covered, Patio
Pool Features: In Ground
Pool is Private
Lot Features: Cul-De-Sac, Landscaped, Flood Insurance Required, FloodZone
Lot Size Area: 7475
Lot Size Units: Square Feet
Lot Size Acres: 0.17
Lot Size Square Feet: 7475
Lot Size Dimensions: 65 x 115
Tax Lot: 2
Water Source: Public
Financial Details
Tax Annual Amount: $8,889
Lease Considered: Yes
Utilities Details
Cooling Type: Multi Units
Heating Type: Central, Electric
Sewer : Public Sewer

Building Info

Overview

    General

  • Year Built: 1953
  • Effective Year Built: 1983
  • Building Count: 1
  • Bedroom Count: 0
  • Bathroom Count: 3
  • Full Bathrooms: 2
  • Partial Bathrooms: 3
  • Bathroom Plumbing Fixtures: 8
  • Building Condition: 0
  • Building Quality: 7
  • Construction Type: 12
  • Building Style: 25
  • Exterior Walls Type: 7
  • Interior Walls Type: 16
  • Roof Shape Type: 6
  • Roof Cover Type: 2
  • Floor Count: 100
  • Living Units: 1
  • Floor Cover: 9
  • Basement Type: 0
  • Basement Area: 0
  • Garage Type: 1
  • Garage Square Area: 204
  • Parking Space Count: 1
  • Patio Type: 69
  • Porch Type: 58
  • Pool Type: 8
  • Location Influence Type: 71

    Dimensions

  • Lot Size Square Feet: 7,475
  • Lot Size Depth Feet: 1,150
  • Lot Size Frontage Feet: 650
  • Total Building Area: 2,271
  • Gross Building Area: 2,271
  • Building Area: 1,826
  • Building Area Measurement: L

    Heating and Cooling

  • Fireplace Count: 1
  • Air Conditioning: 1
  • Heating: 3
  • Heated Square Feet: 1,826
  • Heating Fuel Type: 0

    Utilities

  • Sewer System: 0
  • Water Service: 0

Building

  • Building Type: 0
  • Property Class: R
  • Subdivision: ISLAND ESTATES
  • Land Acres: 0000000172
  • Standard Land Use Code: 1001
  • County Land Use Code: 0110
  • State Land Use Code: 001
  • Legal Description 1: ISLAND ESTATES UNIT NO. 1 SEC A LOT 2

Neighborhood

  • School District Name: Pinellas County School District
  • Census Tract: 027802

Geography

  • Assessors Map Reference: 242
  • Account Number: R165957
  • District: MB
  • Subdivision Tract Number: 43290
  • Parcel: 15-31-15-43290-000-0020
  • Lot: 2
  • Meridian: SEC 15 TWN 31S RNG 15E
  • Municipality: MADEIRA BEACH
  • Latitude: 27.7943
  • Longitude: -82.7858

    Address

  • Full Address: 403 Normandy Rd
  • Address - House Number: 403
  • Address - Street Name: Normandy
  • Address - Suffix Type: Rd
  • State: FL
  • City Name: Madeira Beach
  • Carrier Code: C052
  • 4-Digit Zip Code: 2313
  • Zip Code: 33708

Valuation

    Tax

  • Tax Year: 2022
  • Tax Amount: $479,584
  • Tax Rate Code Area: MB

    Appraisal Valuation

  • Standard Deviation: 0.2036
  • Valuation Date: Jan 17, 2024
  • Confidence Score: 72
  • Final Value: 1,107,909
  • High Value: 1,333,501
  • Low Value: 882,318

    Market Valuation

  • Market Total Value: $721,508
  • Market Land Value: $600,182
  • Market Improvement Value: $121,326

    Assessments Valuation

  • Assessed Year: 2022
  • Assessed Total Value: $335,830

    Sales

  • Current Sale Contract Date: Aug 30, 2022
  • Current Sale Recording Date: Sep 01, 2022
  • Current Sale Price:
  • Current Sale Document Type: 71
  • Current Sale Input Document Number: 266609
  • Previous Sale Recording Date: Jan 03, 2012
  • Previous Sale Contract Date: Dec 28, 2011
  • Previous Sale Amount: $255,000
  • Previous Sale Document Type: 20
Data used for valuation calculations is provided by RealtyHop, and other third party sources

Comparables

Unit
Status
Type
Beds
Baths
ft²
Price/ft²
Asking Price
Listed On
Closing Price
Sold On
HOA + Taxes

About Madeira Beach


Similar Homes for Sale

Currently no similar homes around

Nearby Rentals

Unit for rent at 15316 Gulf Boulevard, FL, 33708

$7,000 /mo

  • 3 Beds
  • 2 Baths
  • 1,625 ft²
15316 Gulf Boulevard #604, FL, 33708 Listing by Maryann Spearman
Unit for rent at 13650 Gulf Boulevard, MADEIRA BEACH, FL, 33708

$7,000 /mo

  • 3 Beds
  • 2 Baths
  • 1,455 ft²
13650 Gulf Boulevard #402, MADEIRA BEACH, FL, 33708 Listing by David Revord
Unit for rent at 16330 Gulf Boulevard, FL, 33708

$6,999 /mo

  • 2 Beds
  • 2 Baths
  • 1,375 ft²
16330 Gulf Boulevard #304, FL, 33708 Listing by Manfred Kempa


Frequently Asked Questions

When was property at 403 Normandy Road built and last sold?
The property at 403 Normandy Road was built in 1953 and last sold on Aug 30, 2022 for $1,100,000.
How much is this home worth?
The estimated value of the home located at 403 Normandy Road is $953,240.
What are some comparable homes to 403 Normandy Road?
There are currently no comparable homes to 403 Normandy Road.