


4029 Rochester Drive


About This Property
Payment Calculator
Your Estimated Monthly Payment
Cap Rate Calculator
What does this mean?
Based on our analysis, the cap rate of this property is 1.25%. A negative cap rate indicates that the property might not be feasible as an income-producing asset. The median cap rate for a near zip code 11238 is 4.23%.
How much can I actually make?
Actual monthly rental income may vary between $4,760 and $7,140 depending on unit-specific characteristics. You can change the amount using the slider to further explore.
How is cap rate calculated?
Cap Rate = Net Operating Income (NOI) / Property Asset Value.
When calculating the cap rate, we assume 100% occupancy. Leverage (mortgage) is not considered.
Cap Rate provided by RealtyHop and RentHop, learn more about cap rate here.
Price History
| Date / Event | Date | Event | Price |
|---|---|---|---|
| May 2, 2024 | Sold | ||
| Sold | |||
| Mar 15, 2024 | Listed by Century 21 Mike Bowman, Inc. | $379,500 | |
| Listed by Century 21 Mike Bowman, Inc. | |||
| | |||
|
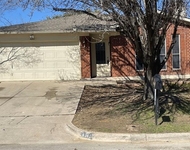
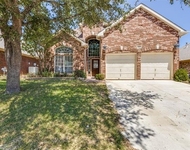
Discover the charm of 4029 Rochester Drive, a picturesque home in the heart of Fort Worth's coveted Keller ISD. This meticulously maintained property offers 3 bedrooms, 2 baths, and 1,875 sqft of living space, all thoughtfully laid out on a spacious corner lot. The home's open concept floor-plan is tailor-made for both relaxed family living and entertaining, while the flex space off the entry adds versatility to suit your lifestyle needs. Retreat to the privacy of the Master suite, strategically separated from the secondary bedrooms. Step outside to your own private oasis featuring a generous covered patio and outdoor kitchen, creating the perfect setting for al fresco dining and gatherings. Conveniently located near shopping, dining, and major highways, this property embodies the essence of suburban living at its finest.
| |||
| Jan 11, 2021 | Sold | ||
| Sold | |||
| Dec 10, 2020 | Listed by Alliance Properties | $259,900 | |
| Listed by Alliance Properties | |||
| | |||
|
YOUR NEW HOME FOR THE HOLIDAYS! Precious memories begin here in this upgraded & updated home on a corner lot conveniently located to shopping & dining plus a close commute to major hwys! Features an open concept floorplan ideal for both easy family living & entertaining! Flex space off the entry can be formal dining or home office! Split bedrooms ensure a private Master retreat with newly remodeled spa like bath! Large secondary rooms! Light & bright living area with gas FP! Back yard with large covered patio where you can gather with friends & family & cook for a crowd in the outdoor kitchen! Brand new roof & HVAC unit! Multiple offers received & Seller has accepted a contract & wants no further showings!
| |||
Property Highlights
Building Info
Comparables
Status
Price/ft²
Listed On
Sold On
About Manor Hill at Arcadia Park
Similar Homes for Sale
Currently no similar homes aroundNearby Rentals

Last Updated: 5 months ago
Data Source: NTREIS MLS, MLS# 14484094
Details provided by NTREIS and may not match the public record
 Your Privacy Choices
Phone: 425-283-2930
Address: 335 Madison Avenue, New York, NY 10017