


5
Map
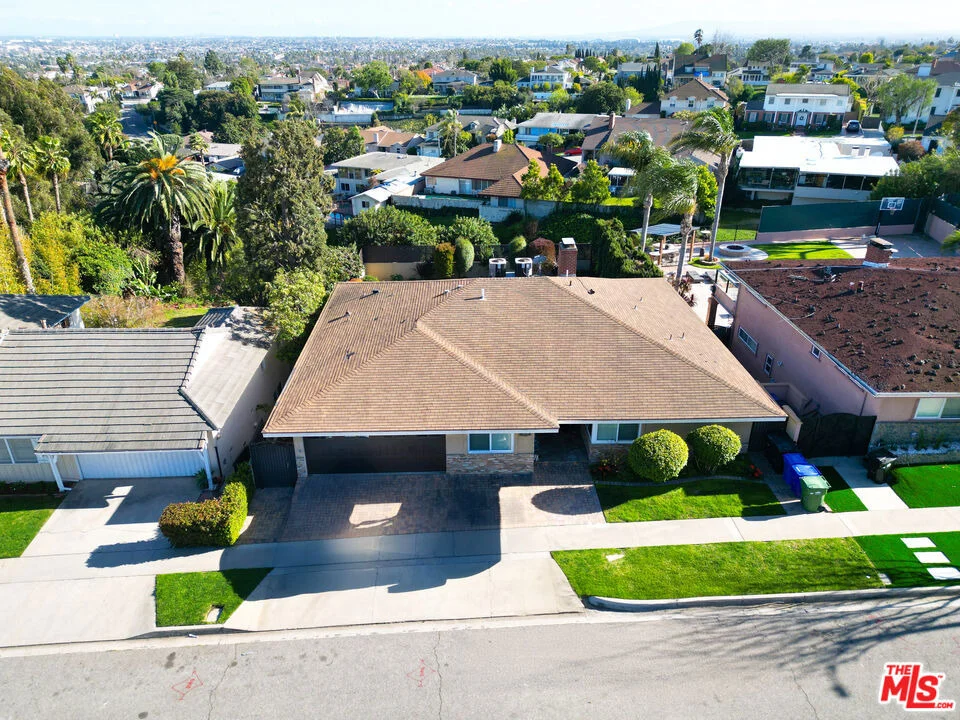
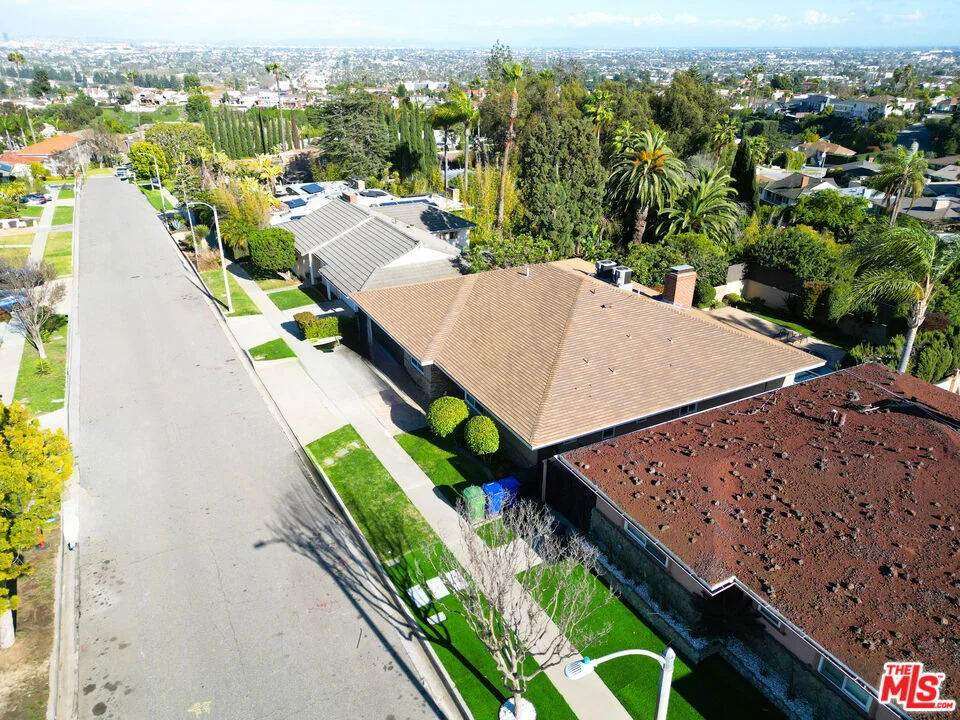
4028 Kenway Avenue


About This Property
Listed By
Payment Calculator
Your Estimated Monthly Payment
Cap Rate Calculator
What does this mean?
Based on our analysis, the cap rate of this property is 1.25%. A negative cap rate indicates that the property might not be feasible as an income-producing asset. The median cap rate for a near zip code 11238 is 4.23%.
How much can I actually make?
Actual monthly rental income may vary between $4,760 and $7,140 depending on unit-specific characteristics. You can change the amount using the slider to further explore.
How is cap rate calculated?
Cap Rate = Net Operating Income (NOI) / Property Asset Value.
When calculating the cap rate, we assume 100% occupancy. Leverage (mortgage) is not considered.
Cap Rate provided by RealtyHop and RentHop, learn more about cap rate here.
Price History
| Date / Event | Date | Event | Price |
|---|---|---|---|
| Oct 6, 2025 | Listed by Keller Williams Beverly Hills | $3,200,000 | |
| Listed by Keller Williams Beverly Hills | |||
| May 29, 2025 | In contract | - | |
| In contract | |||
| May 22, 2025 | Listed | $2,700,000 | |
| Listed | |||
| | |||
|
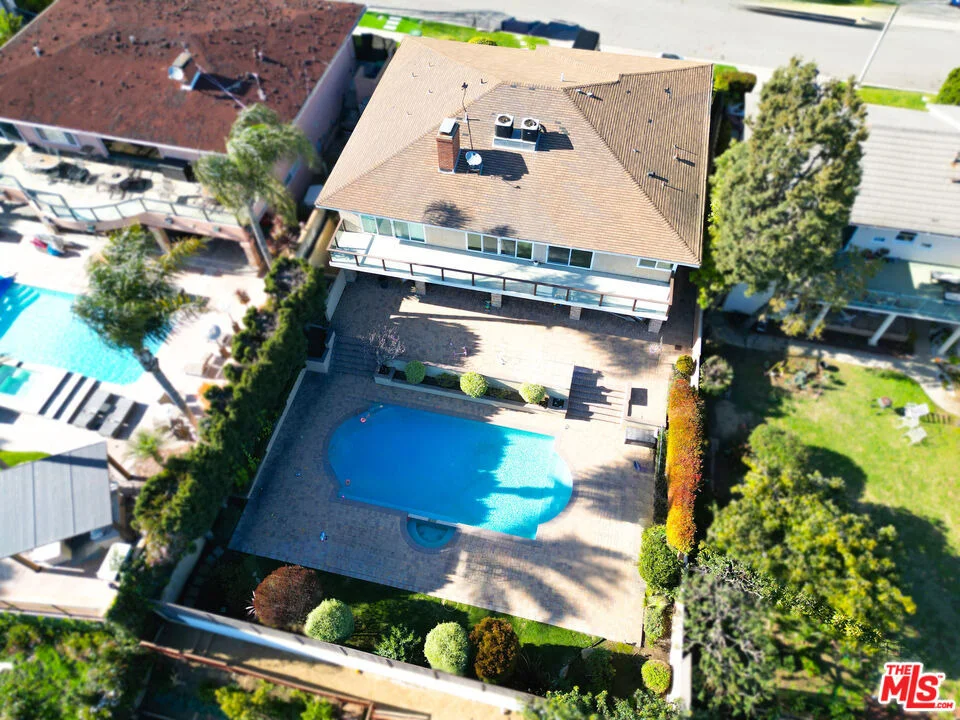
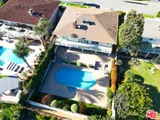
Perched on one of View Park's most coveted streets, this beautifully remodeled home offers breathtaking views from a 45-foot main-level balcony. The open floor plan includes a spacious living and dining area with sliding glass doors, refinished original hardwood floors, high ceilings and abundant natural light. The gourmet eat-in kitchen features custom wood cabinetry, granite counters, stainless steel appliances, an 8-foot island and a separate pantry. Two main-level primary suites boast luxurious ensuite baths, including a massive soaking tub, walk-in closet and double vanities. There's also a dedicated office attached 2-car garage and integrated sound system. The expansive lower level includes a large family room with fireplace, a second full kitchen, two guest bedrooms, a large bath, laundry room, bonus gym/5th bedroom and over 600 sq. ft. of storage space. Enjoy the beautifully rebuilt pool and large backyard deck. Upgraded electrical, plumbing, central HVAC, tankless water heaters audio system and a Tesla-ready charging outlets.
| |||
| Jan 31, 2023 | Sold | ||
| Sold | |||
| Oct 18, 2022 | Listed by Pacific Playa Realty | $2,600,000 | |
| Listed by Pacific Playa Realty | |||
| | |||
|
Beautifully remodeled residence with breathtaking views from a main level 45-foot expansive balcony on the most coveted street in View Park. From the formal foyer you enter a open floor plan living room and dining room which have sliding glass doors leading to 45 foot long balcony which also overlooks a gorgeous palatial pool & whirlpool. Beautifully refinished original wood flooring is in great condition and complements the big rooms, high ceilings & natural light pouring through the wall to wall sliding doors. In the living room is one of two decorative fireplaces w/brick hearth; no expense was spared in the gourmet eat-in kitchen wood cabinets, drawers & a separate pantry plus an 8-foot dining island w/5 chairs; granite countertops; stainless steel appliances include Frigidaire 5-burner stove, oven, dishwasher and microwave (don't miss the 2nd kitchen on the lower level also); still on the main level are (2) two main floor primary suites w/ensuite baths largest has custom walk-in closet, travertine floors in a full luxury bath w/massive soaking whirlpool tub & water closet shower; double vanity w/granite counters; spacious office complimented by wood flooring, custom paint & integrated music system; attached 2-car garage. Lower level: (yes there is more): enter a sprawling light-filled family room with high ceilings and audio system w/speakers; hard wood floors and a 2nd decorative fireplace; the family room is adjacent to a 2nd full kitchen w/stainless steel stove, refrigerator (excluded) and microwave plus quaint breakfast area; additionally the family room provides easy access through large sliding glass doors into an expansive backyard w/paved deck w/ loads of room for entertaining; enjoy a spectacular rebuilt pool and whirlpool; this owner re-built a portion of the perimeter wall and in 2010 they also built a rear retaining wall that separates an expansive second portion of your lot to be developed for your enjoyment; also on the lower level; a over 600 sq. ft storage room w/reinforced walls & shelving accessible easily from the home's lower level (not included in the 4,100 sq ft of residence) which could be built out to be yet another great room in this home; separate spacious laundry room w/wash sink. Also on the lower level are two very large guest bedrooms, custom painted w/ample closet space; large bathroom w/glass-enclosed shower and double vanity; an extra-large bonus room currently used as a gym but also perfect as a 5th bedroom/ office/a playroom or a theater do with it what you may; lots of closet space; Major remodeling was done 2010 through 2012 and includes foundation reinforcement/repair; refinished floors; custom paint; installation of security cameras; Savant sound system (wired and networked) with speakers in all rooms except kitchen and master bedroom (which has its own receiver and speakers installed in ceiling); recessed lighting throughout plus ceiling fan in family room; exterior lighting on a timer; copper re-piping; electrical re-wiring of home, recessed lighting installed and 200 amp panel; 2 electric car charging outlets (Tesla chargers not included); copper re-piping; central heater and air conditioning system, two (2) tankless water heaters, POOL was completely redone, heating and filtration system for pool replaced & newer decking installed; pool is 6 feet deep at deepest end. View Park is centrally located and makes the beach and downtown equally accessible as is Hollywood and the South Bay. Don't miss this one!
| |||

Property Highlights
Building Info
Comparables
Status
Price/ft²
Listed On
Sold On
About View Park-Windsor Hills
Similar Homes for Sale
Currently no similar homes aroundNearby Rentals

Last Updated: 2 years ago
Data Source: CRMLS, MLS# 25602245



 Your Privacy Choices
Phone: 425-283-2930
Address: 335 Madison Avenue, New York, NY 10017