See Home Value
$799,000
● Multifamily - Off Market

4013 Arcadia Way

Oceanside, CA 92056
bedrooms
4 Beds
bathrooms
4 Baths
square feet
2,400 Ft²
$1,169,550
RealtyHop Estimate
46.38%
Since Dec 1, 2019
National-US
Primary Model

About This Property

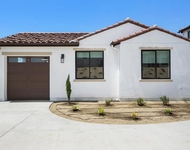
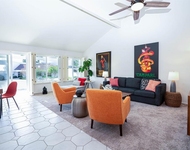
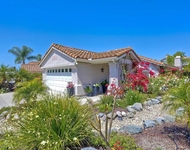
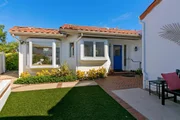
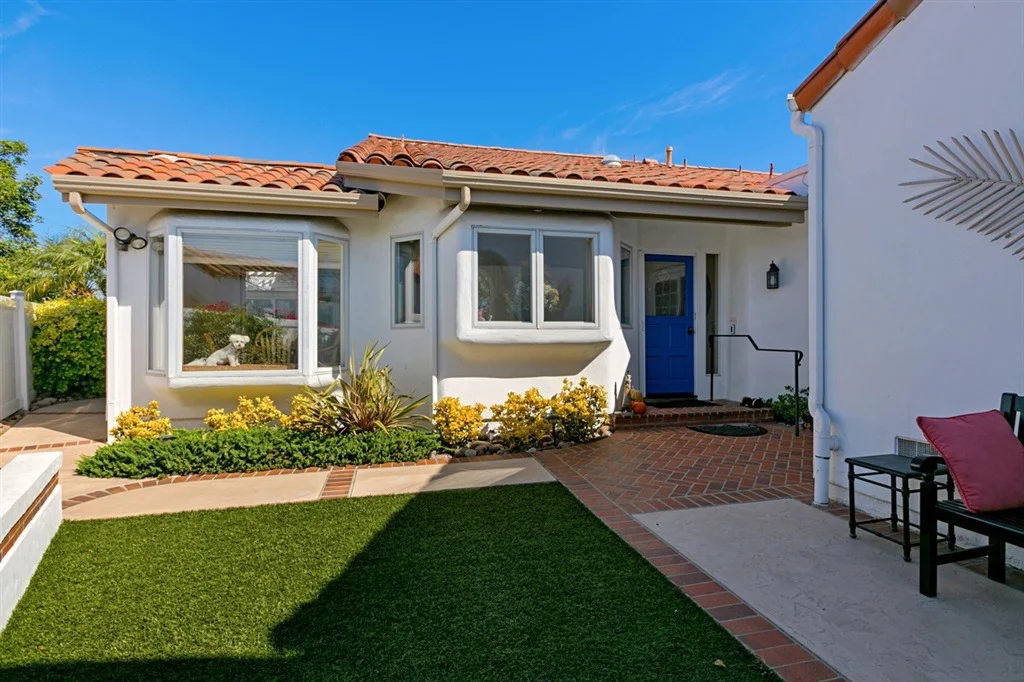
One of a kind, upgraded "Costa" Model, on an oversized, professionally landscaped lot with panoramic views. This lovely home features 4 bedrooms and 4 bathrooms.Upgraded cabinetry and granite counters in the kitchen. Tiled showers/walk-in tub. There is an added breakfast nook as well as a den with a granite-faced, gas fireplace. Entertain easily in the 3 separate, outdoor areas. The enlarged loft/sleeping area has an attached den and a full bathroom. This home is move-in ready! See Supplement below.  Truly "One of a Kind" Costa Model. This is a 4 bedroom and 4 bath home on an oversized lot with panoramic/tree filled views from the backyard. There are 3 outdoor living/entertainment areas-all professionally landscaped/ hardscaped. The current owner has entertained 50+ friends and neighbors on a monthly basis. The "flow" of this home is an entertainer's dream. "Seating" walls have been added to all three courtyards as well as an "alumawood" patio cover and fan which enhances the back.  An Electric awning and sun-shade are installed above the center courtyard. Typically, this model has 1807 square feet. This home has 2400+ square feet. Extra living space is "bumped "out from the kitchen giving you a sun-filled breakfast nook with a slider with access to the center courtyard. Off of the living room, another area has been added to function as a bedroom or den. You will love the cozy, granite-faced, gas fireplace in this room. The big screen TV and the table underneath convey. This room also has a slider opening to the center courtyard. Just off this den you will find a full bathroom with a walk-in tub. Up the lighted, wood staircase you will find an enlarged loft area complete with its own den and full bathroom. All bathroom showers have been updated. "California Closets" have been installed in the Master and Guest bedrooms. Ceiling fans have been installed in the master, guest room, kitchen, breakfast nook, loft and under the backyard patio cover. The convenience of a...
Unit Size
2,400 Ft²
Days on Market
48 days
Land Size
0.11 acres
Price per sqft
$333
Property Type
Multifamily
Property Taxes
-
HOA Dues
$500
Year Built
1986

Payment Calculator

Cap Rate Calculator

Last updated: 5 months ago (SDMLS #190057458)

Price History

Date / Event Date Event Price
Nov 19, 2019 Sold
Sold
Oct 2, 2019 Listed by Coldwell Banker Realty $799,000
Listed by Coldwell Banker Realty

Property Highlights

Air Conditioning
Fireplace
Parking Details
Has Garage
Parking Features: Driveway
Garage Spaces: 2
Open Parking Spaces: 2
Interior Details
Full Bathrooms: 4
Interior Features: Wet Bar, Ceiling Fan(s), Cathedral Ceiling(s), Coffered Ceiling(s), Granite Counters, Bar, Walk-In Closet(s), BedroomOnMainLevel, Loft, MainLevelPrimary
Appliances: Dishwasher, Disposal, Gas Range, Gas Water Heater, Ice Maker, Microwave, Refrigerator, GasCooking
Flooring Type: Carpet
Laundry Features: Electric Dryer Hookup, Laundry Room
Has Fireplace
Fireplace Features: Den, Gas
Exterior Details
Has Property Attached
Square Footage: 2400
Security Features: Carbon Monoxide Detector(s), Gated Community, 24 Hour Security, Smoke Detector(s), Security Guard, FireDetectionSystem
Property Condition: Updated/Remodeled, Turnkey
Architectural Style: Mediterranean
Year Built Source: Assessor
Year Built: 1986
Levels: Two
Construction Materials: CopperPlumbing
Patio and Porch Features: Patio, Brick, Concrete
Pool Features: Community, Fenced, Heated, In Ground, Lap, Private, Solar Heat, Salt Water, Association
Pool is Private
Lot Features: DripIrrigationBubblers
Lot Size Area: 4835
Lot Size Units: Square Feet
Lot Size Acres: 0.11
Lot Size Square Feet: 4835
Water Source: Public
Utilities Details
Cooling Type: Central Air, Gas
Heating Type: Forced Air, Natural Gas
Location Details
HOA/Condo/Coop Amenities: Billiard Room, Clubhouse, Fitness Center, Golf Course, Game Room, Meeting Room, Management, Pool, Recreation Room, RV Parking, Security, BocceCourt, CallForRules, ControlledAccess, FirePit, MeetingBanquetPartyRoom, OtherCourts, PaddleTennis, PetRestrictions, PetsAllowed, Guard
HOA Fee: $500
HOA Fee Frequency: Monthly

Comparables

Unit
Status
Type
Beds
Baths
ft²
Price/ft²
Asking Price
Listed On
Closing Price
Sold On
HOA + Taxes

Past Sales

Date Unit Beds Baths Sqft Price Closed Listed By
20191002
10/02/2019
4 Bed
4 Bath
2400 ft²
$799,000
bedrooms
4 Bed
bathrooms
4 Bath
square feet
2400 ft²
$799,000
11/19/2019
Patricia Smith
Coldwell Banker Realty
20130328
03/28/2013
4 Bed
4 Bath
2445 ft²
$599,000
bedrooms
4 Bed
bathrooms
4 Bath
square feet
2445 ft²
$585,000 -2.34%
05/06/2013
Debi Vail
Coldwell Banker Res Brokerage

Building Info

4013 Arcadia Way 4013 Arcadia Way, Oceanside, CA 92056
More about this Building
4013 Arcadia Way
Want to find out who owns 4013 Arcadia Way, Oceanside, CA 92056? Get detailed property transactions here.

About Ocean Hills


Similar Homes for Sale

Currently no similar homes around

Nearby Rentals

Unit for rent at 1223 Stonemark Place, VISTA, CA, 92081

$3,800 /mo

  • 2 Beds
  • 1 Bath
  • 1,200 ft²
1223 Stonemark Place #2, VISTA, CA, 92081 Listing by Karen Richardson
Unit for rent at 4717 Majorca Way, Oceanside, CA, 92056

$6,300 /mo

  • 2 Beds
  • 2 Baths
  • 1,444 ft²
4717 Majorca Way, Oceanside, CA, 92056 Listing by Jaime Rook
Unit for rent at 3730 Via Del Rancho, Oceanside, CA, 92056

$4,700 /mo

  • 2 Beds
  • 2 Baths
  • 1,208 ft²
3730 Via Del Rancho, Oceanside, CA, 92056 Listing by Julia Spragg