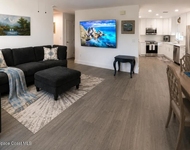
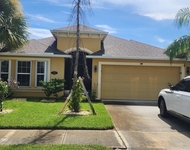
Check Availability

4011 Estancia Way

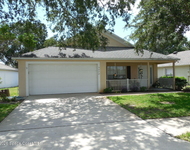
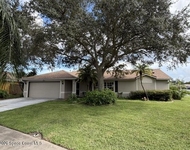
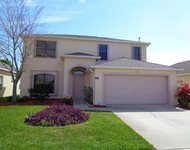
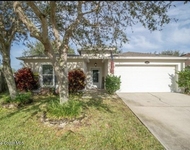
4011 Estancia Way, Melbourne, FL 32934
4011 Estancia Way in Melbourne, FL was first built in 2000 and is 26 years old. Although, the building on the property was most recently renovated and altered in 2008. This has been categorized as a property type. There are a total of 100 floors. There are a total of 0 rooms in the home, of which, 4 are bedrooms. In terms of bathrooms, there are a total of 3 full bathrooms. There are 3 partial bathrooms. 4011 Estancia Way has 2,268 sqft of living area. This is typically the area of a building that is heated or air conditioned and does not include the garage, porch or basement square footage. The linear feet across the front of the lot is 700 ft and the linear feet between the front and back of the lot is 1,300. In total, the area measurement of the land is 9,148 square feet.

Learn more about the property and building on this page. There is a and a . The home has a style roof made of . For those who need parking, there is a . The garage is 570 sqft. There are a total of 2 available parking spaces. Fun fact, did you know that buildings can move due to weather changes? That's why, the type of control joints used in the construction of your home is extremely important. Based on our data, we know that the home was built with control joints. The quality of the control joints have been graded by the local assessor with a letter grade of . The exterior walls of the home are made of . Walk into the home itself and you'll find that it is currently being cooled with . As for heating, the home is utilizing . Here at RealtyHop, we've focused a lot of our efforts into gathering up-to-date and accurate data for our users. Based on our sources, 4011 Estancia Way was last sold in Dec 21, 2000 for $172,100. According to our calculations, that's $53.36 per sqft. Current property owners are expected to pay $199,184 in taxes per year. The property on 4011 Estancia Way was last assessed in 2022. As a result of that assessment, the total value of the property was placed at $152,200. Based on our records, the total assessed value for this property has been marked as less than the total market value as of this moment. Which is great for tax purposes. As you can see, there are a lot of things to consider when purchasing a home. For example, have you evaluated your own Debt-To-Income ratio (DTI) and understood how this may impact the number of loan options you have access to? Don't worry, we'll cover the basics such as what a DTI ratio is, how to calculate yours, what most lenders consider to be an ideal ratio, and also provide our tips on how you can improve your score if it is on the higher side.This property is not listed for sale at this point in time but RealtyHop is constantly updating our inventory of available sales listings in real time. Don't want to miss out on this property? You can save the listing to your favorites by signing up for a RealtyHop account or you can check back frequently for updates.

Building Features

Exterior

Block Exterior

Parking

Garage Parking

1 Past Sales

Date Unit Beds Baths Sqft Price Closed Listed By
20221027
10/27/2022
4 Bed
3 Bath
2268 ft²
$565,000
bedrooms
4 Bed
bathrooms
3 Bath
square feet
2268 ft²
-
-
Lindsey Schuetz
Hoven Real Estate


Building Info

Overview

    General

  • Year Built: 2000
  • Effective Year Built: 2008
  • Building Count: 1
  • Bedroom Count: 4
  • Bathroom Count: 3
  • Full Bathrooms: 3
  • Partial Bathrooms: 3
  • Bathroom Plumbing Fixtures: 14
  • Building Condition: 0
  • Building Quality: 4
  • Construction Type: 12
  • Building Style: 0
  • Exterior Walls Type: 12
  • Interior Walls Type: 0
  • Roof Shape Type: 7
  • Roof Cover Type: 15
  • Floor Count: 100
  • Living Units: 1
  • Floor Cover: 0
  • Basement Type: 0
  • Basement Area: 0
  • Garage Type: 1
  • Garage Square Area: 570
  • Parking Space Count: 2
  • Patio Type: 5
  • Porch Type: 35
  • Pool Type: 0
  • Location Influence Type: 179

    Dimensions

  • Lot Size Square Feet: 9,148
  • Lot Size Depth Feet: 1,300
  • Lot Size Frontage Feet: 700
  • Total Building Area: 3,225
  • Gross Building Area: 3,225
  • Building Area: 2,268
  • Building Area Measurement: L

    Heating and Cooling

  • Air Conditioning: 1
  • Heating: 3
  • Heated Square Feet: 2,268
  • Heating Fuel Type: 0

    Utilities

  • Sewer System: 0
  • Water Service: 0

Building

  • Building Type: 0
  • Property Class: R
  • Subdivision: POST ROAD CASCADES
  • Land Acres: 0000000210
  • Standard Land Use Code: 1001
  • County Land Use Code: 0110
  • State Land Use Code: 001
  • Legal Description 1: POST ROAD CASCADES LOT 2 BLK C

Neighborhood

  • School District Name: Brevard County School District
  • Census Tract: 064102

Zoning

  • Zoning: R2

Geography

  • Assessors Map Reference: 245G
  • Account Number: 2619696
  • Parcel: 26-36-36-75-0000C.0-0002.00
  • Block: C
  • Lot: 2
  • Meridian: SEC 36 TWN 26S RNG 36E
  • Municipality: MELBOURNE
  • Latitude: 28.173
  • Longitude: -80.6778

    Address

  • Full Address: 4011 Estancia Way
  • Address - House Number: 4011
  • Address - Street Name: Estancia
  • Address - Suffix Type: Way
  • State: FL
  • City Name: Melbourne
  • Carrier Code: R060
  • 4-Digit Zip Code: 8706
  • Zip Code: 32934

Valuation

    Tax

  • Total Area: 2,738
  • Tax Year: 2022
  • Tax Amount: $199,184
  • Tax Rate Code Area: 43K0

    Appraisal Valuation

  • Standard Deviation: 0.0843
  • Valuation Date: Jan 03, 2024
  • Confidence Score: 93
  • Final Value: 561,017
  • High Value: 608,364
  • Low Value: 513,670

    Market Valuation

  • Market Total Value: $413,810

    Assessments Valuation

  • Assessed Year: 2022
  • Assessed Total Value: $152,200

    Exemptions

  • Homeowner Exemption: Yes

    Sales

  • Current Sale Contract Date: Dec 21, 2000
  • Current Sale Recording Date: Jan 05, 2001
  • Current Sale Price:
  • Current Sale Document Type: 71

    Financing

  • First Mortgage Financing Type: FIX
Data used for valuation calculations is provided by RealtyHop, and other third party sources

About Post Road Cascades


Similar Buildings

Currently no similar buildings around

Nearby Rentals

Unit for rent at 1686 Rustic Way, Melbourne, FL, 32935

$2,695 /mo

  • 4 Beds
  • 2 Baths
  • 2,115 ft²
1686 Rustic Way, Melbourne, FL, 32935 Listing by Lisa Campbell
Unit for rent at 5272 Outlook Drive, Melbourne, FL, 32940

$2,600 /mo

  • 3 Beds
  • 2 Baths
  • 1,684 ft²
5272 Outlook Drive, Melbourne, FL, 32940 Listing by Steven L Poorbaugh
Unit for rent at 5340 Wild Cinnamon Drive, Melbourne, FL, 32940

$2,850 /mo

  • 4 Beds
  • 2 Baths
  • 1,904 ft²
5340 Wild Cinnamon Drive, Melbourne, FL, 32940 Listing by Jason J Bucci
Unit for rent at 3337 Hoofprint Drive, Melbourne, FL, 32940

$2,500 /mo

  • 5 Beds
  • 2 Baths
  • 2,579 ft²
3337 Hoofprint Drive, Melbourne, FL, 32940 Listing by Peter M Dickson
Unit for rent at 4726 Four Lakes Drive, Melbourne, FL, 32940

$2,550 /mo

  • 4 Beds
  • 2 Baths
  • 1,865 ft²
4726 Four Lakes Drive, Melbourne, FL, 32940 Listing by Candy Chen
Unit for rent at 2921 College View Drive, Melbourne, FL, 32935

$2,800 /mo

  • 5 Beds
  • 3 Baths
  • 1,570 ft²
2921 College View Drive, Melbourne, FL, 32935 Listing by Judy D Wood
Unit for rent at 1817 Elkins Point Drive, Melbourne, FL, 32935

$2,500 /mo

  • 3 Beds
  • 2 Baths
  • 1,559 ft²
1817 Elkins Point Drive, Melbourne, FL, 32935 Listing by Karen Gunn-Bardot

Frequently Asked Questions

What neighborhood is 4011 Estancia Way located in?
The 4011 Estancia Way is a house located in the neighborhood of Post Road Cascades in Post Road Cascades, Melbourne.
What is the average sales price for listings in 4011 Estancia Way?
The average sales price for units in 4011 Estancia Way is $0 currently.