


1
Map
401 River Chase BLVD


About This Property
Listed By
Payment Calculator
Your Estimated Monthly Payment
Cap Rate Calculator
What does this mean?
Based on our analysis, the cap rate of this property is 1.25%. A negative cap rate indicates that the property might not be feasible as an income-producing asset. The median cap rate for a near zip code 11238 is 4.23%.
How much can I actually make?
Actual monthly rental income may vary between $4,760 and $7,140 depending on unit-specific characteristics. You can change the amount using the slider to further explore.
How is cap rate calculated?
Cap Rate = Net Operating Income (NOI) / Property Asset Value.
When calculating the cap rate, we assume 100% occupancy. Leverage (mortgage) is not considered.
Cap Rate provided by RealtyHop and RentHop, learn more about cap rate here.
Price History
| Date / Event | Date | Event | Price |
|---|---|---|---|
| Aug 7, 2026 | In contract | - | |
| In contract | |||
| Mar 24, 2026 | Listed by Real Broker, LLC | $1,440,000 | |
| Listed by Real Broker, LLC | |||
| Aug 7, 2024 | In contract | - | |
| In contract | |||
| Aug 1, 2024 | Listed by Compass RE Texas, LLC | $1,350,000 | |
| Listed by Compass RE Texas, LLC | |||
| | |||
|
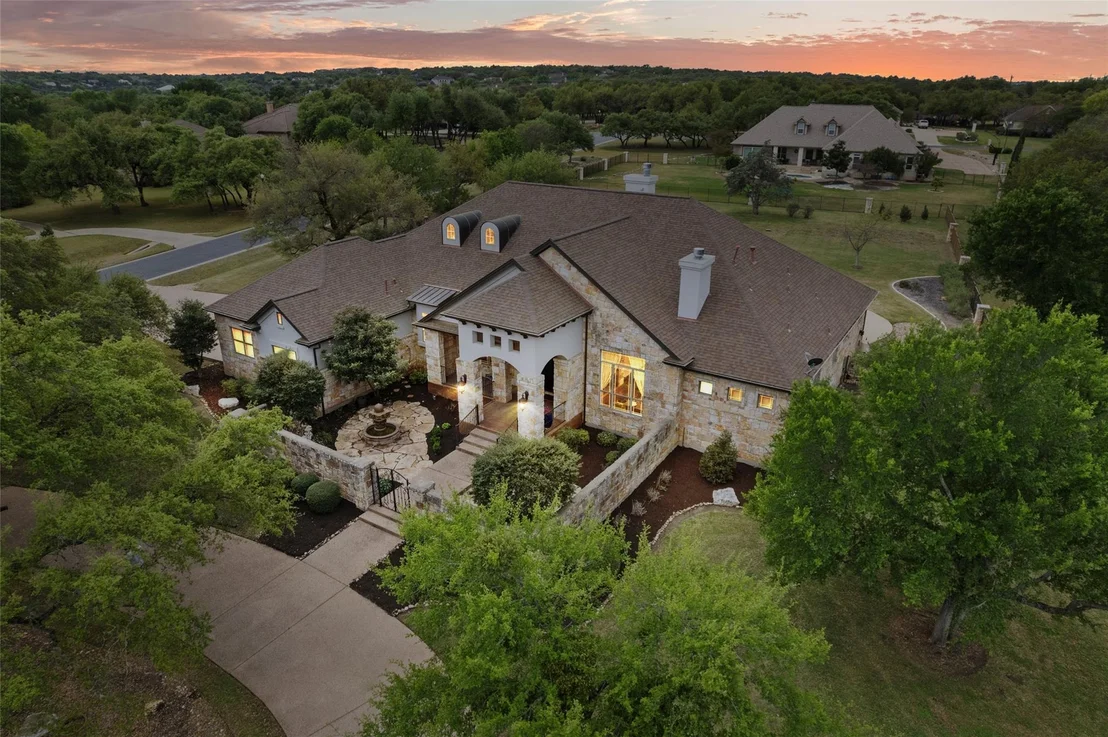
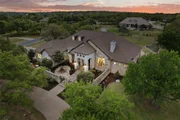
Welcome to your dream home in the prestigious River Chase community, a pocket oasis on the Middle Gabriel River. This highly coveted neighborhood, with fewer than 90 properties, ensures a private and intimate community atmosphere. This exquisite Hill Country estate offers the epitome of luxury living in 4260 square feet with a breathtaking pool on a generous 1.22-acre lot perfectly positioned on a corner lot. The soaring trees, roundabout driveway, and grand courtyard entrance set the tone for the elegance and sophistication that awaits inside. Exquisite wood floors adorn all main areas, enhancing the home's warm and inviting ambiance. Upon entering you are greeted with the library or extra living area with the home’s second fireplace. What a scene! The gourmet kitchen is a chef's dream, with an abundance of cabinetry and light color – throughout the kitchen, breakfast and wet bar/ coffee area, and a Sub-Zero fridge. A butler's pantry conveniently connects the kitchen to the dining room, which is made for entertaining. The living room is awe-inspiring. From the picturesque window with stunning views of your pool. To the second fireplace. The Primary Suite is expansive and has direct access to the pool and to an additional study/ sitting area/ gym or even nursery- how will you use this space? Your ensuite features a walk-in shower, his/her double vanity, and a luxurious soaking tub. All additional bedrooms are located on the opposite side of the home, offering privacy and comfort. One of the rooms, originally a media room, is currently used as a bedroom despite not having a closet. An additional living area with a bar and sink is accessible from the hallway, leading outside to the patio and pool area. The outdoor space is a true entertainer's paradise, featuring a grill and sink area on the patio. The 2020-built pool includes a built-in spa, flowing waterfalls, a table, and a lounging shelf area, perfect for enjoying hot Texas summers. Welcome Home!
| |||
Property Highlights
Building Info
Comparables
Status
Price/ft²
Listed On
Sold On
About River Chase
Similar Homes for Sale
Currently no similar homes aroundNearby Rentals

Listed Office: Real Broker, LLC - Listing courtesy of Unlock MLS
Phone: (855) 450-0445
Last Updated: 2026-08-07 04:10:28
Data Source: Unlock MLS, MLS# ACT9897205
Based on information from Unlock MLS (alternatively, from ACTRIS). Neither the Board nor ACTRIS guarantees or is in any way responsible for its accuracy. All data is provided “AS IS” and with all faults. Data maintained by the Board or ACTRIS may not reflect all real estate activity in the market. Information being provided is for consumers’ personal, non-commercial use and may not be used for any purpose other than to identify prospective properties consumers may be interested in purchasing. Some IDX listings have been excluded from this website.
 Your Privacy Choices
Phone: 425-283-2930
Address: 335 Madison Avenue, New York, NY 10017