Check Availability
Houston 77345 Kingwood
4006 Aspen Mountain Trail
$429,000
● House - For Sale

4006 Aspen Mountain Trail

Kingwood, TX 77345
bedrooms
4 Beds
bathrooms
3 Baths, 1 Half Bath
square feet
2,916 Ft²
$3,052
Est. Monthly
$39
HOA / Fees

About This Property

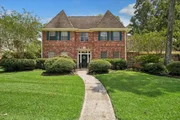
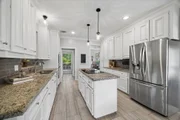
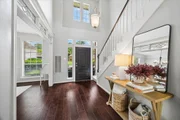
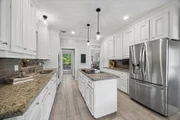
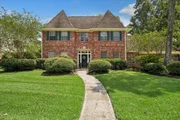
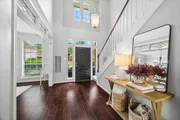
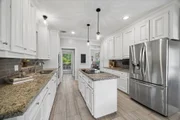
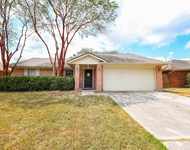
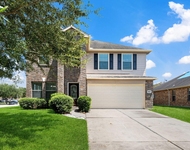
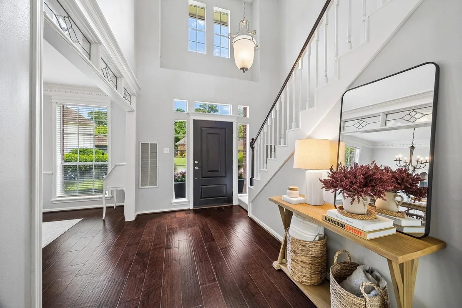
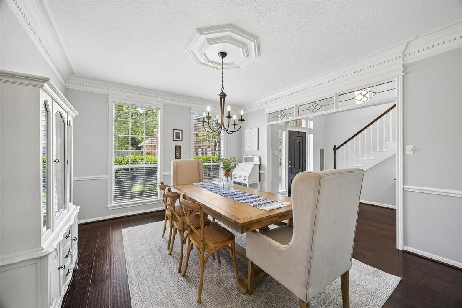
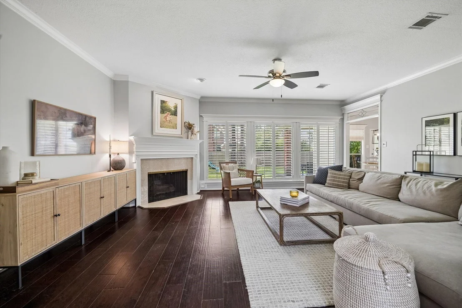
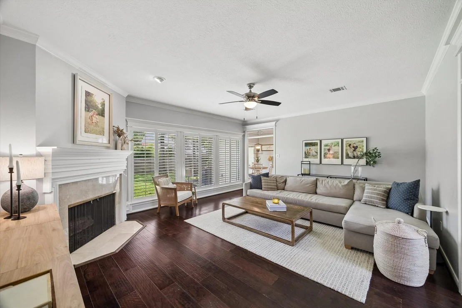
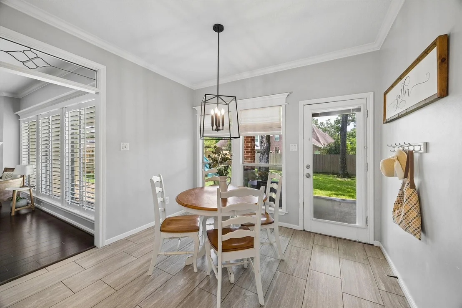
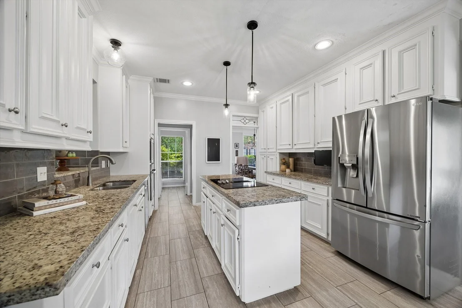
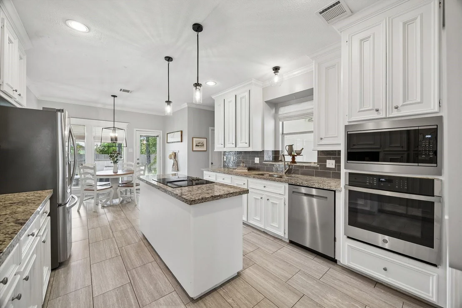
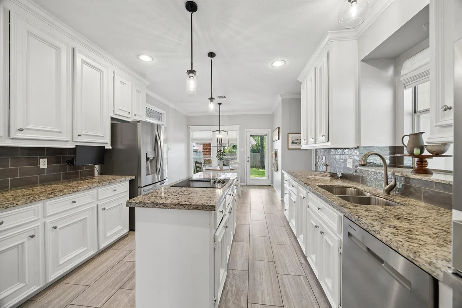
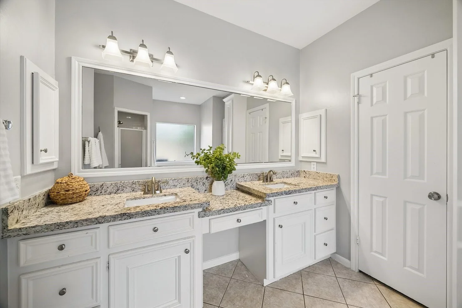
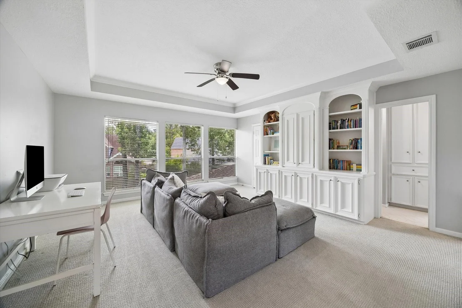
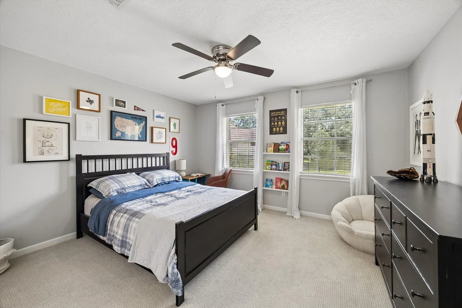
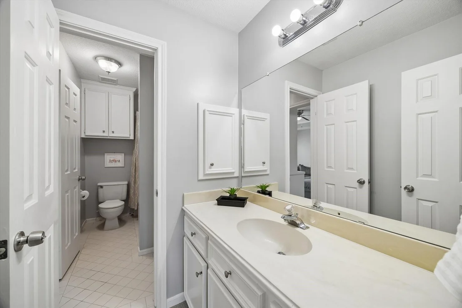
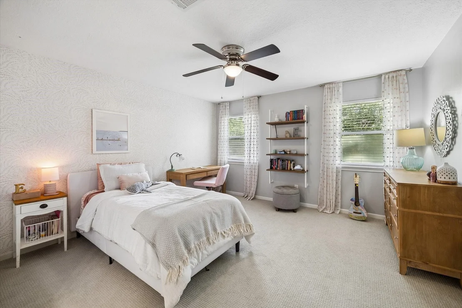
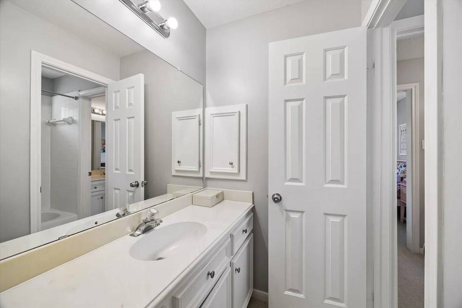
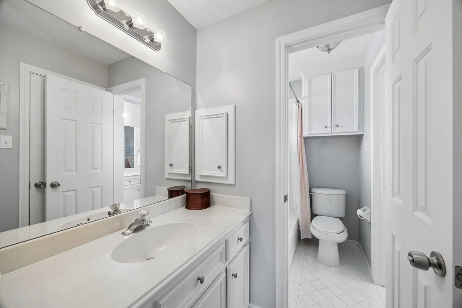
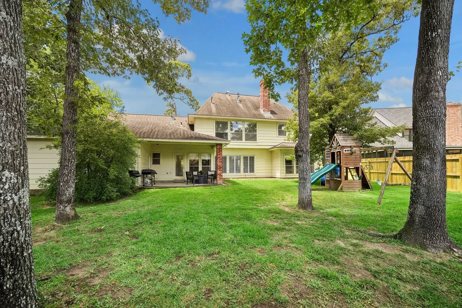
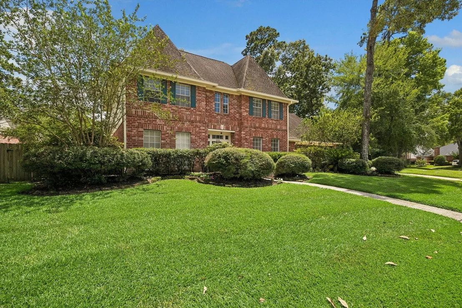
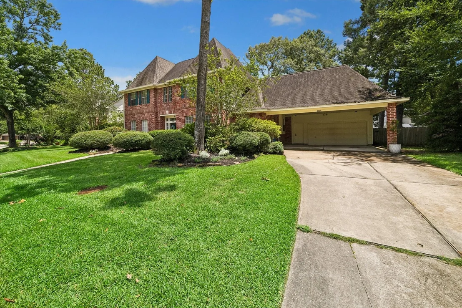
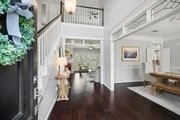
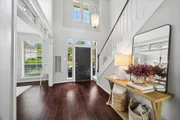
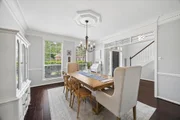
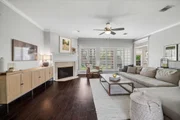
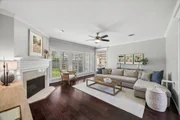
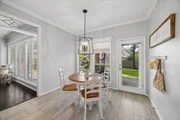
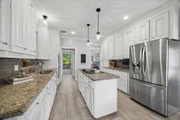
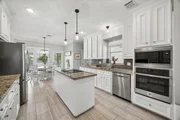
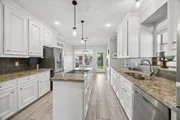
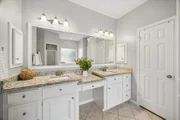
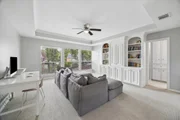
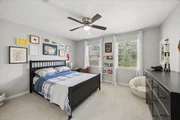
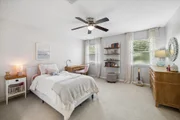
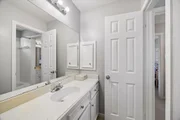
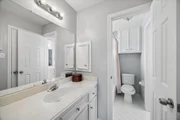
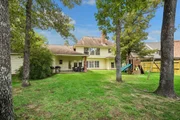
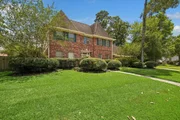
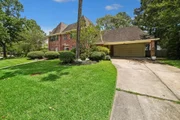
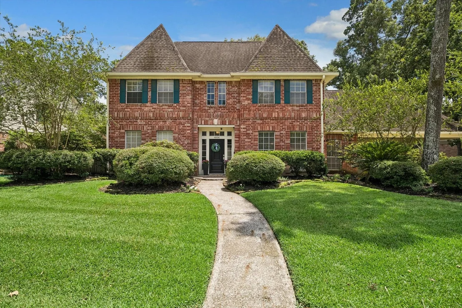
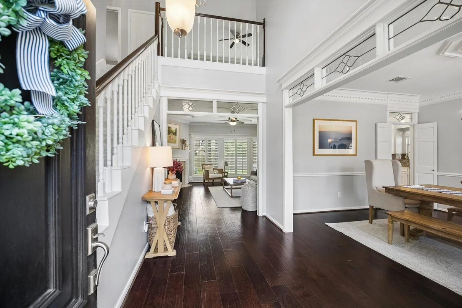
Set on a generous, wooded cul-de-sac lot in the heart of Sand Creek Village, this beautifully maintained home blends timeless character with a bright, functional layout. Leaded-glass transoms, crown molding & a neutral palette add warmth and charm. The island kitchen features white cabinetry, stainless appliances & a sunny breakfast area. The family room offers a wall of windows overlooking the backyard plus a cozy fireplace. The private first-floor primary suite features dual sinks, soaking tub, separate shower & two spacious closets. Upstairs are 3 generously sized bedrooms, 2 full baths & a large game room with built-in storage. Zoned to exemplary schools, with the elementary school just a short walk away, plus easy access to neighborhood amenities, shopping & dining. Updates: Carpet (23); Dishwasher (21); both HVAC (19); and Roof (14).
Unit Size
2,916 Ft²
Days on Market
-
Land Size
0.26 acres
Price per sqft
$147
Property Type
House
Property Taxes
$906
HOA Dues
$39
Year Built
1988

Listed By

Janis Adams
RE/MAX Associates Northeast

Payment Calculator

Cap Rate Calculator

Last updated: 9 days ago (HAR #78868414)

Price History

Date / Event Date Event Price
Sep 24, 2026 Listed by RE/MAX Universal $429,000
Listed by RE/MAX Universal
Sep 13, 2026 Price Decreased $429,000
↓ $20K (4.5%)
Price Decreased
Sep 9, 2026 Listed by RE/MAX Universal $449,000
Listed by RE/MAX Universal
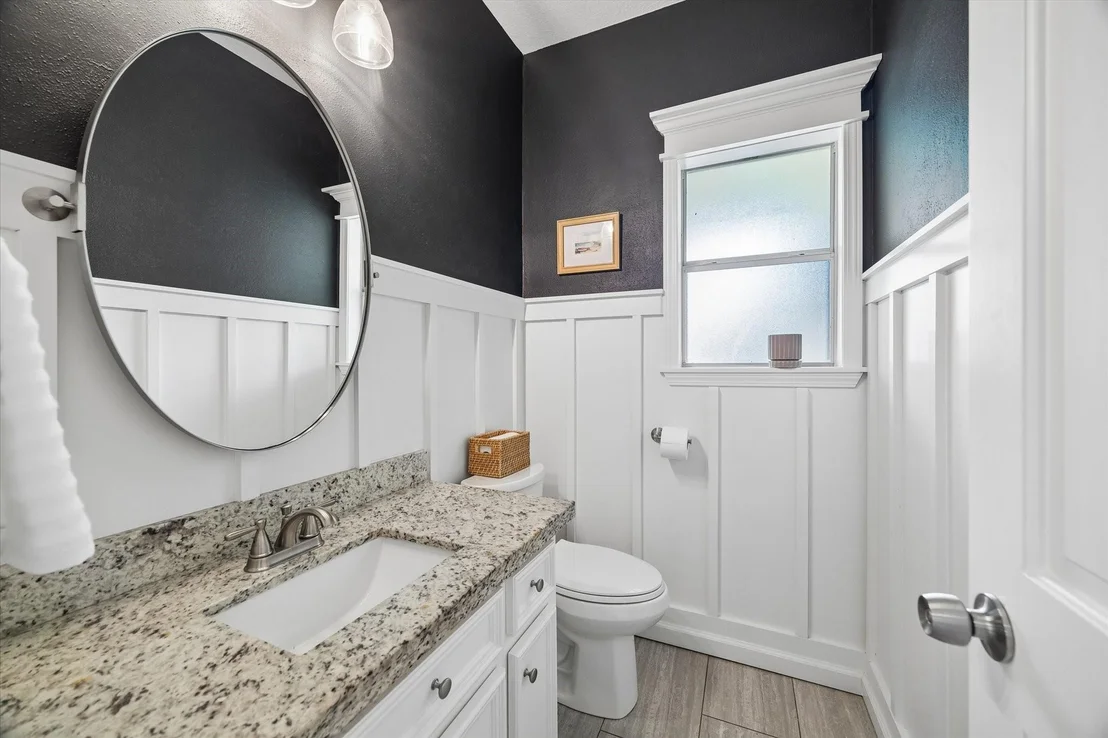
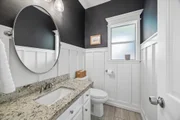
Beautifully maintained two-story home on a spacious, wooded cul-de-sac lot in highly sought-after Sand Creek Village. Roof (14), both HVAC (19), Dishwasher (21), Carpet (23) Home showcases elegant details incl. crown molding, leaded glass transoms & a neutral color palette. Island kitchen, featuring white cabinetry (oven & microwave to be replaced (26). The family room offers a warm, cozy fireplace & a wall of windows filling the space w/natural light. A convenient half bath is located just off the breakfast area. Private primary suite is tucked away & features dual sinks, tub, separate shower, & two spacious closets. Upstairs, you’ll find three generously sized secondary bedrooms, two full bathrooms, & game room complete w/built-ins storage. Office in garage, but Seller will change garage back to original state if buyer prefers. Zoned to exemplary schools, walking distance to elementary school & just minutes from local amenities, shopping, & dining.
Jul 24, 2026 Price Decreased $449,000
↓ $16K (3.3%)
Price Decreased
Jun 24, 2026 Temporarily off market -
Temporarily off market
Show More

Property Highlights

Garage
Air Conditioning
Fireplace
Parking Details
Has Garage
Has Carport
Parking Features: Detached, Oversized, Attached Carport, Double-Wide Driveway
Garage Spaces: 2
Interior Details
Half Bathrooms: 1
Full Bathrooms: 3
Interior Features: Crown Molding, High Ceilings, Primary Bed - 1st Floor
Appliances: Disposal, Electric Oven, Oven, Microwave, Electric Cooktop, Dishwasher
Flooring Type: Carpet, Tile, Engineered Wood
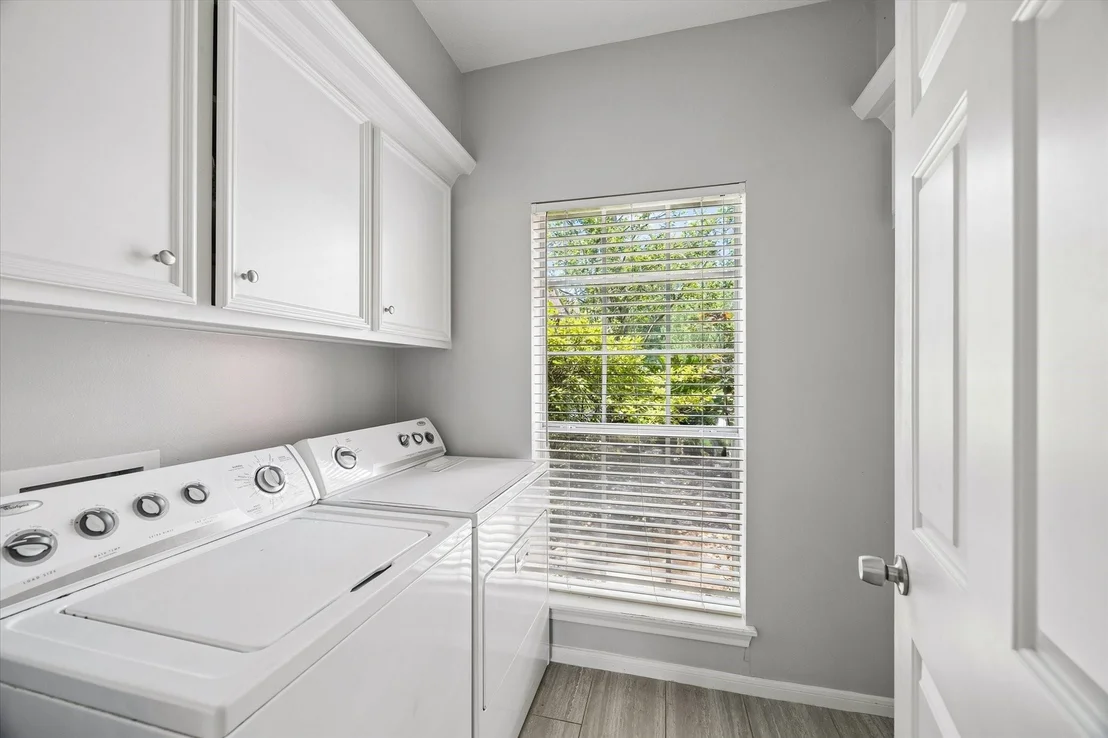
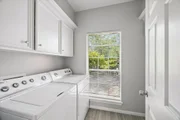
Laundry Features: Electric Dryer Hookup, Washer Hookup
Has Fireplace
Fireplace Features: Gas, Gas Log, Wood Burning
Fireplaces: 1
Exterior Details
Square Footage: 2916
Architectural Style: Traditional
Year Built: 1988
Building Area Total: 2916
Window Features: Window Coverings
Construction Materials: Brick, Wood Siding
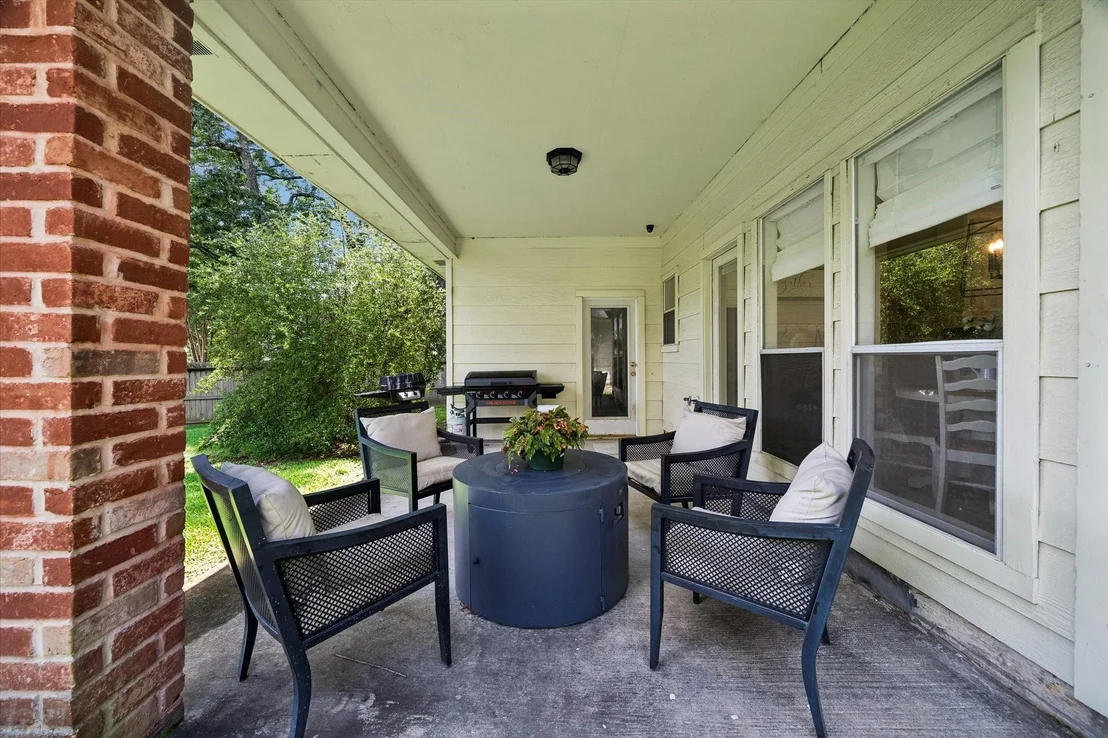
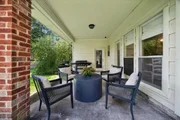
Patio and Porch Features: Covered, Patio
Lot Features: Near Golf Course, Subdivided, 1/4 Up to 1/2 Acre
Lot Size Area: 0.2633
Lot Size Units: Acres
Lot Size Acres: 0.2633
Lot Size Square Feet: 11469.348
Water Source: Public
Financial Details
Tax Annual Amount: $10,871
Utilities Details
Cooling Type: Ceiling Fan(s), Electric, Zoned
Heating Type: Natural Gas, Zoned
Sewer : Public Sewer
Location Details
HOA/Condo/Coop Amenities: Playground, Pool, Trail(s)
HOA Fee: $465
HOA Fee Frequency: Annually

Building Info

Overview

    General

  • Year Built: 1988
  • Effective Year Built: 2017
  • Building Count: 1
  • Total Rooms: 9
  • Bedroom Count: 4
  • Bathroom Count: 4
  • Full Bathrooms: 3
  • Partial Bathrooms: 4
  • Bathroom Plumbing Fixtures: 23
  • Building Condition: 3
  • Building Quality: 4
  • Construction Type: 6
  • Building Style: 1
  • Exterior Walls Type: 2
  • Interior Walls Type: 0
  • Roof Shape Type: 0
  • Roof Cover Type: 0
  • Floor Count: 100
  • Living Units: 1
  • Floor Cover: 0
  • Basement Type: 0
  • Basement Area: 0
  • Garage Type: 7
  • Garage Square Area: 462
  • Parking Space Count: 4
  • Patio Type: 20
  • Porch Type: 7
  • Pool Type: 0
  • Location Influence Type: 129

    Dimensions

  • Lot Size Square Feet: 11,469
  • Total Building Area: 2,916
  • Gross Building Area: 2,916
  • Building Area: 2,916
  • Building Area Measurement: L

    Heating and Cooling

  • Fireplace Count: 1
  • Air Conditioning: 1
  • Heating: 3
  • Heated Square Feet: 2,916
  • Heating Fuel Type: 3

    Utilities

  • Sewer System: 1
  • Water Service: 2

Building

  • Building Type: 0
  • Property Class: R
  • Subdivision: SAND CREEK VILLAGE SEC 4
  • Land Acres: 0000000263
  • Standard Land Use Code: 1001
  • County Land Use Code: 1001
  • State Land Use Code: A1
  • Legal Description 1: LT 18 BLK 1 SAND CREEK VILLAGE SEC 4

Neighborhood

  • School District Name: Humble Independent School District
  • School Tax School District: HUMBLE ISD
  • Census Tract: 251505

Geography

  • Assessors Map Reference: 5870C
  • Account Number: 1167360010018
  • District: 061
  • Parcel: 116-736-001-0018
  • Block: 1
  • Lot: 18
  • Municipality: CITY OF HOUSTON
  • Latitude: 30.0536
  • Longitude: -95.176

    Address

  • Full Address: 4006 Aspen Mountain Trl
  • Address - House Number: 4006
  • Address - Street Name: Aspen Mountain
  • Address - Suffix Type: Trl
  • State: TX
  • City Name: Kingwood
  • Carrier Code: R034
  • 4-Digit Zip Code: 1357
  • Zip Code: 77345

Valuation

    Tax

  • Total Area: 3,172
  • Tax Year: 2022
  • Tax Amount: $770,331
  • Tax Rate Code Area: 061

    Appraisal Valuation

  • Standard Deviation: 0.2205
  • Valuation Date: Sep 13, 2023
  • Confidence Score: 69
  • Final Value: 465,700
  • High Value: 568,403
  • Low Value: 362,998

    Market Valuation

  • Market Total Value: $387,000
  • Market Land Value: $45,013
  • Market Improvement Value: $341,987

    Assessments Valuation

  • Assessed Year: 2022
  • Assessed Total Value: $387,000
  • Assessed Land Value: $45,013
  • Assessed Improvements Value: $341,987

    Exemptions

  • Homeowner Exemption: Yes

    Sales

  • Current Sale Contract Date: Nov 27, 2018
  • Current Sale Recording Date: Dec 04, 2018
  • Current Sale Price:
  • Current Sale Document Type: 70
  • Current Sale Input Document Number: 2018-544180
  • Previous Sale Recording Date: Mar 24, 2005
  • Previous Sale Contract Date: Mar 15, 2005
  • Previous Sale Amount: $243,000
  • Previous Sale Document Type: 40
Data used for valuation calculations is provided by RealtyHop, and other third party sources

Comparables

Unit
Status
Type
Beds
Baths
ft²
Price/ft²
Asking Price
Listed On
Closing Price
Sold On
HOA + Taxes

About Kingwood


Similar Homes for Sale

Currently no similar homes around

Nearby Rentals

Unit for rent at 1734 Billfish Boulevard, Kingwood, TX, 77345

$2,520 /mo

  • 4 Beds
  • 3 Baths
  • 1,955 ft²
1734 Billfish Boulevard, Kingwood, TX, 77345 Listing by Danting Li
Unit for rent at 2306 Old Oak Lane, Houston, TX, 77339

$1,700 /mo

  • 3 Beds
  • 2 Baths
  • 1,519 ft²
2306 Old Oak Lane, Houston, TX, 77339 Listing by Jay Raman
Unit for rent at 4614 Pin Oak, Kingwood, TX, 77345

$2,450 /mo

  • 4 Beds
  • 2 Baths
  • 2,815 ft²
4614 Pin Oak, Kingwood, TX, 77345 Listing by Naomi Tonsul


Frequently Asked Questions

When was property at 4006 Aspen Mountain Trail built and last sold?
The property at 4006 Aspen Mountain Trail was built in 1988 and last sold on Nov 27, 2018 for $362,200.
How much is this home worth?
The estimated value of the home located at 4006 Aspen Mountain Trail is $428,801.
What are some comparable homes to 4006 Aspen Mountain Trail?
There are currently no comparable homes to 4006 Aspen Mountain Trail.