Check Availability
$810,000
● House - For Sale

400 Bramble Lane

Deer Park, IL 60010
bedrooms
5 Beds
bathrooms
2 Baths, 1 Half Bath
square feet
2,684 Ft²
$5,080
Est. Monthly

About This Property

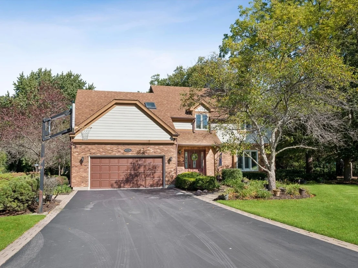
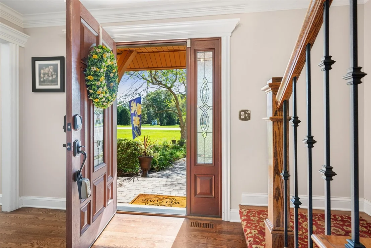
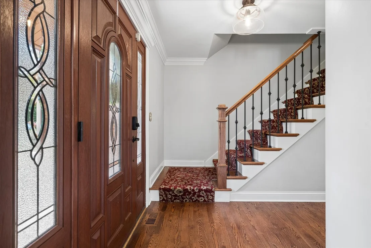
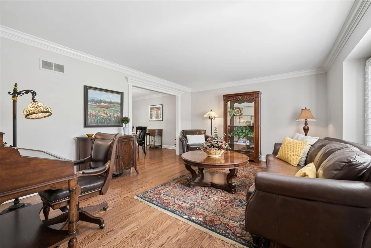
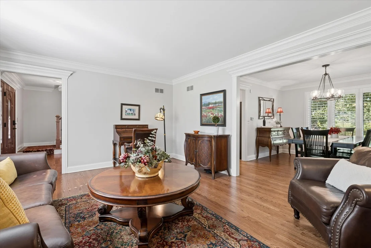
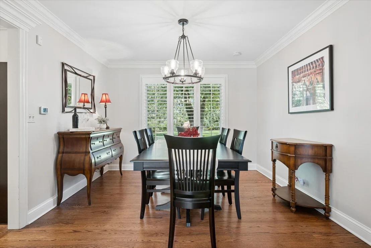
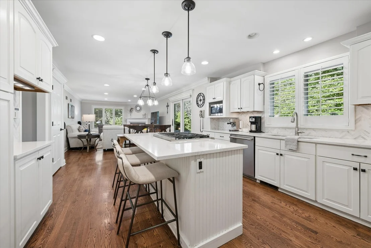
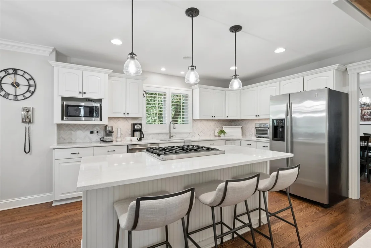
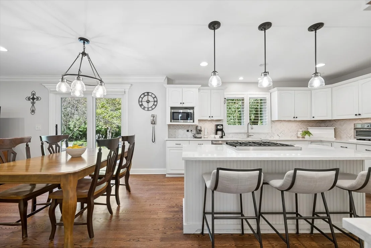
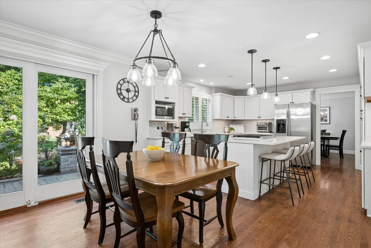
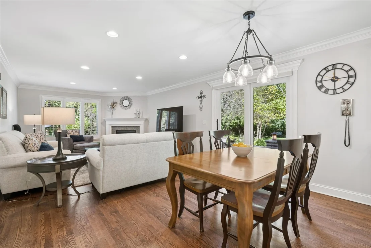
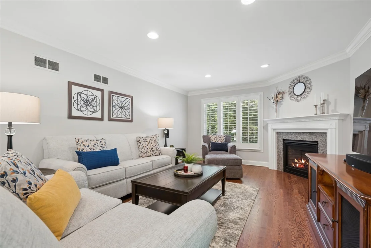
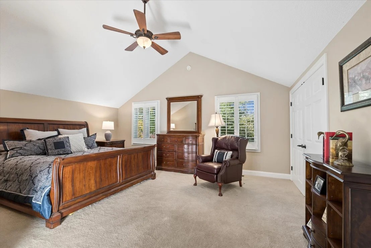
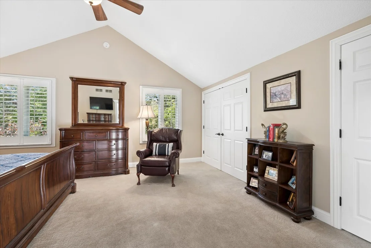
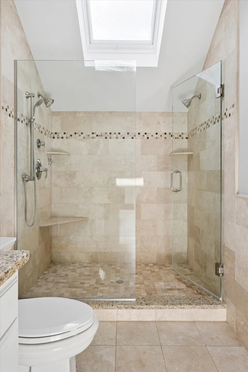
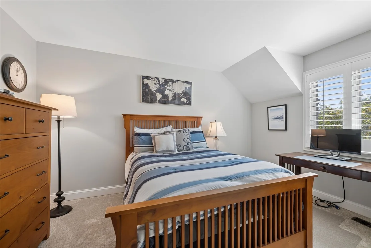
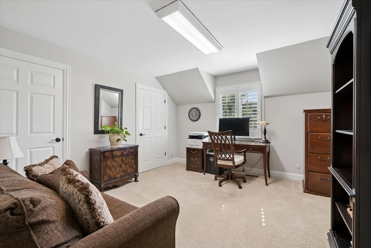
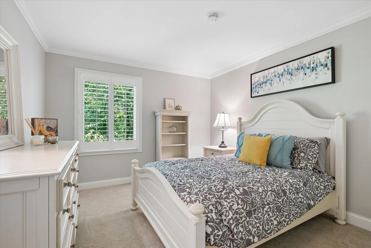
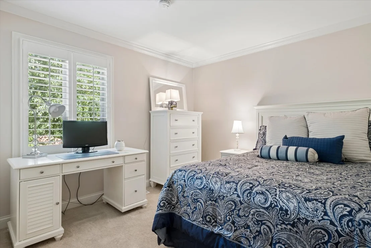
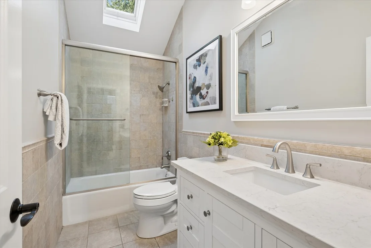
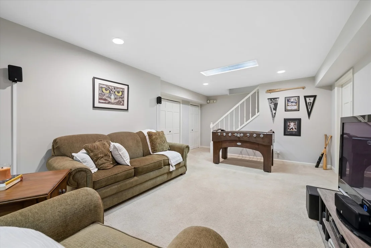
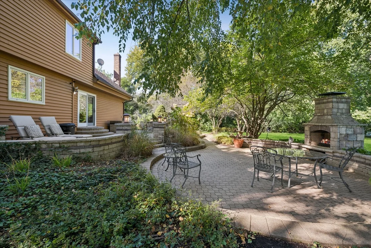
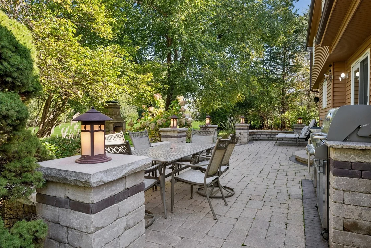
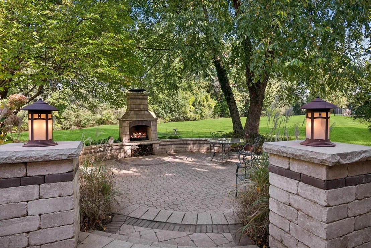
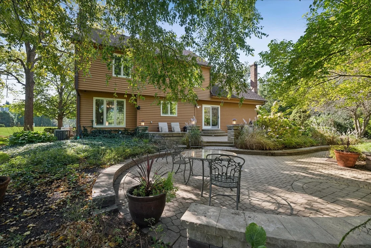
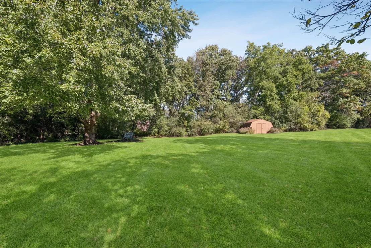
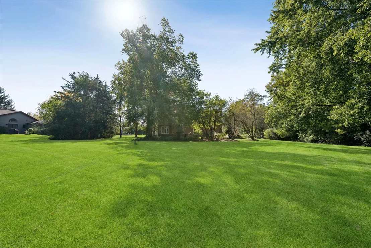
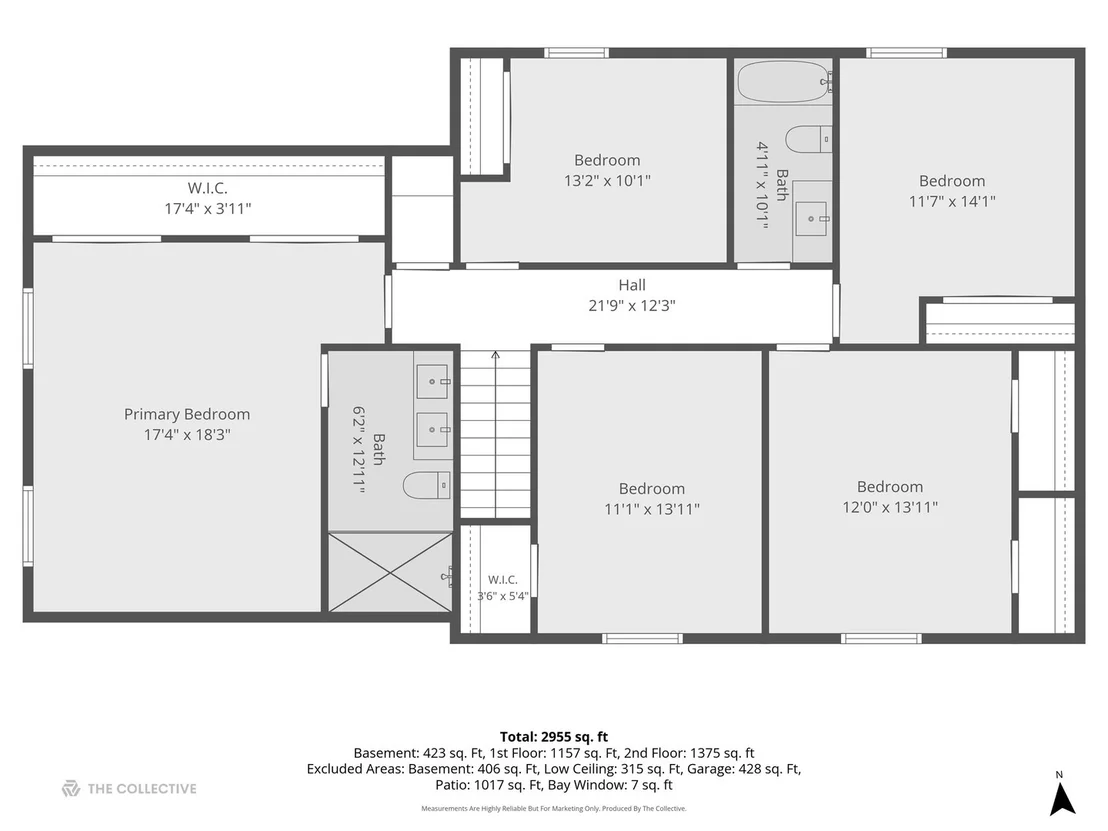
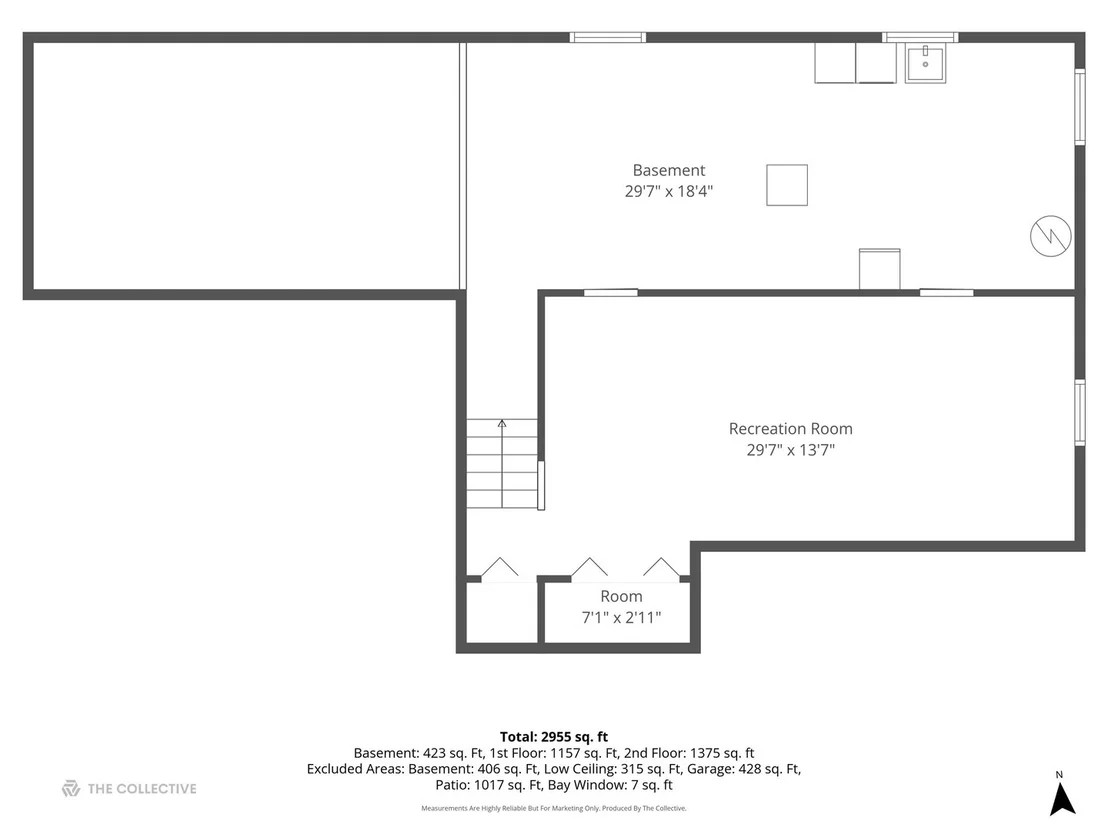
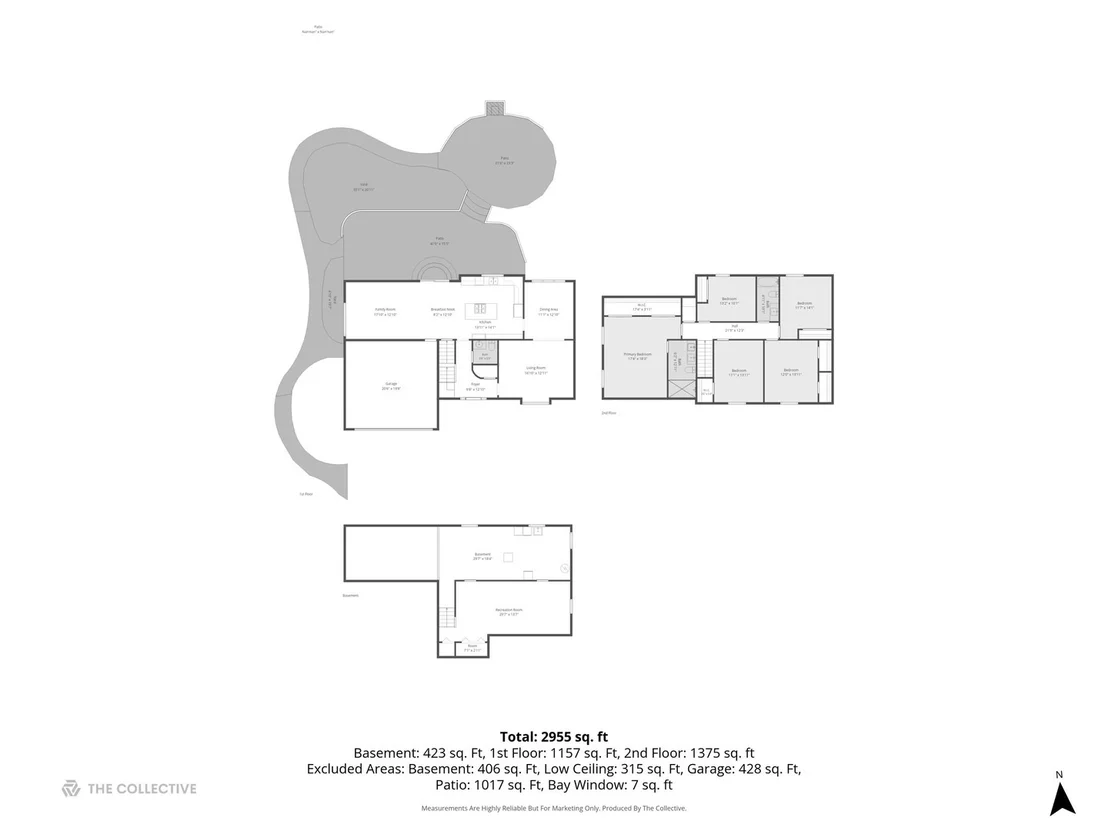
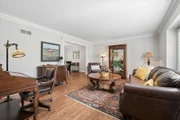
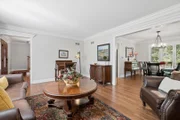
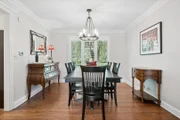
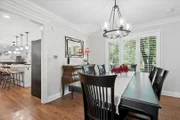
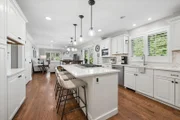
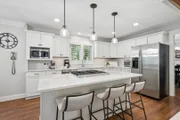
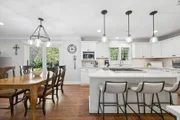
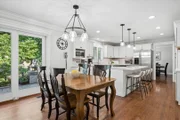
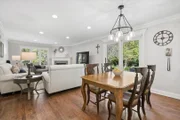
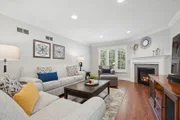
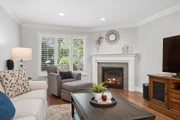
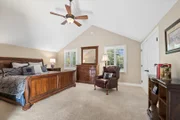
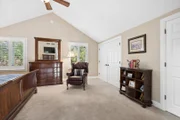
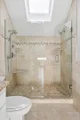
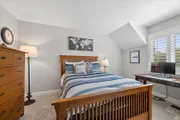
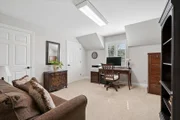
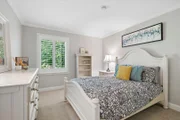
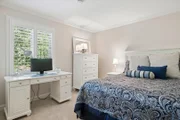
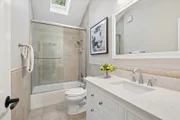
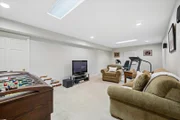
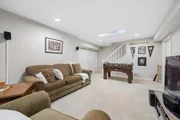
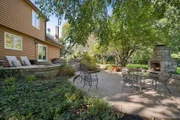
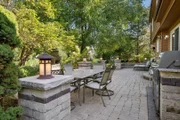
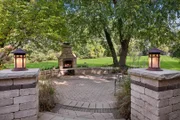
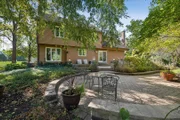
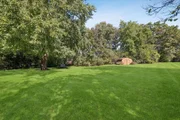
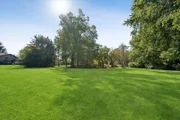
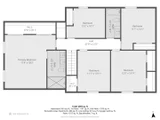
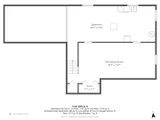
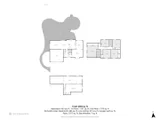
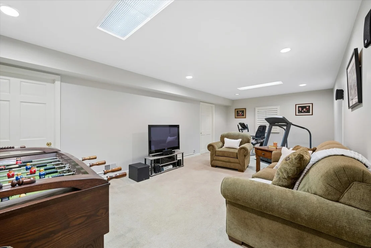
A hidden Deer Park gem where sophisticated updates meet an idyllic setting! Tucked away on a quiet enclave just off Long Grove Road, where very few homes share the street, this beautifully updated & upgraded residence offers the rare combination buyers dream about: five bedrooms upstairs, remodeled kitchen & baths, timeless custom details, abundant natural light & an extraordinary outdoor oasis designed for everyday enjoyment & effortless entertaining. The setting is private, peaceful & surprisingly close to everything.Enter through the handsome 2026-modernized facade and upgraded front door with leaded-glass detail to an inviting foyer with guest closet, remodeled side staircase with square newel post, iron balusters and carpet runner, and a urban chic clear-glass light fixture. Hardwood floors flow throughout the main level, complemented by custom millwork & white Hunter Douglas plantation shutters. The heart of the home is the gorgeous white kitchen, beautifully designed for both serious cooking & gathering. Custom cabinetry with crown tops, white quartz countertops, herringbone backsplash, iron hardware, task & cove lighting, and clear-glass pendant lights create a sophisticated yet welcoming space. The island offers seating & is joined by a spacious eating area with a companion fixture. Thermador, LG and GE Profile appliances include a 5-burner gas range, while abundant recessed lighting keeps the space bright & inviting. The kitchen opens directly to the family room with white millwork & granite-surround fireplace, recessed lighting & three large windows bring the outdoors in. The entertainment-size living room features a window seat, crown molding & an oversized opening to the dining room, where triple windows frame the private wooded grounds. An updated powder room with white vanity and framed mirror completes the main level. Upstairs, 5 bedrooms provide the space buyers want. The divine primary suite features a cathedral ceiling & an entire wall of deep customized closets. The sun-drenched remodeled primary bath is a true retreat with skylight, stone-finish tile, double shower with overhead sprays at both ends, handheld spray, bench, toiletry shelf and beveled mirrors with swivel mounts. 4 additional bedrooms offer generous closets & plantation shutters and share the remodeled hall bath with skylight, white vanity, stone-finish tile, satin-nickel hardware and Kohler commode. The finished basement adds even more flexibility w/ a comfortable recreation/game area, abundant recessed lighting, deep storage closets & a large storage/mechanical room with well-lit laundry center and oversized concrete crawl space. Then comes the showstopper: the outdoor living. Multiple seating areas unfold across a spectacular two-level paver patio & walkways surrounded by mature trees and beautifully designed perennial gardens with irrigation & low-voltage landscape lighting. The outdoor kitchen/grilling station features a refrigerator and granite counter, while a stone fireplace creates an inviting gathering spot. Custom illumination highlights the river birch, lilac, linden and crabapple trees, transforming the grounds after dark. Whether enjoying a quiet afternoon with a book or hosting a lively crowd, this is outdoor living at its finest. Other thoughtful improvements continue: Pella windows (2014), premium exterior and patio doors (2013), exterior painted (2022), central air (2021), dual sump pumps (2024), deep-well pump system (2021), Generac whole-house generator (2025), hard-wired whole-house security/alarm system, heated garage & invisible fence.All this in an enchanting location minutes from Deer Park Town Center, with its terrific shopping, fine & casual dining and theaters, plus nearby parks, fitness centers, major access roads and historic Long Grove. A beautifully cared-for home, a private setting and an outdoor environment that truly elevates everyday living-this is the Deer Park hideaway you didn't know was there.

Unit Size
2,684 Ft²
Days on Market
-
Land Size
1.04 acres
Price per sqft
$302
Property Type
House
Property Taxes
$1,103
HOA Dues
-
Year Built
1986

Listed By

Lori Rowe
Coldwell Banker Realty

Payment Calculator

Cap Rate Calculator

Property Highlights

Garage
Air Conditioning
Fireplace
Parking Details
Has Garage
Parking Features: Asphalt, Garage Door Opener, Heated Garage, Garage, Attached, Brick Driveway, Yes
Garage Spaces: 2
Interior Details
Half Bathrooms: 1
Full Bathrooms: 2
Interior Features: Vaulted Ceiling(s), Walk-In Closet(s)
Appliances: Range, Microwave, Dishwasher, Refrigerator, Washer, Dryer, Stainless Steel Appliance(s), Cooktop, Water Softener, Down Draft, Humidifier
Flooring Type: Hardwood
Door Features: Lever Style Door Handles, 6 Panel Door(s), Sliding Glass Door(s)
Laundry Features: Gas Dryer Hookup, Sink
Rooms: 10
Has Fireplace
Fireplace Features: Gas Log, Gas Starter
Fireplaces: 1
Basement: Finished, Storage Space, Full, Rec/Family Area
Exterior Details
Square Footage: 2684
Square Footage Source: $0
Year Built: 1986
Other Structures: Shed(s)
Window Features: Skylight(s)
Construction Materials: Brick, Cedar
Patio and Porch Features: Patio
Lot Features: Landscaped
Lot Size Area: 45302.4
Lot Size Units: Square Feet
Lot Size Acres: 1.04
Lot Size Square Feet: 45302.4
Lot Size Dimensions: 258x175
Water Source: Well
Financial Details
Tax Annual Amount: $13,232
Utilities Details
Cooling Type: Central Air
Heating Type: Natural Gas, Forced Air
Sewer : Septic Tank
Location Details
HOA/Condo/Coop Fee Includes: None

Building Info

Overview

    General

  • Year Built: 1986
  • Effective Year Built: 1986
  • Building Count: 1
  • Bedroom Count: 0
  • Bathroom Count: 3
  • Full Bathrooms: 2
  • Partial Bathrooms: 3
  • Building Condition: 6
  • Building Quality: 4
  • Construction Type: 0
  • Building Style: 0
  • Exterior Walls Type: 0
  • Interior Walls Type: 0
  • Roof Shape Type: 0
  • Roof Cover Type: 0
  • Floor Count: 200
  • Living Units: 1
  • Floor Cover: 0
  • Basement Type: 9
  • Basement Area: 852
  • Garage Type: 1
  • Garage Square Area: 440
  • Parking Space Count: 2
  • Patio Type: 79
  • Porch Type: 102
  • Pool Type: 0

    Dimensions

  • Lot Size Square Feet: 45,024
  • Total Building Area: 3,976
  • Gross Building Area: 3,976
  • Building Area: 2,684
  • Building Area Measurement: L

    Heating and Cooling

  • Fireplace Count: 1
  • Air Conditioning: 1
  • Heating: 0
  • Heated Square Feet: 2,684
  • Heating Fuel Type: 0

    Utilities

  • Sewer System: 0
  • Water Service: 0

Building

  • Building Type: 0
  • Property Class: R
  • Subdivision: BRIARGATE
  • Land Acres: 0000001034
  • Standard Land Use Code: 1001
  • County Land Use Code: 40
  • Legal Description 1: BRIARGATE LOT 7

Neighborhood

  • School District Name: Lake Zurich Community Unit School District 95
  • Census Tract: 864412

Geography

  • Assessors Map Reference: 2699-B7
  • District: ELA
  • Parcel: 14-33-204-004
  • Lot: 7
  • Municipality: TWP OF ELA
  • Latitude: 42.1642
  • Longitude: -88.0698

    Address

  • Full Address: 400 Bramble Ln
  • Address - House Number: 400
  • Address - Street Name: Bramble
  • Address - Suffix Type: Ln
  • State: IL
  • City Name: Deer Park
  • Carrier Code: R011
  • 4-Digit Zip Code: 3745
  • Zip Code: 60010

Valuation

    Tax

  • Tax Year: 2022
  • Tax Amount: $1,188,802
  • Tax Rate Code Area: 15064

    Appraisal Valuation

  • Standard Deviation: 0.1597
  • Valuation Date: Feb 28, 2024
  • Confidence Score: 80
  • Final Value: 632,143
  • High Value: 733,128
  • Low Value: 531,158

    Market Valuation

  • Market Total Value: $515,644
  • Market Land Value: $140,066
  • Market Improvement Value: $375,578

    Assessments Valuation

  • Assessed Year: 2023
  • Assessed Total Value: $171,864
  • Assessed Land Value: $46,684
  • Assessed Improvements Value: $125,180

    Exemptions

  • Homeowner Exemption: Yes
Data used for valuation calculations is provided by RealtyHop, and other third party sources

Comparables

Unit
Status
Type
Beds
Baths
ft²
Price/ft²
Asking Price
Listed On
Closing Price
Sold On
HOA + Taxes

About Briargate


Similar Homes for Sale

Currently no similar homes around

Nearby Rentals

Unit for rent at 416 Grand Avenue, Lake Zurich, IL, 60047

$2,650 /mo

  • 2 Beds
  • 1 Bath
  • 900 ft²
416 Grand Avenue, Lake Zurich, IL, 60047 Listing by Yevhen Hurtovyi
Unit for rent at 21599 W Field Court, Deer Park, IL, 60010

$4,080 /mo

  • 3 Beds
  • 2 Baths
  • 1,965 ft²
21599 W Field Court #21659, Deer Park, IL, 60010 Listing by Mauro Giannelli
Unit for rent at 1453 N Chelsea Avenue, Palatine, IL, 60067

$2,395 /mo

  • 2 Beds
  • 1 Bath
  • 1,196 ft²
1453 N Chelsea Avenue, Palatine, IL, 60067 Listing by Karen Danenberg


Frequently Asked Questions

When was property at 400 Bramble Lane built and last sold?
The property at 400 Bramble Lane was built in 1986 and last sold on Jan 1, 1970 for $0.
How much is this home worth?
The estimated value of the home located at 400 Bramble Lane is $818,100.
What are some comparable homes to 400 Bramble Lane?
There are currently no comparable homes to 400 Bramble Lane.