by RH Advisors

Check Availability
Chittenden 05468
40 Blue Heron #22
Listed by: Hank Gintof Jr., Signature Properties of Vermont, [email protected], , Listing Courtesy of Prime MLS
$520,500
● Condo - In Contract

40 Blue Heron #22

Milton, VT 05468
bedrooms
3 Beds
bathrooms
2 Baths, 1 Half Bath
square feet
3,092 Ft²
$2,956
Est. Monthly
$400
HOA / Fees
7.04%
Cap Rate

About This Property

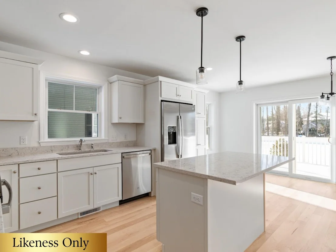
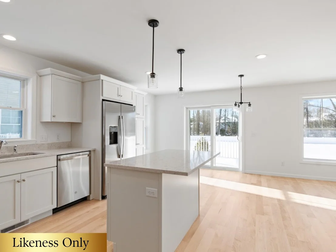
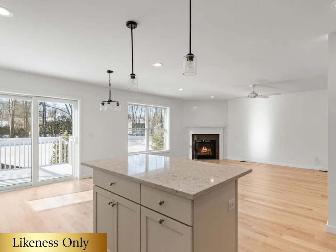
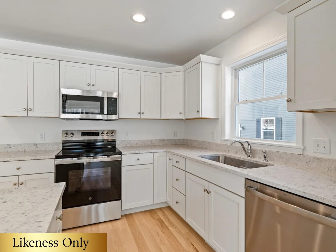
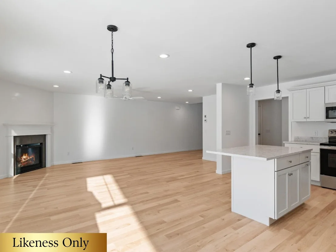
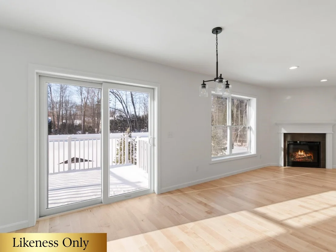
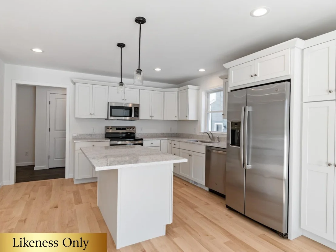
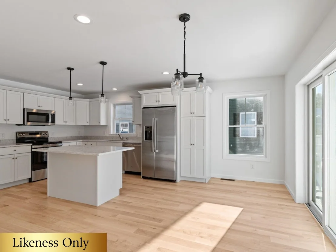
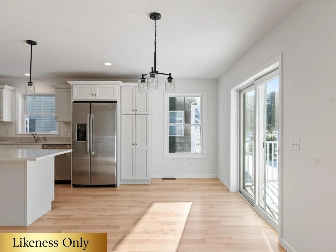
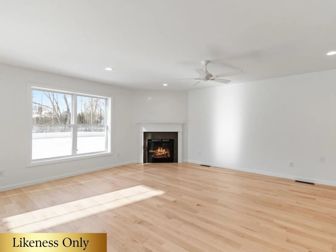
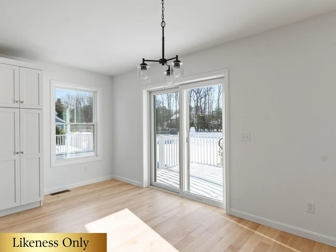
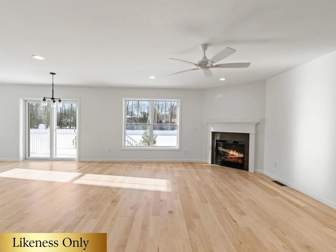
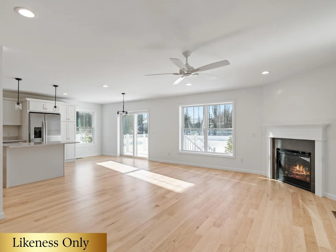
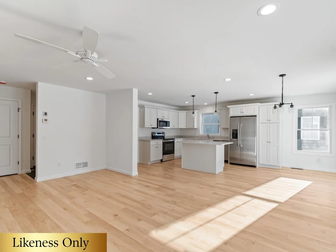
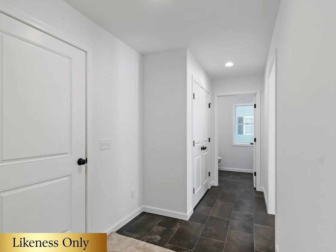
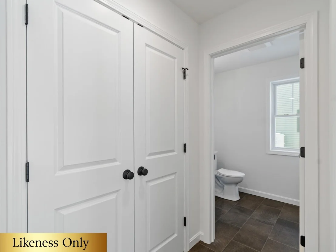
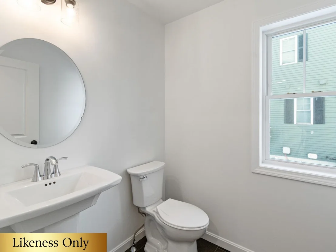
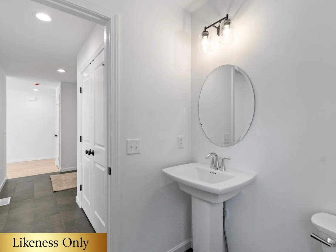
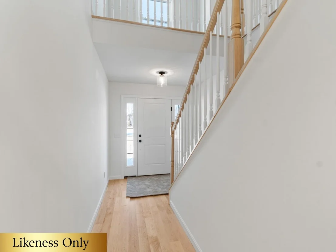
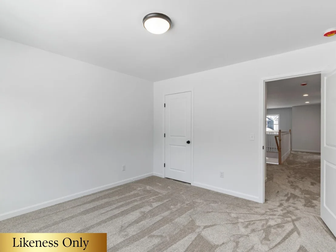
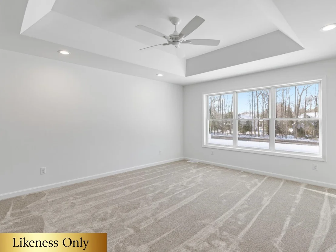
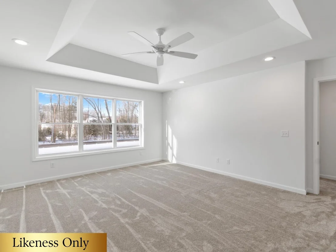
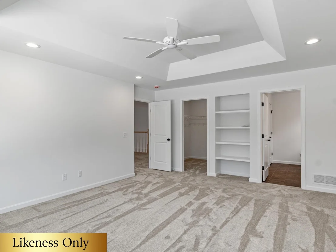
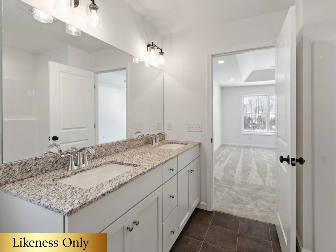
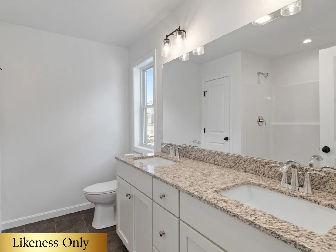
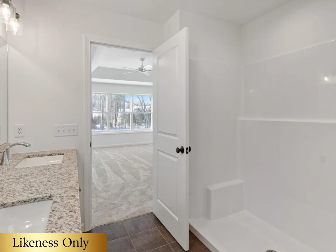
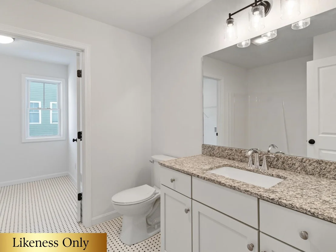
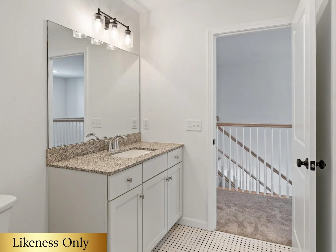
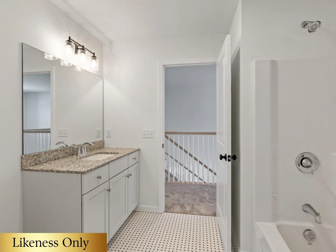
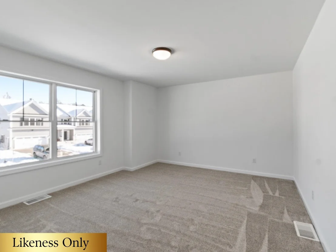
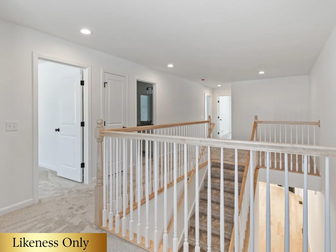
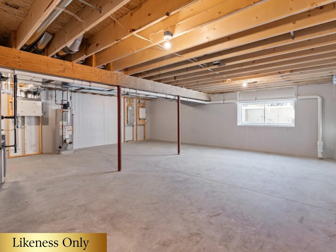
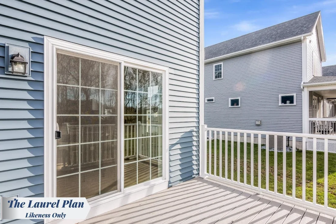
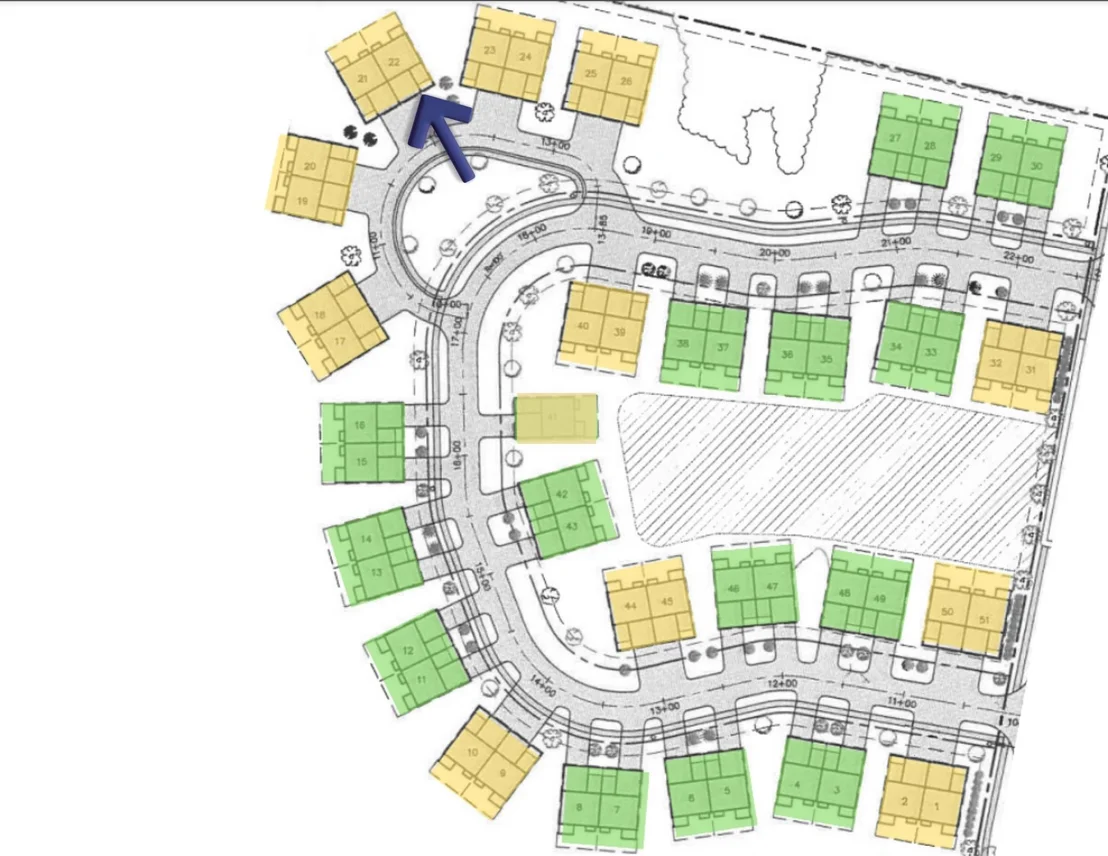
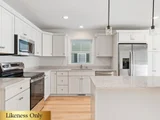
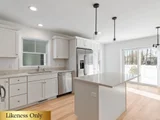
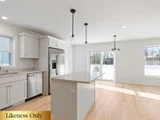
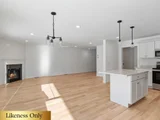
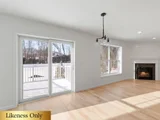
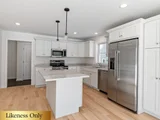
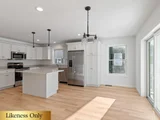
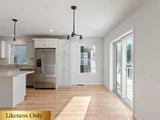
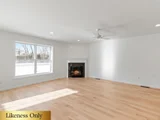
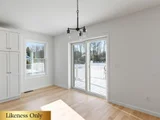
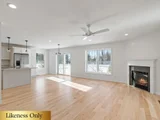
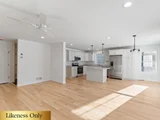
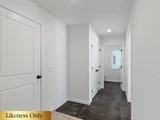
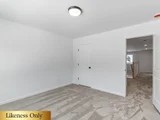
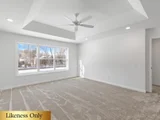
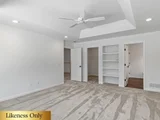
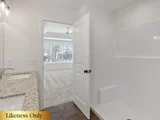
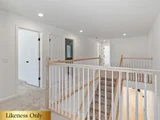
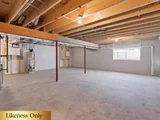
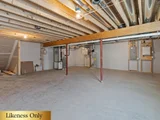
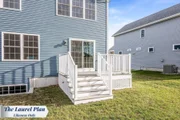
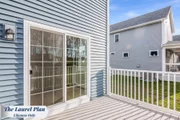
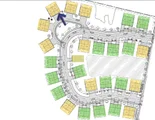
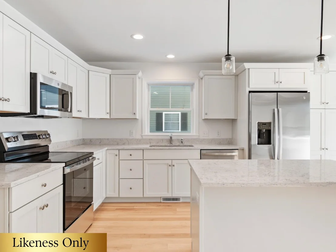
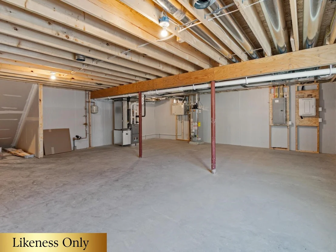
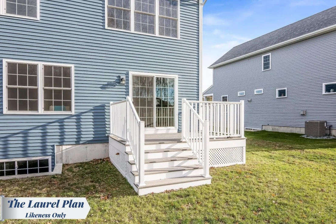
*READY FOR IMMEDIATE MOVE IN!* This Laurel Plan includes central AC and open railings on the stairway adding comfort, style, and value to one of the final-phase homes at Haydenberry Estates. Located on one of the community's coveted outer loop lots, this rare townhome offers maximum privacy with a private backyard that backs directly to the treeline, a truly unique feature in townhome living.  The Laurel Plan offers 3 spacious bedrooms upstairs and a bright, open-concept main level designed for modern living. High-end finishes include hardwood and tile floors, granite countertops, stainless steel appliances, a cozy gas fireplace, central AC, and open stair railings that give the main level an elevated, airy feel. Each home also includes a basement with egress windows, offering excellent potential for future expansion.  Set on over 15 acres of shared common land, this thoughtfully planned neighborhood offers a quiet, natural setting with easy access to shopping, dining, schools, gyms, and Milton's beautiful parks, all just minutes from I-89 and a short drive to both Georgia and Colchester.  Another key advantage: These PUD townhomes are on footprint lots and qualify for single-family home financing, helping buyers avoid condo loan restrictions and potentially save on their monthly mortgage.  With framing underway and a July move-in possible, now is the time to secure your spot in one of Milton's most desirable new neighborhoods before these final homes are gone.
Unit Size
3,092 Ft²
Days on Market
-
Land Size
-
Price per sqft
$168
Property Type
Condo
Property Taxes
-
HOA Dues
$400
Year Built
-

Listed By

Hank Gintof Jr.
Signature Properties of Vermont

Payment Calculator (Computations Provided by RealtyHop)

Cap Rate Calculator

Last updated: 2 months ago (Prime MLS #5066492)

Price History

Date / Event Date Event Price
Sep 14, 2026 In contract -
In contract
May 21, 2026 Price Increased $520,500
↑ $12K (2.3%)
Price Increased
Oct 20, 2025 Listed by Signature Properties of Vermont $509,000
Listed by Signature Properties of Vermont

Property Highlights

Garage
Fireplace
Parking Details
Has Garage
Parking Features: Attached, Auto Open, Direct Entry
Garage Spaces: 2
Interior Details
Half Bathrooms: 1
Full Bathrooms: 2
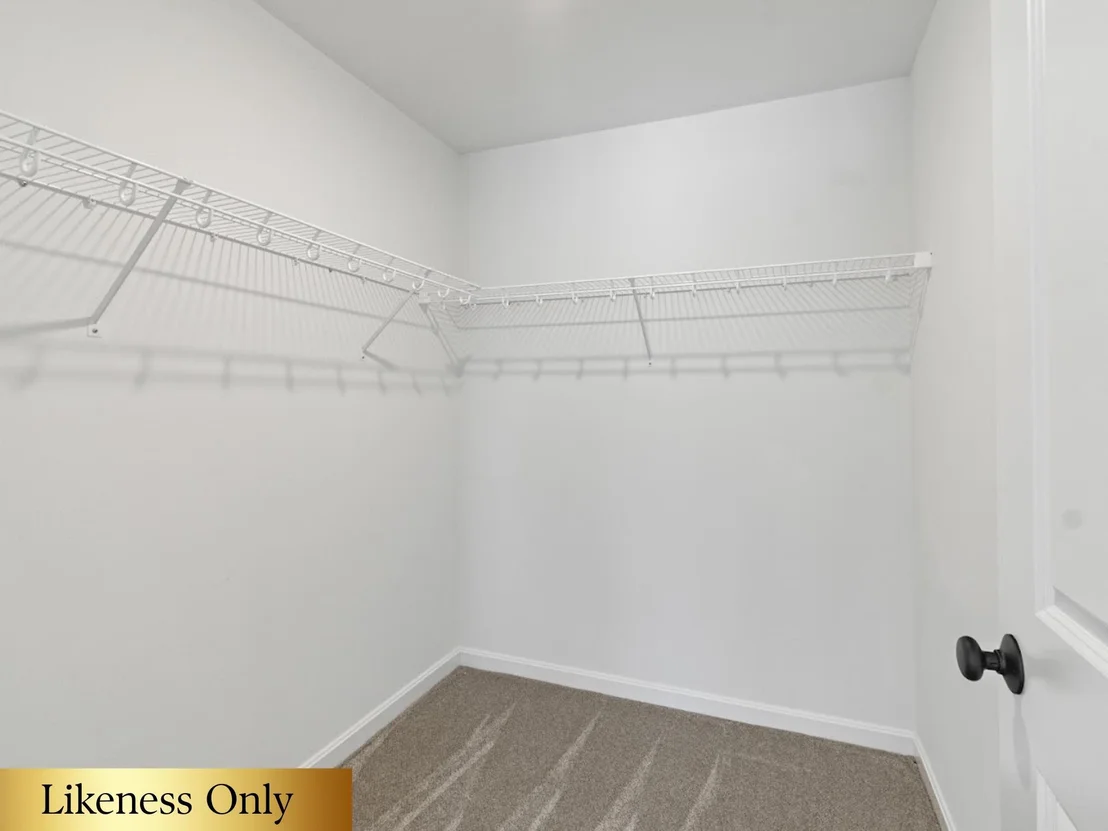
Interior Features: Kitchen Island, Storage, Walk-In Closet(s), Gas Fireplace, 1 Fireplace, Kitchen/Dining, Living/Dining, Primary BR w/ BA
Appliances: Dishwasher, Microwave, Electric Range, Refrigerator, Water Heater
Flooring Type: Carpet, Hardwood, Tile
Rooms: 6
Basement: Yes
Exterior Details
Has Property Attached
Square Footage: 3092
Architectural Style: Townhouse
Construction Materials: Wood Siding, Vinyl Siding
Lot Features: PRD/PUD
Water Source: Public
Utilities Details
Cooling Type: Central AC
Heating Type: Natural Gas, Hot Air
Sewer : Public Sewer
Location Details
HOA/Condo/Coop Amenities: Insurance, Common Acreage, Trash Removal
HOA Fee: $200
HOA Fee Frequency: Monthly
Condo/Coop Fee: $200

Comparables

Unit
Status
Type
Beds
Baths
ft²
Price/ft²
Asking Price
Listed On
Closing Price
Sold On
HOA + Taxes

Past Sales

Date Unit Beds Baths Sqft Price Closed Listed By

Building Info

40 Blue Heron Loop 40 Blue Heron Loop, Milton, VT 05468
More about this Building
40 Blue Heron Loop
Want to find out who owns 40 Blue Heron Loop, Milton, VT 05468? Get detailed property transactions here.

About Chittenden


Similar Homes for Sale

Currently no similar homes around

Nearby Rentals