by RH Advisors

See Home Value
Listed by: Theresa Grella, Bean Group / Amherst, Selling Office: Monument Realty, Listing Courtesy of Prime MLS
$450,000
● Condo - Off Market

4 Traders Way

Nashua, NH 03063
bedrooms
3 Beds
bathrooms
2 Baths
square feet
1,528 Ft²
$510,726
RealtyHop Estimate
13.52%
Since Oct 1, 2021
National-US
Primary Model

About This Property

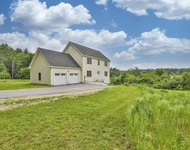
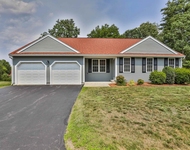
Welcome to Holden Farms! This lovely detached condo is on a cul-de-sac in a sought-after Nashua location. It has been well cared for and maintained by only one owner! Step through the front door into the large cathedral ceilinged living room with a corner fireplace, ideal for furniture placement. Off the living room are a front bedroom and the master bedroom suite. The large dining room has direct access to the kitchen and the screened porch that overlooks the pretty backyard. The third bedroom is just off the kitchen, and the kitchen also has access to the spacious two-car garage and the stairs leading to the basement. In the lower level is a finished office/recreation room that could be used for work, play, fitness, or crafts. This home is very nicely appointed, and the complex is NOT age restricted. Move quickly and schedule your showing today!
Unit Size
1,528 Ft²
Days on Market
-
Land Size
-
Price per sqft
$294
Property Type
Condo
Property Taxes
$554
HOA Dues
$410
Year Built
1999

Payment Calculator (Computations Provided by RealtyHop)

Cap Rate Calculator

Last updated: 3 years ago (Prime MLS #4881149)

Price History

Date / Event Date Event Price
Sep 24, 2021 Sold
Sold
Sep 6, 2021 Listed by Bean Group / Amherst $449,900
Listed by Bean Group / Amherst
Sep 25, 2018 Sold
Sold
Apr 22, 2013 Sold
Sold

Property Highlights

Garage
Fireplace
Parking Details
Has Garage
Parking Features: Direct Entry, Driveway, Garage, Attached
Garage: 2 Spaces
Interior Details
Bedrooms: 3
Full Bathrooms: 2
Interior Features: Cathedral Ceiling, Ceiling Fan, Fireplace - Gas, Fireplaces - 1, Primary BR w/ BA
Appliances: Dishwasher, Microwave, Refrigerator, Stove - Gas, Water Heater–Natural Gas
Has Basement: Yes
Basement Features: Full, Partially Finished
Exterior Details
Construction Status: Existing
Construction Materials: Wood Frame, Wood Siding
Construction Materials: Concrete
Roof: Shingle - Asphalt
Exterior Features: Porch - Enclosed
Lot Features: Landscaped, Level
Financial Details
Taxes Gross Amount: $6,643
Utilities Details
Electric information: 200 Amp, Circuit Breaker(s)
Heating Type: Hot Air
Cooling Type: Central AC
Utilities for property: Cable - Available, Gas - Underground
Sewer Features: Public
Water Source: Public
Location Details
Location: Take Route 101A to North Hollis Road and continue to South Merrimack Road. Turn left on Nevins Road and continue straight to Farley Road. Turn left on Pine Hill Road, then right on Holden Road, right on Stockton Drive, then right on Traders Way/Barley Place, to #4 on the right.
Zoning Information: R18
HOA Details
Association Fee Includes: Landscaping, Plowing, Recreation, Sewer, Trash, Water

Comparables

Unit
Status
Type
Beds
Baths
ft²
Price/ft²
Asking Price
Listed On
Closing Price
Sold On
HOA + Taxes

Past Sales

Date Unit Beds Baths Sqft Price Closed Listed By
20210906
09/06/2021
3 Bed
2 Bath
1528 ft²
$449,900
bedrooms
3 Bed
bathrooms
2 Bath
square feet
1528 ft²
$450,000 +0.02%
09/24/2021
Theresa Grella
Bean Group / Amherst

Building Info

4 Traders Way 4 Traders Way, Nashua, NH 03063
More about this Building
4 Traders Way
Want to find out who owns 4 Traders Way, Nashua, NH 03063? Get detailed property transactions here.

About Northwest Nashua


Similar Homes for Sale

Currently no similar homes around

Nearby Rentals

Unit for rent at 41a Howe, Hollis, 03049

$2,300 /mo

  • 1 Bed
  • 1 Bath
  • 1,008 ft²
41a Howe, Hollis, 03049 Listing by Matthew Morgan
Unit for rent at 4 Myopia, Nashua, 03063

$3,595 /mo

  • 3 Beds
  • 2 Baths
  • 3,520 ft²
4 Myopia, Nashua, 03063 Listing by Trevor Cardin
Unit for rent at 122 Coliseum, Nashua, 03063

$1,950 /mo

  • 2 Beds
  • 1 Bath
  • 986 ft²
122 Coliseum #301, Nashua, 03063 Listing by Thomas McPherson