See Home Value
$508,000
● House - Off Market

4 Megan Ct #B

Mendon, MA
bedrooms
3 Beds
bathrooms
2 Baths
square feet
2,472 Ft²
$2,937
Est. Monthly

About This Property

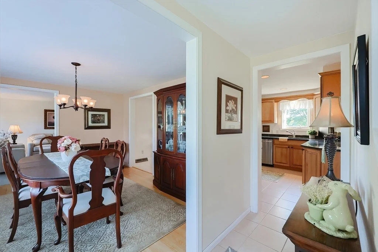
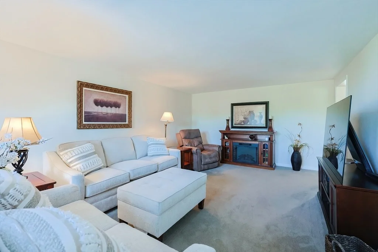
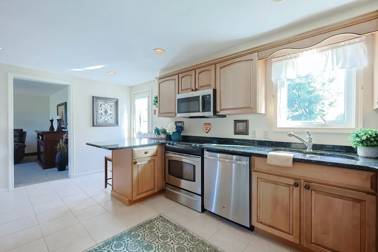
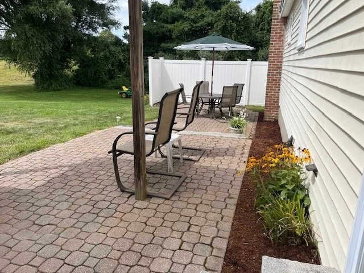
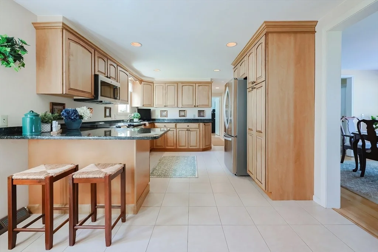
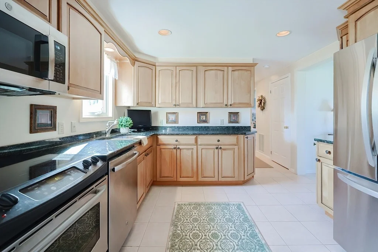
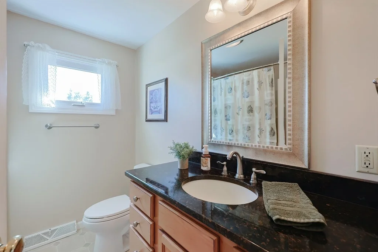
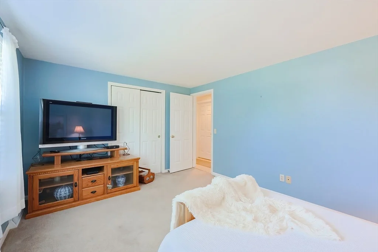
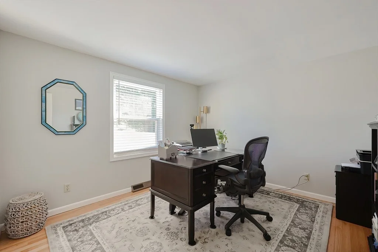
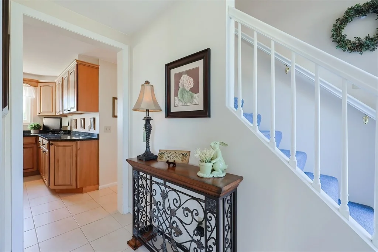
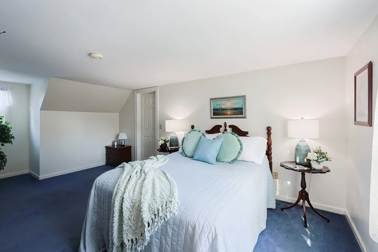
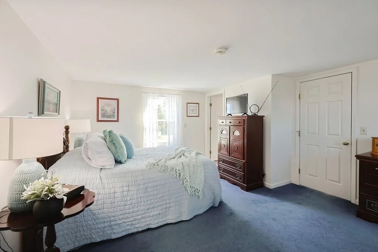
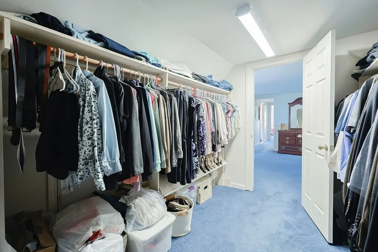
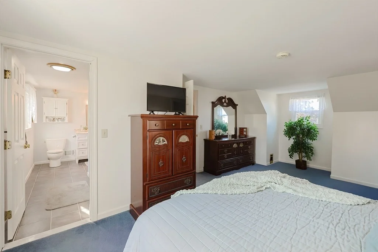
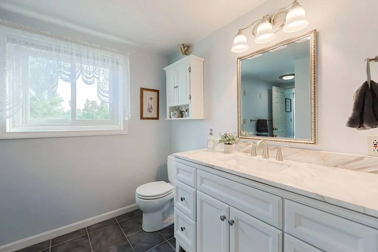
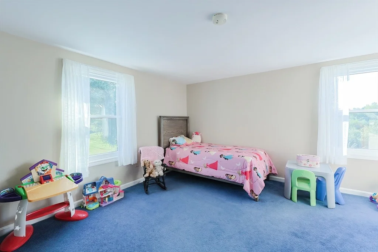
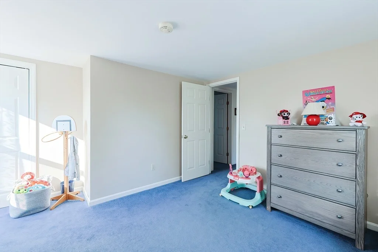
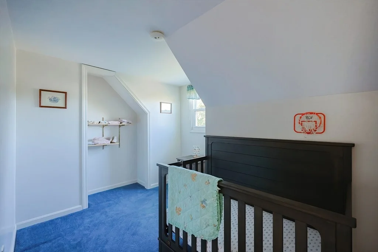
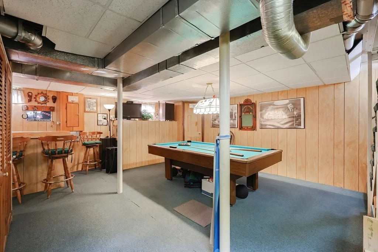
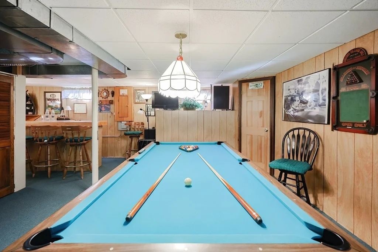
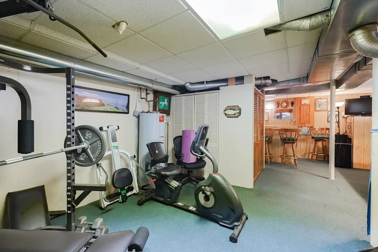
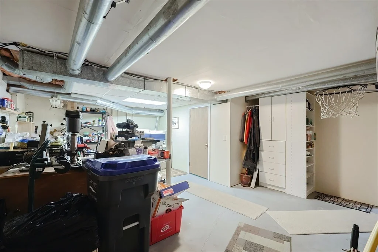
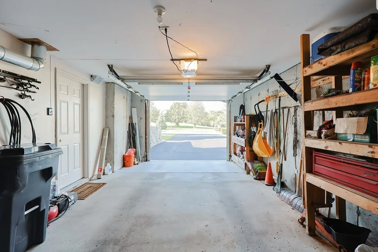
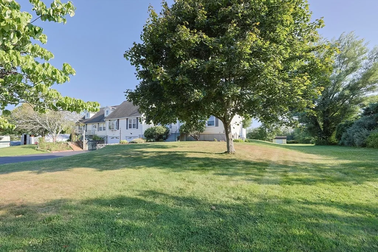
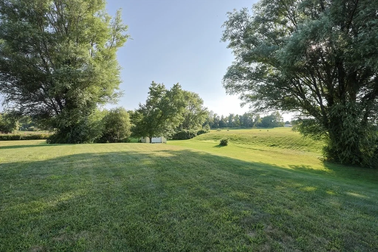
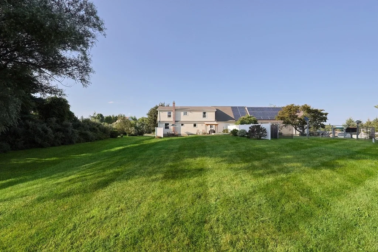
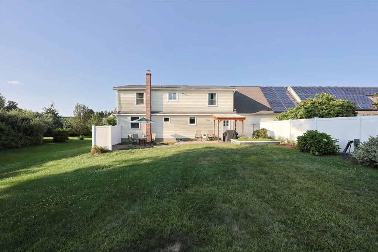
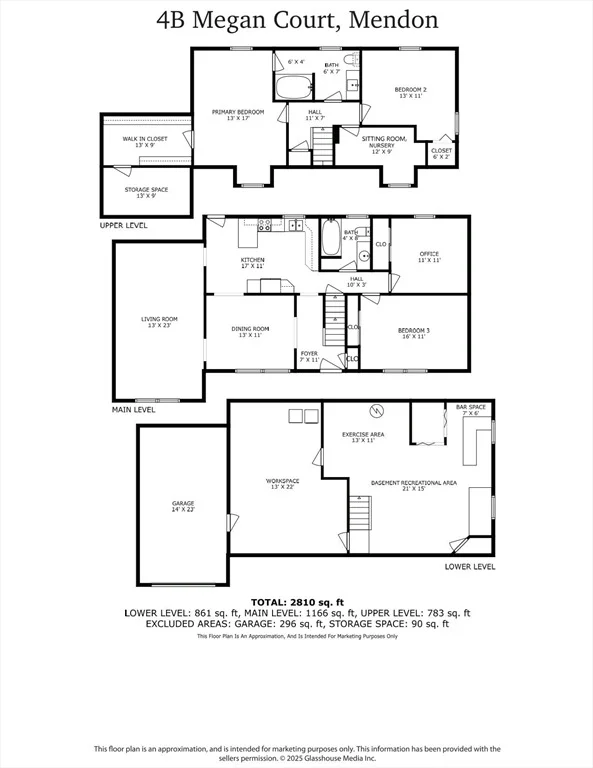
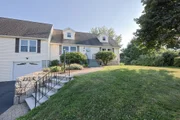
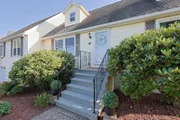
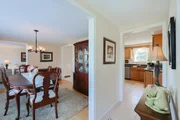
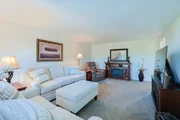
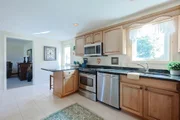
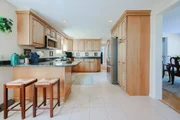
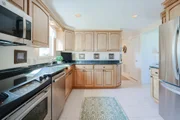
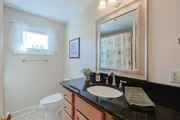
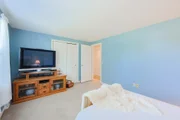
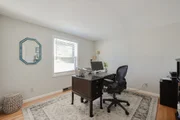
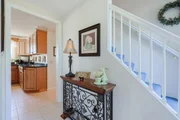
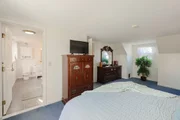
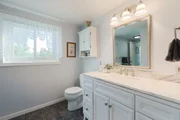
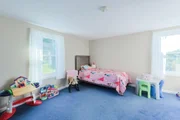
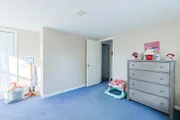
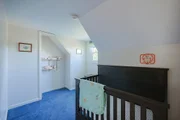
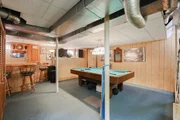
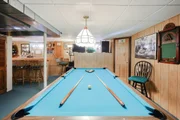
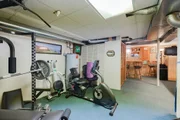
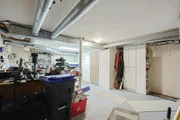
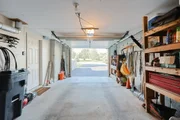
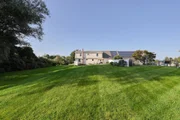
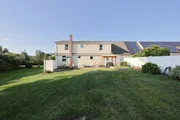
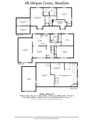
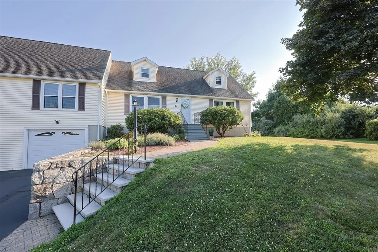
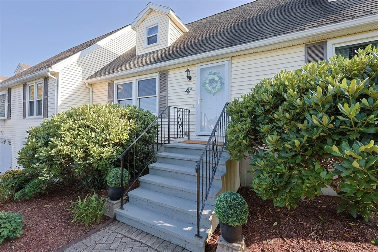
*H&B by Monday 5P* Nestled on a picturesque lot in a cul-de-sac, this beautifully maintained & updated duplex w/no condo fees & OVER 2,000 sq ft of living space, has the comfort & feel of a single-family home. The 1st floor features a kitchen w/maple cabinetry, granite, SS appliances & breakfast bar-perfect for casual meals or morning coffee. A spacious dining room & front-to-back living room provide an inviting space to entertain or relax. Also on the 1st floor: a generously sized bedroom, full bath & a sunlit office - ideal for remote work. Upstairs, an expansive primary suite has a walk-in closet & an adjoining bath w/whirlpool tub. A 2nd lg bedroom & nursery complete the upper level. The partially finished LL adds a game room, workout space, workshop, storage, plus direct garage access – keeping you dry come rain or snow! Savor the private backyard and patio-perfect for gatherings or quiet relaxation. Enjoy all Mendon has to offer–The School System, Beach, Zoo, Restaurants & More!
Unit Size
2,472 Ft²
Days on Market
-
Land Size
-
Price per sqft
$200
Property Type
House
Property Taxes
$503
HOA Dues
-
Year Built
-

Payment Calculator

Cap Rate Calculator

Last updated: 2 years ago (MLSPIN #73420025)

Price History

Date / Event Date Event Price
Oct 16, 2025 Sold
Sold
Aug 26, 2025 In contract -
In contract
Aug 20, 2025 Listed by RE/MAX Executive Realty $495,500
Listed by RE/MAX Executive Realty

Property Highlights

Air Conditioning
Garage
Parking Details
Has Garage
Attached Garage
Has Open Parking
Parking Features: Garage Door Opener, Shared Driveway, Paved, Under
Garage Spaces: 1
Interior Details
Full Bathrooms: 2
Interior Features: Closet, Office, Nursery, Game Room, Exercise Room
Appliances: Electric Water Heater, Water Heater, Range, Dishwasher, Microwave, Refrigerator
Flooring Type: Wood, Tile, Carpet, Flooring - Hardwood, Flooring - Wall to Wall Carpet
Laundry Features: In Basement, Closet/Cabinets - Custom Built
Rooms: 8
Basement: Partially Finished, Interior Entry, Sump Pump, Garage Access
Exterior Details
Has Property Attached
Square Footage: 2472
Architectural Style: Other (See Remarks)
Year Built Source: Public Records
Year Built: 1989
Waterfront Features: Lake/Pond, 1 to 2 Mile To Beach, Beach Ownership(Public)
Building Area Total: 2472
Building Area Units: Square Feet
Construction Materials: Frame
Patio and Porch Features: Patio
Lot Features: Cul-De-Sac, Wooded
Lot Size Units: Acres
Water Source: Private
Financial Details
Tax Assessed Value: $451,000
Tax Annual Amount: $6,039
Utilities Details
Cooling Type: Central Air
Heating Type: Forced Air, Oil
Sewer : Private Sewer

Comparables

Unit
Status
Type
Beds
Baths
ft²
Price/ft²
Asking Price
Listed On
Closing Price
Sold On
HOA + Taxes

Past Sales

Date Unit Beds Baths Sqft Price Closed Listed By

Similar Homes for Sale

Currently no similar homes around