by RH Advisors

Check Availability
Listed by: Richard Valentin Gutierrez, RE/MAX Synergy, Cell: 603-854-1768, , Listing Courtesy of Prime MLS
$629,000
● House - For Sale

4 Homestead

Derry, NH 03038
bedrooms
3 Beds
bathrooms
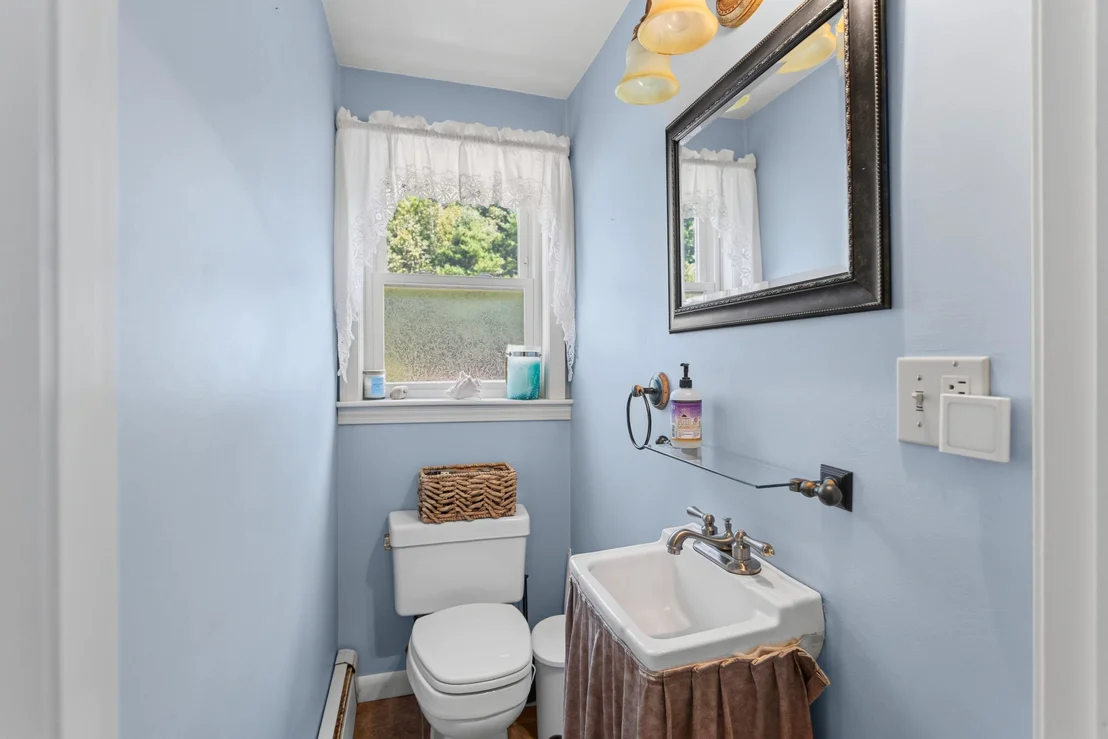
1 Bath, 1 Half Bath
square feet
2,054 Ft²
$3,989
Est. Monthly

About This Property

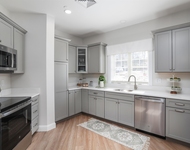
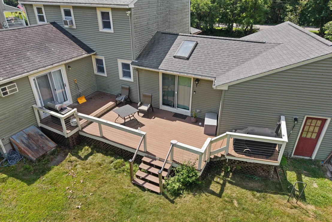
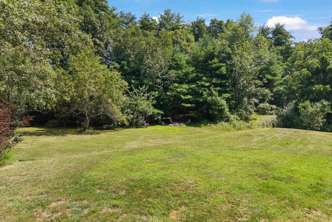
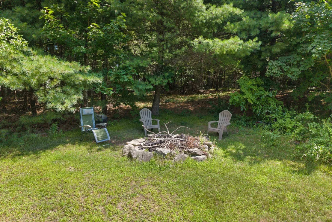
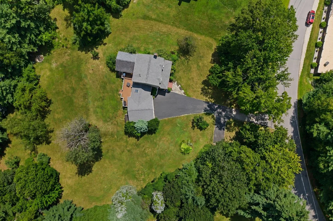
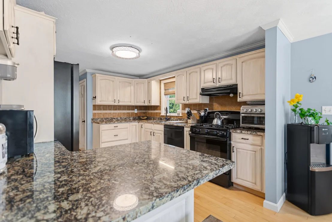
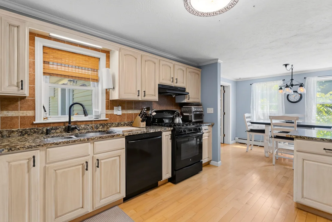
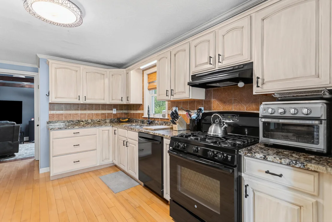
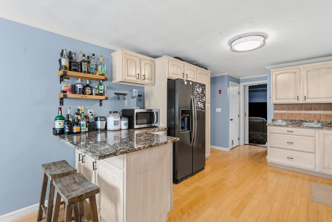
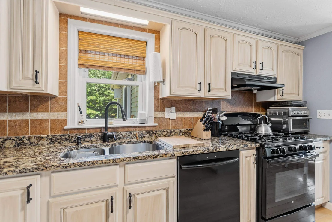
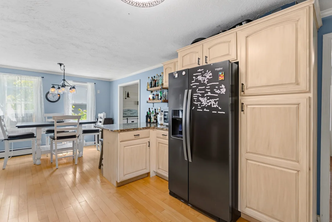
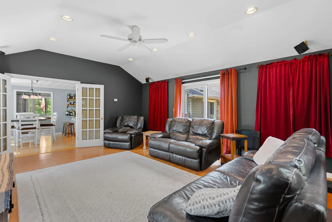
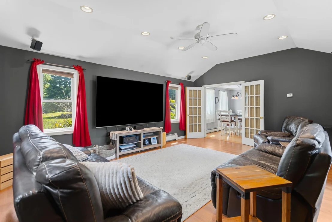
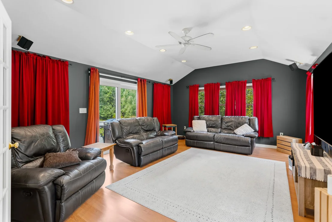
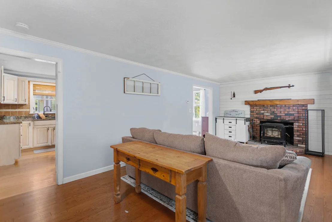
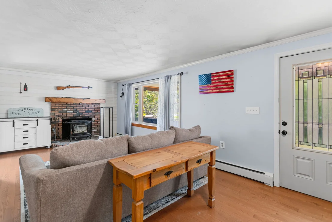
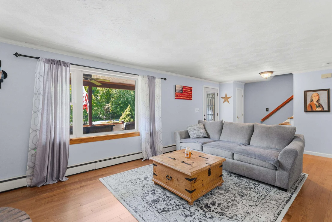
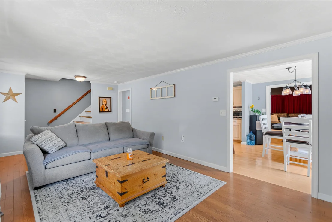
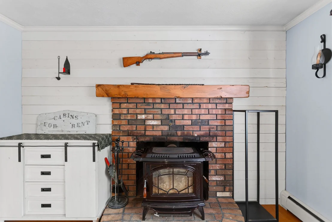
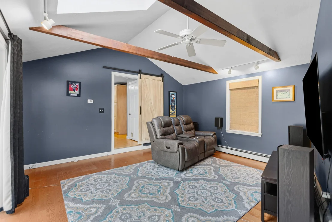
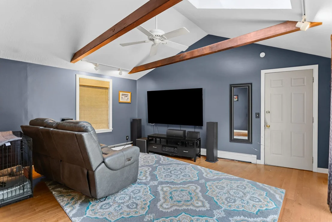
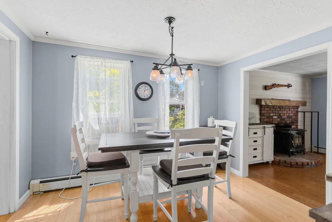
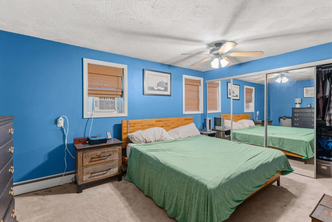
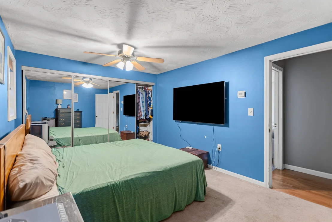
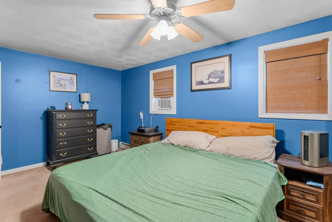
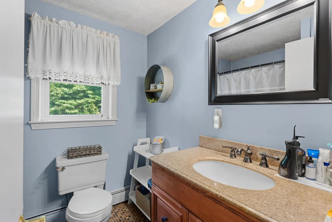
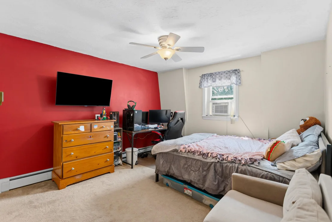
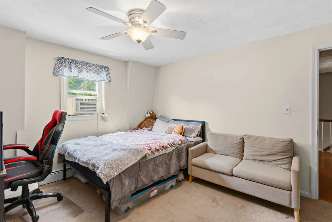
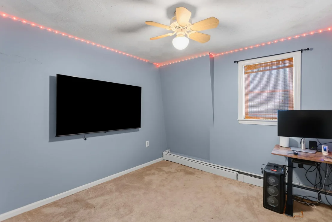
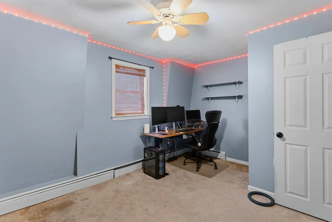
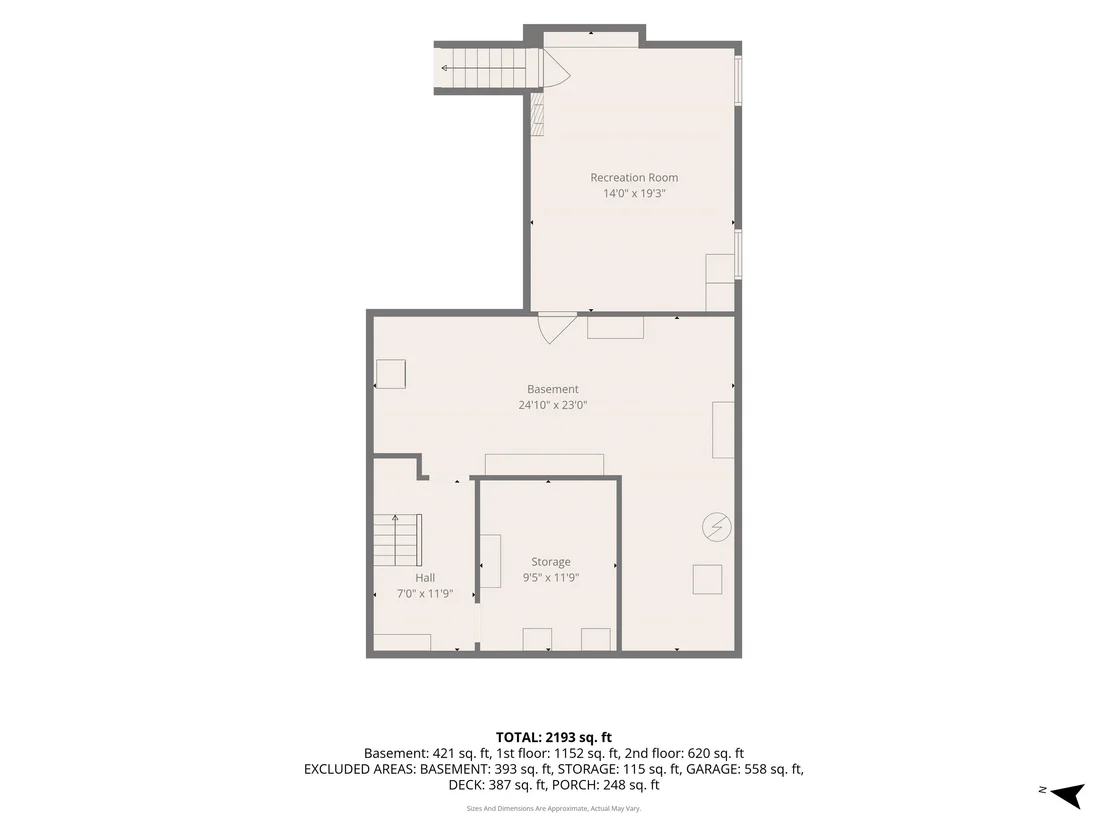
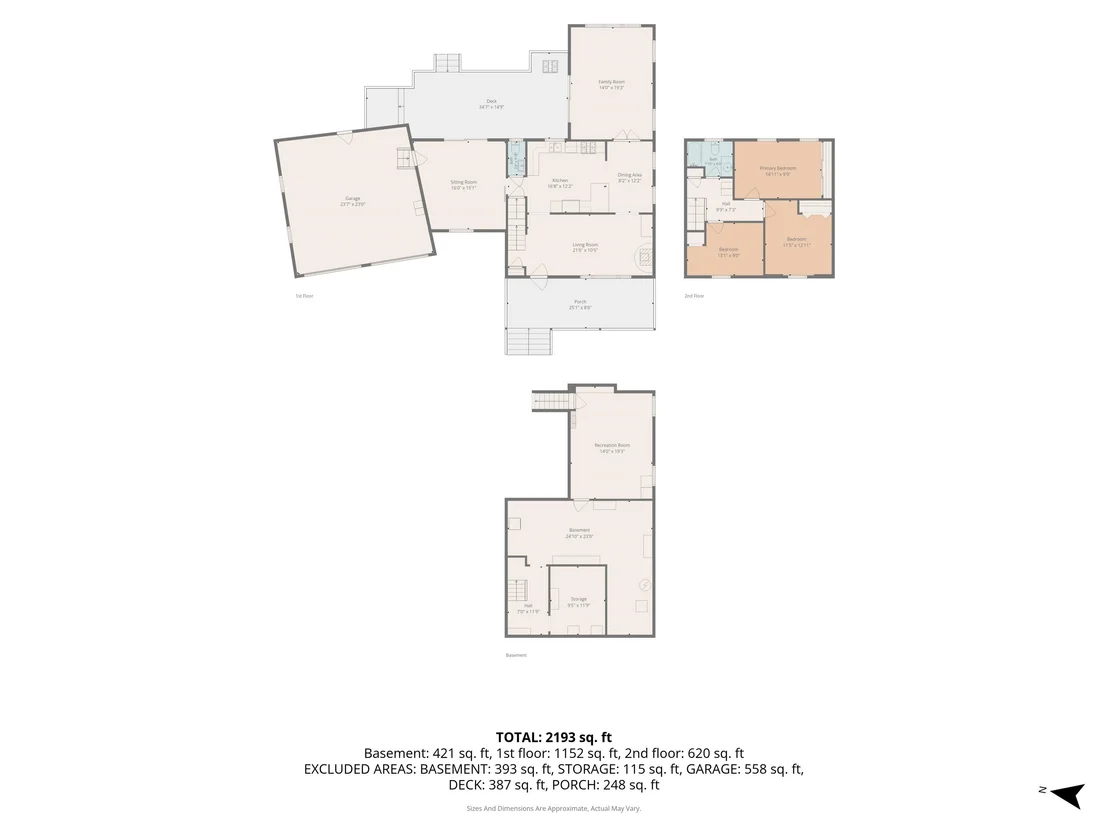
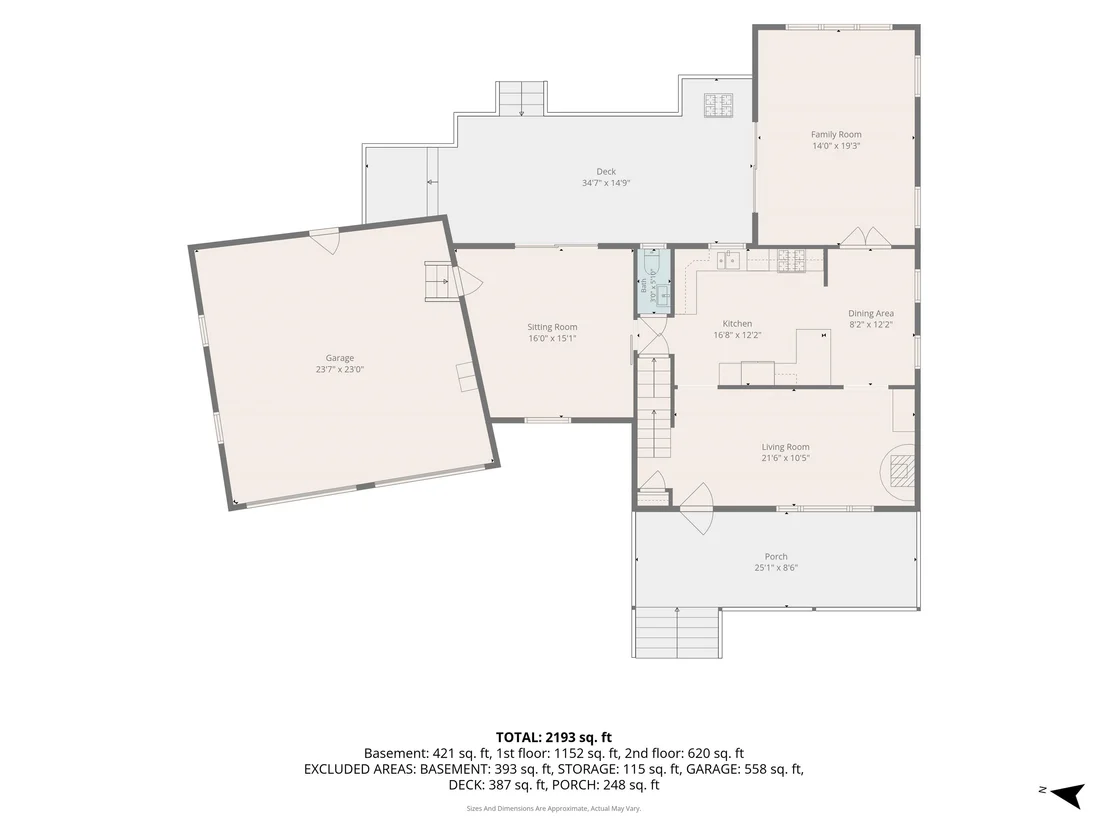
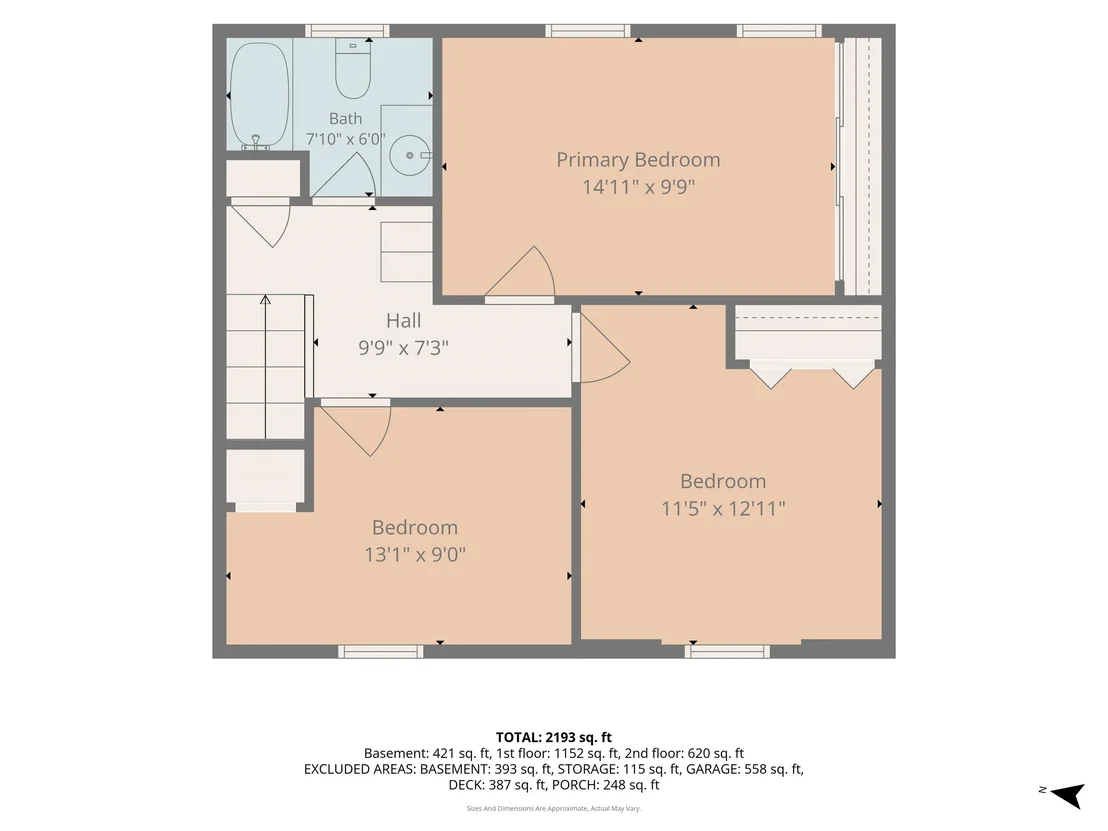
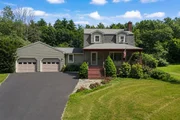
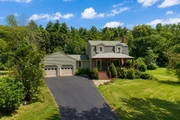
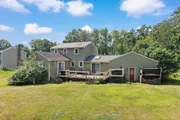
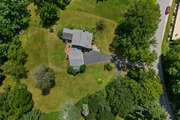
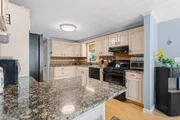
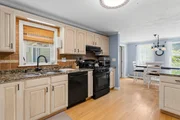
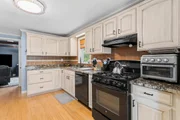
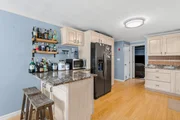
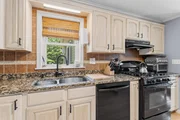
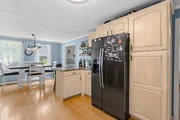
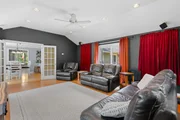
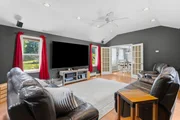
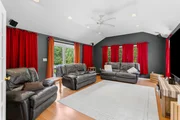
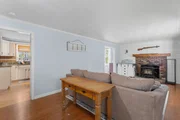
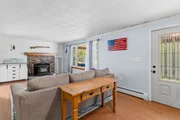
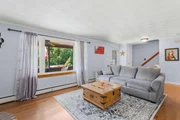
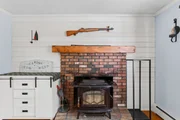
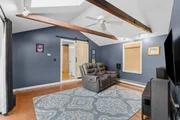
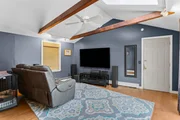
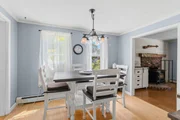
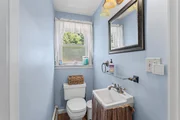
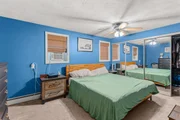
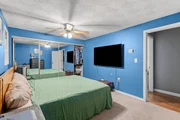
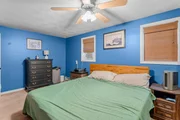
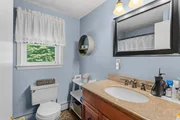
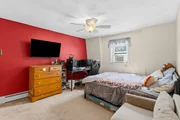
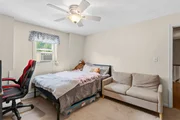
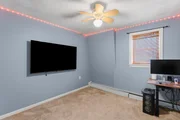
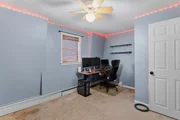
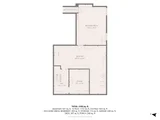
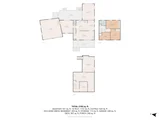
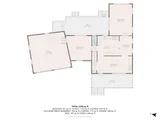
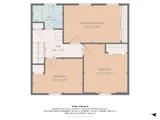
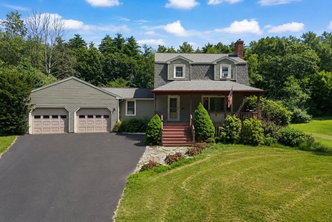
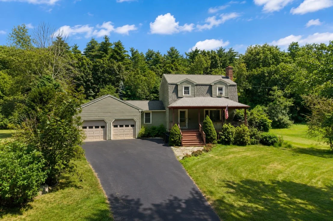
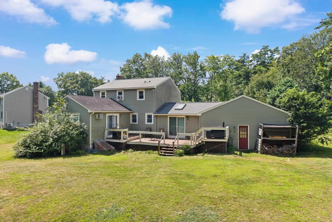
Welcome to 4 Homestead Drive! Set on over an acre in Derry, this 3-bedroom, 1.5-bath home offers plenty of room to spread out. The main level features hardwood floors, a living room with a brick fireplace, an eat-in kitchen with granite countertops, and a spacious family room with vaulted ceilings and exposed beams. With multiple living spaces, there's plenty of flexibility for a home office, playroom, or additional sitting area. Upstairs are three bedrooms and a full bath. Outside, the large yard offers plenty of room to enjoy, along with a back deck and covered front porch. An attached garage and full basement provide additional storage and space. Conveniently located near shopping, dining, schools, and major routes, this home offers a great combination of space, flexibility, and location. Open House on Saturday, August 22nd from 11am - 1pm.
Unit Size
2,054 Ft²
Days on Market
-
Land Size
1.14 acres
Price per sqft
$306
Property Type
House
Property Taxes
$900
HOA Dues
-
Year Built
1985

Payment Calculator (Computations Provided by RealtyHop)

Cap Rate Calculator

Last updated: 2 months ago (Prime MLS #5104957)

Price History

Date / Event Date Event Price
Aug 13, 2026 Listed by RE/MAX Synergy $629,000
Listed by RE/MAX Synergy
Aug 18, 2014 Sold
Sold
Jun 8, 2014 Listed by RE/MAX Synergy $264,000
Listed by RE/MAX Synergy
Mar 28, 1997 Sold
Sold

Property Highlights

Garage
Parking Details
Has Garage
Garage Spaces: 2
Interior Details
Half Bathrooms: 1
Full Bathrooms: 1
Appliances: Dishwasher, Microwave, Refrigerator, Gas Stove
Rooms: 7
Basement: Yes
Exterior Details
Square Footage: 2054
Architectural Style: Colonial, Gambrel
Year Built: 1985
Construction Materials: Wood Siding, Vinyl Exterior
Lot Features: Level
Lot Size Area: 49658
Lot Size Units: Square Feet
Lot Size Acres: 1.14
Lot Size Square Feet: 49658
Water Source: Private
Financial Details
Tax Annual Amount: $10,798
Utilities Details
Cooling Type: None
Heating Type: Oil
Sewer : Private Sewer

Building Info

Overview

    General

  • Year Built: 1985
  • Effective Year Built: 1985
  • Building Count: 1
  • Total Rooms: 7
  • Bedroom Count: 3
  • Bathroom Count: 2
  • Full Bathrooms: 1
  • Partial Bathrooms: 2
  • Building Condition: 6
  • Building Quality: 0
  • Construction Type: 0
  • Building Style: 0
  • Exterior Walls Type: 19
  • Interior Walls Type: 0
  • Roof Shape Type: 10
  • Roof Cover Type: 15
  • Floor Count: 200
  • Living Units: 1
  • Floor Cover: 0
  • Basement Type: 2
  • Basement Area: 944
  • Garage Type: 7
  • Parking Space Count: 0
  • Patio Type: 0
  • Porch Type: 0
  • Pool Type: 0

    Dimensions

  • Lot Size Square Feet: 49,658
  • Total Building Area: 1,737
  • Gross Building Area: 4,245
  • Building Area: 1,737
  • Building Area Measurement: L

    Heating and Cooling

  • Air Conditioning: 0
  • Heating: 10
  • Heated Square Feet: 1,737
  • Heating Fuel Type: 6

    Utilities

  • Sewer System: 0
  • Water Service: 0

Building

  • Building Type: 0
  • Property Class: R
  • Land Acres: 0000001140
  • Standard Land Use Code: 1001
  • County Land Use Code: 101

Neighborhood

  • School District Name: Derry School District
  • School Tax School District: DERRY COOP
  • Census Tract: 003601

Zoning

  • Zoning: LMDR

Geography

  • Parcel: DERY M:3 B:103 L:17
  • Block: 103
  • Lot: 17
  • Municipality: DERRY
  • Latitude: 42.8559
  • Longitude: -71.2891

    Address

  • Full Address: 4 Homestead Dr
  • Address - House Number: 4
  • Address - Street Name: Homestead
  • Address - Suffix Type: Dr
  • State: NH
  • City Name: Derry
  • Carrier Code: R009
  • 4-Digit Zip Code: 4445
  • Zip Code: 03038

Valuation

    Tax

  • Tax Year: 2023
  • Tax Amount: $954,800

    Appraisal Valuation

  • Standard Deviation: 0.1705
  • Valuation Date: Feb 21, 2024
  • Confidence Score: 78
  • Final Value: 556,073
  • High Value: 650,902
  • Low Value: 461,245

    Assessments Valuation

  • Assessed Year: 2023
  • Assessed Total Value: $461,700
  • Assessed Land Value: $196,600
  • Assessed Improvements Value: $265,100

    Sales

  • Current Sale Recording Date: Aug 18, 2014
  • Current Sale Price:
  • Current Sale Document Type: 71
  • Previous Sale Recording Date: Mar 28, 1997
  • Previous Sale Amount: $115,900
  • Previous Sale Document Type: 71
Data used for valuation calculations is provided by RealtyHop, and other third party sources

Comparables

Unit
Status
Type
Beds
Baths
ft²
Price/ft²
Asking Price
Listed On
Closing Price
Sold On
HOA + Taxes

About Rockingham


Similar Homes for Sale

Currently no similar homes around

Nearby Rentals

Unit for rent at 74 Rockingham, Derry, 03038

$3,750 /mo

  • 2 Beds
  • 2 Baths
  • 1,762 ft²
74 Rockingham #111, Derry, 03038 Listing by Stephanie Lerp


Frequently Asked Questions

When was property at 4 Homestead Drive built and last sold?
The property at 4 Homestead Drive was built in 1985 and last sold on Jan 1, 1970 for $263,300.
How much is this home worth?
The estimated value of the home located at 4 Homestead Drive is $602,738.
What are some comparable homes to 4 Homestead Drive?
There are currently no comparable homes to 4 Homestead Drive.