


1
Map
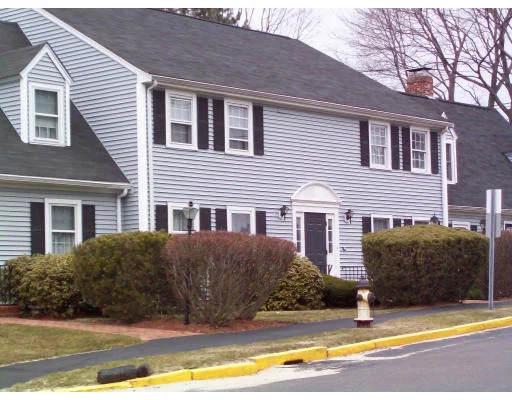
4 Casey Circle #4


About This Property
Payment Calculator
Your Estimated Monthly Payment
Cap Rate Calculator
What does this mean?
Based on our analysis, the cap rate of this property is 1.25%. A negative cap rate indicates that the property might not be feasible as an income-producing asset. The median cap rate for a near zip code 11238 is 4.23%.
How much can I actually make?
Actual monthly rental income may vary between $4,760 and $7,140 depending on unit-specific characteristics. You can change the amount using the slider to further explore.
How is cap rate calculated?
Cap Rate = Net Operating Income (NOI) / Property Asset Value.
When calculating the cap rate, we assume 100% occupancy. Leverage (mortgage) is not considered.
Cap Rate provided by RealtyHop and RentHop, learn more about cap rate here.
Price History
| Date / Event | Date | Event | Price |
|---|---|---|---|
| Nov 25, 2020 | Sold | ||
| Sold | |||
| Jul 15, 2020 | Listed by Center Square Realty | $459,000 | |
| Listed by Center Square Realty | |||
| | |||
|
Highly desirable STONERIDGE ESTATES a coveted North Waltham location with easy access to routes 2 and 128. This 2 bed 2.5 bath unit consists of a living room, dining room, kitchen & half bath on the first level. Second floor boasts two master suites. Semi finished lower level great for a playroom/gym/theater room, office and more. This unit has forced air/central air, private deck off living room and pool for your enjoyment. Do not miss out.
| |||
| Oct 1, 2008 | Sold | ||
| Sold | |||
| Apr 9, 2008 | Listed by Delaney & Venezia Inc. | $348,800 | |
| Listed by Delaney & Venezia Inc. | |||
| | |||
|
Lovely bright Stoneridge Estates Townhouse, 2 bed, 2.5 bath, fireplaced formal living room, dining room w/ hardwood floor. Tile kitchen w/Corian counters,updated appliances. Sliders to enjoyable private rear deck. Family room/office in LL. Fee includes Master Ins., Swimming Pool, Ext. Maint.Landscaping,Water,Sewer,Snow and Refuse Removal. Newer roof, Great Storage/closets. A full bath for each bedroom w/ double closets. New paint. Walk to public transport. Close to major routes and More!
| |||
| Oct 9, 2001 | Sold | ||
| Sold | |||

Property Highlights
Comparables
Status
Price/ft²
Listed On
Sold On
Past Sales
| Date | Unit | Beds | Baths | Sqft | Price | Closed | Listed By |
|---|---|---|---|---|---|---|---|
|
07/15/2020
|
2 Bed
|
3 Bath
|
1440 ft²
|
$459,000
2 Bed
3 Bath
1440 ft²
|
$440,000
-4.14%
11/25/2020
|
Jamie Venezia
Center Square Realty
| |
|
04/09/2008
|
2 Bed
|
3 Bath
|
1440 ft²
|
$348,800
2 Bed
3 Bath
1440 ft²
|
$335,000
-3.96%
10/01/2008
|
Lorraine Sirois
Coldwell Banker Realty - Lexington
| |
|
07/20/2001
|
2 Bed
|
3 Bath
|
2100 ft²
|
$339,900
2 Bed
3 Bath
2100 ft²
|
$340,000
+0.03%
10/09/2001
|
Dotti Donovan
Coldwell Banker Residential Brokerage - Waltham
| |
|
11/23/1998
|
2 Bed
|
3 Bath
|
1400 ft²
|
$237,500
2 Bed
3 Bath
1400 ft²
|
$234,000
-1.47%
04/15/1999
|
Mary Beth Augustine-Walsh
RE/MAX On the Charles
|
Building Info
 Your Privacy Choices
Phone: 425-283-2930
Address: 335 Madison Avenue, New York, NY 10017