See Home Value
Highlands Ranch 80126
3953 Blue Pine Cir
$725,000
● House - Off Market

3953 Blue Pine Cir

Highlands Ranch, CO 80126
bedrooms
3 Beds
bathrooms
2 Baths, 1 Half Bath
square feet
2,428 Ft²
$4,480
Est. Monthly
$514
HOA / Fees

About This Property

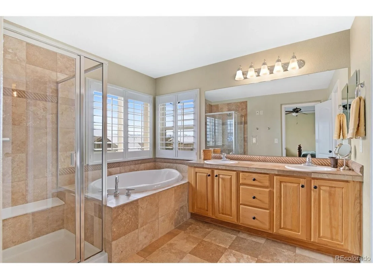
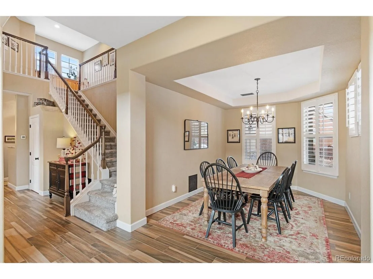
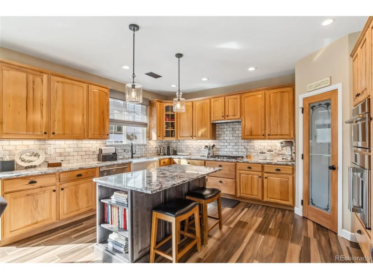
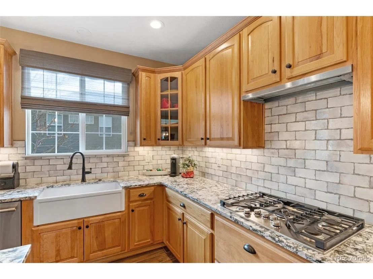
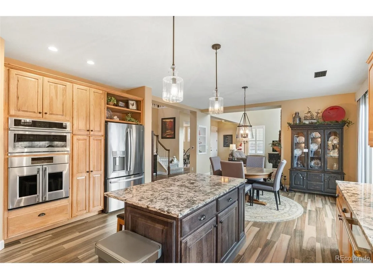
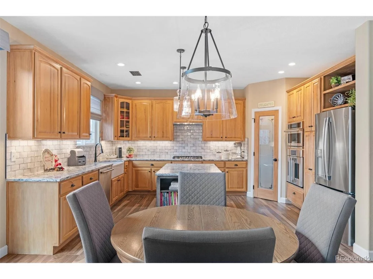
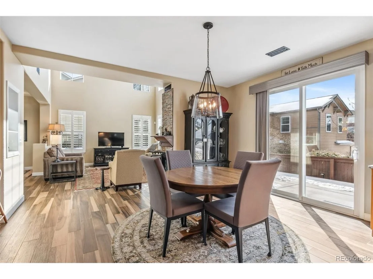
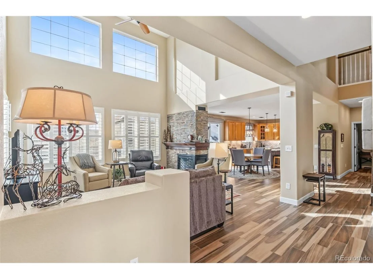
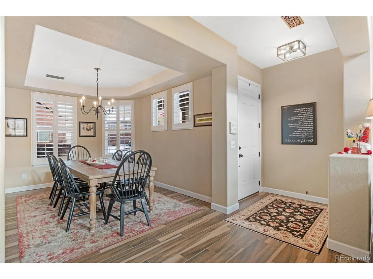
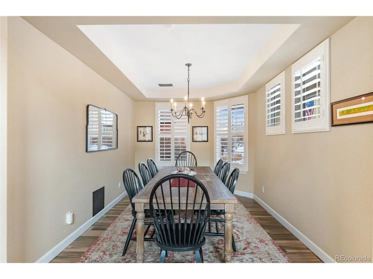
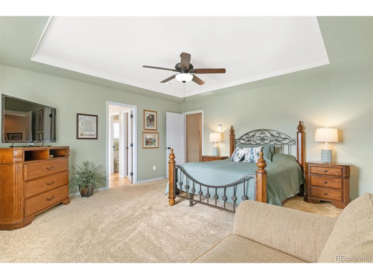
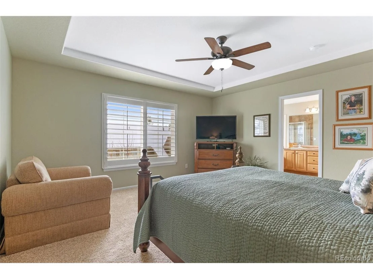
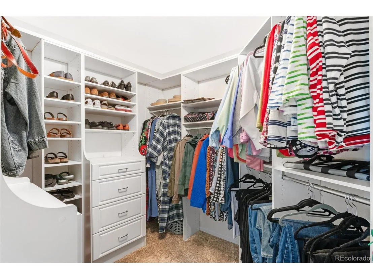
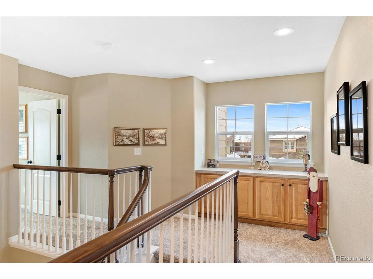
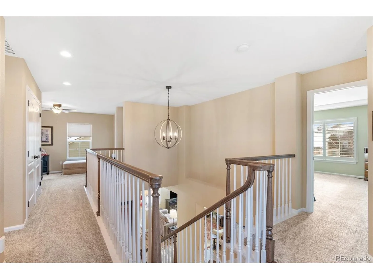
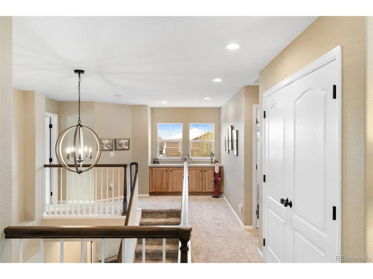
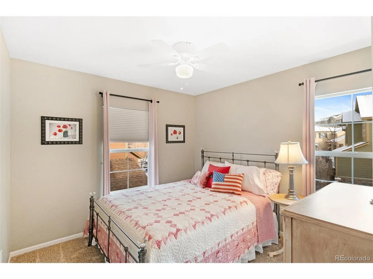
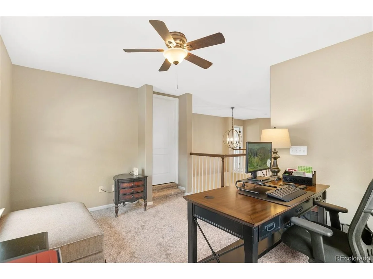
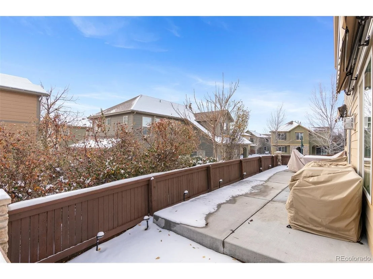
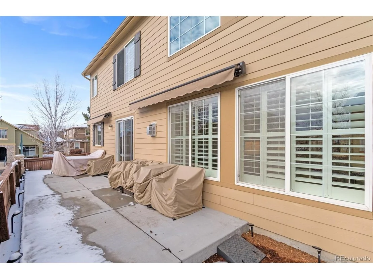
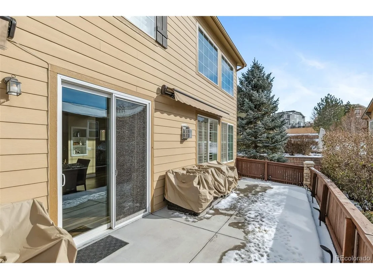
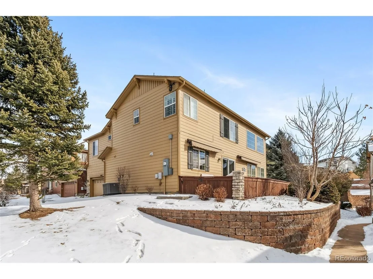
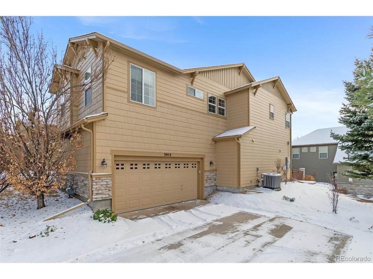
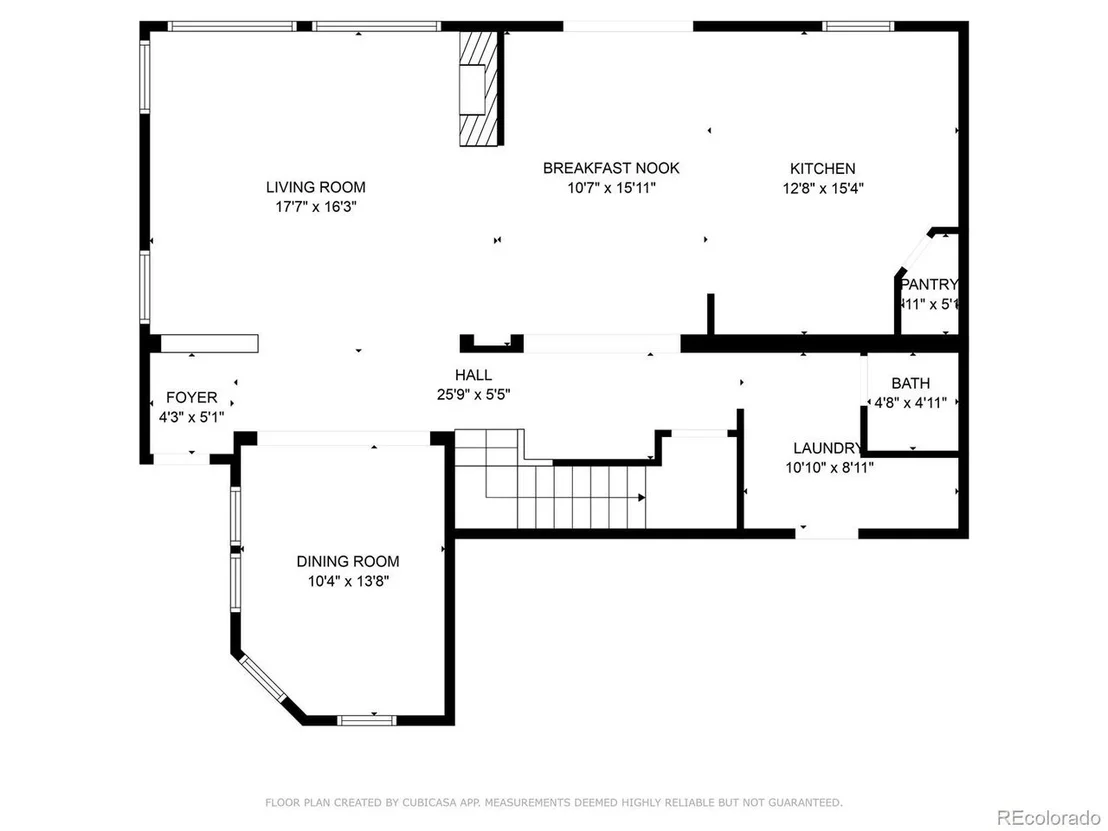
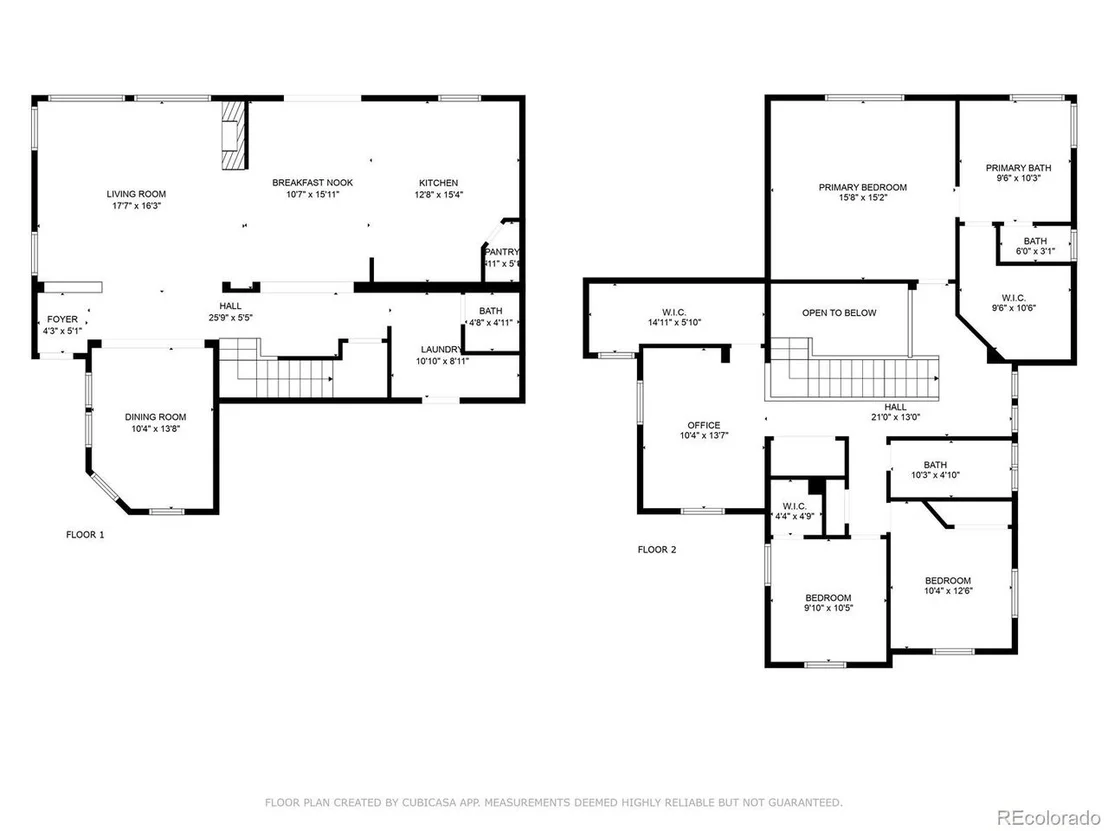
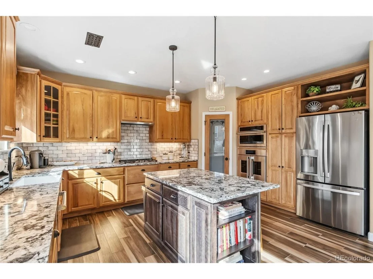
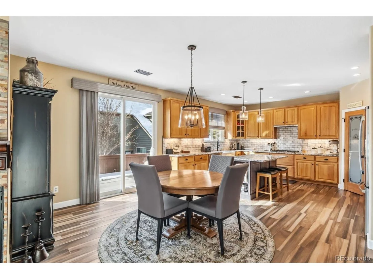
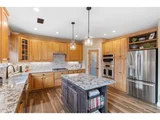
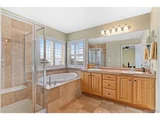
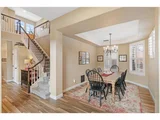
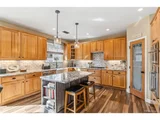
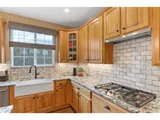
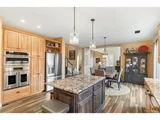
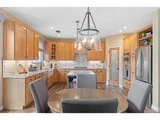
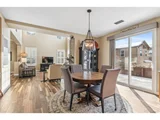
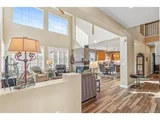
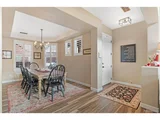
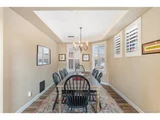
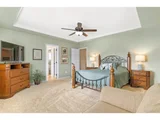
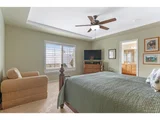
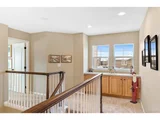
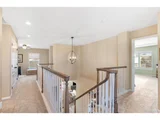
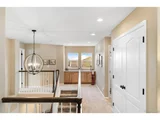
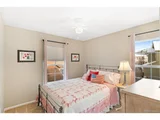
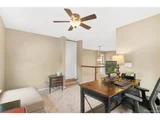
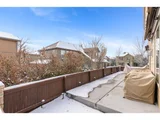
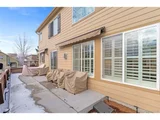
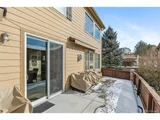
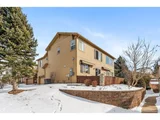
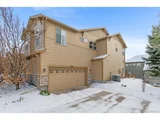
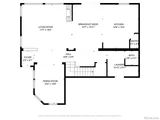
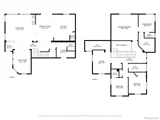
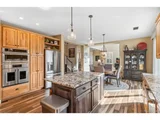
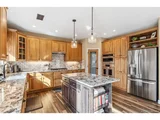
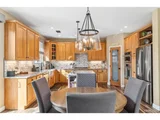
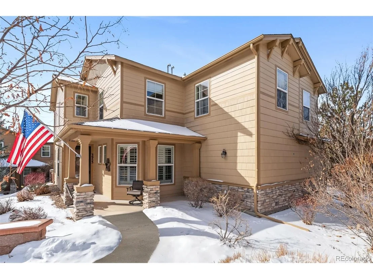
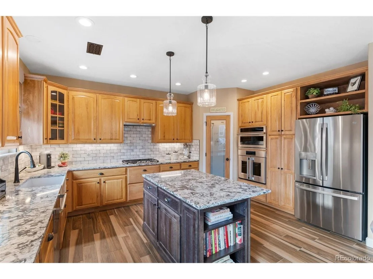
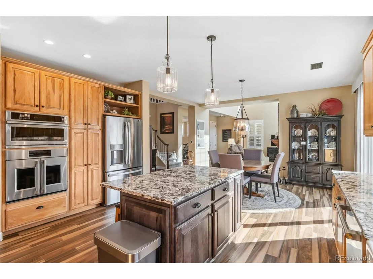
Incredible lock & leave opportunity with all exterior maintenance handled for you! Welcome home to this low maintenance, beautifully updated, patio home in Highland Walk. Completely renovated in the past 2 years, this 3 bedroom, 3 bathroom home is the largest model in the community. It features new, contemporary radiant heated floors on the main level, as well as brand new carpet throughout the upstairs. The fantastic gourmet kitchen boasts elevated granite countertops, new Monogram appliances, 48 inch cabinetry, stylish center island and a generous sized pantry. The kitchen opens up to a large eating space and two-story living area with a cozy two-sided gas fireplace and floor to ceiling windows. The formal dining room could easily function as a private office. Upstairs the primary suite features a large walk-in closet and a 5-piece ensuite bathroom with dual vanity and plantation shutters. The secondary upstairs bedrooms have convenient access to a full secondary bathroom along with a large closets. The upstairs also features a flexible loft space that can function as a bonus room or office and has easy access to the gigantic storage area. Adjacent to the main level family room, you will find a recently expanded south-facing patio with new automated awnings, perfect for entertaining. There's even a grassy area for your dog or a small garden. The home has a newer high efficiency furnace and central air conditioning. Located in desirable Southridge, residents enjoy just a short walk to Shops at Highland Walk, featuring a grocery shopping, coffee, restaurants, and more. Additionally, there are miles of trails, parks, award winning schools and the Southridge Rec Center just minutes away!
Unit Size
2,428 Ft²
Days on Market
-
Land Size
0.10 acres
Price per sqft
$303
Property Type
House
Property Taxes
$356
HOA Dues
$514
Year Built
2004

Payment Calculator

Cap Rate Calculator

Last updated: 3 months ago (REcolorado MLS #IRE8546295)

Price History

Date / Event Date Event Price
Mar 31, 2025 Sold
Sold
Mar 4, 2025 In contract -
In contract
Dec 12, 2024 Listed $735,000
Listed
Dec 14, 2020 Sold
Sold
Oct 2, 2020 Listed by eXp Realty, LLC $539,000
Listed by eXp Realty, LLC
Peaceful living in this 2-Story, 3 Bedroom, 3 Bath home is filled with light, laced with upgrades, 9' Ceilings with a spacious open floor plan! The entry opens to a spectacular Great Room with 2-story ceilings and panoramic windows enhanced with Plantation Shutters, Cozy Gas log Fireplace and Entertainment Niche, Ceiling Fan, carpeted flooring and accented with dimensions throughout! Study with Glass French Doors, Ceiling Fan, Plantation Shutters and Coffered Ceiling! Gourmet Kitchen laced with all the Appliances and a Chef's delight Gas Stove! 42" Beautiful Wood Cabinets, Granite Counters with Tile Backsplash, Pantry, Tile Flooring, Window and large Eating Bar! Great added feature is Reverse Osmosis Water Filtration System under Kitchen Sink. Adjacent Dining Area with Slider out to expansive patio for outdoor enjoyment! Spectacular Stairway has open upper landing with built-in storage niche. Privately set Master Bedroom with Coffered Ceiling, Carpeted flooring. Ensuite 5-Piece Master Bath with dual Sinks, Deep Jetted Soaking Tub, Walk-In Tile Surround Shower and large Organized Walk-In Closet! Cozy Loft area that can be exercise area, Den or office! Huge Bonus Storage area off the Loft with a window for great light! Two secondary Bedrooms finish out the upper floor - one with Ceiling Fan and walk-in closet. Additional Full Bath with Dual Sinks. You'll enjoy the 2-Car Attached Garage and private driveway. Main Floor Laundry includes Washer and Dryer and great storage room off the Garage! Water Softener included as well! There is a new Hail resistant roof in 2016 along with many newer windows too! Home was painted and caulked in 2017 (HOA does a 5yr schedule). Come see this wonderful home close to shopping, entertainment, access to mountains and city! Great planned community!
Show More

Property Highlights

Garage
Air Conditioning
Fireplace

Building Info

Overview

    General

  • Year Built: 2004
  • Effective Year Built: 2004
  • Building Count: 1
  • Total Rooms: 4
  • Bedroom Count: 4
  • Bathroom Count: 3
  • Full Bathrooms: 3
  • Partial Bathrooms: 3
  • Building Condition: 3
  • Building Quality: 7
  • Construction Type: 6
  • Building Style: 28
  • Exterior Walls Type: 19
  • Interior Walls Type: 3
  • Roof Shape Type: 1
  • Roof Cover Type: 3
  • Floor Count: 200
  • Living Units: 1
  • Floor Cover: 3
  • Basement Type: 0
  • Basement Area: 0
  • Garage Type: 7
  • Garage Square Area: 495
  • Parking Space Count: 2
  • Patio Type: 20
  • Porch Type: 8
  • Pool Type: 0

    Dimensions

  • Lot Size Square Feet: 4,487
  • Total Building Area: 2,428
  • Gross Building Area: 2,428
  • Building Area: 2,428
  • Building Area Measurement: L

    Heating and Cooling

  • Fireplace Count: 1
  • Air Conditioning: 1
  • Heating: 3
  • Heated Square Feet: 2,428
  • Heating Fuel Type: 0

    Utilities

  • Sewer System: 0
  • Water Service: 0

Building

  • Building Type: 0
  • Property Class: R
  • Subdivision: HIGHLANDS RANCH
  • Land Acres: 0000000103
  • Standard Land Use Code: 1001
  • County Land Use Code: 1112
  • Legal Description 1: LOT 44 HIGHLANDS RANCH 122Z 0.103 AM/L

Neighborhood

  • School District Name: Douglas County School District RE-1
  • Census Tract: 014134

Zoning

  • Zoning: PDU

Geography

  • Account Number: R0443926
  • Parcel: 0443926
  • Lot: 44
  • Meridian: SEC 13 TWN 06S RNG 68W QTR SE
  • Municipality: DOUGLAS COUNTY RE 1
  • Latitude: 39.5225
  • Longitude: -104.944

    Address

  • Full Address: 3953 Blue Pine Cir
  • Address - House Number: 3953
  • Address - Street Name: Blue Pine
  • Address - Suffix Type: Cir
  • State: CO
  • City Name: Highlands Ranch
  • Carrier Code: R014
  • 4-Digit Zip Code: 8077
  • Zip Code: 80126

Valuation

    Tax

  • Total Area: 2,428
  • Tax Year: 2022
  • Tax Amount: $326,524
  • Tax Rate Code Area: 3602

    Appraisal Valuation

  • Standard Deviation: 0.1018
  • Valuation Date: May 24, 2023
  • Confidence Score: 90
  • Final Value: 715,435
  • High Value: 788,284
  • Low Value: 642,585

    Market Valuation

  • Market Total Value: $514,364
  • Market Land Value: $110,134
  • Market Improvement Value: $404,230

    Assessments Valuation

  • Assessed Year: 2022
  • Assessed Total Value: $35,740
  • Assessed Land Value: $7,650
  • Assessed Improvements Value: $28,090

    Sales

  • Current Sale Contract Date: Dec 11, 2020
  • Current Sale Recording Date: Dec 14, 2020
  • Current Sale Price:
  • Current Sale Document Type: 71
  • Current Sale Input Document Number: 2020122995
  • Previous Sale Recording Date: May 21, 2018
  • Previous Sale Contract Date: May 17, 2018
  • Previous Sale Amount: $529,999
  • Previous Sale Document Type: 71
Data used for valuation calculations is provided by RealtyHop, and other third party sources

Comparables

Unit
Status
Type
Beds
Baths
ft²
Price/ft²
Asking Price
Listed On
Closing Price
Sold On
HOA + Taxes

About Highlands Ranch


Similar Homes for Sale

Currently no similar homes around

Nearby Rentals


Frequently Asked Questions

When was property at 3953 Blue Pine Circle built and last sold?
The property at 3953 Blue Pine Circle was built in 2004 and last sold on Dec 11, 2020 for $535,000.
How much is this home worth?
The estimated value of the home located at 3953 Blue Pine Circle is $726,121.
What are some comparable homes to 3953 Blue Pine Circle?
There are currently no comparable homes to 3953 Blue Pine Circle.