


Undisclosed Address


About This Property
Main House is remodeled, with fresh paint, refinished hardwood floors on teh main level and new carpet on the second floor. Upstairs bedroom is large, with vaulted ceilings and a deep double closet. South-facing office is located off the bedroom too. New Staircase. New Luxury Vinyl Tile in the kitchen. All appliances, including washer and dryer, are included.
Front Yard is also spacious and also fenced.
Entered into MLS for Comps Purposes.
Payment Calculator
Your Estimated Monthly Payment
Cap Rate Calculator
What does this mean?
Based on our analysis, the cap rate of this property is 1.25%. A negative cap rate indicates that the property might not be feasible as an income-producing asset. The median cap rate for a near zip code 11238 is 4.23%.
How much can I actually make?
Actual monthly rental income may vary between $4,760 and $7,140 depending on unit-specific characteristics. You can change the amount using the slider to further explore.
How is cap rate calculated?
Cap Rate = Net Operating Income (NOI) / Property Asset Value.
When calculating the cap rate, we assume 100% occupancy. Leverage (mortgage) is not considered.
Cap Rate provided by RealtyHop and RentHop, learn more about cap rate here.
Price History
| Date / Event | Date | Event | Price |
|---|---|---|---|
| Mar 20, 2026 | Sold | ||
| Sold | |||
| Feb 22, 2026 | In contract | - | |
| In contract | |||
| Feb 18, 2026 | Listed | $2,750,000 | |
| Listed | |||
   | |||
|
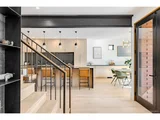
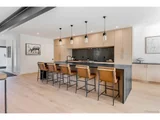
A bold architectural statement unfolds within a quiet, tree-lined streetscape in Berkeley- one of Denver's most storied and amenity filled historic districts. This modern residence is defined by its precision and craft- sleek vertical siding set against richly textured brick, expansive planes of glass and a composition of lines and volumes that feel both intentional and arresting. Inside, wide-plank wood floors and walls of glass establish an immediate sense of openness and light. The great room is a composed yet inviting centerpiece, anchored by a custom laser-cut steel fireplace softened by a textured feature wall. Expansive sliding doors open to the backyard, creating a seamless indoor-outdoor connection ideal for daily living and entertaining alike. The kitchen is a refined study in modern craftsmanship, featuring ceiling-height wood cabinetry, a professional Wolf range, integrated refrigerator and freezer columns, dark honed stone counters and a dramatic 14ft waterfall island that serves as the natural gathering place. Flowing from the kitchen, the dining area enjoys a built-in credenza and a striking floor-to-ceiling corner window that frames lush greenery while maintaining privacy. The primary suite feels like a true reset: vaulted ceilings, treetop views and a restorative bath showcasing a freestanding tub, heated terrazzo floors and layered finishes create a calm, elevated escape. Two additional bedrooms share a curated bath carrying forward the home's cohesive, luxury aesthetic. The fully finished lower level is built for leisure and fun- game nights, watch parties and weekend hangs- featuring a spacious rec room, wet bar, glass-enclosed wine cellar, bedroom, gym and bath. A covered patio with a tongue-and-groove ceiling, framed by mature trees and an open lawn, creates an inviting setting for barefoot afternoons and Colorado living. Add a three-car garage that includes a finished studio, and you have a home that's as functional as it is iconic.
| |||
| Aug 21, 2024 | Sold | ||
| Sold | |||
| Jul 31, 2024 | In contract | - | |
| In contract | |||

Property Highlights
Building Info
Comparables
Status
Price/ft²
Listed On
Sold On
About Northwest Denver
Similar Homes for Sale
Currently no similar homes aroundNearby Rentals

Last Updated: 3 months ago
Data Source: REcolorado MLS, MLS# IRE9177822
 Your Privacy Choices
Phone: 425-283-2930
Address: 335 Madison Avenue, New York, NY 10017