See Home Value
$960,000
● House - Off Market

3920 Beaver Run Drive

Long Grove, IL 60047
bedrooms
4 Beds
bathrooms
5 Baths, 1 Half Bath
square feet
4,640 Ft²
$7,263
Est. Monthly
$125
HOA / Fees
1.93%
Cap Rate

About This Property

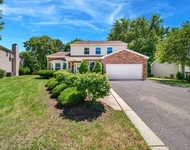
Move right in this elegant brick residence with picturesque views of a tranquil pond, situated in the highly acclaimed Stevenson High School district. This thoughtfully updated home features a luxurious primary suite on the main floor and offers over 4,600 square feet of beautifully designed living space, including a finished lower level. Step into the grand two-story foyer that sets the tone for the home's airy and inviting layout-perfect for both everyday living and entertaining. The chef's kitchen is equipped with high-end stainless steel appliances including a Sub-Zero fridge, double oven, granite countertops, a center island with seating, and a charming breakfast nook. The spacious family room serves as the centerpiece of the home with its soaring brick fireplace, custom built-ins, and direct access to the backyard. The main-floor primary suite is a private haven, showcasing a tray ceiling, multiple closets, a cozy fireplace, private deck access, dual vanities, a whirlpool tub, and a luxurious walk-in shower with body sprays. Upstairs, you'll find a second primary suite with an attached bonus room, two additional bedrooms-one with a private bath-and another full bathroom. The English basement offers an expansive recreation space with a fireplace and wet bar, a separate game room, and plenty of storage. Enjoy peaceful outdoor living on the sun-drenched deck overlooking the serene pond with your own private dock, and gather around the fire pit on cool evenings. This exceptional home blends timeless craftsmanship with modern comforts in a truly idyllic setting.
Unit Size
4,640 Ft²
Days on Market
-
Land Size
1.33 acres
Price per sqft
$226
Property Type
House
Property Taxes
$1,982
HOA Dues
$125
Year Built
1988

Payment Calculator

Cap Rate Calculator

Property Highlights

Garage
Air Conditioning
Fireplace
With View

Building Info

Overview

    General

  • Year Built: 1988
  • Effective Year Built: 1988
  • Building Count: 1
  • Total Rooms: 10
  • Bedroom Count: 4
  • Bathroom Count: 5
  • Full Bathrooms: 4
  • Partial Bathrooms: 5
  • Building Condition: 6
  • Building Quality: 4
  • Construction Type: 0
  • Building Style: 0
  • Exterior Walls Type: 2
  • Interior Walls Type: 0
  • Roof Shape Type: 0
  • Roof Cover Type: 0
  • Floor Count: 200
  • Living Units: 1
  • Floor Cover: 0
  • Basement Type: 9
  • Basement Area: 3,010
  • Garage Type: 1
  • Garage Square Area: 800
  • Parking Space Count: 3
  • Patio Type: 69
  • Porch Type: 102
  • Pool Type: 0

    Dimensions

  • Lot Size Square Feet: 50,024
  • Total Building Area: 8,024
  • Gross Building Area: 8,024
  • Building Area: 4,214
  • Building Area Measurement: L

    Heating and Cooling

  • Fireplace Count: 1
  • Air Conditioning: 1
  • Heating: 0
  • Heated Square Feet: 4,214
  • Heating Fuel Type: 0

    Utilities

  • Sewer System: 4
  • Water Service: 5

Building

  • Building Type: 0
  • Property Class: R
  • Subdivision: BEAVER CREEK ESTATES SUB
  • Land Acres: 0000001148
  • Standard Land Use Code: 1001
  • County Land Use Code: 40
  • Legal Description 1: BEAVER CREEK ESTATES SUB; LOT 11

Neighborhood

  • School District Name: Kildeer Countryside Community Consolidated School District 96
  • Census Tract: 864403

Geography

  • District: ELA
  • Parcel: 14-23-301-034
  • Lot: 11
  • Municipality: TWP OF ELA
  • Latitude: 42.1864
  • Longitude: -88.0379

    Address

  • Full Address: 3920 Beaver Run Dr
  • Address - House Number: 3920
  • Address - Street Name: Beaver Run
  • Address - Suffix Type: Dr
  • State: IL
  • City Name: Long Grove
  • Carrier Code: R018
  • 4-Digit Zip Code: 5229
  • Zip Code: 60047

Valuation

    Tax

  • Tax Year: 2022
  • Tax Amount: $2,025,642
  • Tax Rate Code Area: 15028

    Appraisal Valuation

  • Standard Deviation: 0.1685
  • Valuation Date: Feb 28, 2024
  • Confidence Score: 78
  • Final Value: 911,672
  • High Value: 1,065,299
  • Low Value: 758,046

    Market Valuation

  • Market Total Value: $713,261
  • Market Land Value: $159,820
  • Market Improvement Value: $553,441

    Assessments Valuation

  • Assessed Year: 2023
  • Assessed Total Value: $237,730
  • Assessed Land Value: $53,268
  • Assessed Improvements Value: $184,462

    Exemptions

  • Homeowner Exemption: Yes

    Sales

  • Current Sale Contract Date: Aug 05, 2021
  • Current Sale Recording Date: Sep 02, 2021
  • Current Sale Price:
  • Current Sale Document Type: 71
  • Current Sale Input Document Number: 7822470
  • Previous Sale Recording Date: Aug 04, 2005
  • Previous Sale Contract Date: Jun 30, 2005
  • Previous Sale Amount: $982,500
  • Previous Sale Document Type: 71

    Financing

  • First Mortgage Financing Type: FIX
Data used for valuation calculations is provided by RealtyHop, and other third party sources

Comparables

Unit
Status
Type
Beds
Baths
ft²
Price/ft²
Asking Price
Listed On
Closing Price
Sold On
HOA + Taxes

About Beaver Creek Estates


Similar Homes for Sale

Currently no similar homes around

Nearby Rentals

Unit for rent at 1384 Marble Hill Drive, Lake Zurich, IL, 60047

$3,990 /mo

  • 4 Beds
  • 2 Baths
  • 2,111 ft²
1384 Marble Hill Drive, Lake Zurich, IL, 60047 Listing by Venkateshwar Talari


Frequently Asked Questions

When was property at 3920 Beaver Run Drive built and last sold?
The property at 3920 Beaver Run Drive was built in 1988 and last sold on Aug 5, 2021 for $810,000.
How much is this home worth?
The estimated value of the home located at 3920 Beaver Run Drive is $0.
What are some comparable homes to 3920 Beaver Run Drive?
There are currently no comparable homes to 3920 Beaver Run Drive.