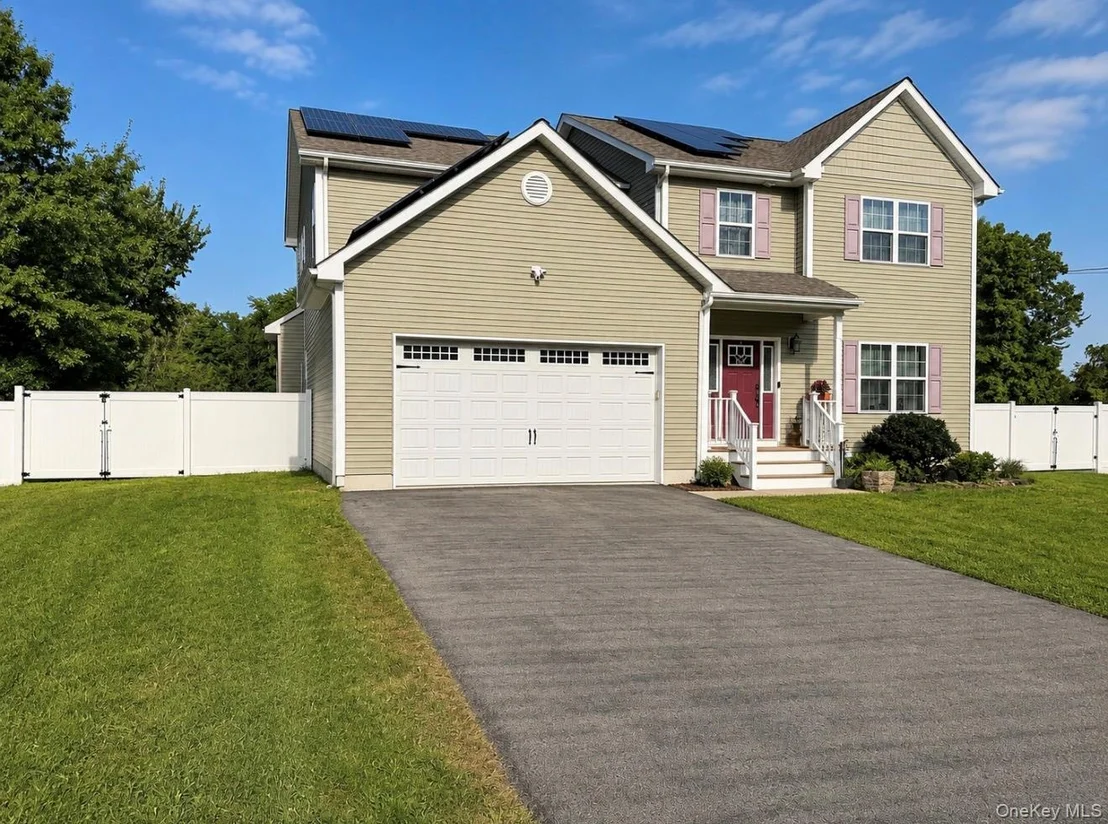
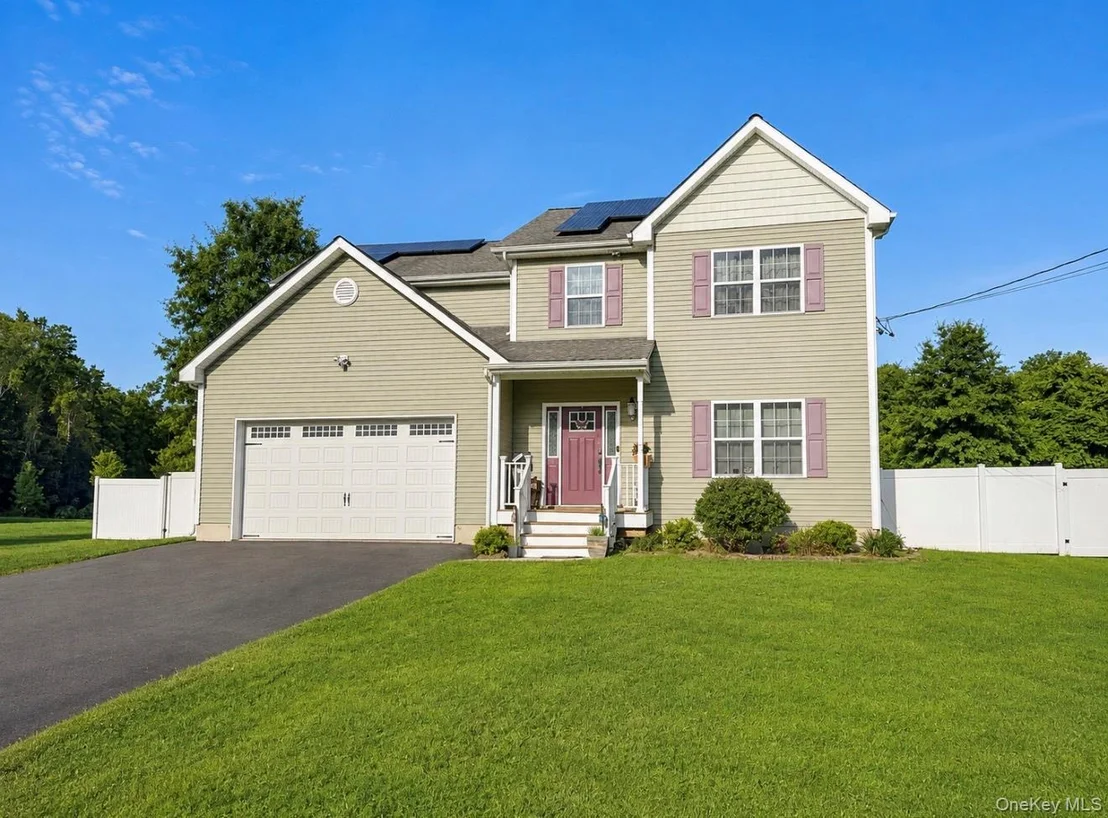
Welcome to a home designed for comfortable everyday living,
memorable celebrations and making the most of every season. Built
in 2017, this spacious four-bedroom residence offers room to
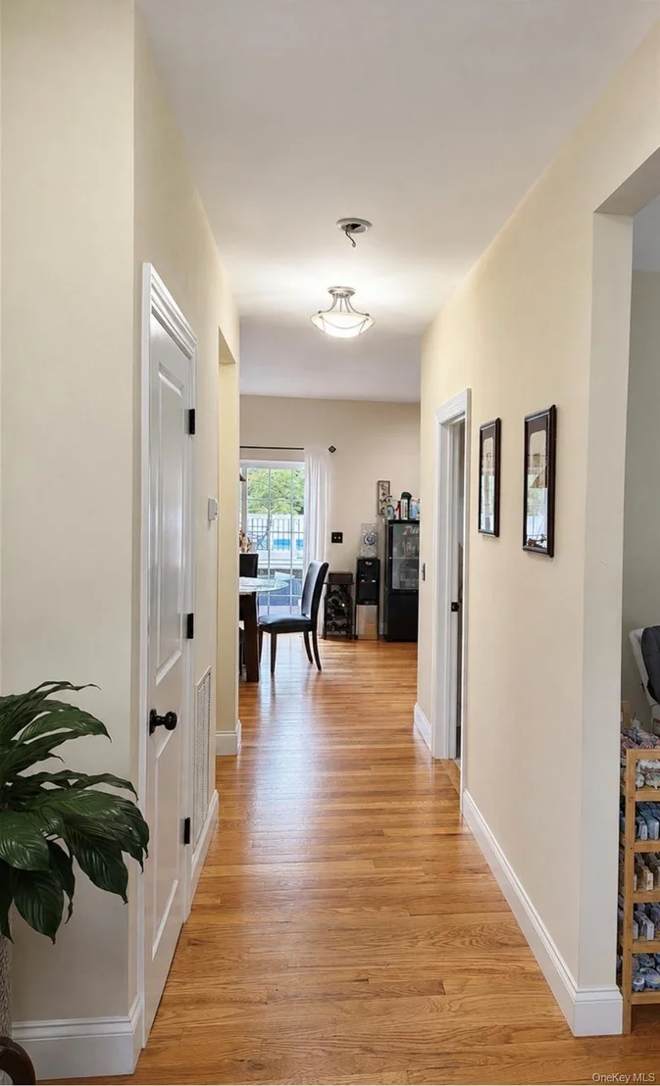
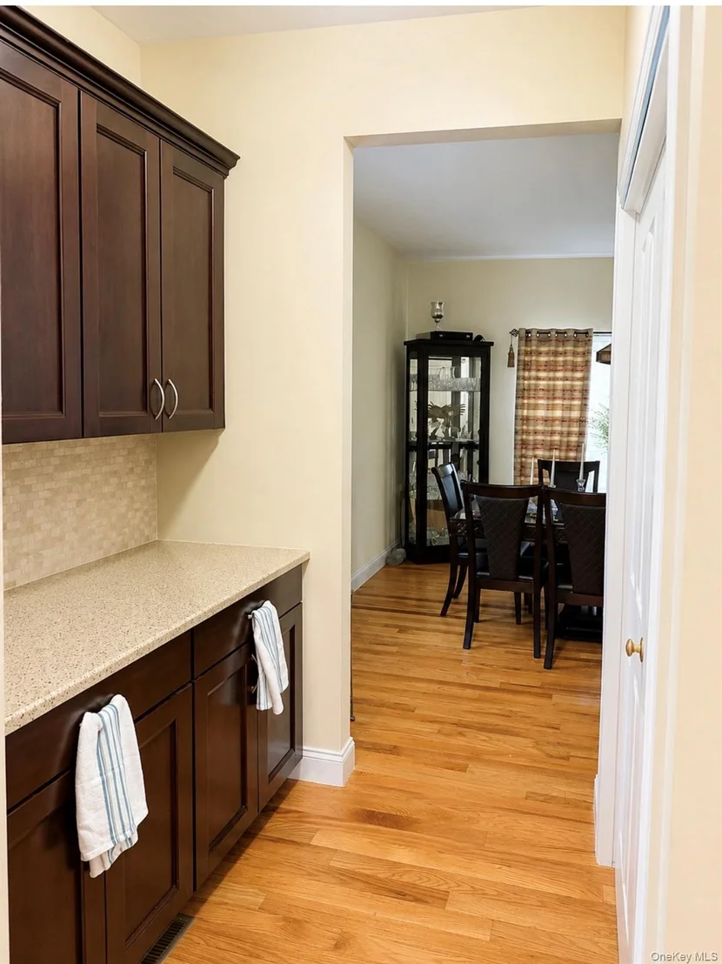
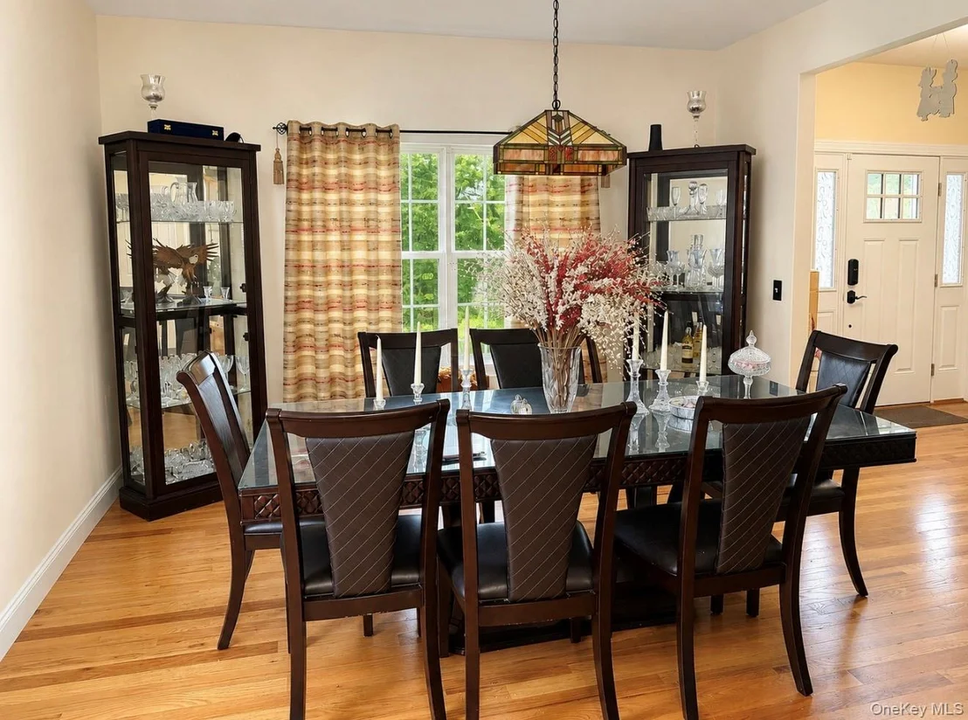
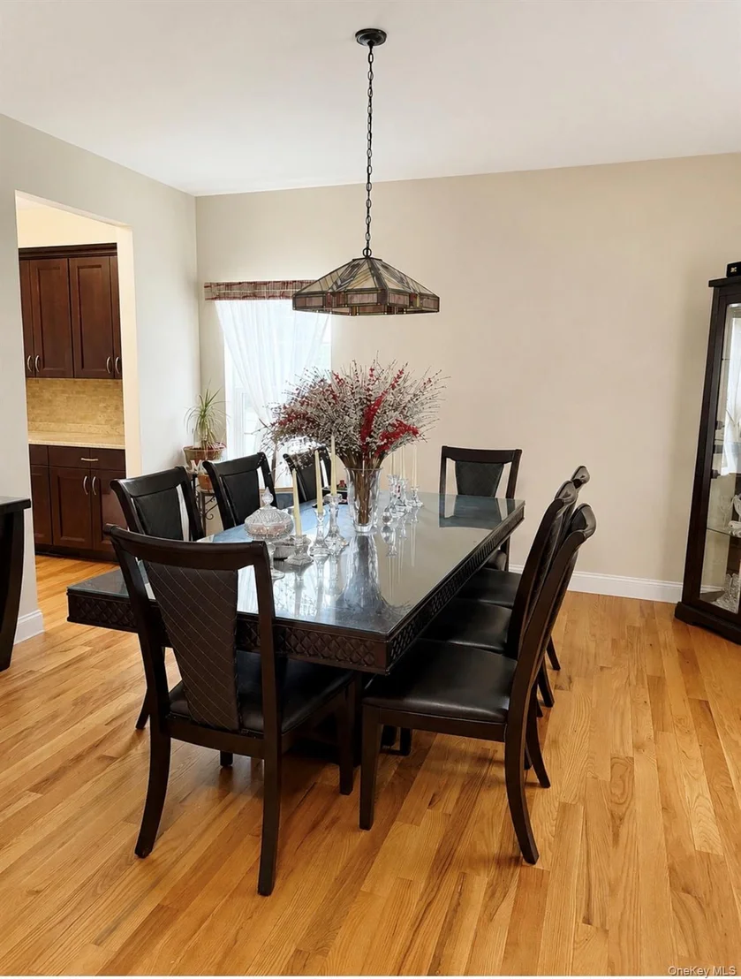
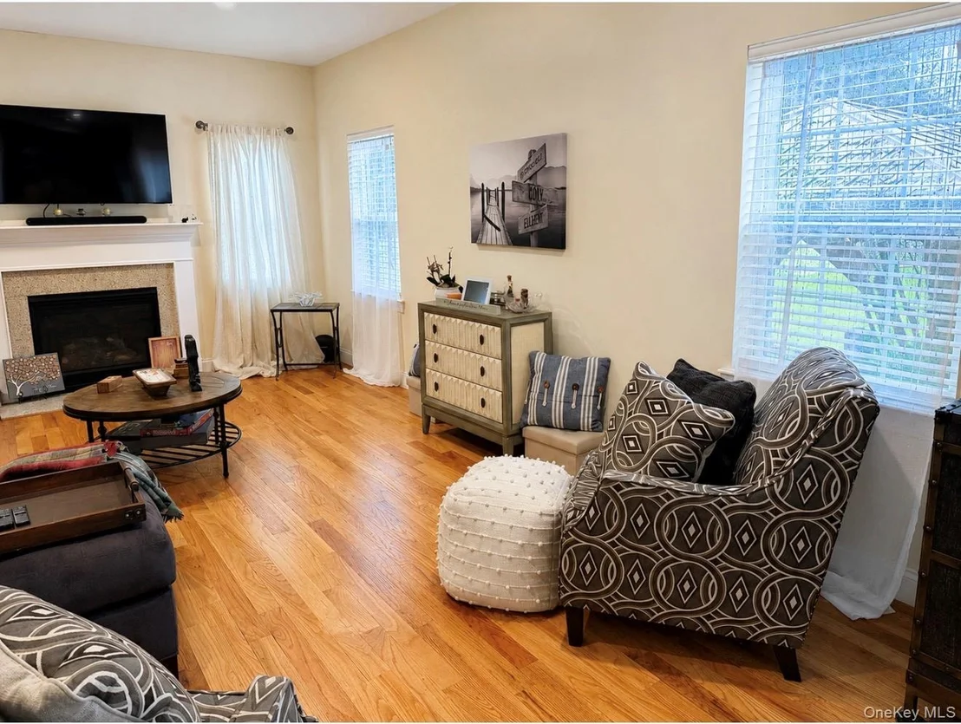
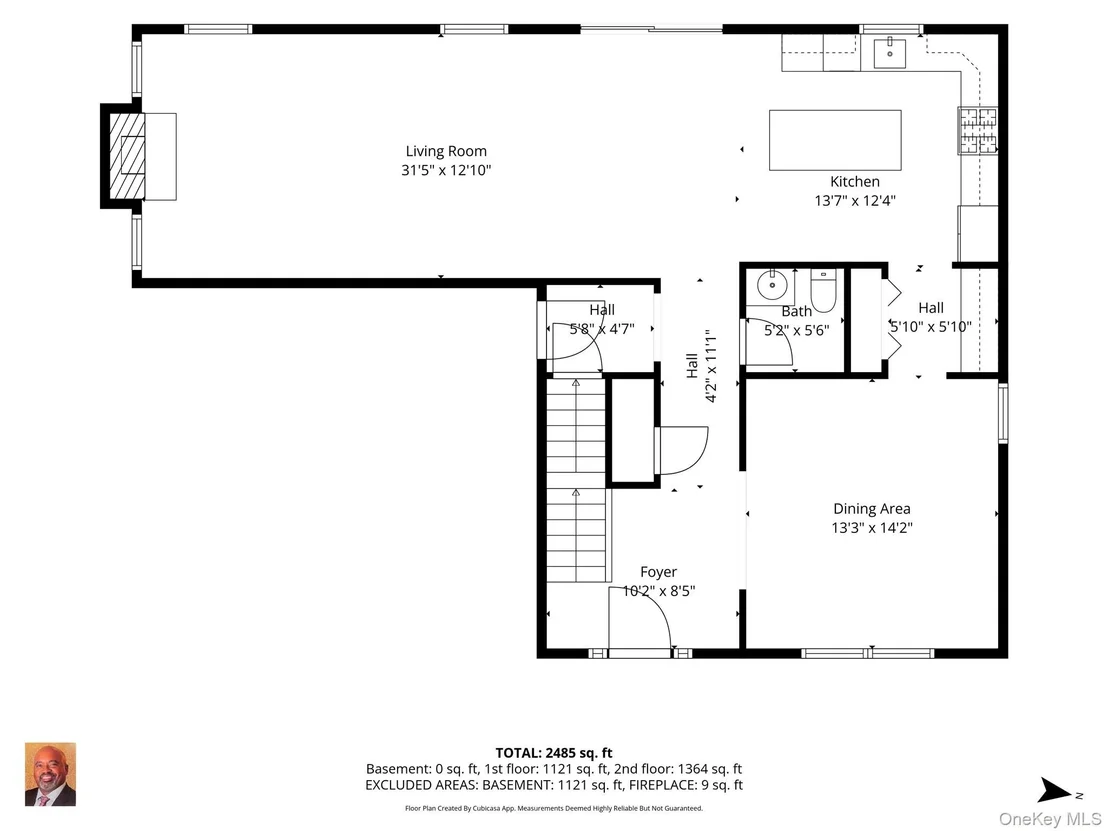
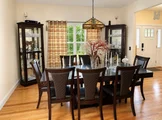
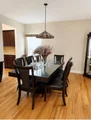
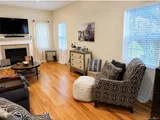
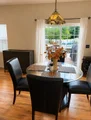
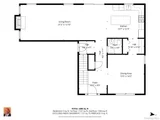
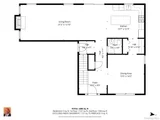
gather, relax, work and entertain. The main level features warm
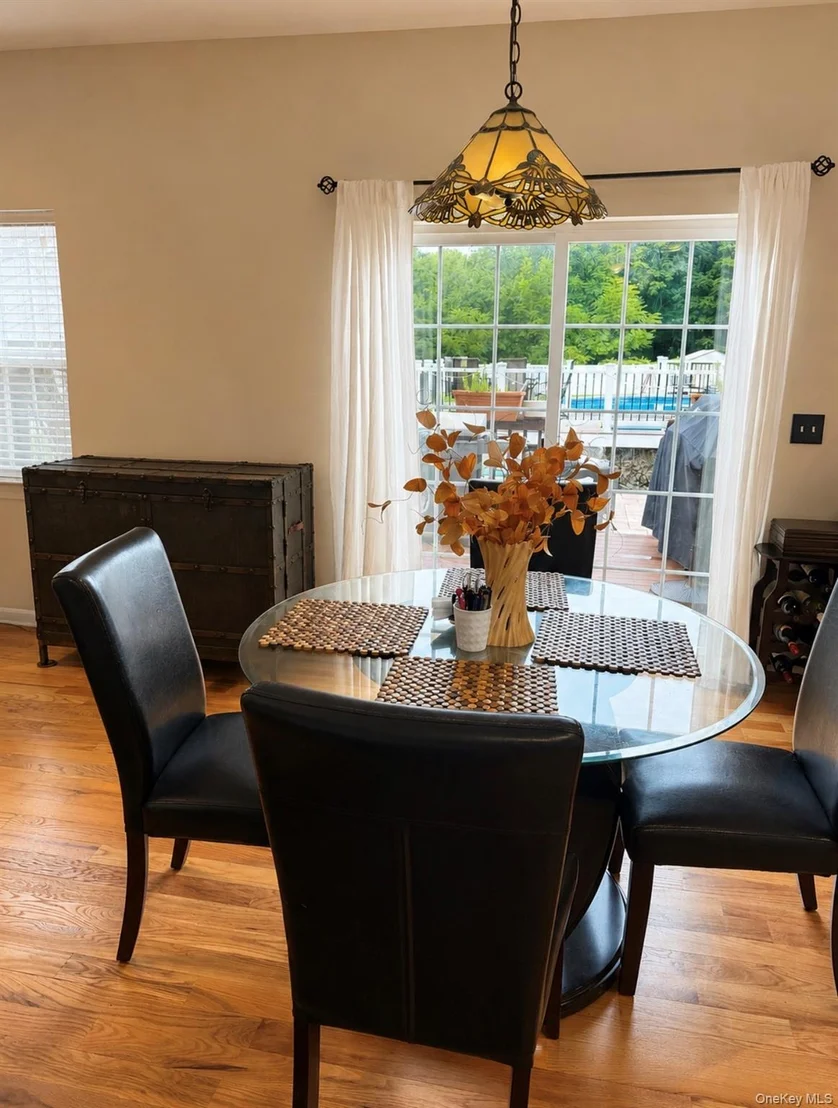
hardwood floors, inviting formal living and dining rooms, and a
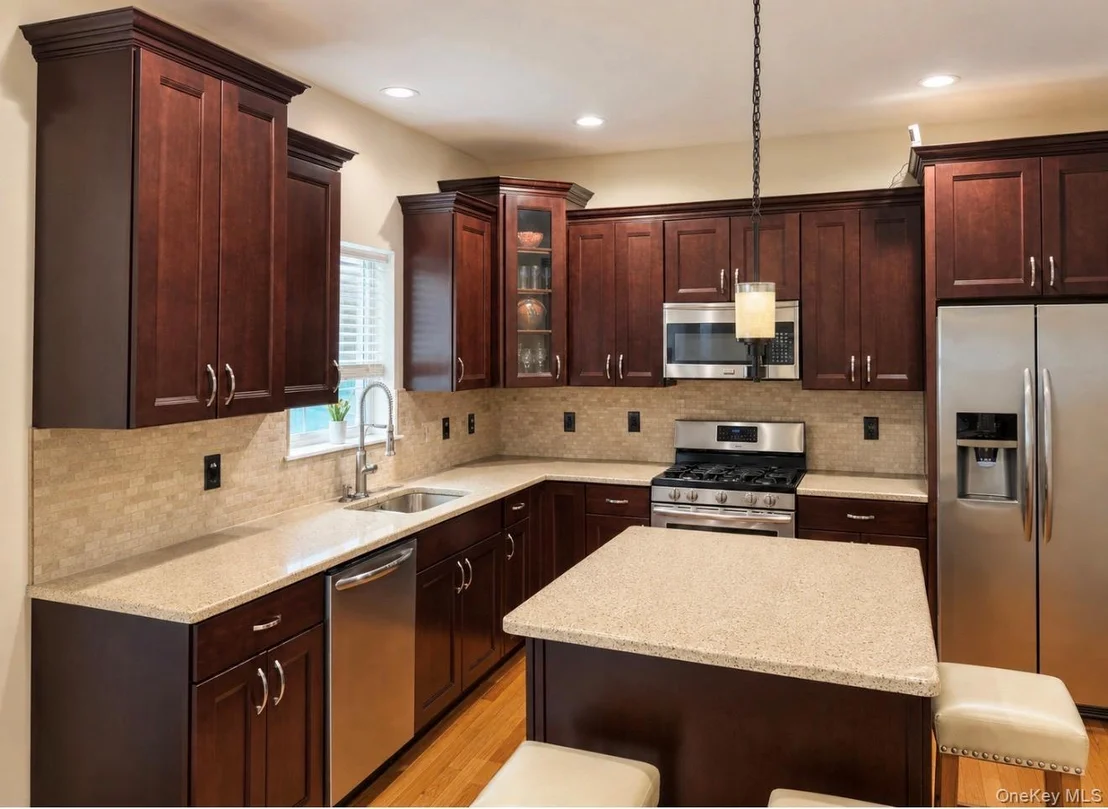
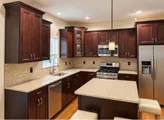
beautifully appointed kitchen where everyone can come together.
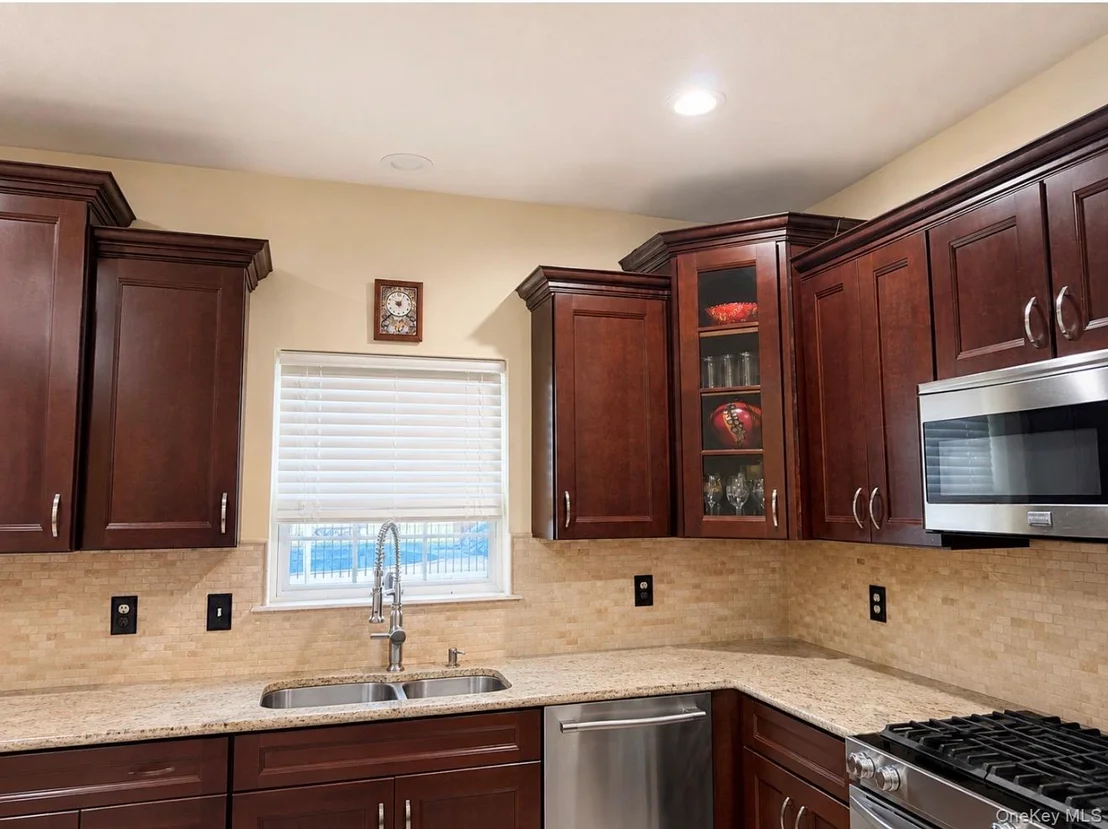
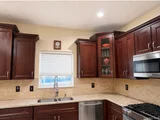
Granite countertops, a large center island, stainless-steel
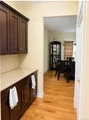
appliances, abundant cabinetry, a butler's pantry and an additional
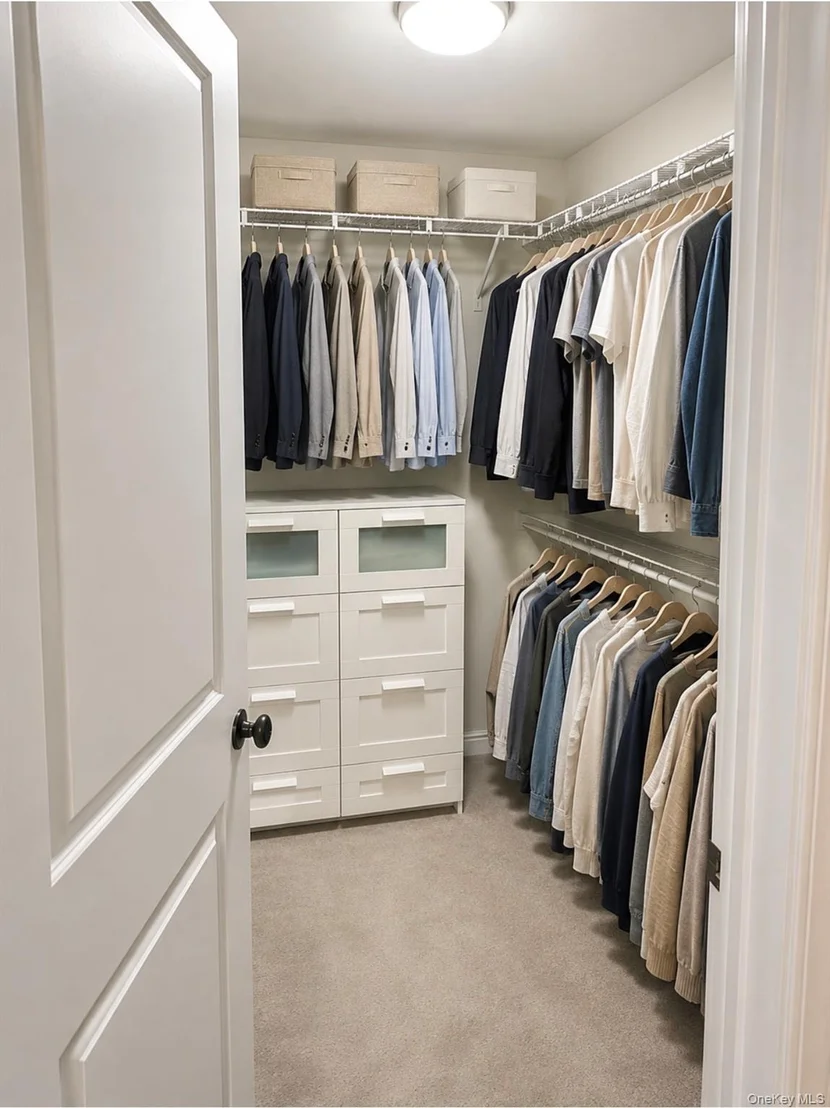
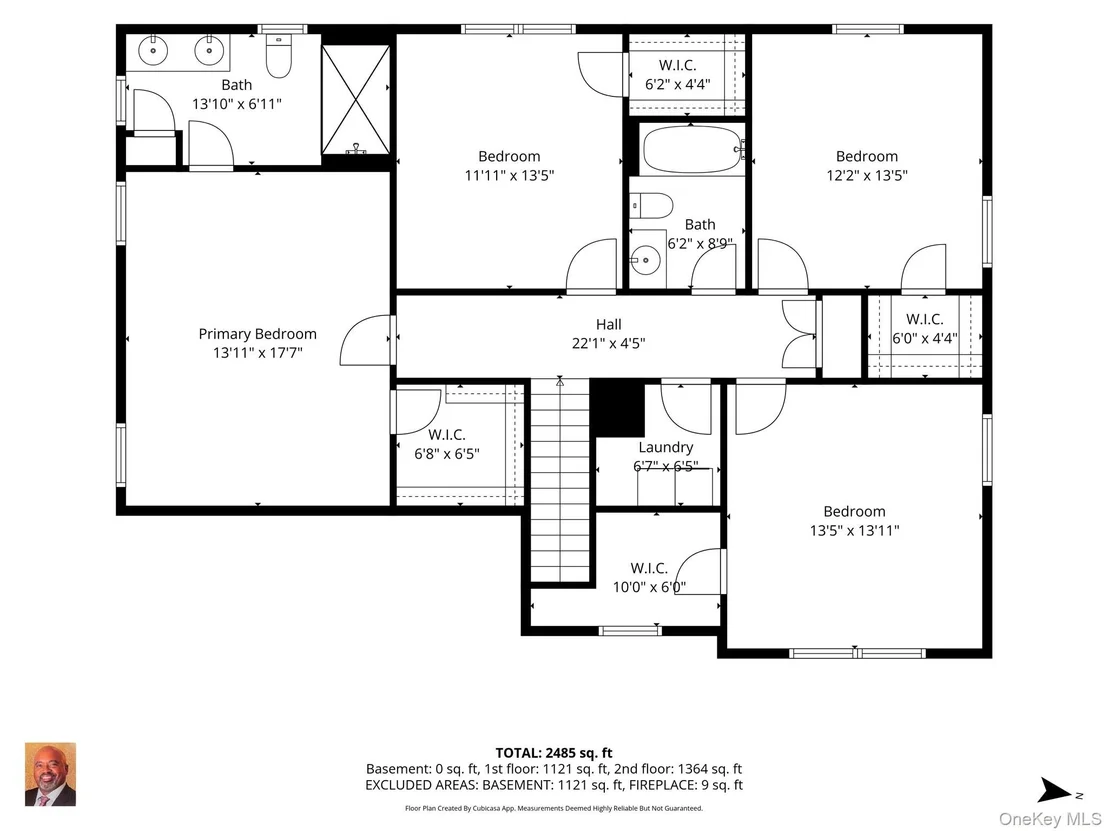
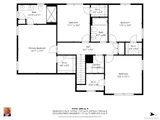
pantry closet make meals and entertaining effortless. Upstairs,
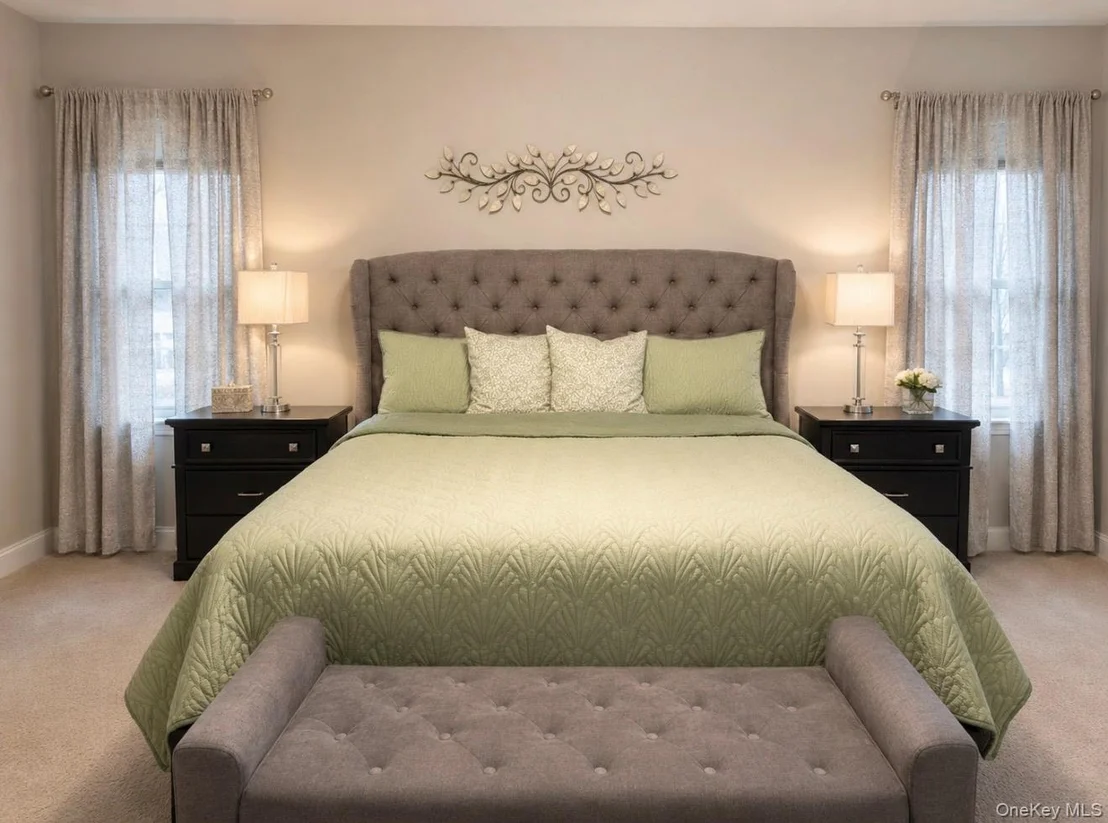
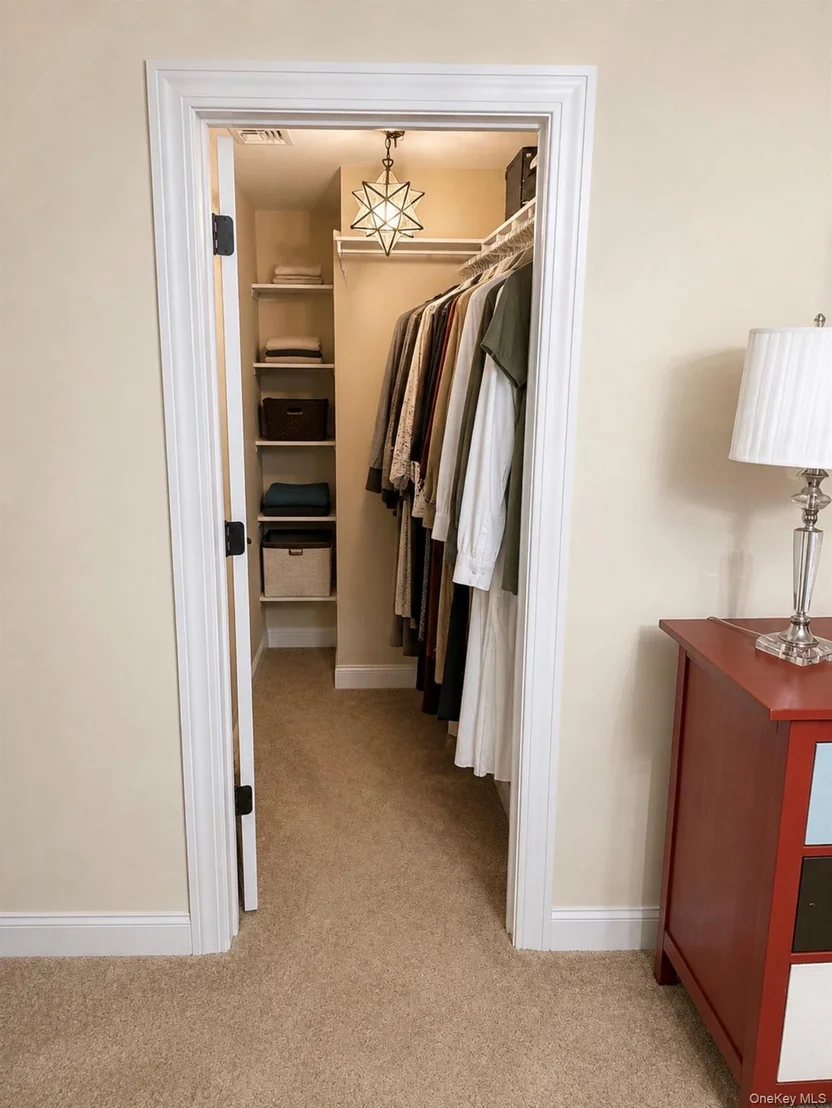
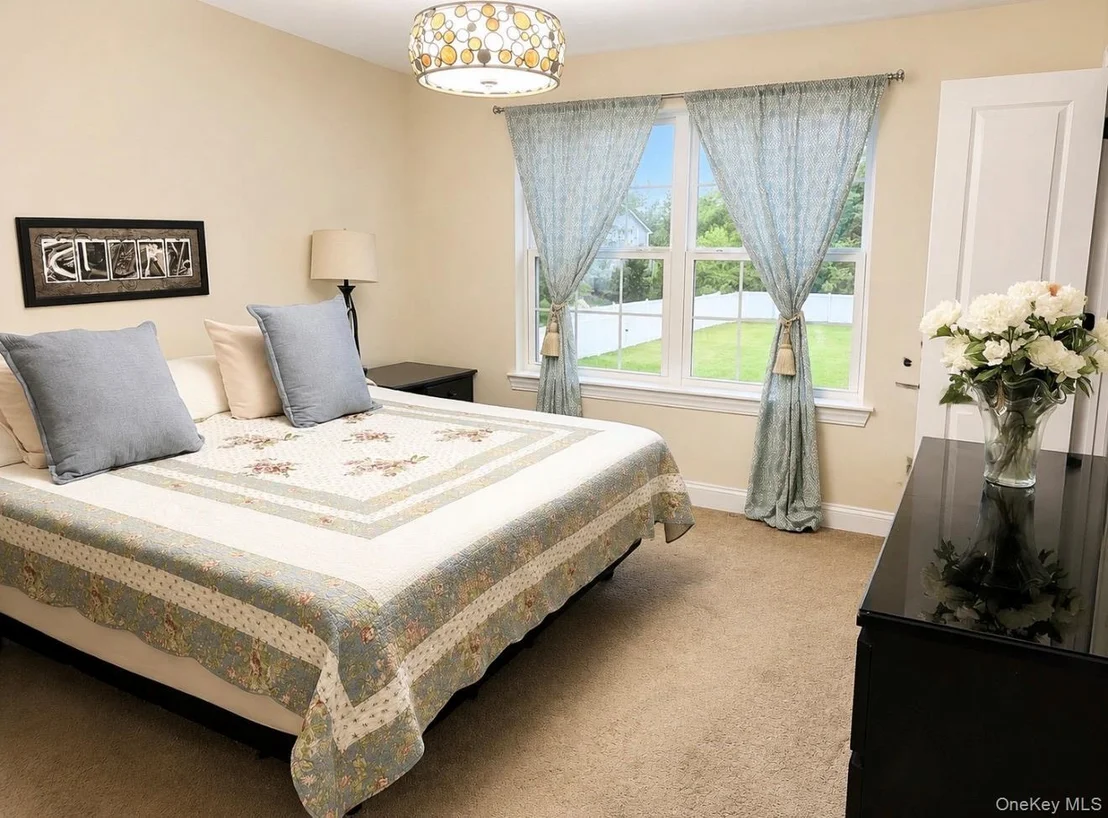
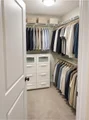
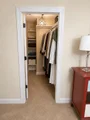
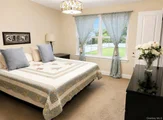
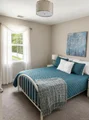
four generously sized bedrooms with impressive walk-in closets
provide comfortable private retreats. The spacious primary suite
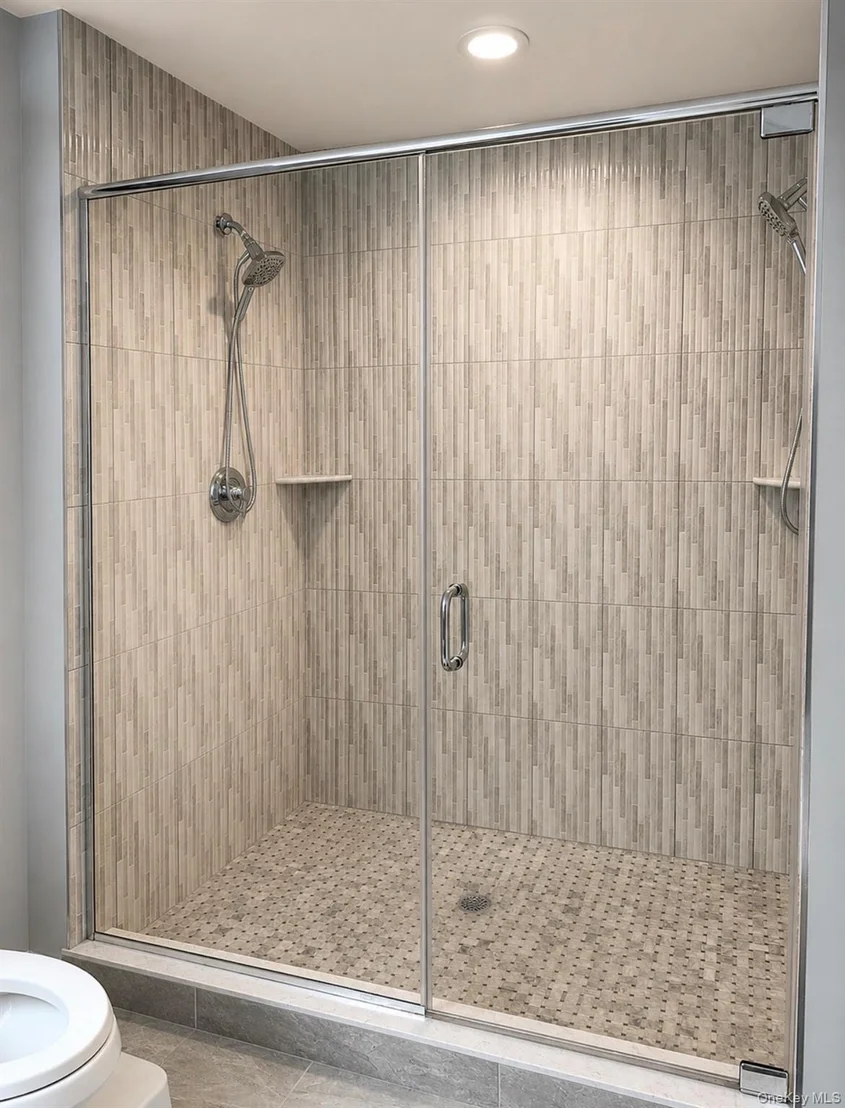
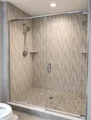
includes a spa-inspired bath with a double vanity, bidet and
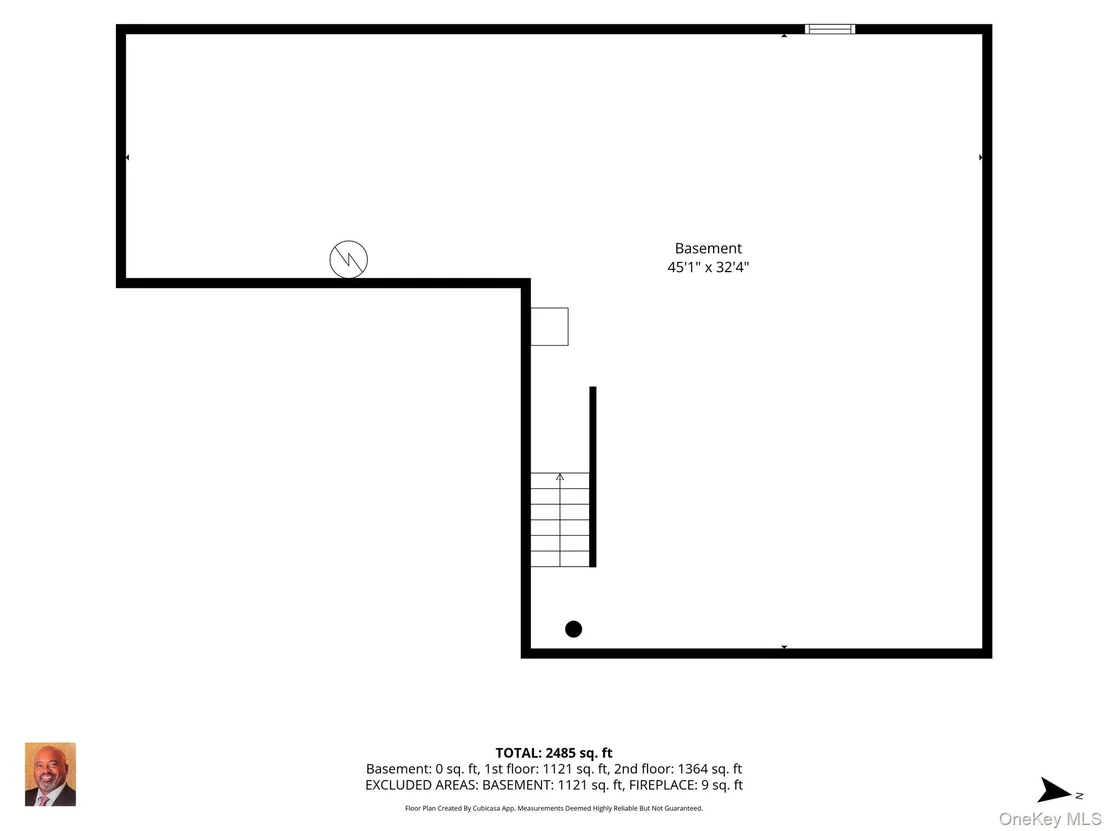
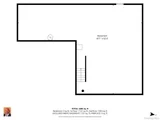
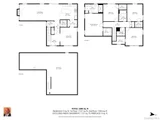
oversized dual-head shower. The basement offers extra storage
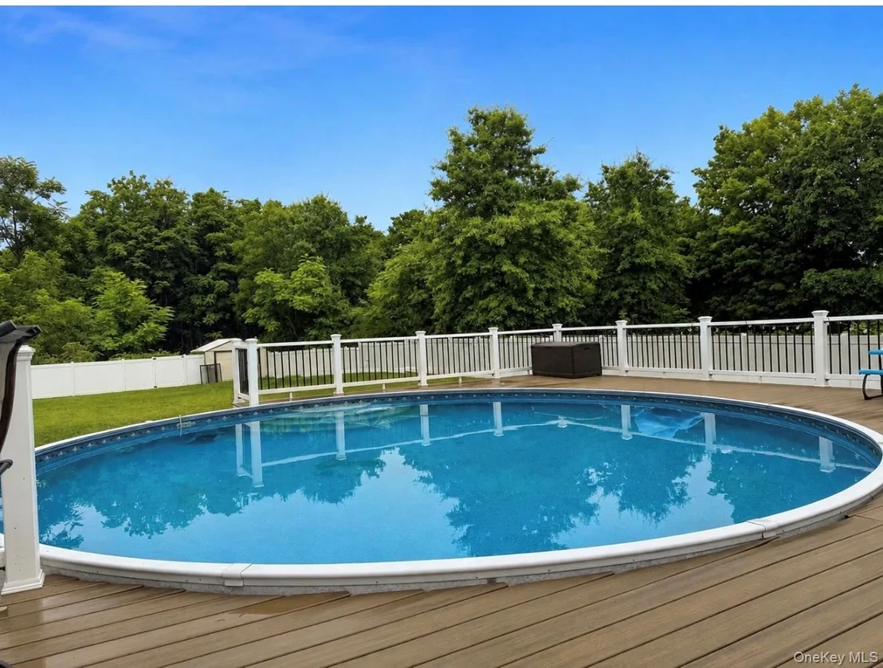
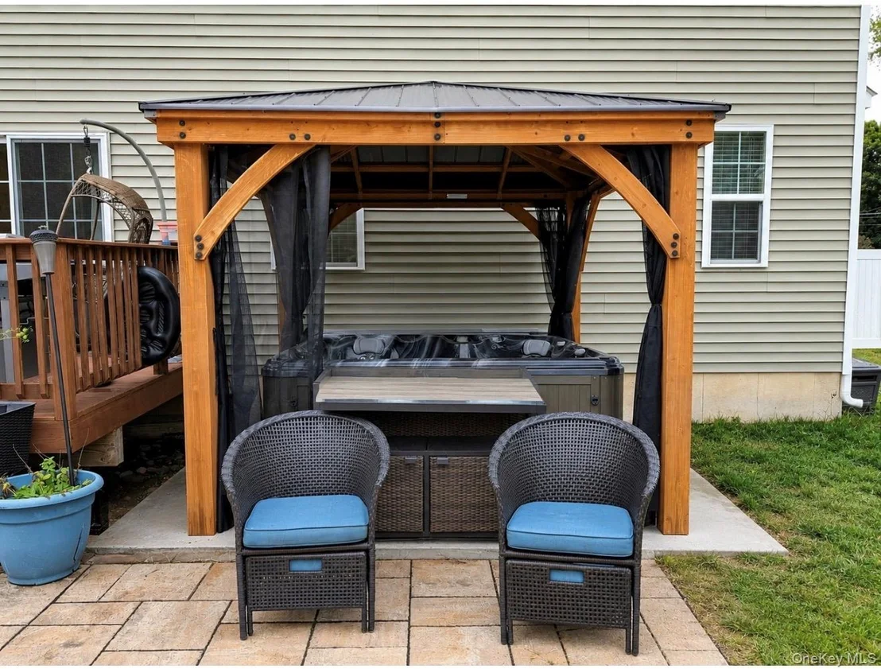
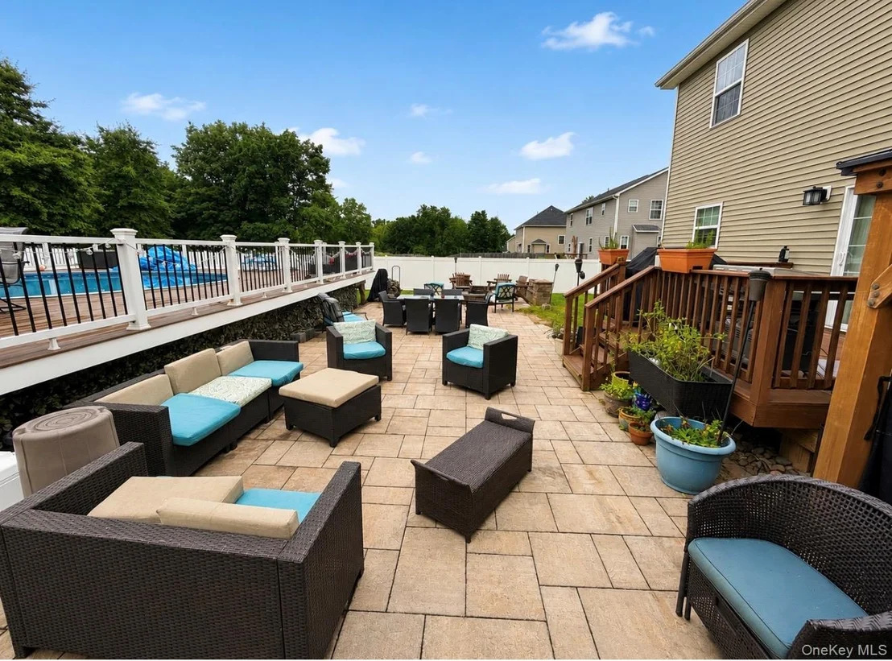
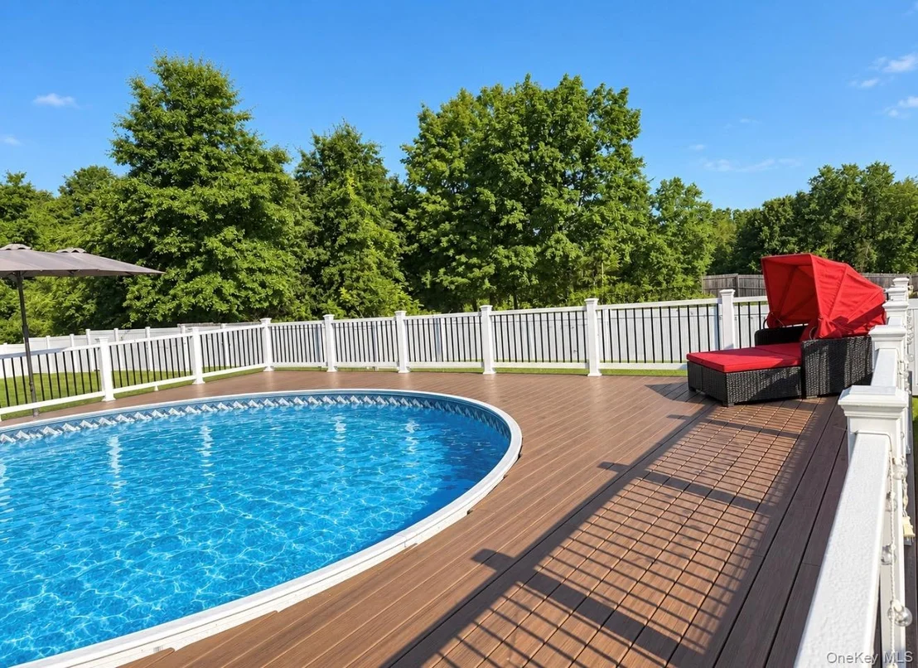
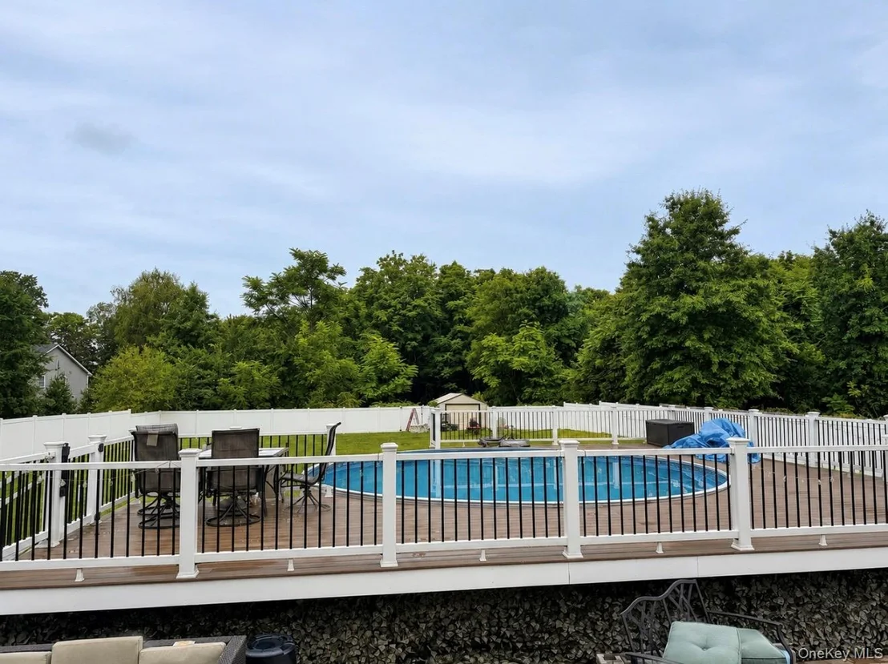
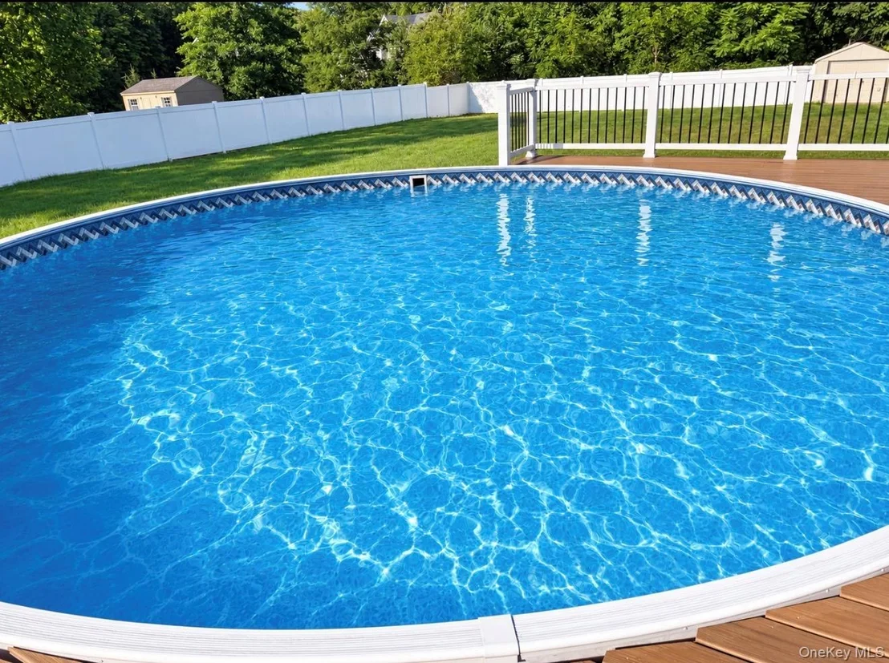
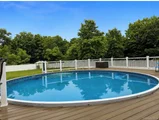
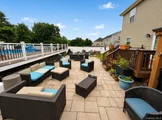
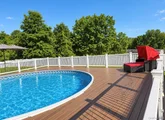
space. Step outside and enjoy your own backyard getaway,
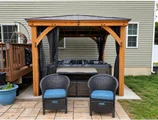
complete with a heated saltwater pool, composite decking, an
expansive stone patio, firepit and hot tub beneath a gazebo. The
vinyl-fenced yard provides plenty of space for outdoor fun,
gardening and summer gatherings, while a large shed keeps
everything organized. Owned solar panels, central air and a two-car
garage with 220-volt service add everyday convenience. Located in
the Town of Montgomery within the Valley Central School District,
this welcoming home is close to shopping, local amenities and major
highways-offering the space and lifestyle you have been waiting
for.
Based on our analysis, the cap rate of this property is 1.25%. A negative cap rate indicates that the property might not be feasible as an income-producing asset. The median cap rate for a near zip code 11238 is 4.23%.
How much can I actually make?
Actual monthly rental income may vary between $4,760 and $7,140 depending on unit-specific characteristics. You can change the amount using the slider to further explore.
How is cap rate calculated?
Cap Rate = Net Operating Income (NOI) / Property Asset Value.
When calculating the cap rate, we assume 100% occupancy. Leverage (mortgage) is not considered.
Appliances: Convection Oven, Dishwasher, ENERGY STAR Qualified Appliances, Gas Oven, Gas Range, Microwave, Range, Refrigerator, Stainless Steel Appliance(s), Gas Water Heater
Flooring Type: Carpet, Hardwood
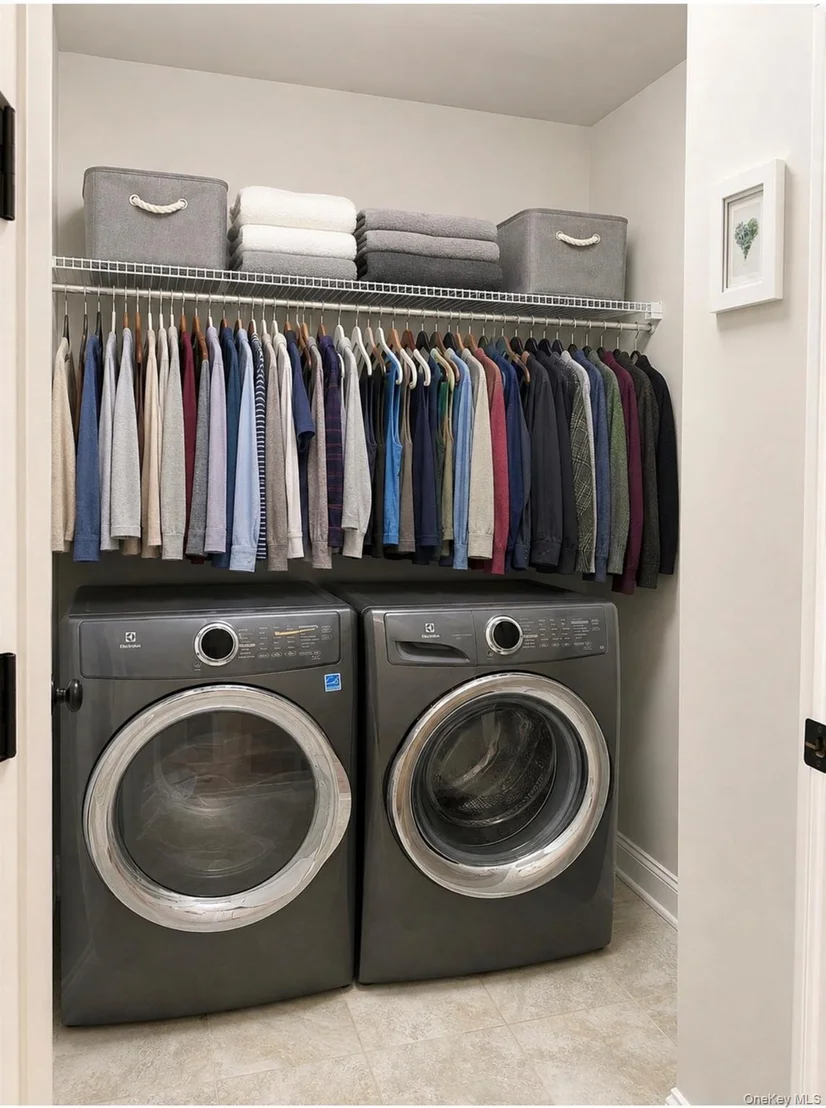
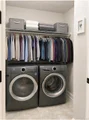
Laundry Features: Electric Dryer Hookup, Laundry Room, Washer Hookup
Rooms: 8
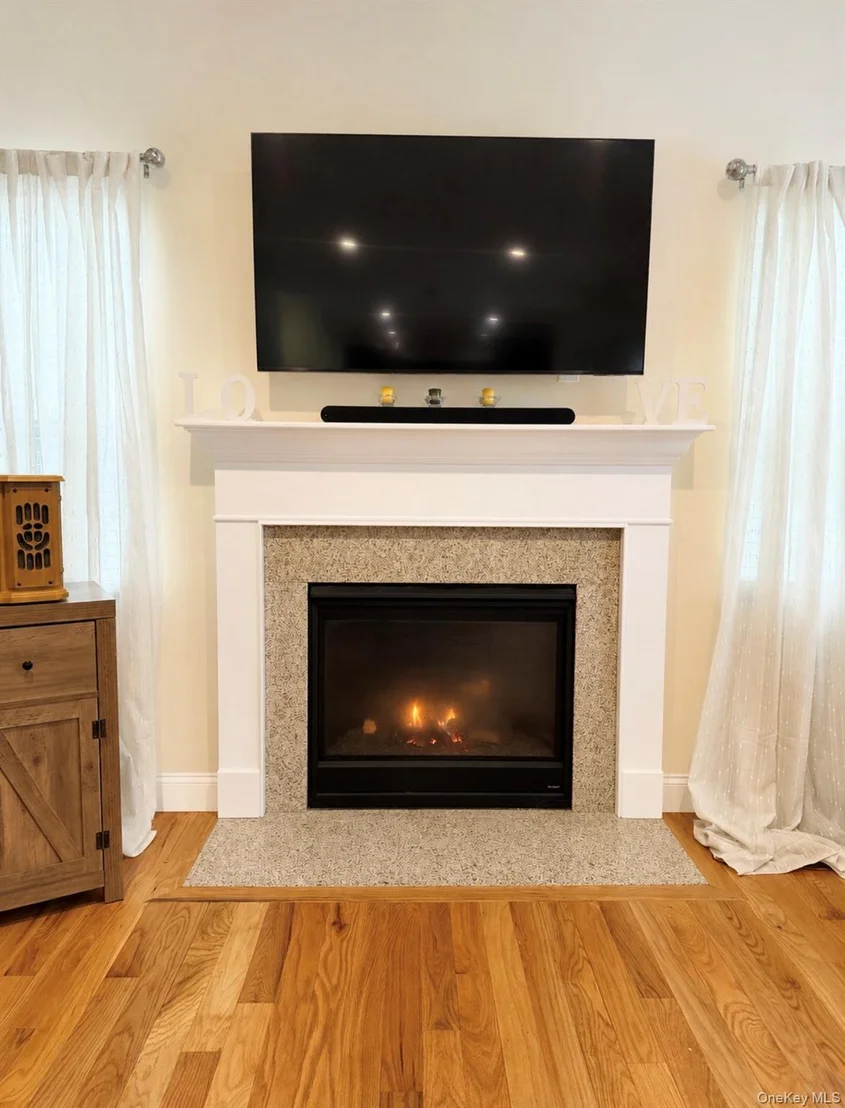
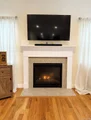
Has Fireplace
Fireplace Features: Gas, Living Room
Fireplaces: 1
Basement: Partially Finished, Storage Space
Exterior Details
Square Footage: 2454
Square Footage Source: $0
Security Features: Fire Alarm, Security Lights, Security System, Smoke Detector(s), Video Cameras
Property Condition: Actual
Architectural Style: Colonial
Year Built: 2017
Building Area Total: 2454
Other Structures: Gazebo, Shed(s)
Building Area Units: Square Feet
Window Features: Double Pane Windows, Screens
Construction Materials: Batts Insulation, Vinyl Siding, Energy Star
Patio and Porch Features: Deck, Patio, Porch, Terrace
Pool Features: Above Ground
Pool is Private
Lot Size Area: 34446
Lot Size Units: Square Feet
Lot Size Acres: 0.7908
Lot Size Square Feet: 34446
Water Source: Well, Private
Financial Details
Tax Assessed Value: $270,350
Tax Annual Amount: $12,414
Utilities Details
Cooling Type: Central Air, ENERGY STAR Qualified Equipment
Heating Type: ENERGY STAR Qualified Equipment, Forced Air, Propane
Sewer : Septic Tank
Building Info
Overview
General
Year Built:
2017
Effective Year Built:
2017
Total Rooms:
8
Bedroom Count:
4
Bathroom Count:
3
Full Bathrooms:
2
Partial Bathrooms:
3
Building Condition:
6
Building Quality:
7
Construction Type:
0
Building Style:
5
Exterior Walls Type:
19
Interior Walls Type:
0
Roof Shape Type:
0
Roof Cover Type:
0
Floor Count:
200
Floor Cover:
0
Basement Type:
2
Basement Area:
0
Garage Type:
10
Garage Square Area:
897
Parking Space Count:
3
Patio Type:
20
Porch Type:
6
Pool Type:
9
Dimensions
Lot Size Square Feet:
34,446
Lot Size Depth Feet:
2,984
Lot Size Frontage Feet:
1,166
Total Building Area:
2,454
Building Area:
2,454
Building Area Measurement:
L
Heating and Cooling
Fireplace Count:
1
Air Conditioning:
1
Heating:
3
Heated Square Feet:
2,454
Heating Fuel Type:
3
Utilities
Sewer System:
4
Water Service:
5
Building
Building Type:
0
Property Class:
R
Land Acres:
0000000791
Standard Land Use Code:
1001
County Land Use Code:
210
Neighborhood
School District Name:
Valley Central School District (Montgomery)
By proceeding, you consent to receive calls and texts at the number you provided, including marketing by autodialer and prerecorded and artificial voice, and email, from realtor.com and others about your inquiry and other home-related matters, but not as a condition of purchase (More...)California Privacy Notice
By submitting your information, you agree RealtyHop can share your information with its network of real estate &
mortgage professionals (or through their agents) and consent to receive marketing emails, calls, & texts related
to your inquiry (including via automatic telephone dialing system, or artificial or pre-recorded voice technology)
from Movoto or their affiliates to the email address or number you provided.
By proceeding, you agree to our Terms of Service. California Privacy Notice





























 Your Privacy Choices
Phone: 425-283-2930
Address: 335 Madison Avenue, New York, NY 10017