Check Availability
$639,888
● House - For Sale

3901 E Orchard Rd

Centennial, CO 80121
bedrooms
3 Beds
bathrooms
2 Baths, 1 Half Bath
square feet
1,976 Ft²
$3,533
Est. Monthly
4.12%
Cap Rate

About This Property

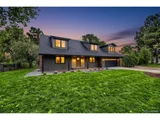
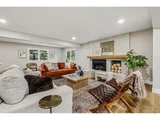
3 Bedroom, 3 Bath home in Cherry Hills Manor. Tons of potential, Sold strictly "AS IS", requires work. Large lot, good bones, wood floors throughout the main floor, wood burning fireplace in the large living room.
Unit Size
1,976 Ft²
Days on Market
576 days
Land Size
0.30 acres
Price per sqft
$324
Property Type
House
Property Taxes
$391
HOA Dues
-
Year Built
1974

Listed By

Payment Calculator

Cap Rate Calculator

Last updated: 11 months ago (REcolorado MLS #2859205)

Price History

Date / Event Date Event Price
Oct 20, 2026 Sold
Sold
Oct 7, 2026 In contract -
In contract
Oct 2, 2026 Listed $1,250,000
Listed
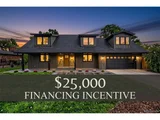
$25,000 SELLER FINANCING INCENTIVE! Completely renovated, reimagined and expanded, this 3,427 square-foot home combines the feel of new construction with a rare setting backing directly to the High Line Canal with mature trees and sweeping open-space views. The home offers 4 bedrooms, a dedicated office, 3 baths and thoughtfully designed living spaces throughout. A 1,200+ square-foot addition transformed the original home, creating a spacious open-concept great room, an impressive new primary suite and a floor plan designed for modern living. At the heart of the home lies a remodeled kitchen featuring soft-close Euro-style cabinetry, quartz countertops, new KitchenAid smart appliances and a large center island overlooking the great room and gas fireplace. The new primary suite takes full advantage of the home's extraordinary setting, with expansive windows overlooking the Canal and open space, a 5-piece bath and custom walk-in closet. Step through the oversized sliding door to the new deck and patio to enjoy the privacy, mature trees, new landscaping and expansive views that make this property truly special. Direct access to the High Line Canal Trail is just steps away, putting miles of trails right outside your door. Five miles in either direction on the Highline provides some of the most scenic environments in all of Colorado. Far beyond cosmetic updates this renovation delivers the quality and efficiency of new construction. Features include all-new plumbing, Class 3 roof, vinyl double-pane windows, HVAC, updated baths, a new kitchen, plus a custom owner's entry with built-ins, EV-ready 2-car garage, and loft with wet bar. Located within walking distances to Trader Joe's, Starbucks, Original Pancake House, award-winning Littleton Public Schools, parks, and The Streets at SouthGlenn. This is a rare opportunity to own a like-new home in an established Centennial neighborhood with the High Line Canal setting.
Mar 2, 2026 Sold
Sold
Feb 9, 2026 In contract -
In contract
Show More

Property Highlights

Garage
Fireplace
Parking Details
Has Garage
Attached Garage
Garage Spaces: 2
Interior Details
Half Bathrooms: 1
Full Bathrooms: 2
Interior Features: Eat-in Kitchen, Open Floorplan
Appliances: Dishwasher, Refrigerator, Microwave
Laundry Features: Main Level
Has Fireplace
Fireplace Features: Living Room, Single Fireplace
Exterior Details
Square Footage: 1976
Square Footage Source: $0
Property Condition: Fixer, Not New, Previously Owned
Architectural Style: Contemporary/Modern
Year Built: 1974
Building Area Total: 1976
Levels: Two
Window Features: Skylight(s)
Construction Materials: Wood Siding, Wood/Frame
Patio and Porch Features: Patio
Lot Features: Level
Lot Size Area: 12981
Lot Size Units: Square Feet
Lot Size Acres: 0.3
Lot Size Square Feet: 12981
Water Source: City Water
Financial Details
Tax Annual Amount: $4,688
Utilities Details
Cooling Type: Evaporative Cooling
Heating Type: Baseboard
Sewer : Public Sewer, City Sewer

Building Info

Overview

    General

  • Year Built: 1974
  • Effective Year Built: 1974
  • Building Count: 1
  • Bedroom Count: 3
  • Bathroom Count: 4
  • Full Bathrooms: 3
  • Partial Bathrooms: 4
  • Bathroom Plumbing Fixtures: 9
  • Building Condition: 6
  • Building Quality: 7
  • Construction Type: 6
  • Building Style: 40
  • Exterior Walls Type: 18
  • Interior Walls Type: 3
  • Roof Shape Type: 7
  • Roof Cover Type: 13
  • Floor Count: 200
  • Living Units: 1
  • Floor Cover: 15
  • Basement Type: 0
  • Basement Area: 0
  • Parking Type: 1
  • Garage Type: 1
  • Garage Square Area: 484
  • Parking Space Count: 2
  • Patio Type: 59
  • Porch Type: 66
  • Pool Type: 0
  • Location Influence Type: 129

    Dimensions

  • Lot Size Square Feet: 12,981
  • Lot Size Depth Feet: 1,350
  • Lot Size Frontage Feet: 1,000
  • Total Building Area: 2,460
  • Gross Building Area: 2,612
  • Building Area: 1,976
  • Building Area Measurement: L

    Heating and Cooling

  • Fireplace Count: 1
  • Air Conditioning: 2
  • Heating: 10
  • Heated Square Feet: 1,976
  • Heating Fuel Type: 3

    Utilities

  • Sewer System: 0
  • Water Service: 0

Building

  • Building Type: 0
  • Property Class: R
  • Subdivision: CHERRY HILLS MANOR
  • Land Acres: 0000000298
  • Standard Land Use Code: 1001
  • County Land Use Code: 1220
  • State Land Use Code: 1112
  • Legal Description 1: LOT 21 BLK 3 CHERRY HILLS MANOR

Neighborhood

  • School District Name: Littleton School District 6
  • School Tax School District: LITTLETON SCHOO
  • Census Tract: 005635

Geography

  • Assessors Map Reference: 0-K
  • Account Number: 032129166
  • Parcel: 2077-24-1-02-022
  • Block: 3
  • Lot: 21
  • Meridian: SEC 24 QTR 1 TWN 5S RNG 68W
  • Municipality: RE & PP
  • Latitude: 39.6064
  • Longitude: -104.942

    Address

  • Full Address: 3901 E Orchard Rd
  • Address - House Number: 3901
  • Street Direction: E
  • Address - Street Name: Orchard
  • Address - Suffix Type: Rd
  • State: CO
  • City Name: Centennial
  • Carrier Code: C016
  • 4-Digit Zip Code: 3122
  • Zip Code: 80121

Valuation

    Tax

  • Tax Year: 2022
  • Tax Amount: $428,923
  • Initial Tax Delinquent Year: 2022
  • Tax Rate Code Area: 11-149

    Appraisal Valuation

  • Standard Deviation: 0.1674
  • Valuation Date: Feb 21, 2024
  • Confidence Score: 78
  • Final Value: 674,131
  • High Value: 787,038
  • Low Value: 561,225

    Market Valuation

  • Market Total Value: $670,600
  • Market Land Value: $343,000
  • Market Improvement Value: $327,600

    Assessments Valuation

  • Assessed Year: 2023
  • Assessed Total Value: $41,245

    Sales

  • Current Sale Contract Date: Apr 20, 2022
  • Current Sale Recording Date: Apr 21, 2022
  • Current Sale Price:
  • Current Sale Document Type: 71
  • Current Sale Input Document Number: 44809
  • Previous Sale Recording Date: Jul 28, 2004
  • Previous Sale Contract Date: Jul 19, 2004
  • Previous Sale Amount: $270,000
  • Previous Sale Document Type: 71
Data used for valuation calculations is provided by RealtyHop, and other third party sources

Comparables

Unit
Status
Type
Beds
Baths
ft²
Price/ft²
Asking Price
Listed On
Closing Price
Sold On
HOA + Taxes

About Cherry Hills Manor


Similar Homes for Sale

Currently no similar homes around

Nearby Rentals


Frequently Asked Questions

When was property at 3901 East Orchard Road built and last sold?
The property at 3901 East Orchard Road was built in 1974 and last sold on Apr 20, 2022 for $670,000.
How much is this home worth?
The estimated value of the home located at 3901 East Orchard Road is $650,102.
What are some comparable homes to 3901 East Orchard Road?
There are currently no comparable homes to 3901 East Orchard Road.

Nearby Counties