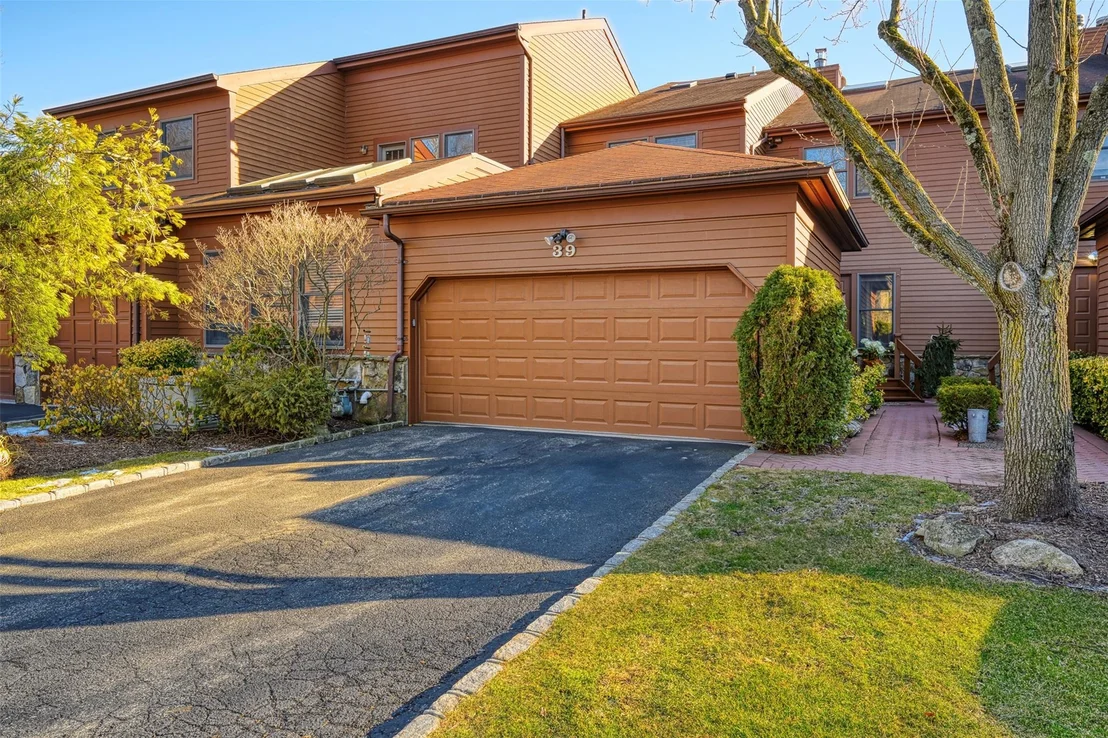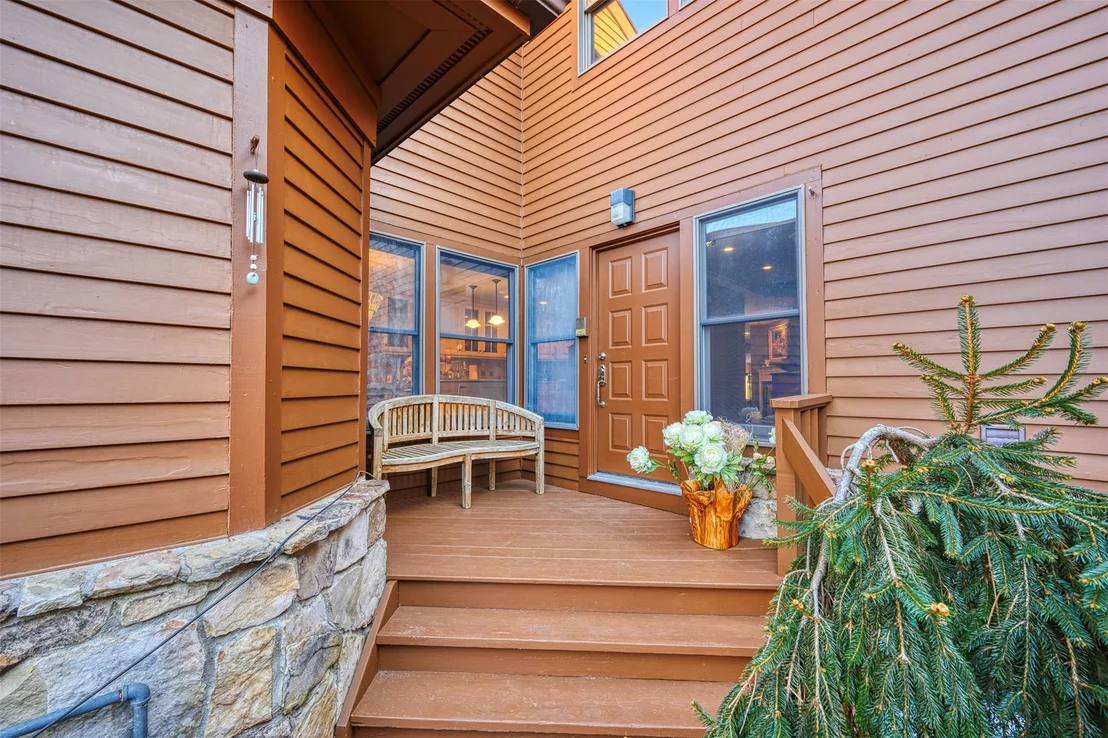
Discover unparalleled elegance in this exquisitely renovated Barrow
Model Townhouse nestled within The Hunt Club, one of North Shore's
most prestigious gated communities. Situated in the highly
acclaimed Jericho School District, this sun-drenched home offers
modern luxury, sophisticated design and resort style amenities. The
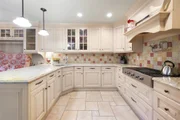
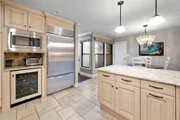
first floor was designed for comfort and entertaining. Step into a
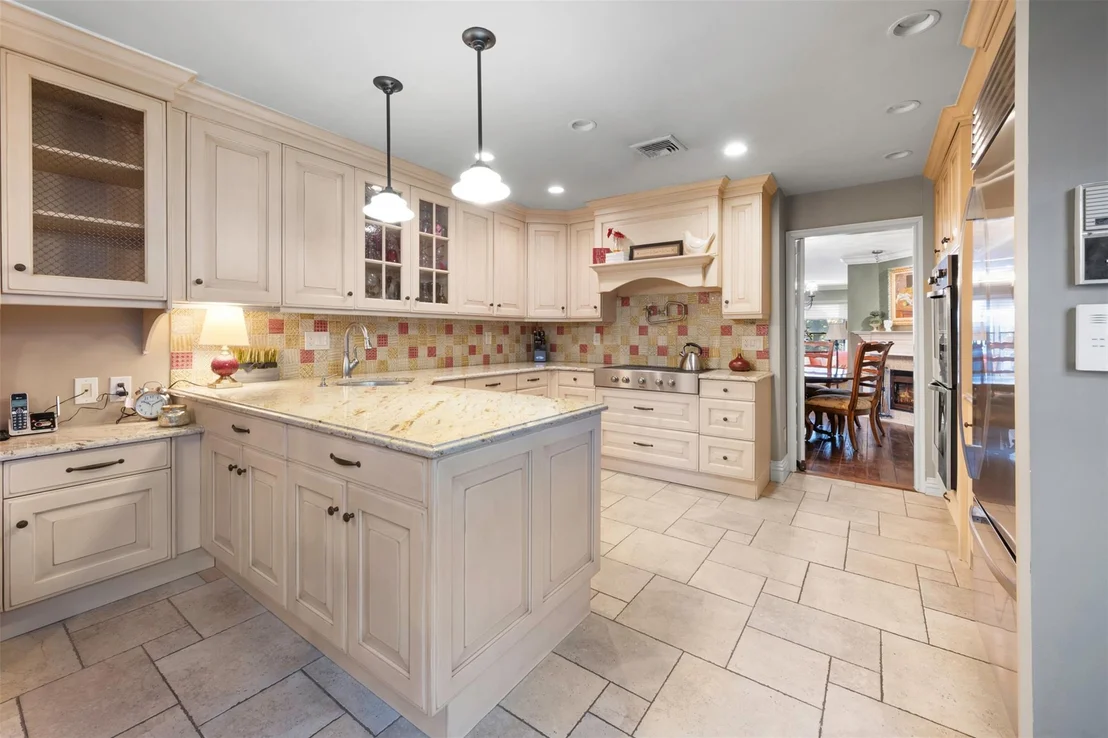
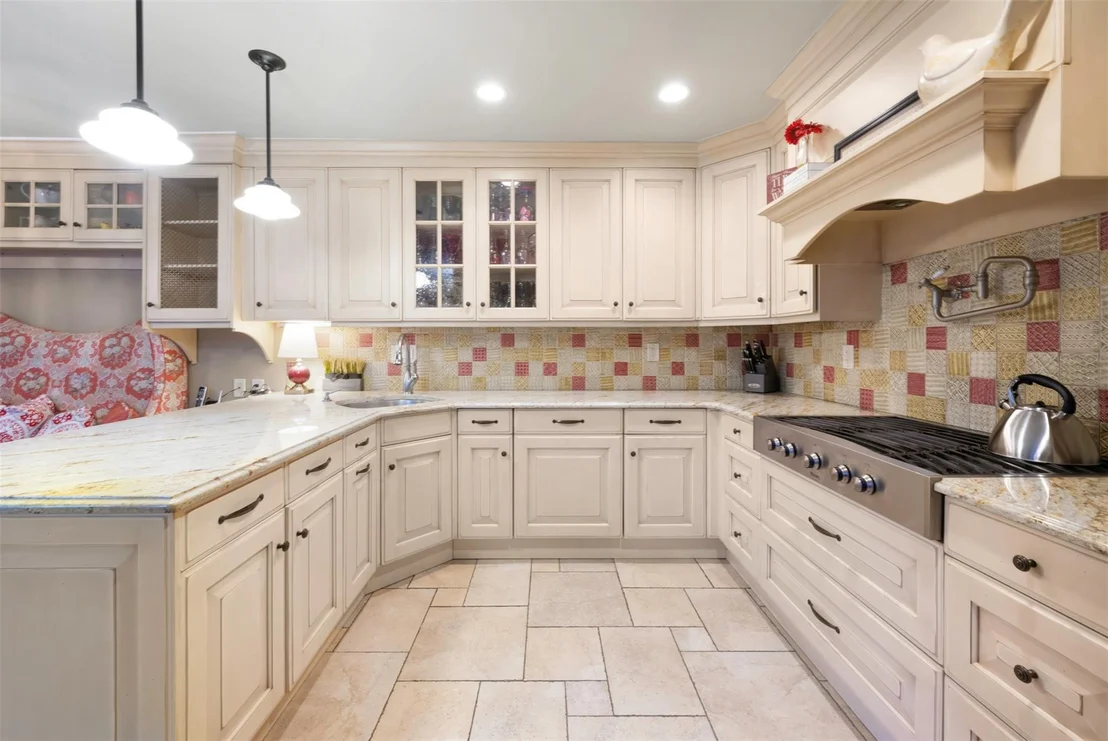
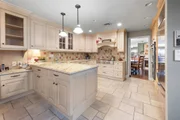
bright and open gourmet chef's kitchen, complete with custom
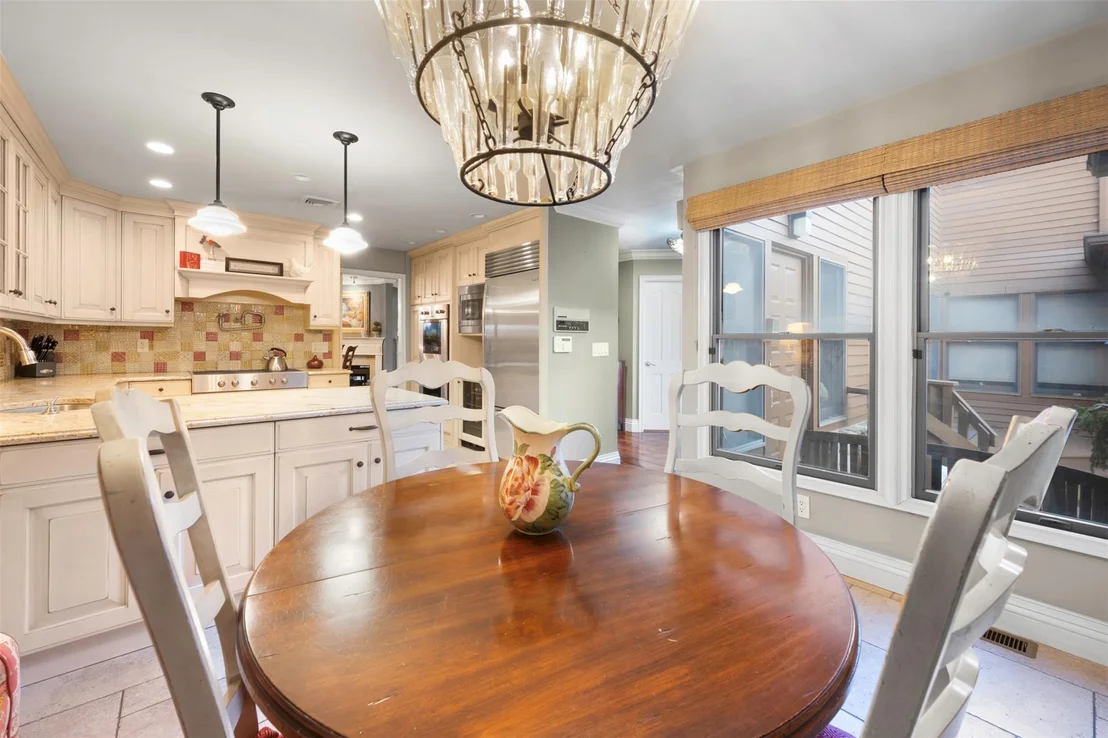
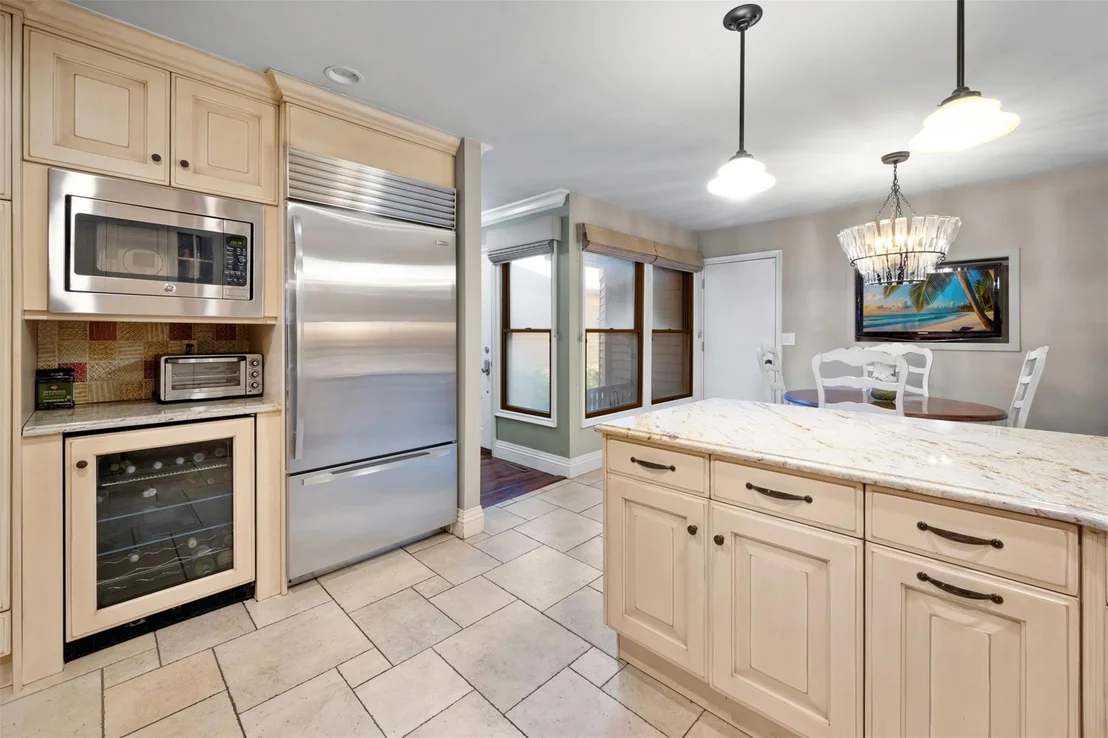
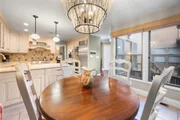
cabinetry, a spacious peninsula and a cozy dining and sitting area
with a mounted TV. Enjoy top-of-the-line Sub-Zero, Viking and Bosch
stainless steel appliances for an exceptional culinary experience.
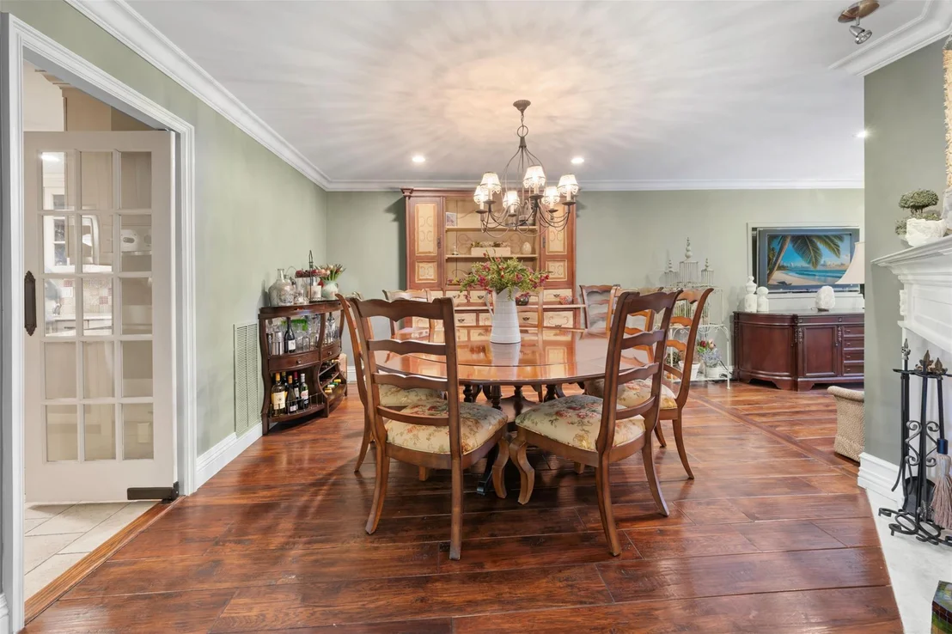
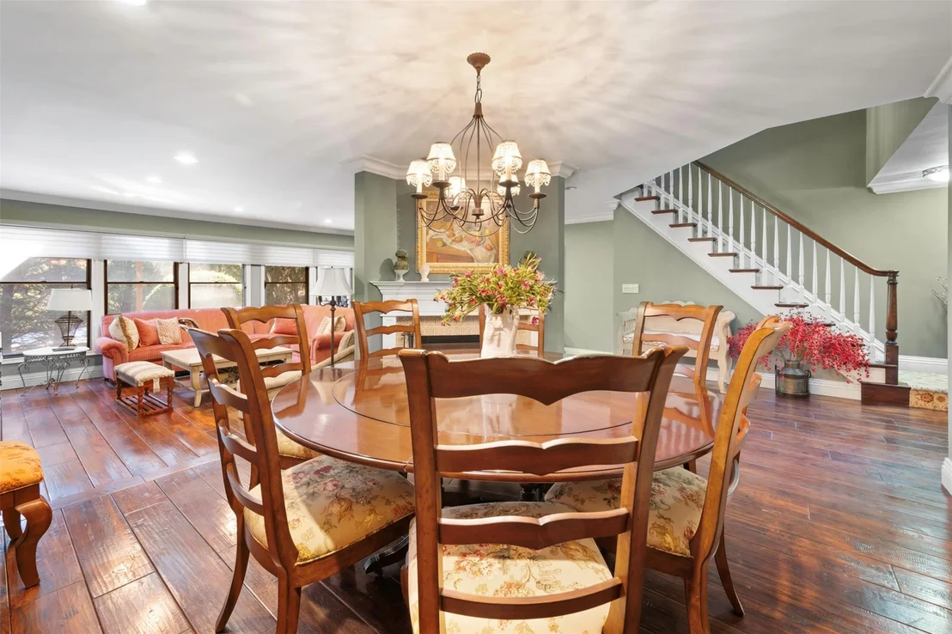
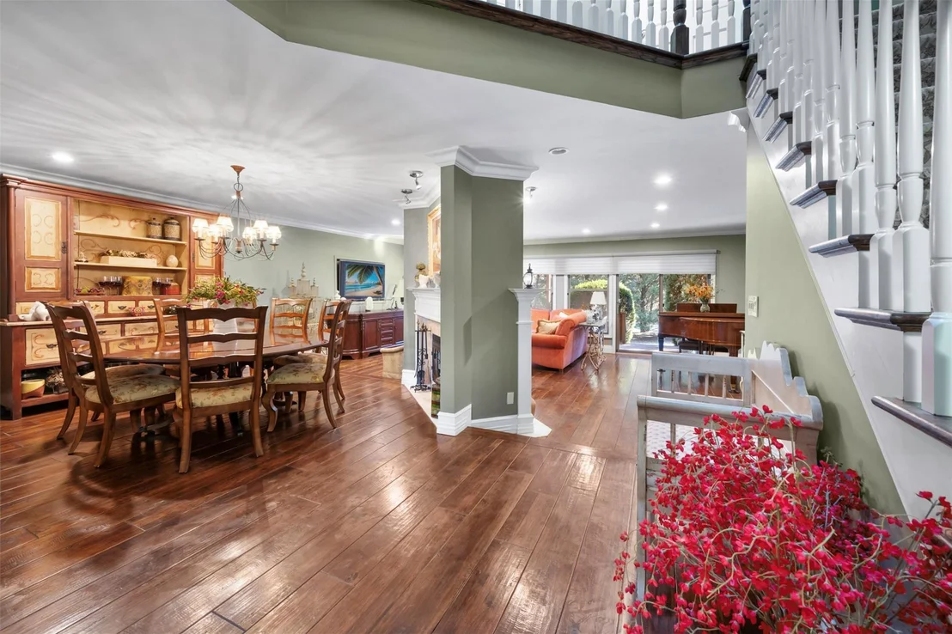
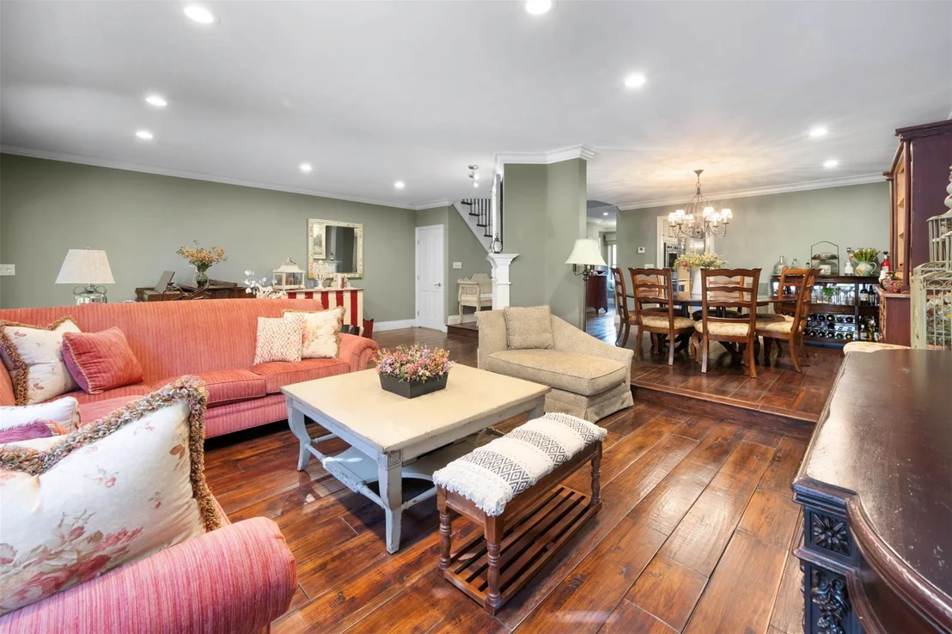
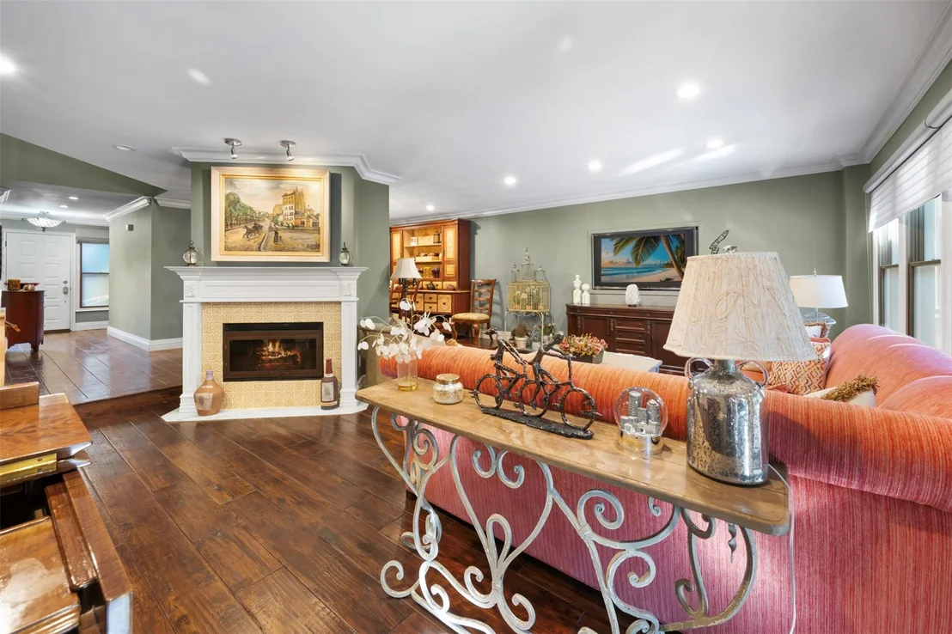
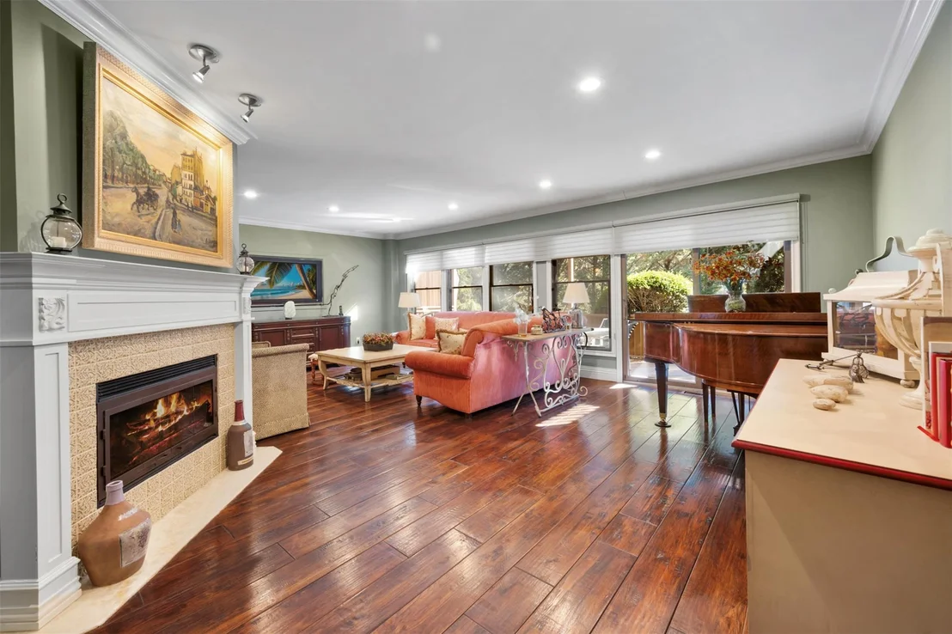
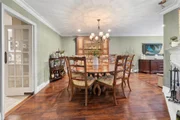
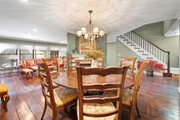
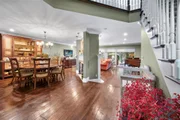
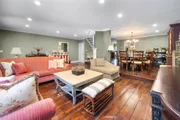
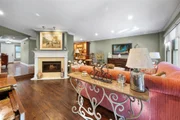
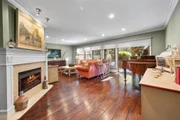
The formal dining room seamlessly connects to the expansive
step-down living room, separated by a stunning dual-sided gas
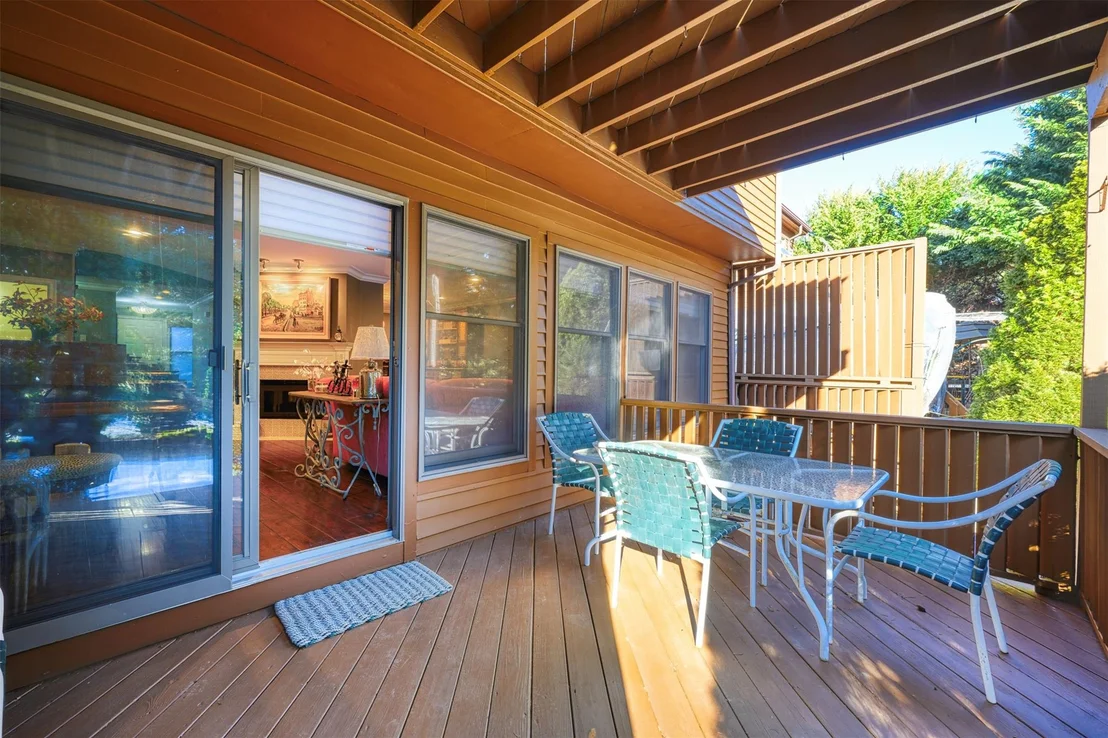
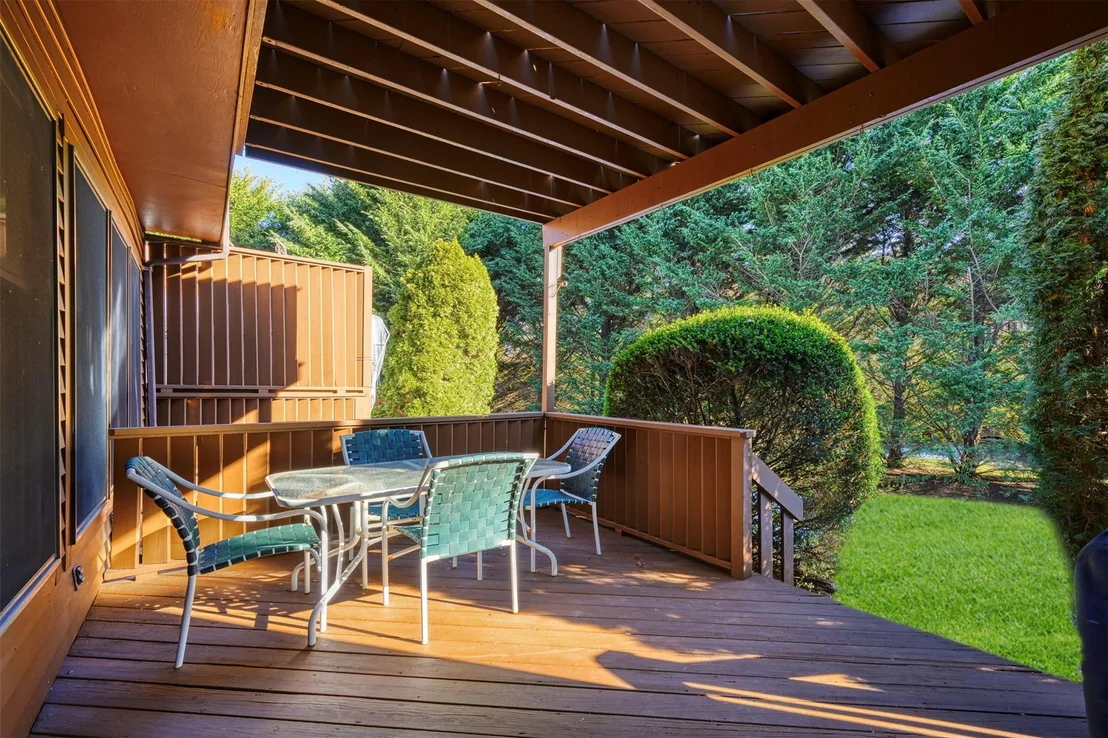
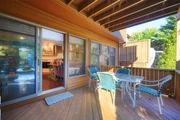
fireplace with elegant mantels. Floor-to-ceiling windows and
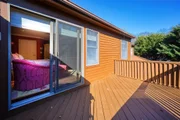
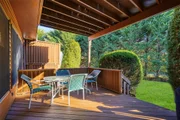
sliding glass doors lead to a private deck and backyard, making it
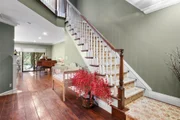
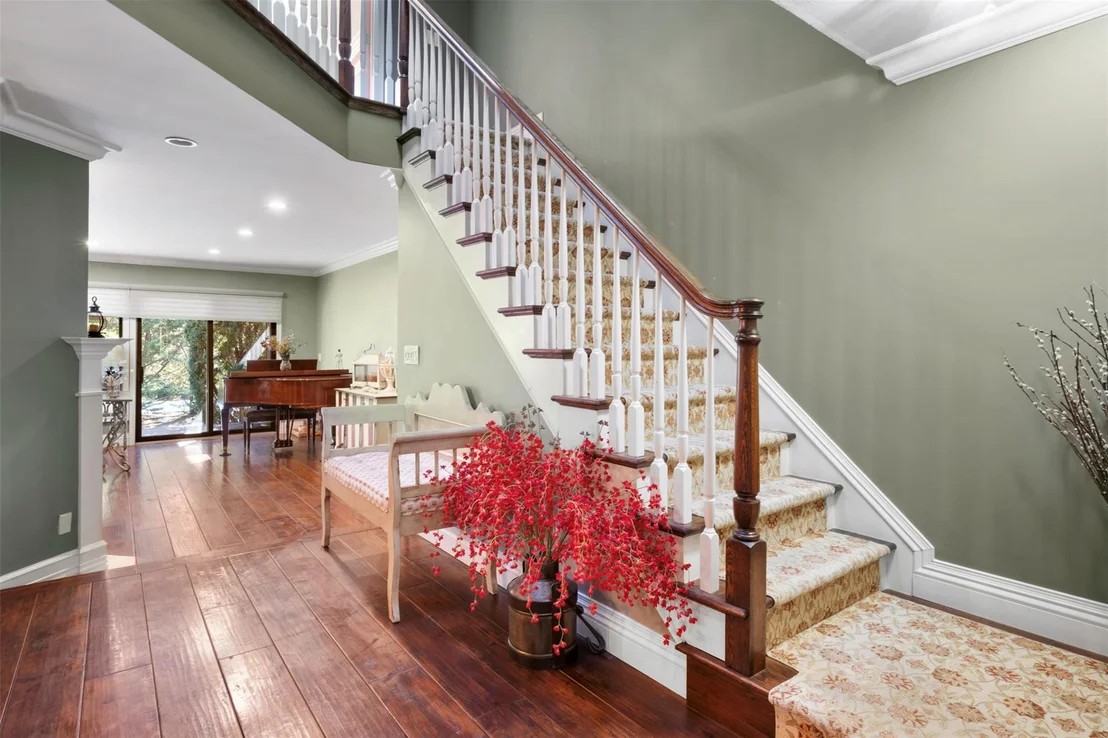
the perfect space for entertaining or relaxing with family. Ascend
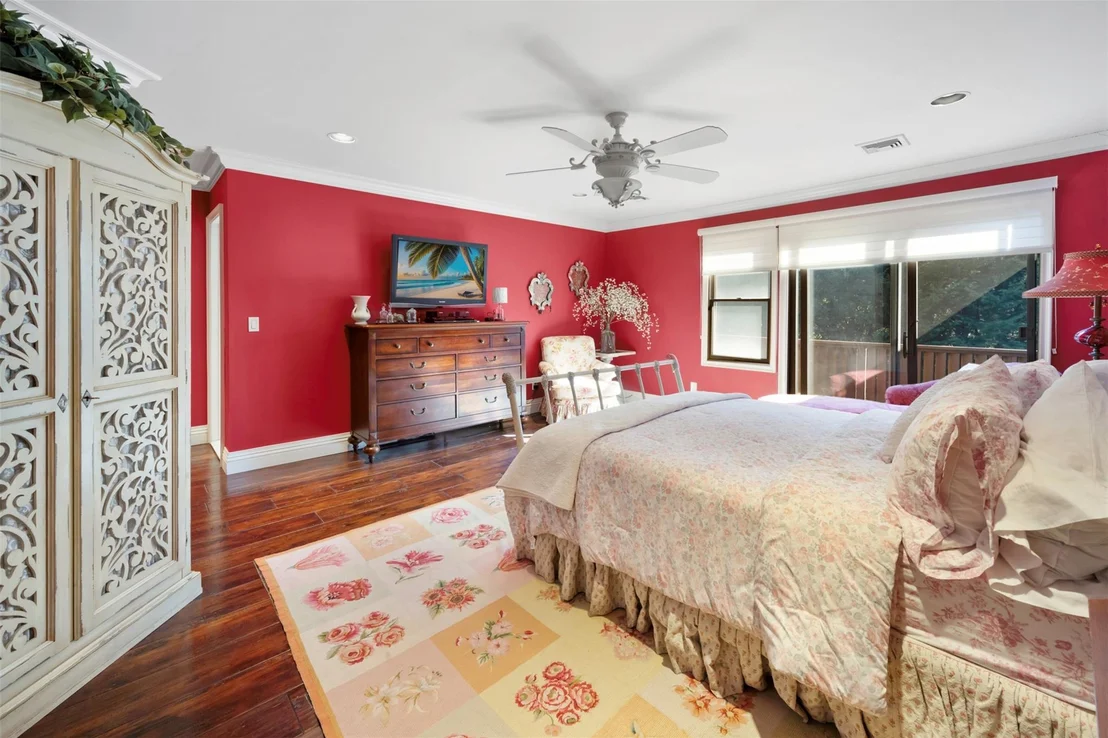
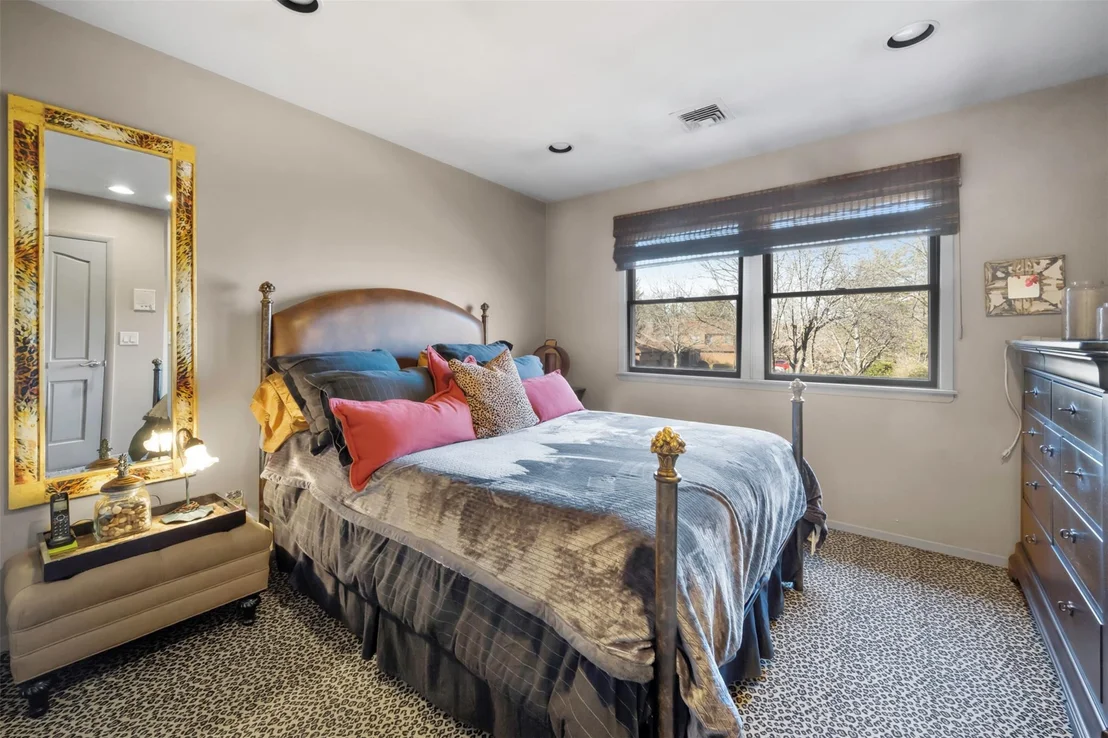
the beautifully rebuilt staircase to the second floor and the
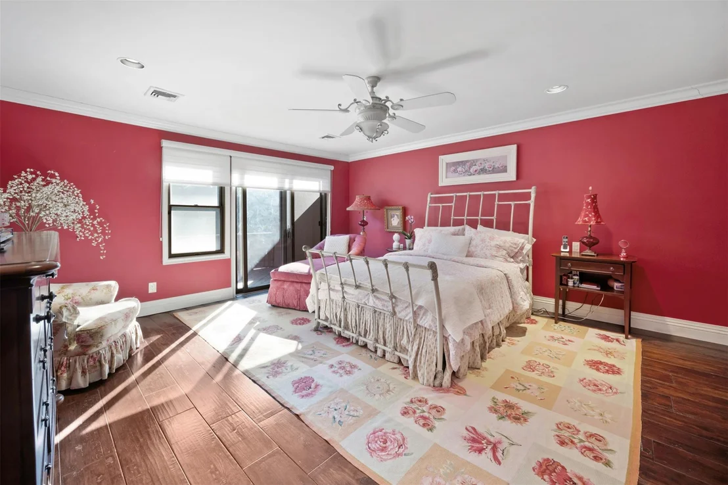
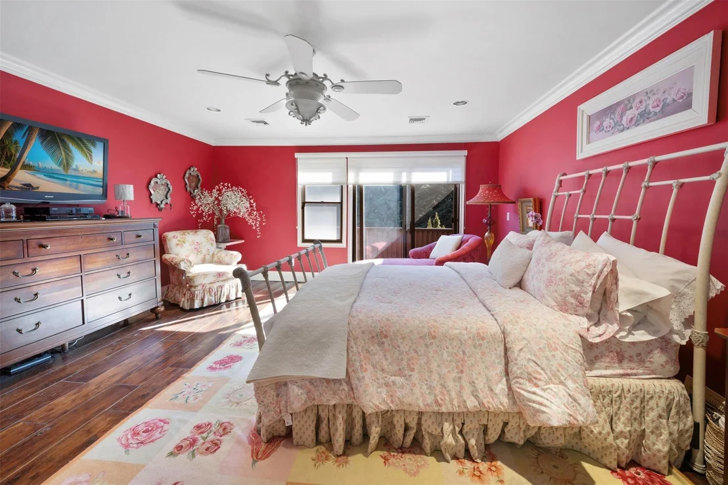
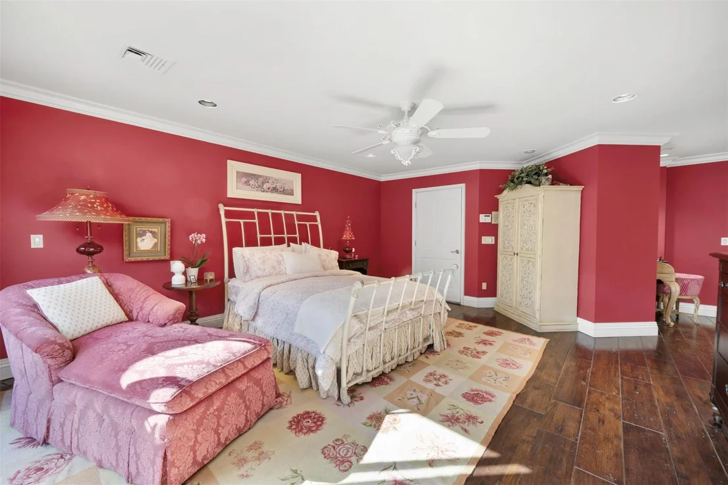
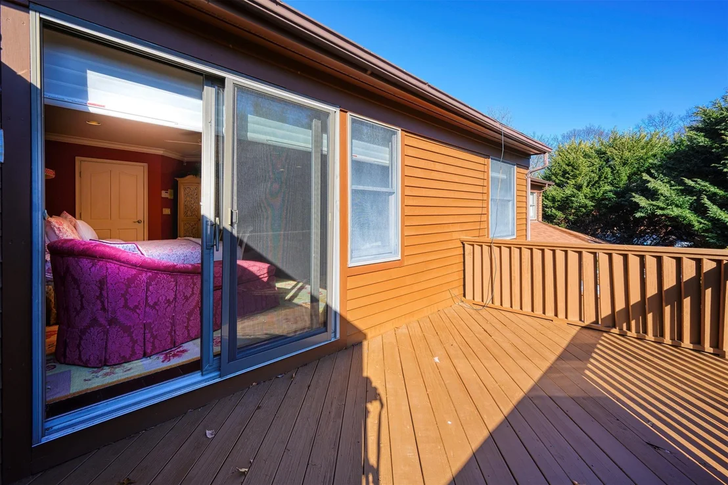
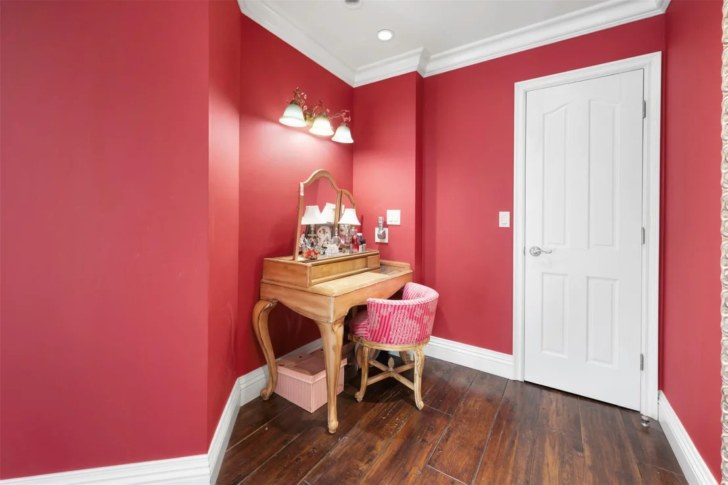
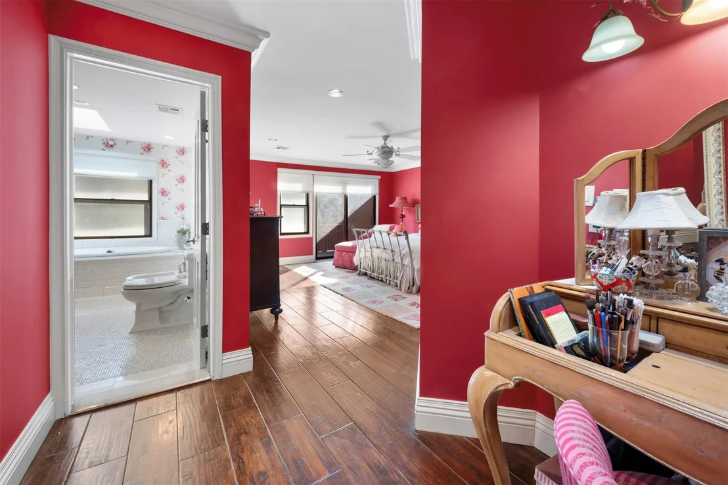
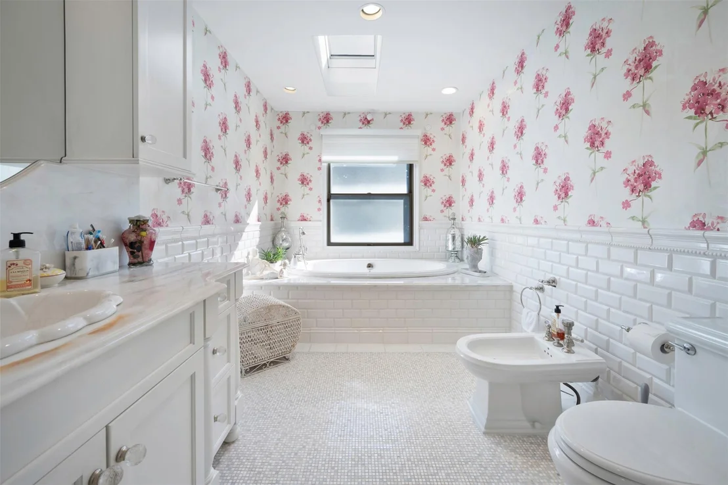
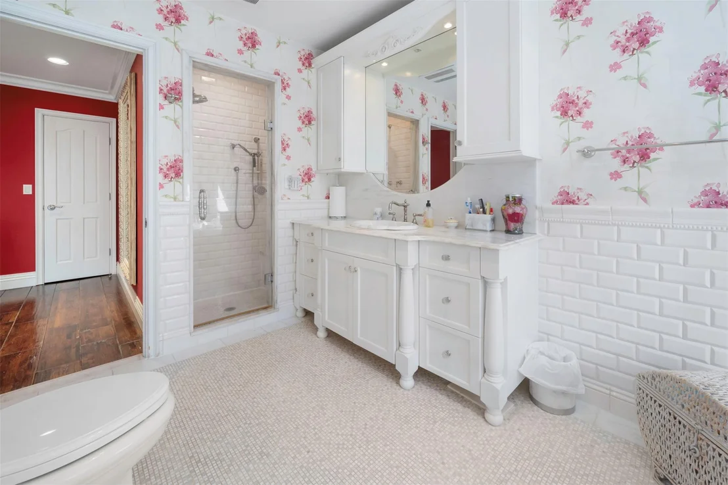
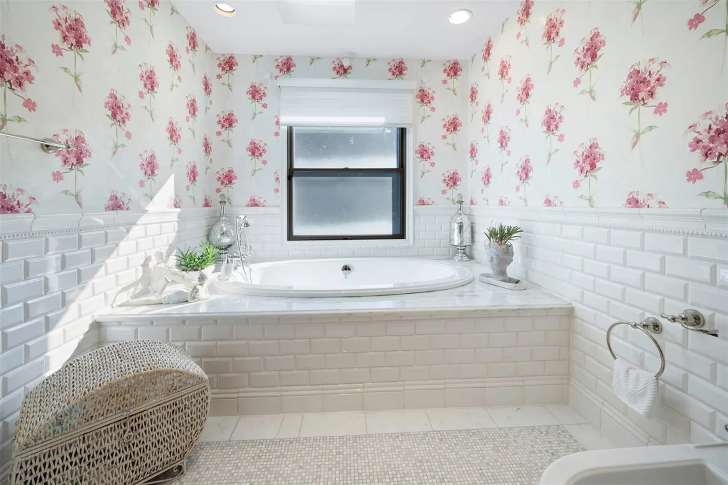
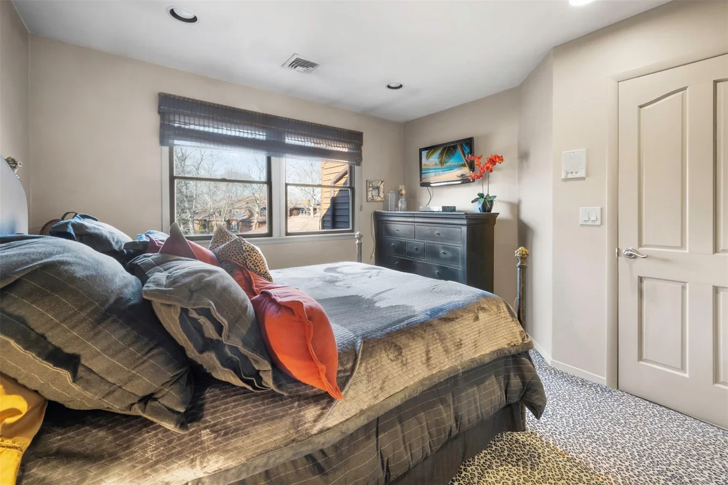
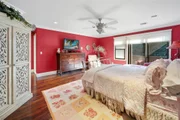
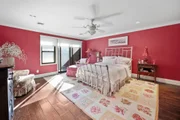
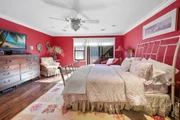
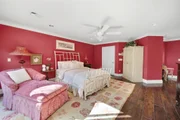
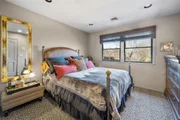
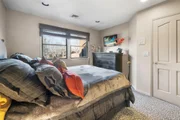
lavish primary suite, featuring an oversized bedroom with a private
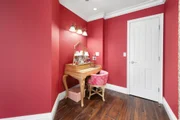
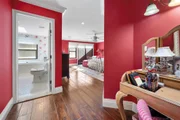
deck, a skylit spa-like ensuite bath with a soaking tub, separate
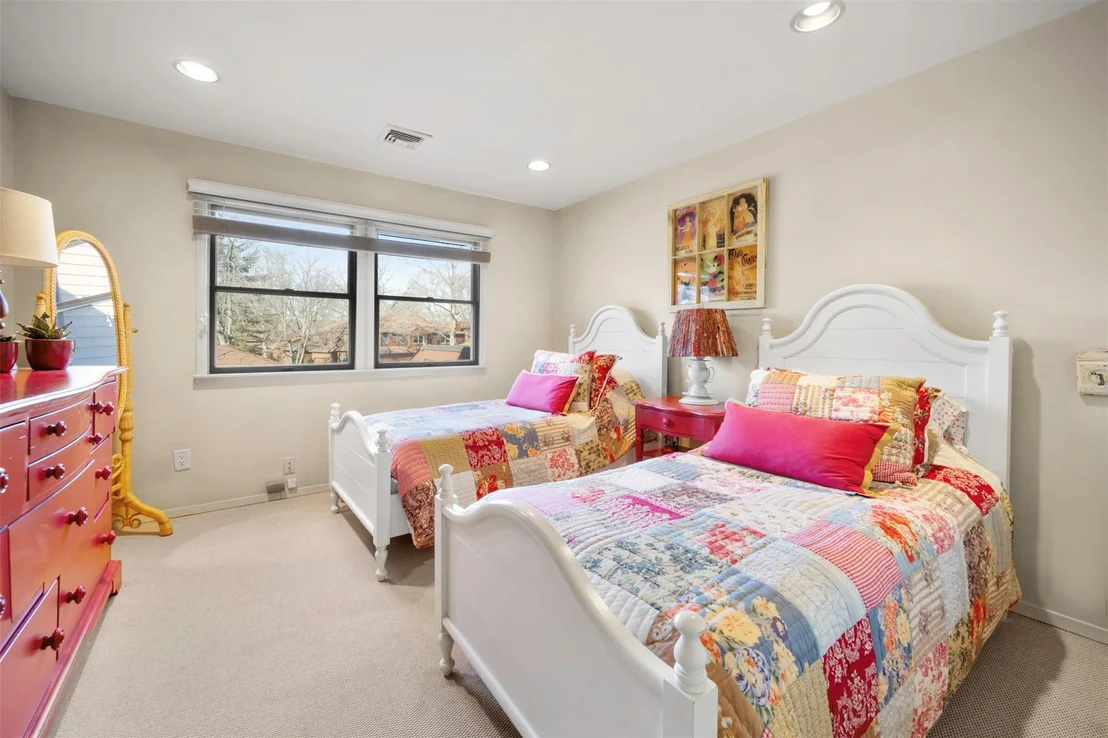
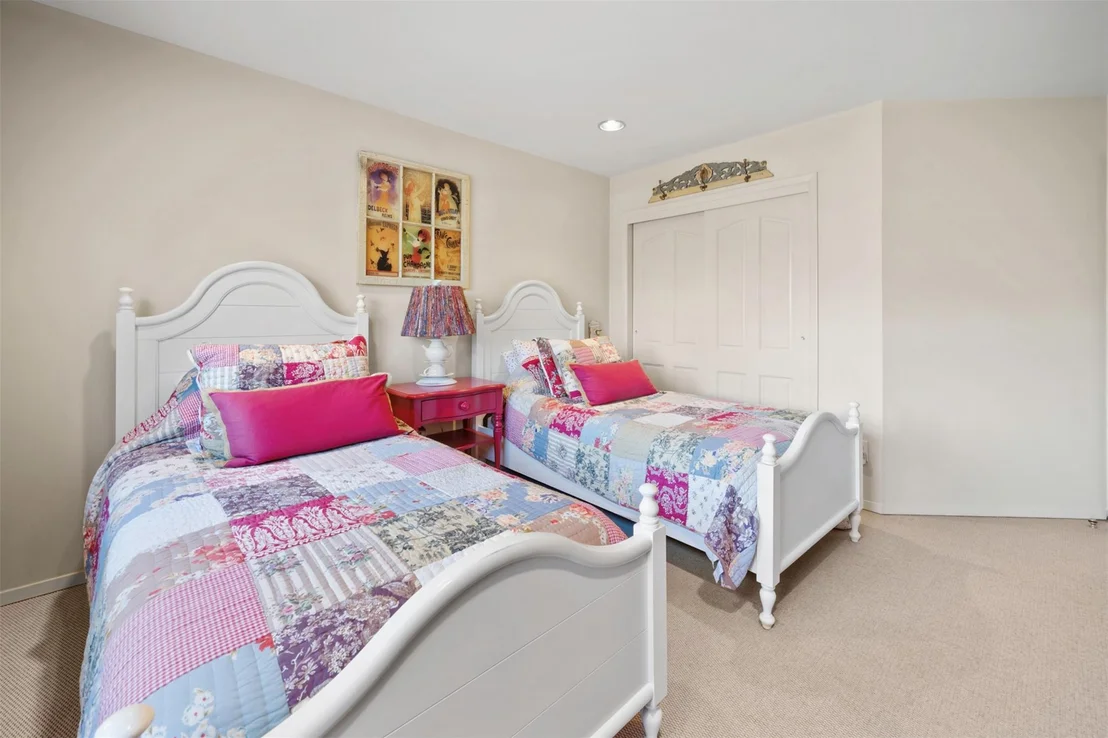
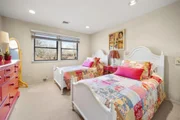
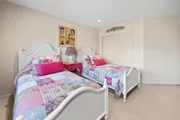
shower and a stylish dressing area with vanity. A sunlit hallway
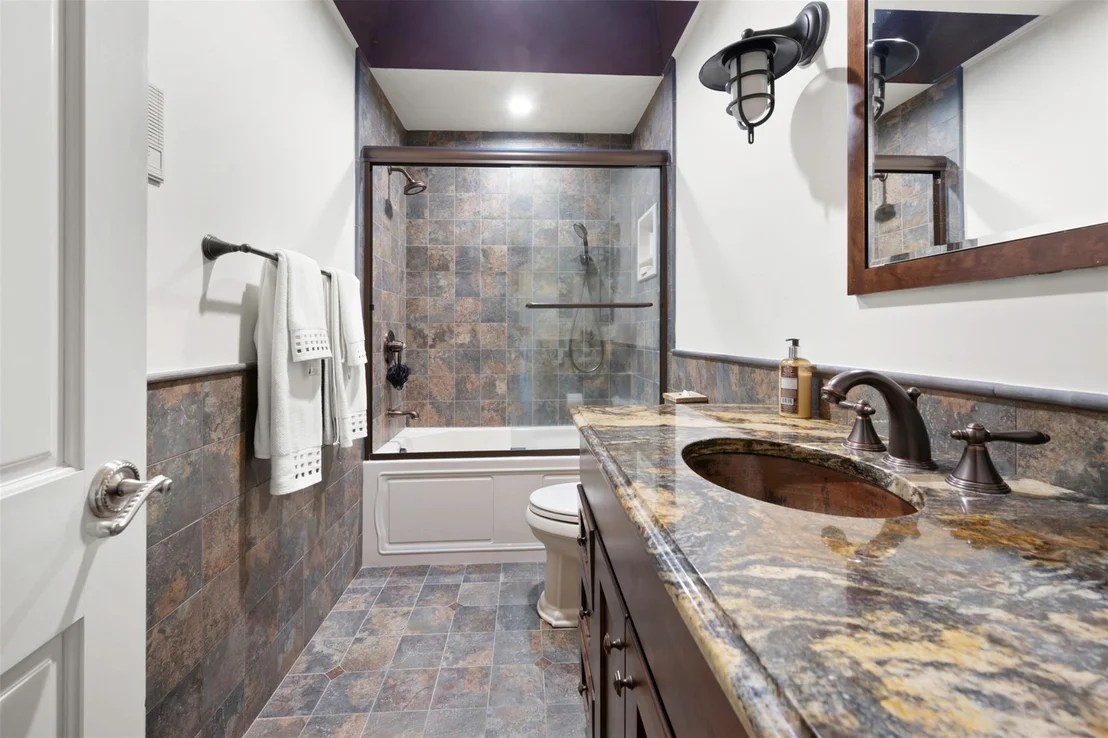
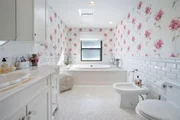
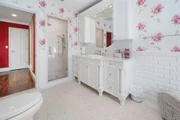
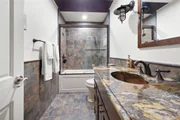
with a skylight leads to two additional oversized bedrooms and a
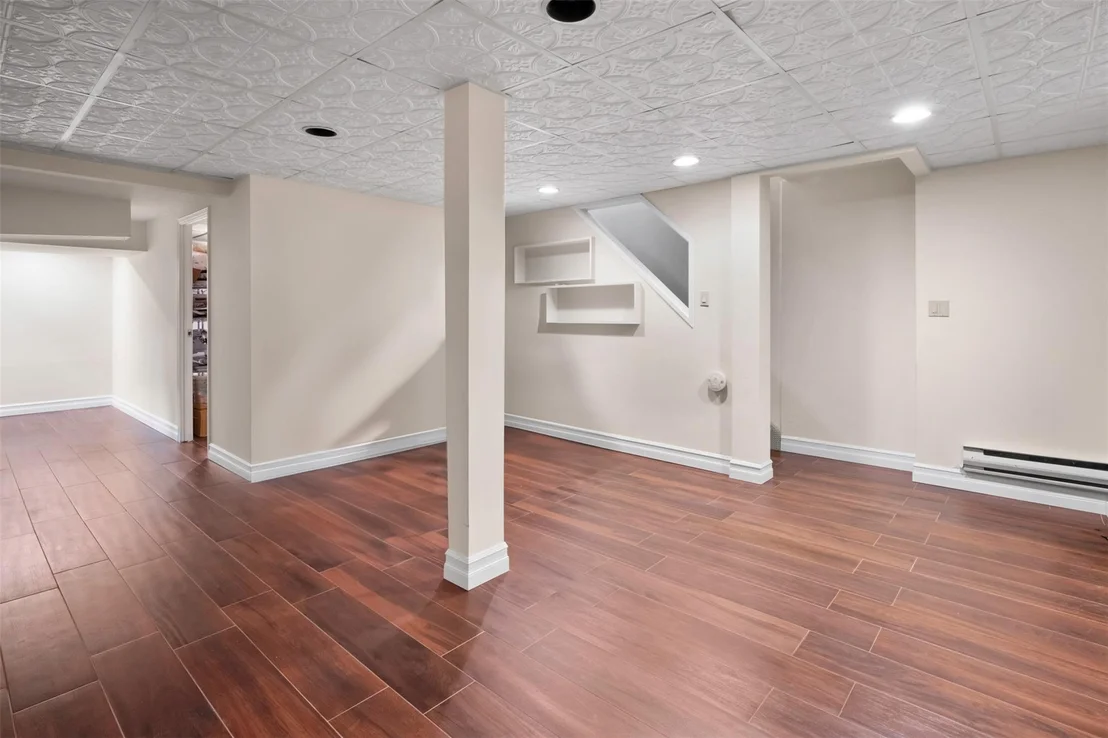
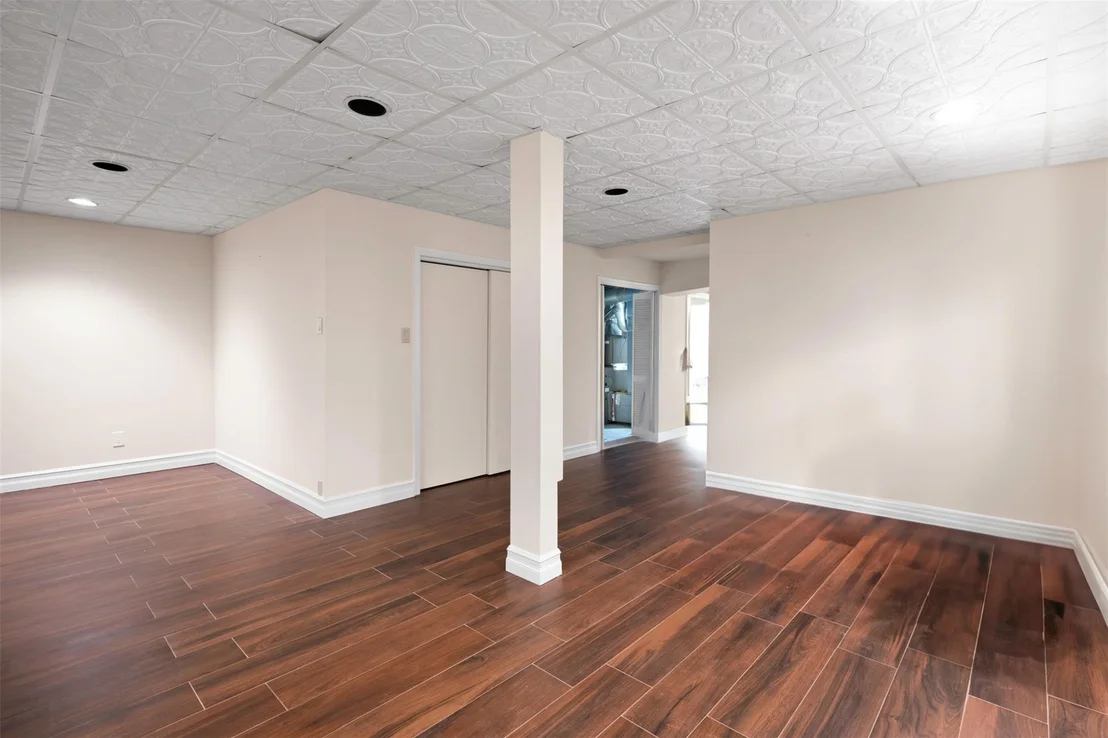
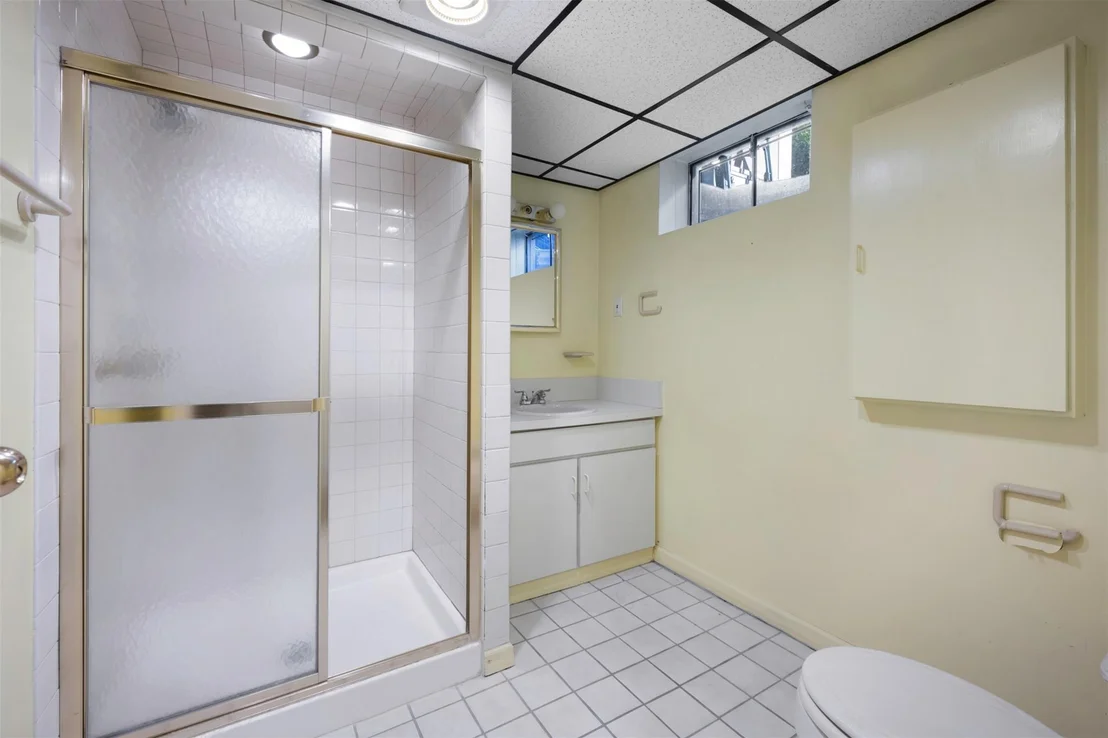
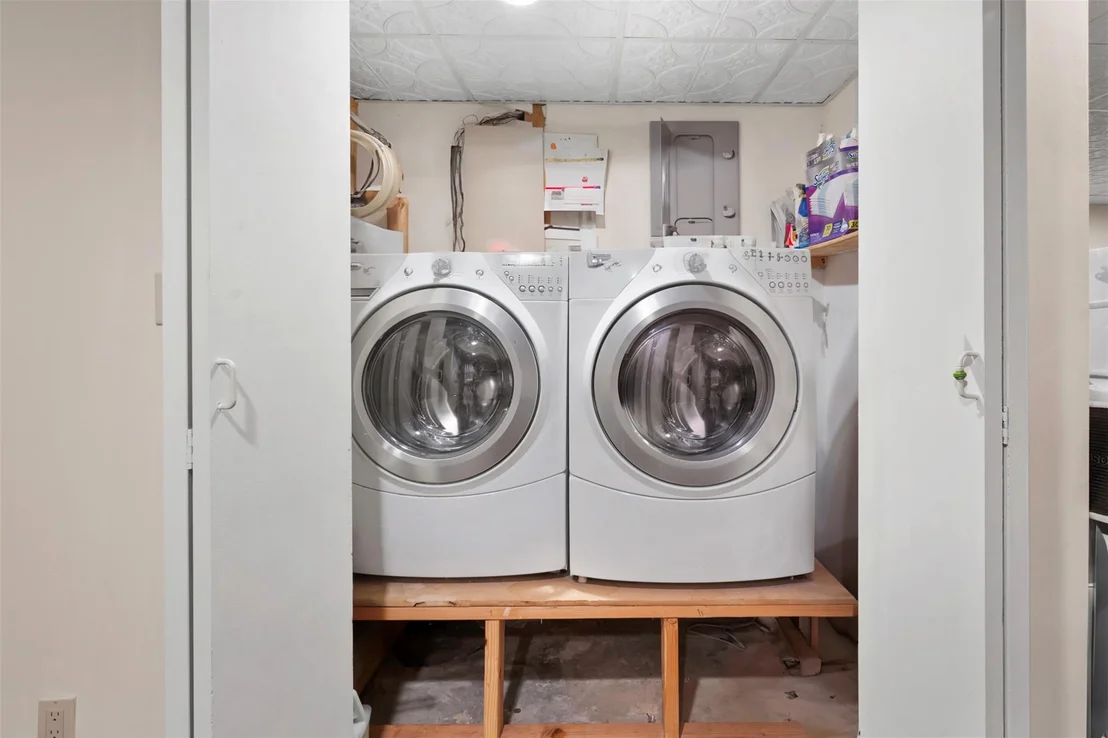
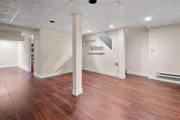
full bath with another skylight. "The finished basement offers a
huge
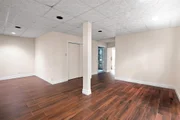
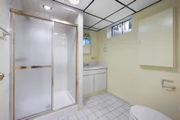
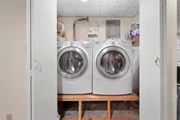
recreation room and additional large room, full bathroom, laundry
room and bonus space-perfect for a home office or gym.". This
one-of-a-kind townhouse has many exceptional features such as
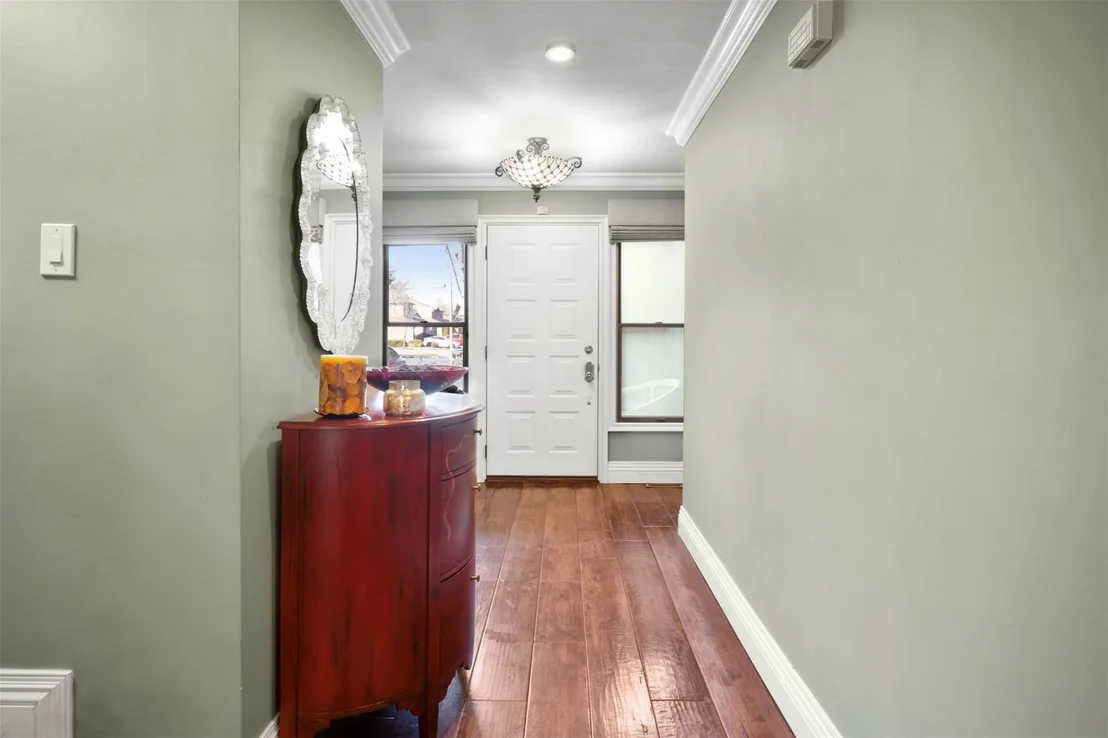
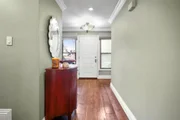
gorgeous random-sized solid hardwood floors and custom ceiling and
floor moldings throughout, 2-zone central heat and
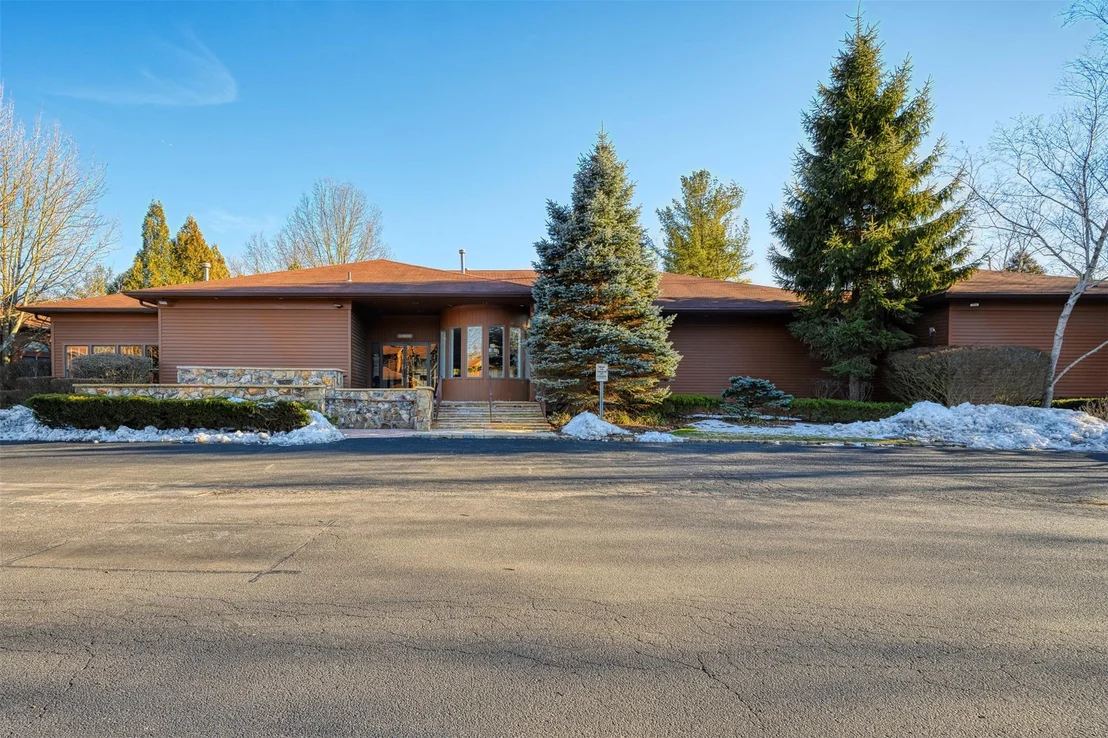
air-conditioning, all gas appliances and fireplaces. Residents
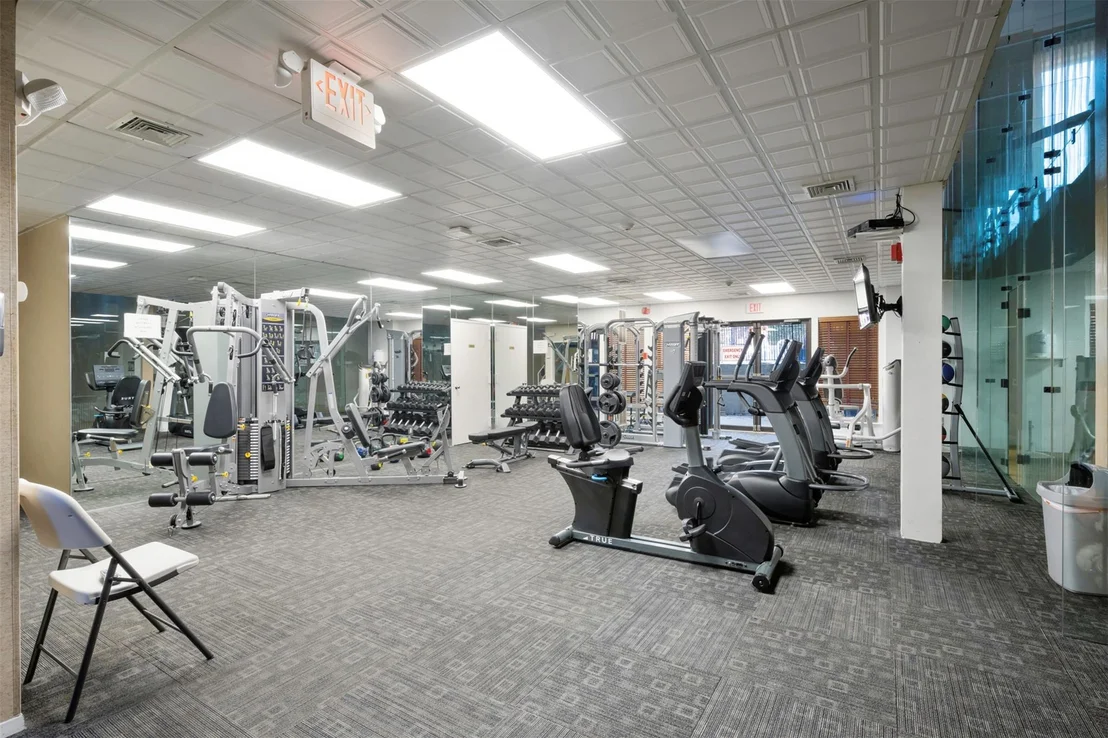
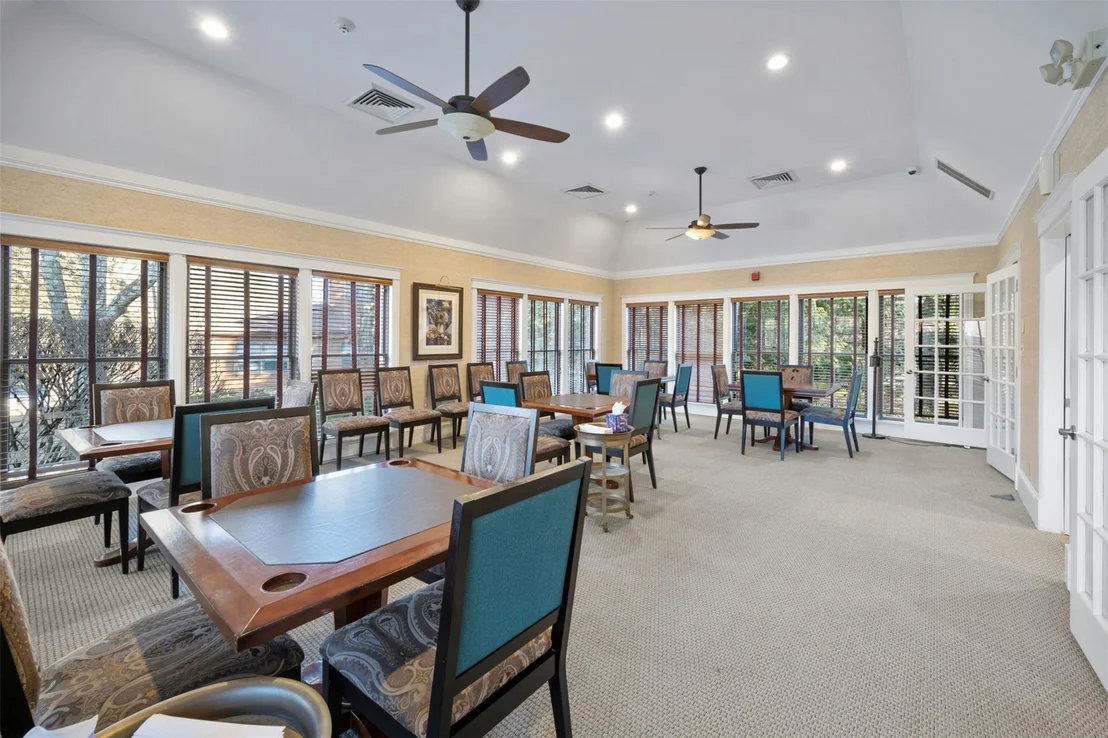
enjoy many amenities including the exclusive clubhouse featuring a
fitness center, cardroom, indoor basketball and paddleball courts,
pool, tennis and pickleball courts, 24-hour gated security, all
included in the HOA. Schedule a private tour today!
Unit Size
2,343 Ft²
Days on Market
115 days
Land Size
0.06 acres
Price per sqft
$486
Property Type
Condo
Property Taxes
$2,286
HOA Dues
$855
Year Built
1987
Payment Calculator
Home Price
Down Payment
%
Loan Term
Interest %
Your Estimated Monthly Payment
Principal + Interest:
Property Tax:
HOA:
Home Insurance:
Mortgage Insurance:
Cap Rate Calculator
Purchase Price
Monthly Property Taxes
Monthly Rental Income
Maintenance & HOA
IncomePer Year
ExpensesPer Year
Operating ProfitPer Year
Cap Rate
100% Occupancy
N/A (extreme outlier)
What does this mean?
Based on our analysis, the cap rate of this property is 1.25%. A negative cap rate indicates that the property might not be feasible as an income-producing asset. The median cap rate for a near zip code 11238 is 4.23%.
How much can I actually make?
Actual monthly rental income may vary between $4,760 and $7,140 depending on unit-specific characteristics. You can change the amount using the slider to further explore.
How is cap rate calculated?
Cap Rate = Net Operating Income (NOI) / Property Asset Value.
When calculating the cap rate, we assume 100% occupancy. Leverage (mortgage) is not considered.
Appliances: Convection Oven, Cooktop, Dishwasher, Dryer, Gas Cooktop, Gas Oven, Gas Range, Microwave, Refrigerator, Washer, Gas Water Heater, Wine Refrigerator
Flooring Type: Ceramic Tile, Hardwood
Laundry Features: In Basement
Rooms: 8
Has Fireplace
Fireplace Features: Gas
Fireplaces: 2
Basement: Finished, Full
Exterior Details
Square Footage: 2343
Square Footage Source: $0
Year Built: 1987
Levels: Three Or More
Building Area Units: Square Feet
Construction Materials: Frame
Patio and Porch Features: Deck
Lot Features: Back Yard, Garden, Landscaped, Near Golf Course, Sprinklers In Front, Sprinklers In Rear, Views, Wooded
Lot Size Area: 2786
Lot Size Units: Square Feet
Lot Size Acres: 0.064
Lot Size Square Feet: 2786
Water Source: Public
Financial Details
Tax Assessed Value: $1,011
Tax Annual Amount: $27,432
Utilities Details
Cooling Type: Central Air
Heating Type: Forced Air, Hot Water, Natural Gas, Hot Air
Sewer : Public Sewer
Location Details
HOA/Condo/Coop Fee Includes: Sewer, Snow Removal, Trash, Pool Service
HOA/Condo/Coop Amenities: Basketball Court, Clubhouse, Fitness Center, Gated, Landscaping, Maintenance Grounds, Playground, Pool, Recreation Facilities, Security, Snow Removal, Tennis Court(s), Trash, Door Person
By proceeding, you consent to receive calls and texts at the number you provided, including marketing by autodialer and prerecorded and artificial voice, and email, from realtor.com and others about your inquiry and other home-related matters, but not as a condition of purchase (More...)California Privacy Notice
By submitting your information, you agree RealtyHop can share your information with its network of real estate &
mortgage professionals (or through their agents) and consent to receive marketing emails, calls, & texts related
to your inquiry (including via automatic telephone dialing system, or artificial or pre-recorded voice technology)
from Movoto or their affiliates to the email address or number you provided.
By proceeding, you agree to our Terms of Service. California Privacy Notice
Phone: 425-283-2930
Address: 335 Madison Avenue, New York, NY 10017