by RH Advisors

See Home Value
$312,000
● Condo - Off Market

39 Crestview Lane

Danbury, CT 06606
bedrooms
2 Beds
bathrooms
2 Baths, 1 Half Bath
square feet
2,245 Ft²
$468,053
RealtyHop Estimate
46.27%
Since Jan 1, 2020
National-US
Primary Model

About This Property

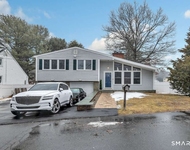
Gorgeous Rare Amherst unit! Spacious 2 BR with Additional Loft and Finished Basement! Elegantly Decorated, SMART HOME (security and thermostat control)! 3 Levels of Upgrades Including Hardwood Flooring, Crown Molding, Upgraded Recessed Lighting, Central Vac, Custom Closets, New AC Capacitor and Hot Water Heater. Top of the Line Kitchen Features Bosch Appliances, Cherry Cabinetry, Granite Counters, Stone Backsplash and GAS STOVE! This unique end unit is part of a duplex, and located on the most private lot in the development. Woodland Hills is a beautiful upscale complex - among the amenities are World Class clubhouse with full gym, indoor basketball court, gathering room with full kitchen, locker rooms, heated pool, kiddie pool, tot-lot, tennis court, walking trails. LIVE LIKE YOU'RE ON VACATION! Additional Information: ParkingFeatures:1 Car Attached,
Unit Size
2,245 Ft²
Days on Market
-
Land Size
-
Price per sqft
$143
Property Type
Condo
Property Taxes
$443
HOA Dues
$455
Year Built
1956

Payment Calculator

Cap Rate Calculator

Last updated: 6 months ago (OneKey MLS #KEYH5108204)

Price History

Date / Event Date Event Price
Dec 23, 2019 Sold
Sold
Oct 19, 2019 Listed by Keller Williams Realty Partner $320,000
Listed by Keller Williams Realty Partner
Jun 2, 2005 Sold
Sold
Aug 16, 2001 Sold
Sold

Property Highlights

Garage
Parking Available
Air Conditioning
Fireplace
Parking Details
Parking Features: Attached
Interior Details
Half Bathrooms: 1
Full Bathrooms: 2
Interior Features: Eat-in Kitchen, Granite Counters, Walk-In Closet(s), Primary Bathroom
Appliances: Dishwasher, Dryer, Microwave, Refrigerator, Washer, Gas Water Heater
Flooring Type: Hardwood
Rooms: 6
Has Fireplace
Fireplaces: 1
Basement: Finished, Full
Exterior Details
Has Property Attached
Square Footage: 2245
Square Footage Source: $0
Property Condition: Actual
Year Built: 2004
Construction Materials: Frame, Vinyl Siding
Patio and Porch Features: Patio
Pool Features: Community
Pool is Private
Lot Features: Near School, Near Shops
Water Source: Public
Financial Details
Tax Annual Amount: $5,310
Utilities Details
Cooling Type: Central Air
Heating Type: Forced Air, Natural Gas
Sewer : Public Sewer
Location Details
HOA/Condo/Coop Fee Includes: Maintenance Grounds, Snow Removal, Trash, Exterior Maintenance
HOA/Condo/Coop Amenities: Basketball Court, Playground
HOA Fee: $455
HOA Fee Frequency: Monthly

Comparables

Unit
Status
Type
Beds
Baths
ft²
Price/ft²
Asking Price
Listed On
Closing Price
Sold On
HOA + Taxes

Past Sales

Date Unit Beds Baths Sqft Price Closed Listed By
20191019
10/19/2019
2 Bed
3 Bath
-
$320,000
bedrooms
2 Bed
bathrooms
3 Bath
$312,000 -2.50%
12/23/2019
Celeste Pasciolla
Keller Williams Realty Partner

Building Info

39 Crestview 39 Crestview, Bridgeport, CT 06606
More about this Building
39 Crestview
Want to find out who owns 39 Crestview, Bridgeport, CT 06606? Get detailed property transactions here.

About North Bridgeport


Similar Homes for Sale

Currently no similar homes around

Nearby Rentals

Unit for rent at 254 Wayne Street, Bridgeport, CT, 06606

$2,975 /mo

  • 4 Beds
  • 2 Baths
254 Wayne Street, Bridgeport, CT, 06606 Listing by Jide Azeez
Unit for rent at 175 Alvin Street, Fairfield, CT, 06825

$4,300 /mo

  • 3 Beds
  • 2 Baths
175 Alvin Street #175, Fairfield, CT, 06825 Listing by Jae Ahn
Unit for rent at 110 Grenelle Street, CT, 06606

$4,000 /mo

  • 3 Beds
  • 1 Bath
110 Grenelle Street, CT, 06606 Listing by J Shaheer