See Home Value
$1,300,000
● House - Off Market

38607 MILLSTONE DRIVE

PURCELLVILLE, VA 20132
bedrooms
4 Beds
bathrooms
3 Baths
square feet
3,834 Ft²
$7,295
Est. Monthly

About This Property

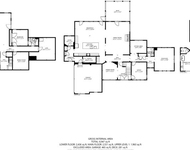
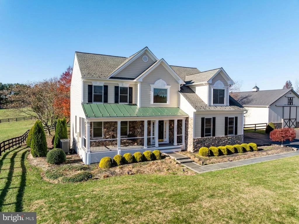
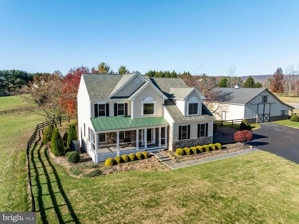
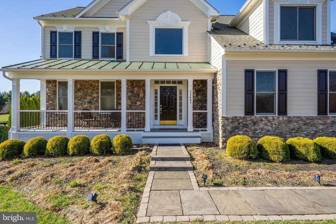
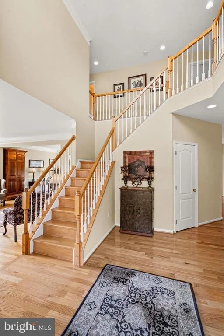
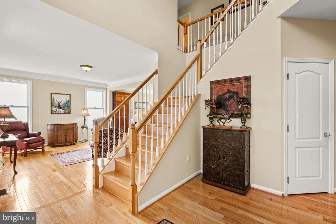
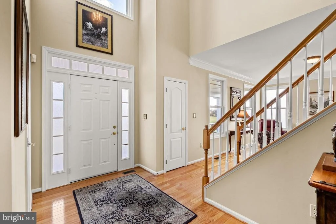
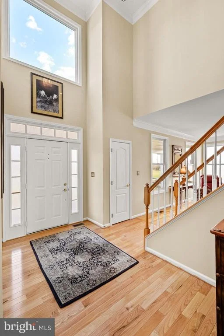
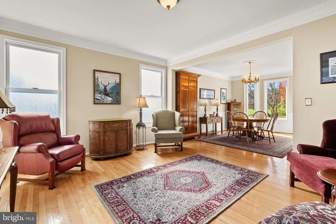
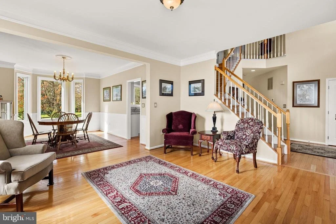
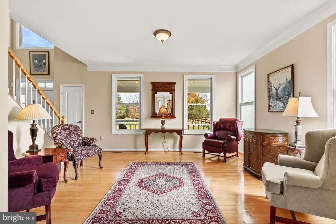
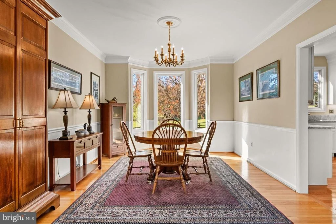
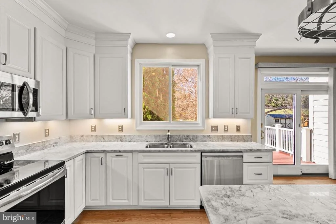
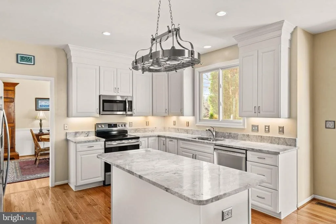
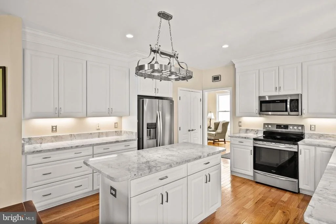
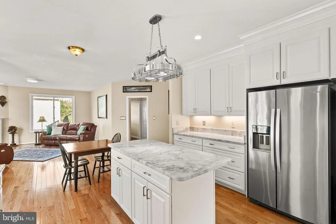
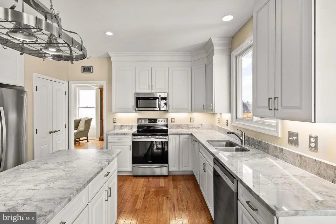
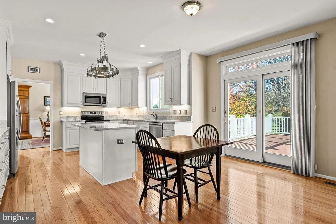
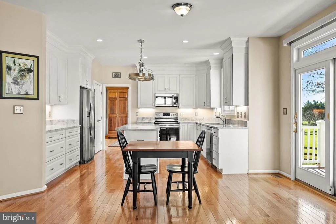
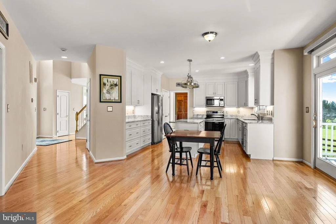
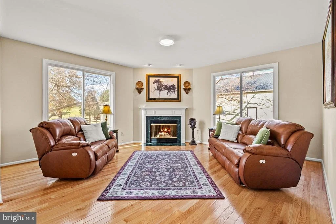
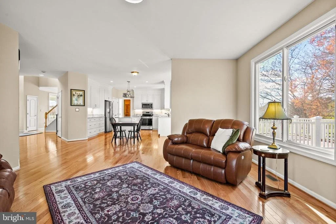
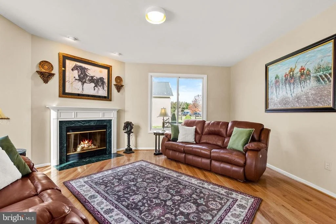
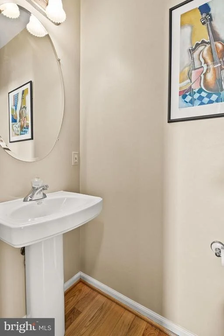
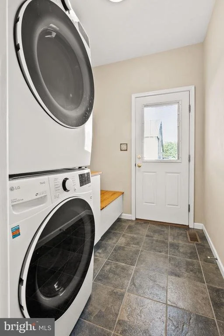
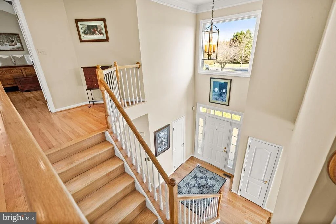
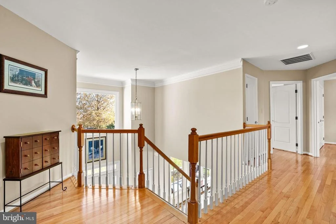
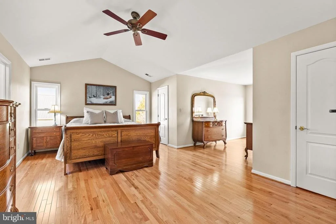
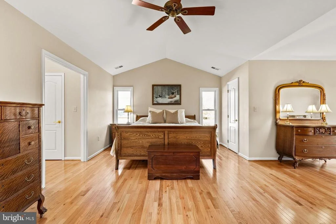
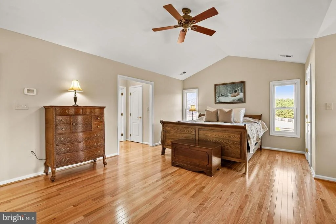
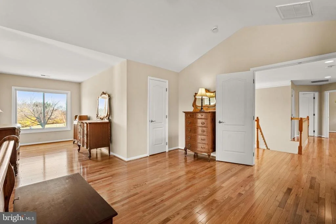
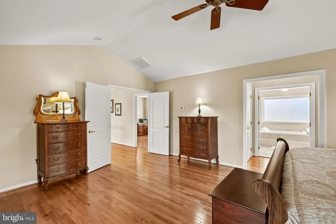
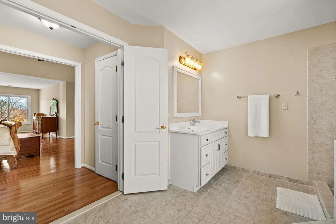
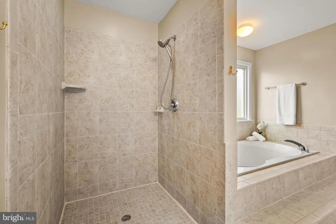
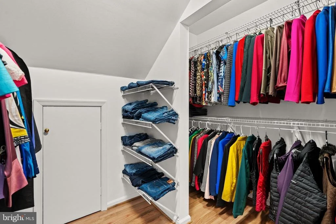
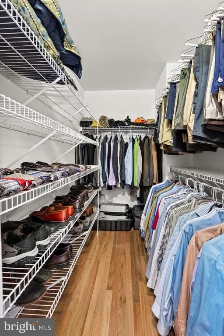
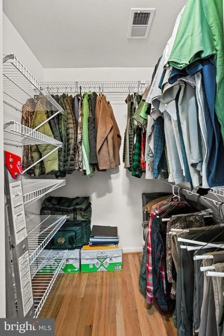
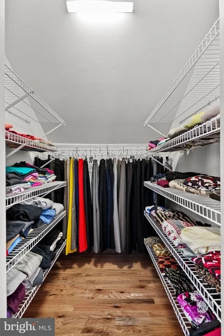
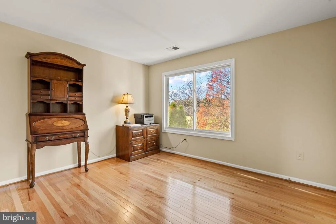
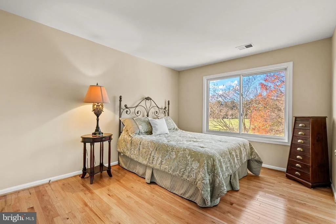
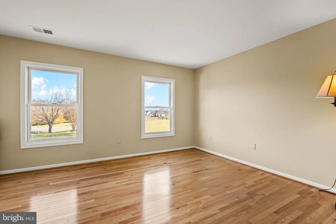
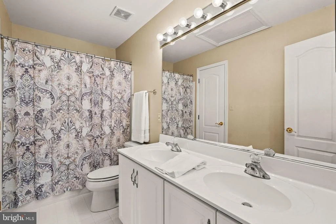
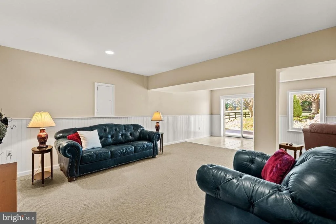
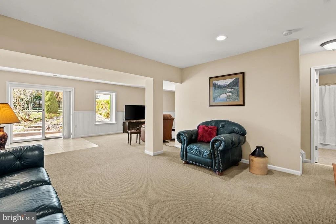
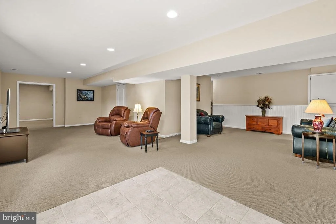
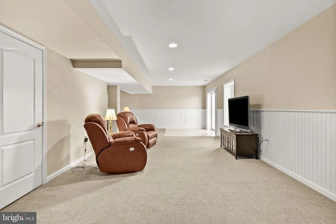
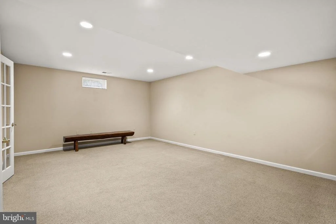
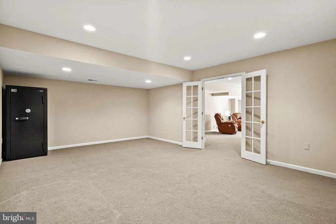
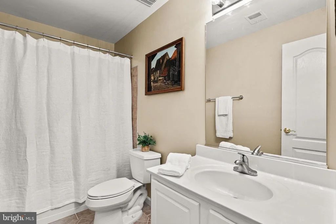
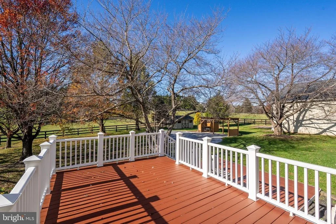
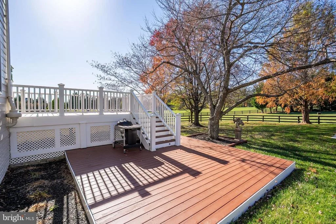
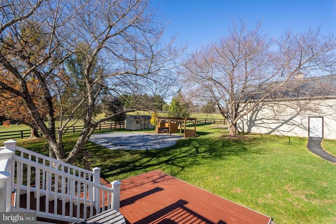
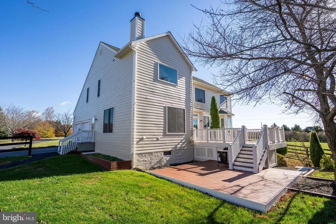
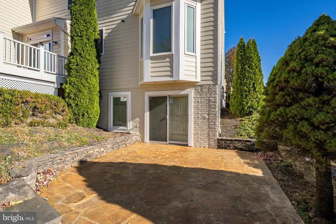
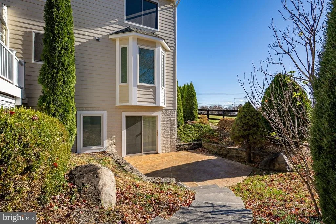
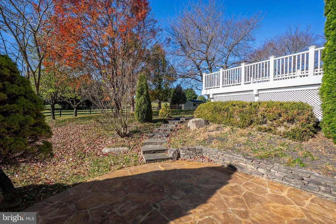
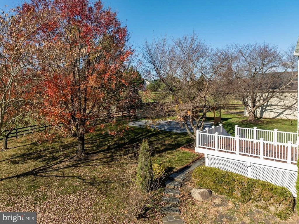
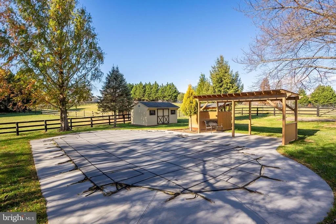
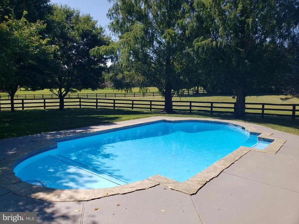
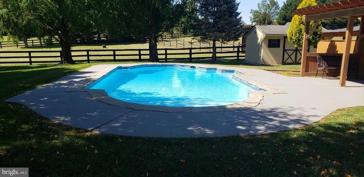
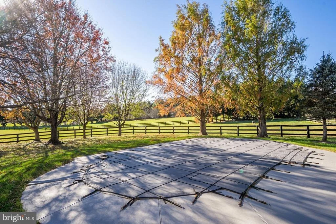
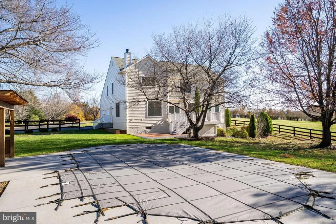
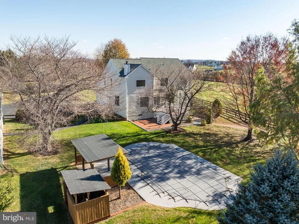
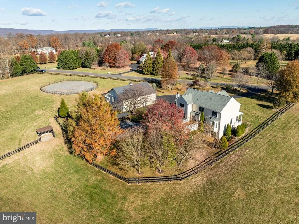
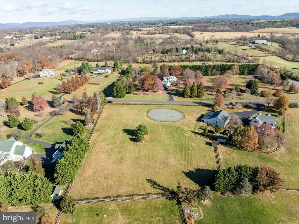
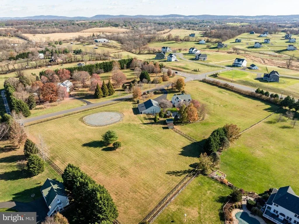
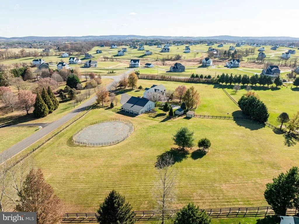
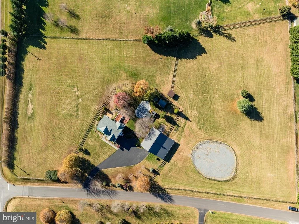
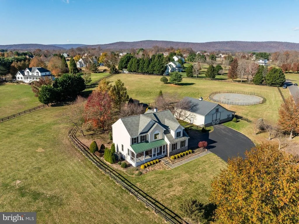
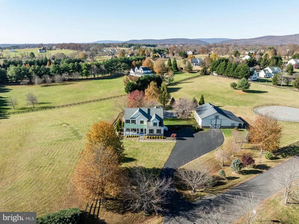
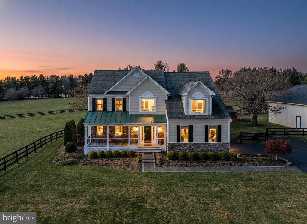
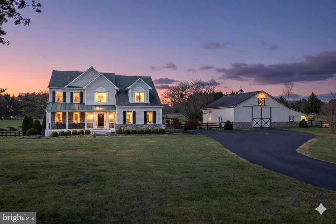
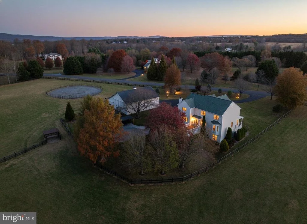
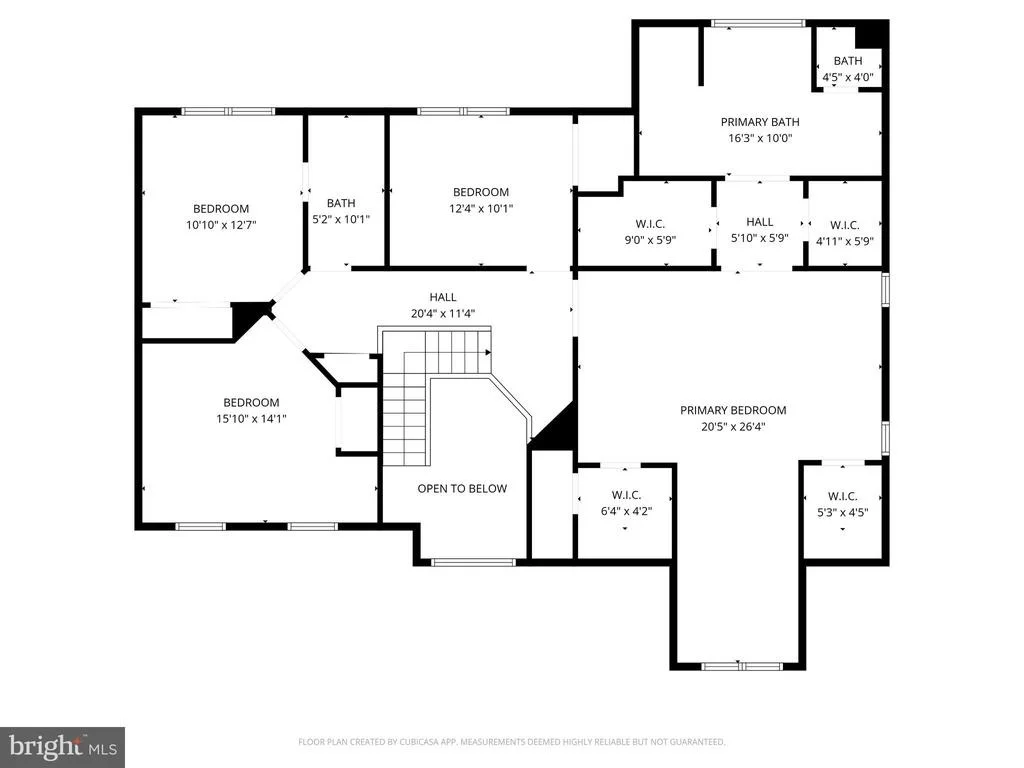
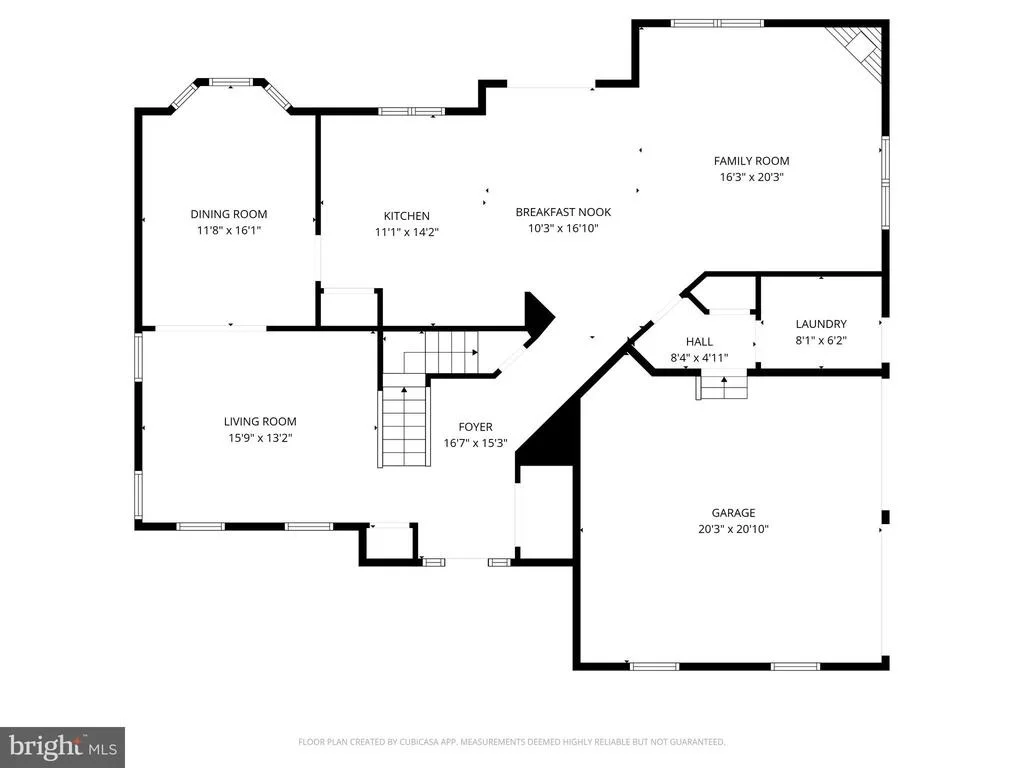
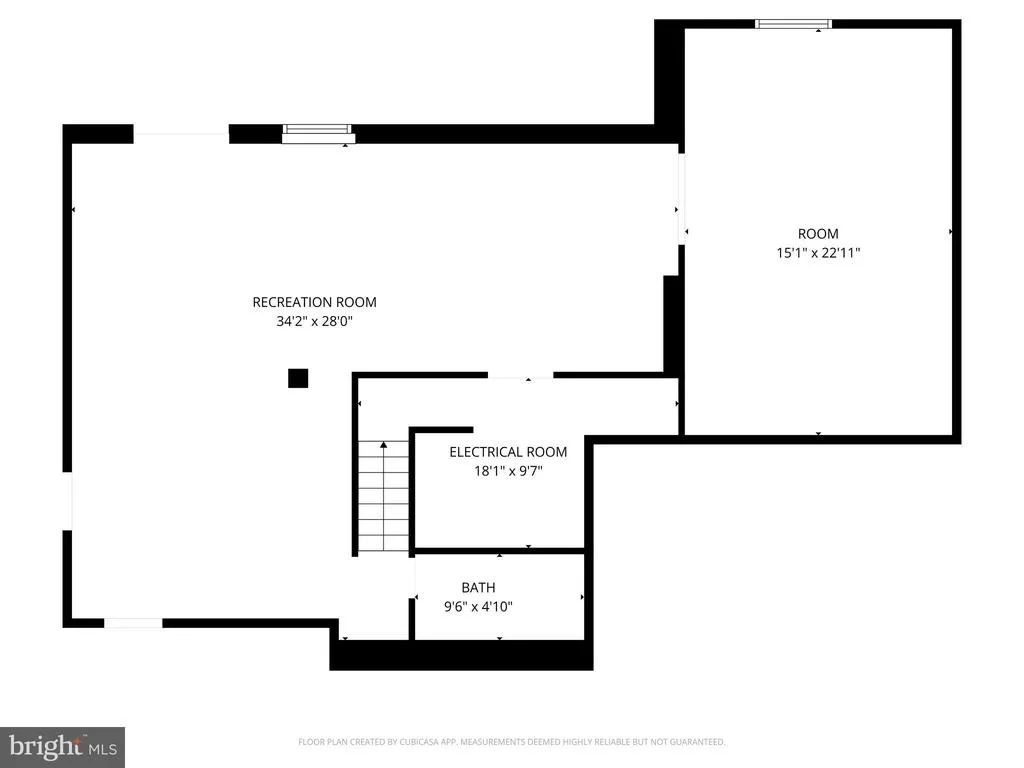
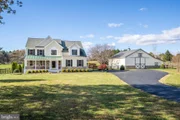
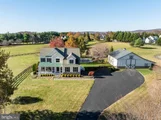
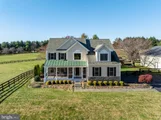
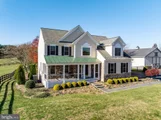
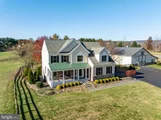
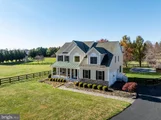
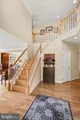
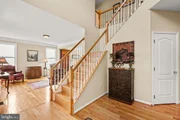
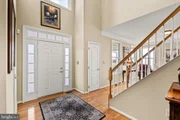
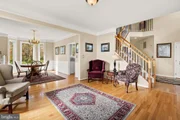
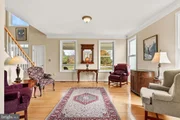
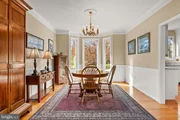
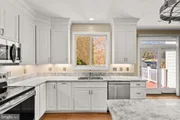
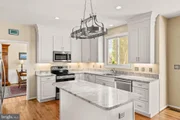
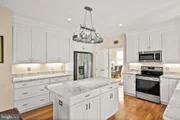
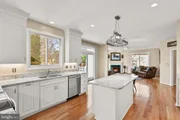
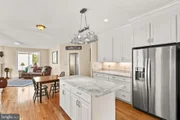
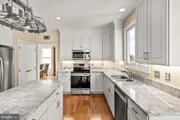
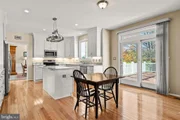
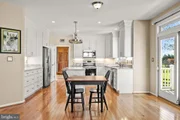
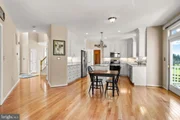
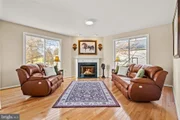
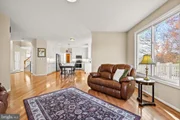
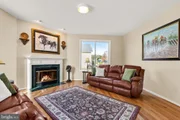
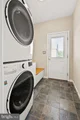
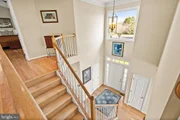
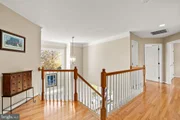
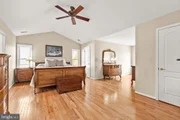
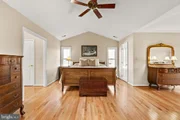
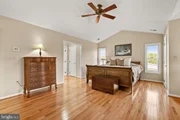
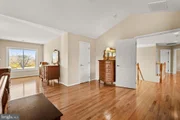
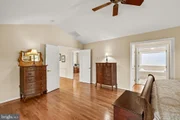
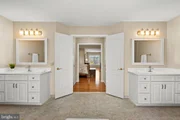
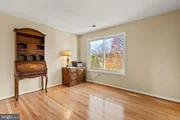
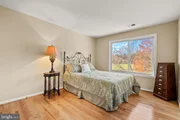
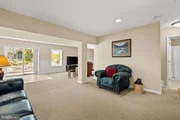
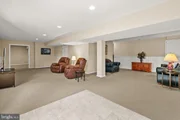
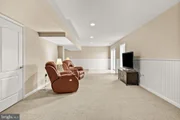
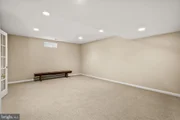
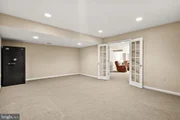
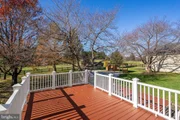
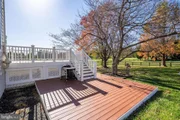
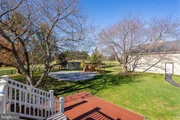
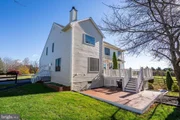
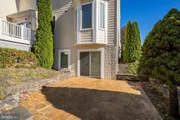
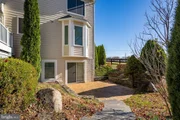
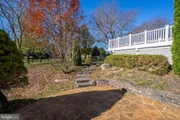
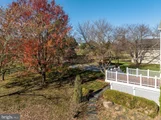
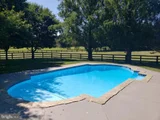
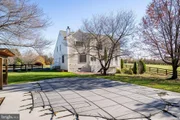
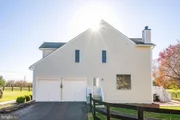
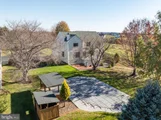
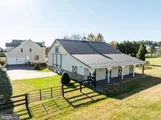
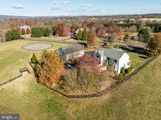
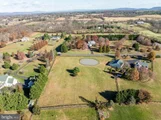
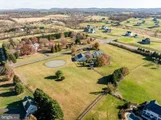
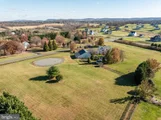
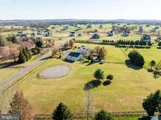
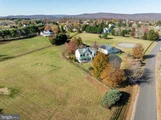
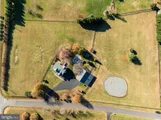
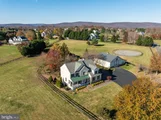
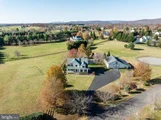
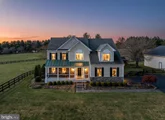
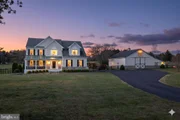
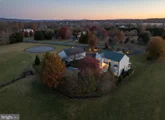
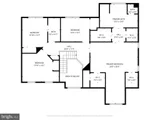
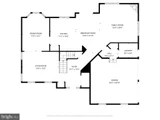
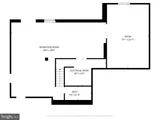
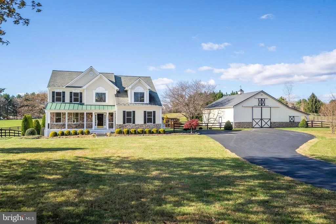
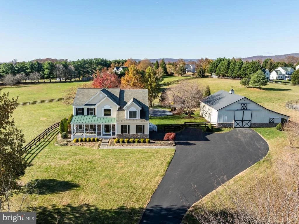
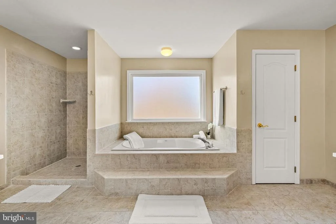
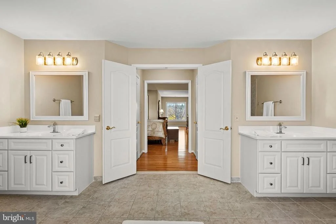
Immaculate updated home with gorgeous pool and large outbuilding on 5.5 acres in Purcellville, VA with NO HOA, Fiber optic internet, located in sought after Wheatland Estates just minutes to town off all paved roads. Entertain all summer off the 2 tier deck. Relax under the pergola overlooking the pool.   This home has been meticulously maintained with roughly 4000sq ft on 3 levels. 4 bedroom and 3.5 baths and a 2 car attached garage plus a detached 4 car garage/ barn. On the inside you will find an open floor plan with solid hardwood flooring on the whole main floor and second floor.  The newly remodeled kitchen has new soft close wood cabinets, Quartzite countertops, and under cabinet lighting.  The kitchen opens the the family room with wood burning marble surround fireplace and large new Andersen picture windows with tree views in every direction.  A large dining room with extra tall bay window and spacious living room/ office area.  Laundry mud room on main level. Upstairs the incredible primary suite has four walk in closets and a large spa bath walk in shower, large soaking tub,2  new vanities and updated  lighting.  The lower level has a spacious recreation room, a  large theatre / bonus room and  a full bath- perfect for guests. Plus it has a walk out to a private lower level  patio.    

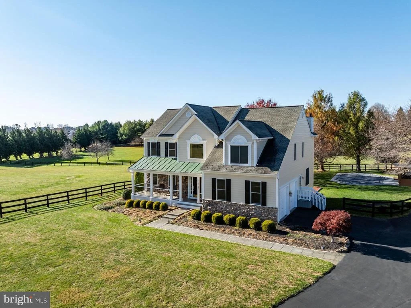
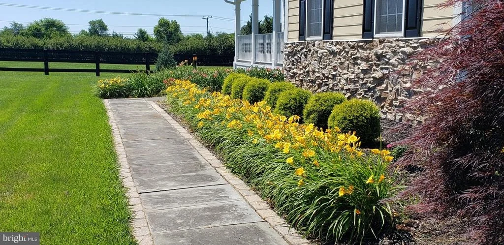
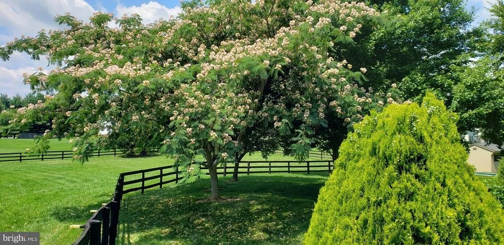
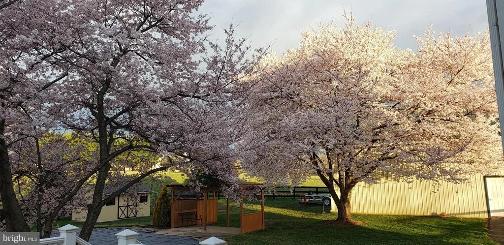
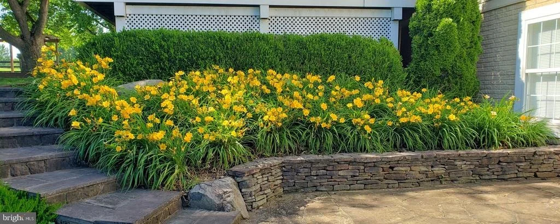
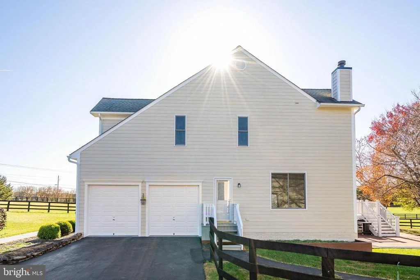
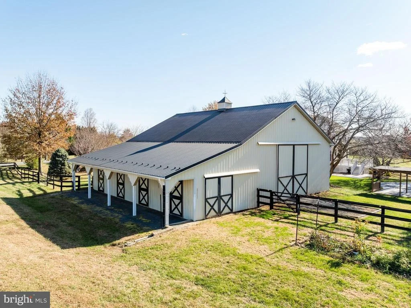
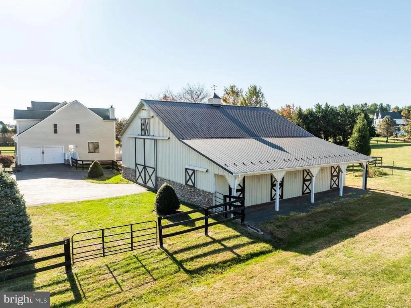
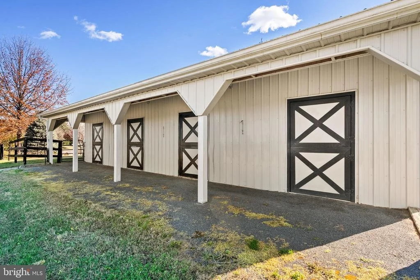
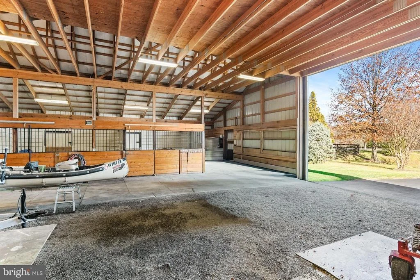
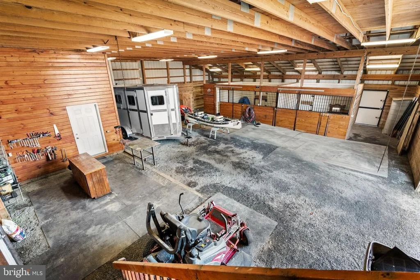
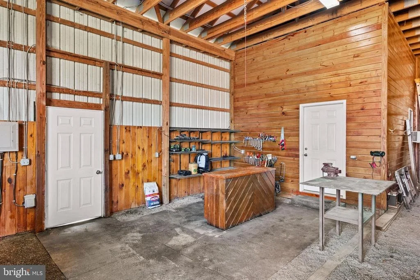
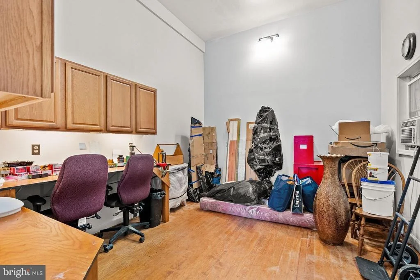
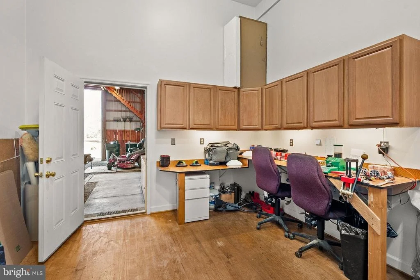
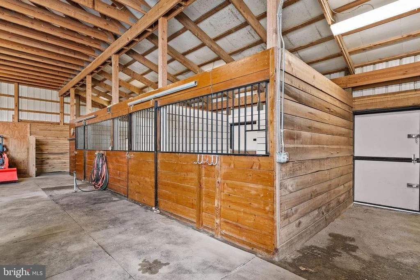
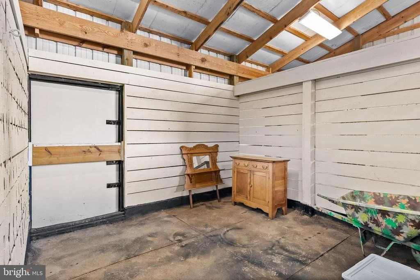
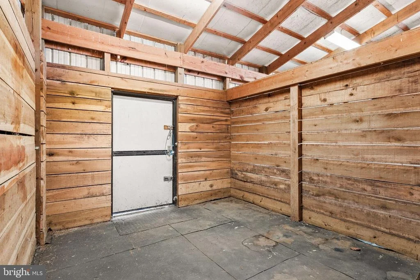
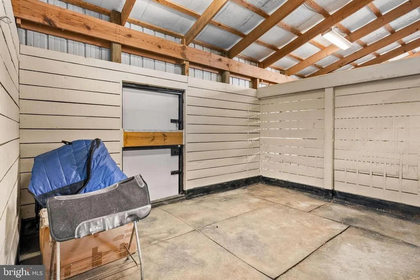
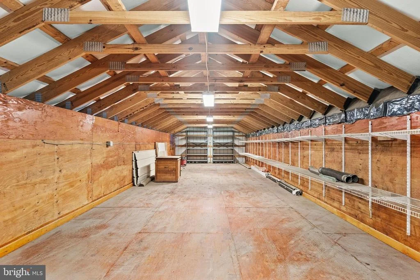
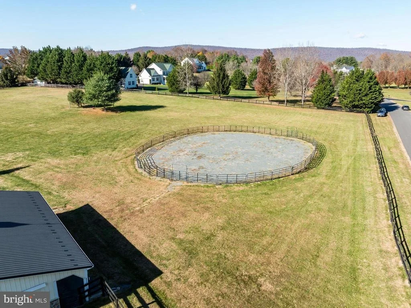
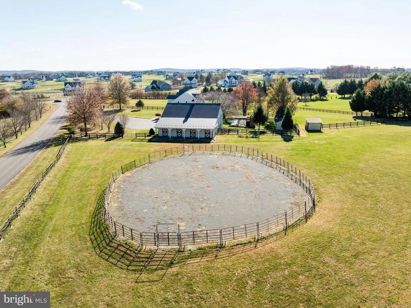
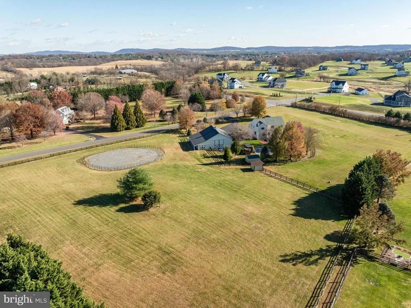
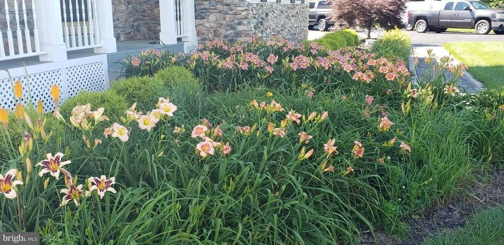
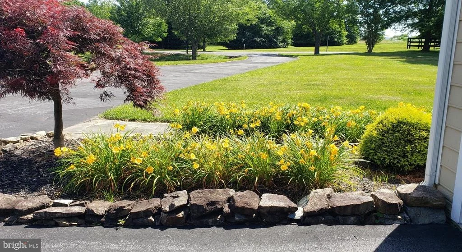
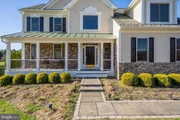
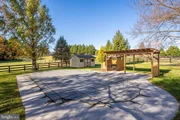
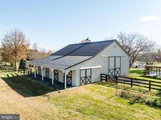
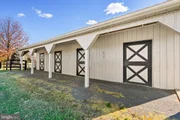
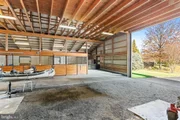
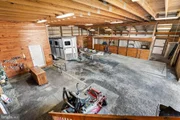
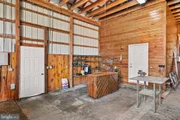
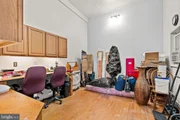
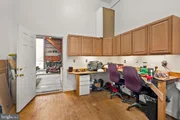
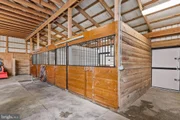
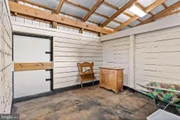
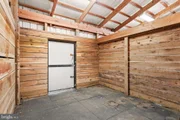
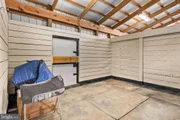
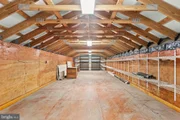
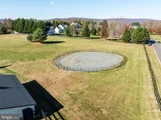
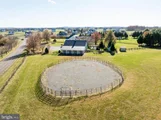
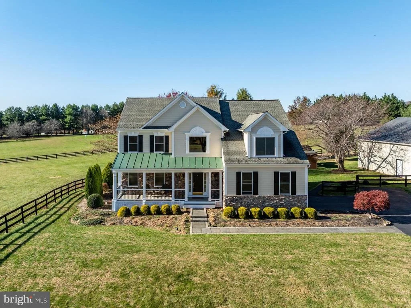
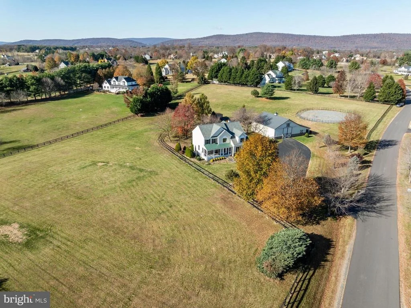
Outside the home is virtually maintenance free with freshly painted Hardi-plank cement siding, stone accents and all Azek PVC trim.  Lush landscaping features four varieties of cherry trees, Crepe Myrtles, and Mimosa trees, Ample outdoor living with the front porch. The  expansive driveway  is freshly sealed and paved to allow a larger trailer turning radius.  The 48' x 48' metal barn with yellow pine framing has 2 finished stalls and a fully finished tack room / workshop and an office.  The barn has a large loft or storage space above. There are  2 horse stalls ( 12 x 16) and (12 x 12) that open to a shed row  and the weather riding ring. The stalls can be removed for even more space in the huge 48 x 48 barn. This property is horse or large animal ready so bring your animals:)  The yard is completely fenced yard with 3 board fencing with a run in shed and storage shed.     The  Multi-use barn will hold a Class A RV,  tractors, cars, or a boat and has power and water.   The roof was replaced with Timberline shingled roofing in 2020.  New Anderson Windows for the entire home were added in 2024.  The efficient heat pump systems have been updated and maintained by MEFLOW.     Privacy and serenity with views from every window. Your dream property awaits. Come enjoy the country life in Purcellville, VA.  Wineries, Breweries and Farm to fork dining nearby.  Easy access to DC- it is just 6 miles to the Marc train, nearby Coop Grocers in Lovettsville and minutes to the town of Purcellville,  Dine out at Market Table Bistro,  1836, Rodeo Mexican or Daughter Thai just minutes away.  Only 30 minutes to Dulles Intl . Airport
Unit Size
3,834 Ft²
Days on Market
-
Land Size
5.50 acres
Price per sqft
$352
Property Type
House
Property Taxes
$666
HOA Dues
-
Year Built
1999

Payment Calculator

Cap Rate Calculator

Last updated: 7 months ago (Bright MLS #VALO2115380)

Price History

Date / Event Date Event Price
Apr 21, 2026 Sold
Sold
Mar 20, 2026 In contract -
In contract
Mar 10, 2026 Price Decreased $1,350,000
↓ $49K (3.5%)
Price Decreased
Feb 9, 2026 Listed by Long & Foster Real Estate, Inc. $1,399,000
Listed by Long & Foster Real Estate, Inc.
Oct 30, 2006 Sold
Sold
Show More

Property Highlights

Air Conditioning
Fireplace

Building Info

Overview

    General

  • Year Built: 1999
  • Effective Year Built: 1999
  • Bedroom Count: 0
  • Bathroom Count: 4
  • Full Bathrooms: 3
  • Partial Bathrooms: 4
  • Bathroom Plumbing Fixtures: 14
  • Building Condition: 6
  • Building Quality: 4
  • Construction Type: 11
  • Building Style: 5
  • Exterior Walls Type: 27
  • Interior Walls Type: 0
  • Roof Shape Type: 1
  • Roof Cover Type: 15
  • Floor Count: 200
  • Floor Cover: 0
  • Basement Type: 3
  • Basement Area: 975
  • Garage Type: 1
  • Garage Square Area: 424
  • Parking Space Count: 2
  • Patio Type: 0
  • Porch Type: 7
  • Pool Type: 8

    Dimensions

  • Lot Size Square Feet: 239,580
  • Total Building Area: 2,934
  • Building Area: 2,934
  • Building Area Measurement: L

    Heating and Cooling

  • Fireplace Count: 1
  • Air Conditioning: 1
  • Heating: 3
  • Heated Square Feet: 2,934
  • Heating Fuel Type: 3

    Utilities

  • Sewer System: 4
  • Water Service: 5

Building

  • Building Type: 0
  • Property Class: R
  • Subdivision: WHEATLAND ESTATES
  • Land Acres: 0000005500
  • Standard Land Use Code: 1001
  • County Land Use Code: 2
  • Legal Description 1: WHEATLAND ESTATES LOT 39 200610300091923

Neighborhood

  • School District Name: Loudoun County Public Schools
  • School Tax School District: COUNTY DISTRICT
  • Census Tract: 610201

Zoning

  • Zoning: AR1

Geography

  • Assessors Map Reference: 16//36////39
  • Parcel: 411-28-8666-000
  • Lot: 39
  • Municipality: CATOCTIN
  • Latitude: 39.2116
  • Longitude: -77.6671

    Address

  • Full Address: 38607 Millstone Dr
  • Address - House Number: 38607
  • Address - Street Name: Millstone
  • Address - Suffix Type: Dr
  • State: VA
  • City Name: Hillsboro
  • Carrier Code: R003
  • 4-Digit Zip Code: 3744
  • Zip Code: 20132

Valuation

    Tax

  • Tax Year: 2023
  • Tax Amount: $769,239

    Appraisal Valuation

  • Standard Deviation: 0.1033
  • Valuation Date: Sep 21, 2023
  • Confidence Score: 90
  • Final Value: 1,009,133
  • High Value: 1,113,393
  • Low Value: 904,873

    Market Valuation

  • Market Total Value: $879,130
  • Market Land Value: $190,000
  • Market Improvement Value: $689,130

    Assessments Valuation

  • Assessed Year: 2023
  • Assessed Total Value: $879,130
  • Assessed Land Value: $190,000
  • Assessed Improvements Value: $689,130

    Sales

  • Current Sale Contract Date: Oct 27, 2006
  • Current Sale Recording Date: Oct 30, 2006
  • Current Sale Price:
  • Current Sale Document Type: 71
  • Current Sale Input Document Number: 20061030091923
  • Previous Sale Recording Date: Feb 24, 2005
  • Previous Sale Contract Date: Feb 22, 2005
  • Previous Sale Amount: $629,000
  • Previous Sale Document Type: 71

    Financing

  • First Mortgage Financing Type: FIX
Data used for valuation calculations is provided by RealtyHop, and other third party sources

Comparables

Unit
Status
Type
Beds
Baths
ft²
Price/ft²
Asking Price
Listed On
Closing Price
Sold On
HOA + Taxes

About Wheatland Estates


Similar Homes for Sale

Currently no similar homes around

Nearby Rentals

Unit for rent at 38149 John Wolford Road, HILLSBORO, VA, 20132

$8,000 /mo

  • 5 Beds
  • 5 Baths
  • 6,537 ft²
38149 John Wolford Road, HILLSBORO, VA, 20132 Listing by Ariana Gillette


Frequently Asked Questions

When was property at 38607 Millstone Drive built and last sold?
The property at 38607 Millstone Drive was built in 1999 and last sold on Oct 27, 2006 for $775,000.
How much is this home worth?
The estimated value of the home located at 38607 Millstone Drive is $1,363,500.
What are some comparable homes to 38607 Millstone Drive?
There are currently no comparable homes to 38607 Millstone Drive.