


38260 Oaktree


About This Property
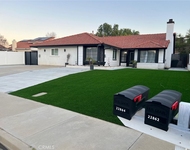
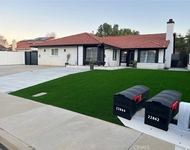
The kitchen has been completely transformed, with the wall between the kitchen and family room removed to create an open-concept great room ideal for entertaining. Highlights include exquisite quartz countertops with waterfall edging, updated cabinetry accented with gorgeous black hardware, high-end LG appliances, and modern LED lighting. The stylish wet bar has also been upgraded with beautiful quartz countertops, a sink, and a built-in beer keg - perfect for hosting gatherings. The open family room features a custom stone fireplace wall and breathtaking golf course views, creating a warm yet sophisticated focal point. Enjoy both an eat-at bar and a dedicated dining area for effortless entertaining. Both spacious primary suites offer private en-suite bathrooms, custom closet organizers, and custom doors leading directly to the backyard - providing seamless access to the tranquil fairway views. The main primary bathroom has been fully renovated with a large double vanity, custom mirrors, designer lighting, upgraded fixtures, and a stunning walk-in shower with gorgeous marble walls. The secondary en-suite bath also renovated and showcases a custom vanity, LED lighting, herringbone tile flooring, a tiled bath/shower combo, and elegant fixtures. The hall powder room is equally impressive with a custom vanity, updated lighting, gorgeous fixtures, and a striking decorative stone and tile accent wall. Custom Levolor window coverings throughout the home add both sophistication and functionality. Additional highlights include direct access to a 2-car garage with epoxy flooring and an abundant amount of cabinetry and overhead storage. Step outside to your private backyard oasis featuring an Alumawood covered patio, dedicated seating areas off each bedroom's private access, a custom BBQ island complete with refrigerator, and breathtaking views of ancient oak trees and the lush fairway beyond.
This is golf course living at its finest - remodeled, refined, and truly move-in ready.
Payment Calculator
Your Estimated Monthly Payment
Cap Rate Calculator
What does this mean?
Based on our analysis, the cap rate of this property is 1.25%. A negative cap rate indicates that the property might not be feasible as an income-producing asset. The median cap rate for a near zip code 11238 is 4.23%.
How much can I actually make?
Actual monthly rental income may vary between $4,760 and $7,140 depending on unit-specific characteristics. You can change the amount using the slider to further explore.
How is cap rate calculated?
Cap Rate = Net Operating Income (NOI) / Property Asset Value.
When calculating the cap rate, we assume 100% occupancy. Leverage (mortgage) is not considered.
Cap Rate provided by RealtyHop and RentHop, learn more about cap rate here.
Price History
| Date / Event | Date | Event | Price |
|---|---|---|---|
| Apr 1, 2026 | Sold | ||
| Sold | |||
| Mar 12, 2026 | In contract | - | |
| In contract | |||
| Feb 25, 2026 | Listed by Home Huntress Real Estate | $649,900 | |
| Listed by Home Huntress Real Estate | |||
Property Highlights
Comparables
Status
Price/ft²
Listed On
Sold On
Past Sales
| Date | Unit | Beds | Baths | Sqft | Price | Closed | Listed By |
|---|---|---|---|---|---|---|---|
|
02/25/2026
| |
2 Bed
|
2 Bath
|
1614 ft²
|
$649,900
2 Bed
2 Bath
1614 ft²
|
$649,900
04/01/2026
|
Raejean Belsaguy
Home Huntress Real Estate
|
|
03/14/2024
| |
2 Bed
|
3 Bath
|
1614 ft²
|
$599,900
2 Bed
3 Bath
1614 ft²
|
$781,818
+30.32%
03/29/2024
|
VICKI CARPENTER
COLDWELL BANKER ASSOCIATED BROKERS REALTY
|
|
09/28/2019
| |
2 Bed
|
3 Bath
|
1614 ft²
|
$369,000
2 Bed
3 Bath
1614 ft²
|
-
-
|
-
|
|
01/03/2019
| |
2 Bed
|
3 Bath
|
1614 ft²
|
$389,999
2 Bed
3 Bath
1614 ft²
|
$360,000
-7.69%
11/13/2019
|
Goran Forss
|
Building Info

About Murrieta
Similar Homes for Sale
Currently no similar homes aroundNearby Rentals

Last Updated: 8 months ago
Data Source: CRMLS, MLS# SW26041481
 Your Privacy Choices
Phone: 425-283-2930
Address: 335 Madison Avenue, New York, NY 10017