by Global Lifestyle Properties

See Home Value
$345,000
● House - Off Market
bedrooms
5 Beds
bathrooms
2 Baths, 1 Half Bath
square feet
2,112 Ft²
$2,127
Est. Monthly
$266
HOA / Fees

About This Property

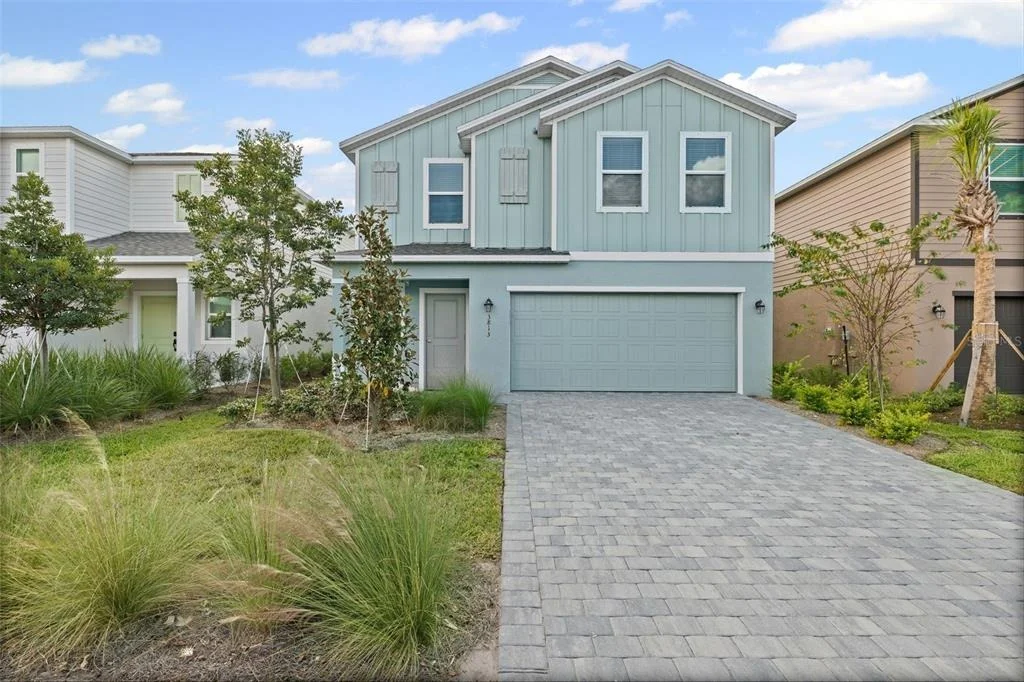
MOVE OVER LAKEWOOD RANCH, RYE RANCH IS HERE WITH UNBEATABLE PRICING!! Where are you going to find a FIVE BEDROOM HOME for UNDER $380,000?? Here's your chance to purchase A BRAND NEW HOME that is AGGRESSIVELY PRICED for a Quick Sale! CLOSING COST ASSISTANCE and RATE BUYDOWNS may apply too--INQUIRE FOR DETAILS! Seriously, if this home feels right to you, catch it now, before it's too late! Located on a Premium homesite with a LAKE VIEW, this expansive two-story floor plan boasts a well-designed layout, with a first floor dedicated to shared living and entertaining. The open-concept design seamlessly connects the kitchen, dining room and family room, with a covered lanai extending the interior space outdoors. Upstairs, the spacious and versatile loft separates the four ample secondary bedrooms from the serene owner's suite, complete with en-suite bath and large walk-in closet. Completing the home is a convenient two-car garage. Rye Ranch is a fantastic new community where nature abounds, with over 10 miles of trails and numerous parks. Coming soon you will be just a stroll away from lots of proposed amenities, including: clubhouses, pools and fitness centers, outdoor fitness including future ball fields, sports, tennis and pickleball courts. A future elementary school, along with youth sports, is also on the horizon. Community events, such as a farmer's market and community concerts, may also be featured. Shopping and Dining is also on the way, with plans for future retail, restaurants and cafes. Close-knit, small-town charm doesn't have to mean remote--Rye Ranch will have convenient access to one-of-a-kind activities and experiences, gulf coast beaches, and an exciting culture. Rye Ranch is also only a short drive from area hubs, including Lakewood Ranch, Sarasota, St. Petersburg, and Tampa. Model Home Shown Only--Inquire for Details on actual home. Photos, renderings, and virtual tour may represent model home furniture, accessories, wallcoverings, landscaping, and options that are for display purposes only and are not included in the price of this home. Please schedule your showing today for a complete list of options and features included in this home.
Unit Size
2,112 Ft²
Days on Market
216 days
Land Size
0.11 acres
Price per sqft
$179
Property Type
House
Property Taxes
-
HOA Dues
$266
Year Built
-

Payment Calculator

Cap Rate Calculator

Last updated: 6 months ago (Stellar MLS #A4668906)

Price History

Date / Event Date Event Price
May 26, 2026 Sold
Sold
Dec 18, 2025 In contract -
In contract
Oct 21, 2025 Listed by PREFERRED SHORE LLC $379,000
Listed by PREFERRED SHORE LLC

Property Highlights

Air Conditioning
Garage
Parking Details
Has Garage
Attached Garage
Garage Spaces: 2
Interior Details
Half Bathrooms: 1
Full Bathrooms: 2
Interior Features: High Ceilings, Open Floorplan, Kitchen/Family Room Combo
Appliances: Dishwasher, Dryer, Range, Refrigerator, Washer
Flooring Type: Carpet, Tile
Door Features: Sliding Doors
Laundry Features: Inside, Laundry Room
Rooms: 9
Exterior Details
Square Footage: 2112
Square Footage Source: $0
Property Condition: Completed
Year Built: 2025
Builder Name: Lennar
Builder Model: Edison
Building Area Total: 2112
Levels: Two
Building Area Units: Square Feet
Construction Materials: Stucco
Lot Features: Cleared, In County
Lot Size Area: 4800
Lot Size Units: Square Feet
Lot Size Acres: 0.11
Lot Size Square Feet: 4800
Tax Lot: 39
Water Source: Public
Financial Details
Lease Considered: Yes
Utilities Details
Cooling Type: Central Air
Heating Type: Central
Sewer : Public Sewer
Location Details
HOA/Condo/Coop Fee Includes: Maintenance Grounds
HOA Fee: $266
HOA Fee Frequency: Monthly

Comparables

Unit
Status
Type
Beds
Baths
ft²
Price/ft²
Asking Price
Listed On
Closing Price
Sold On
HOA + Taxes

Past Sales

Date Unit Beds Baths Sqft Price Closed Listed By

Similar Homes for Sale

Currently no similar homes around