by RH Advisors

See Home Value
Listed by: Kathy MacQuarrie, The Gove Group Real Estate, LLC, 603-778-6400 Selling Office: The Gove Group Real Estate, LLC, Listing Courtesy of Prime MLS
$850,900
● Condo - Off Market

38 Cliffside #UNIT40

Auburn, NH
bedrooms
2 Beds
bathrooms
1 Bath, 1 Half Bath
square feet
3,292 Ft²
$4,467
Est. Monthly
$288
HOA / Fees

About This Property

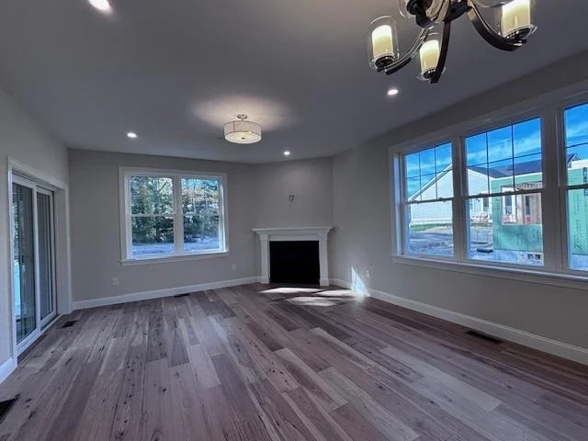
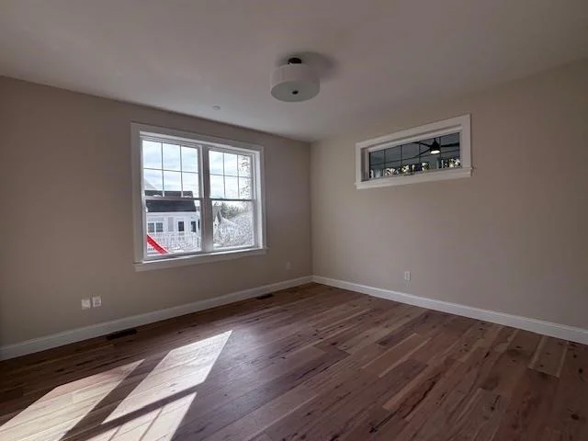
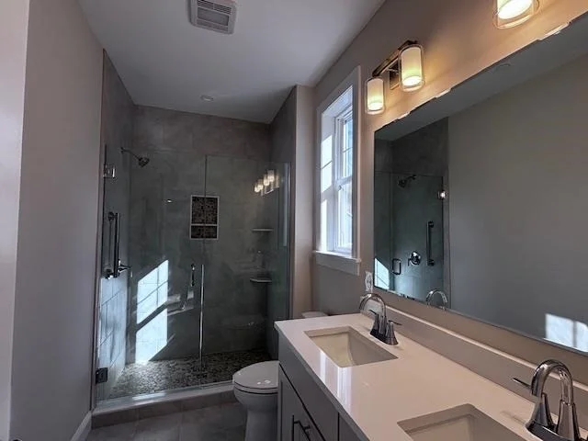
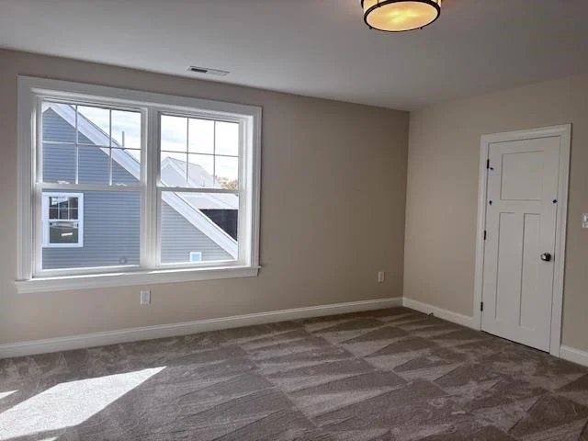
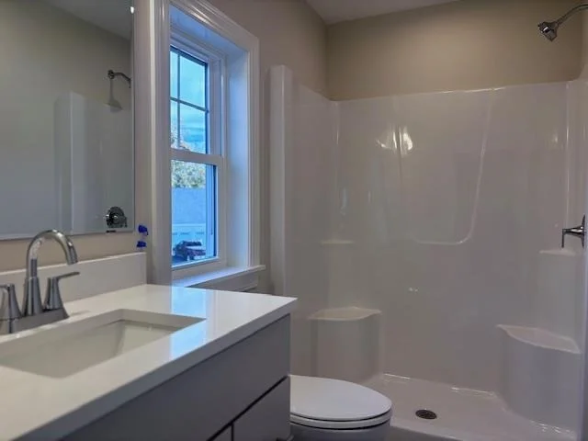
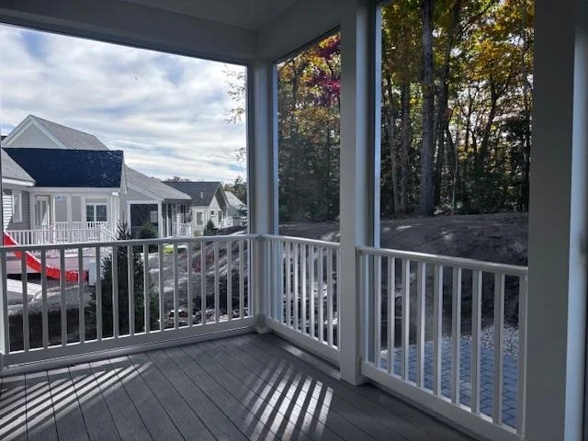
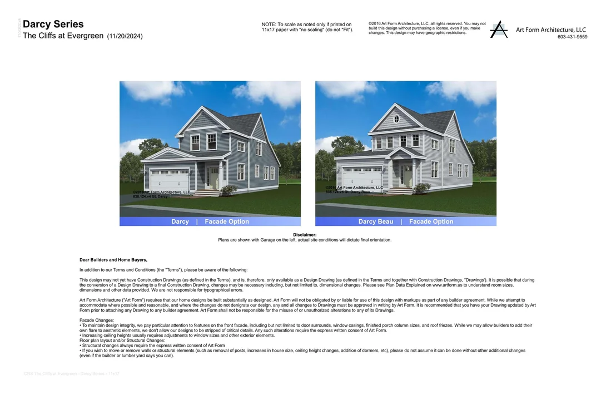
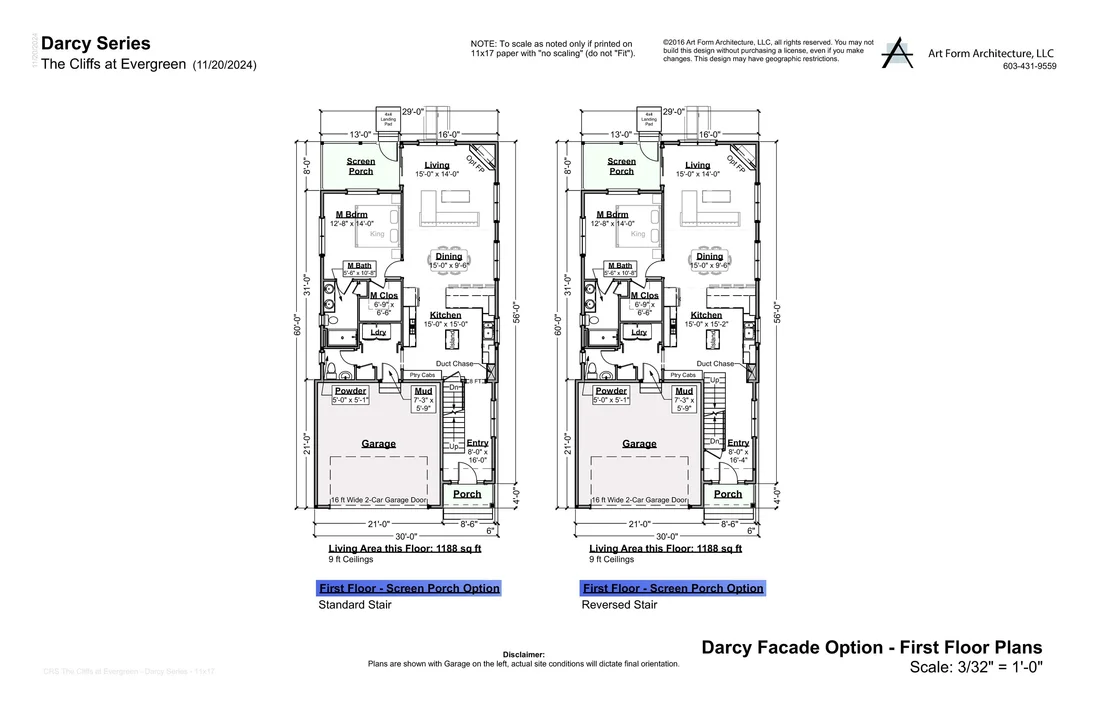
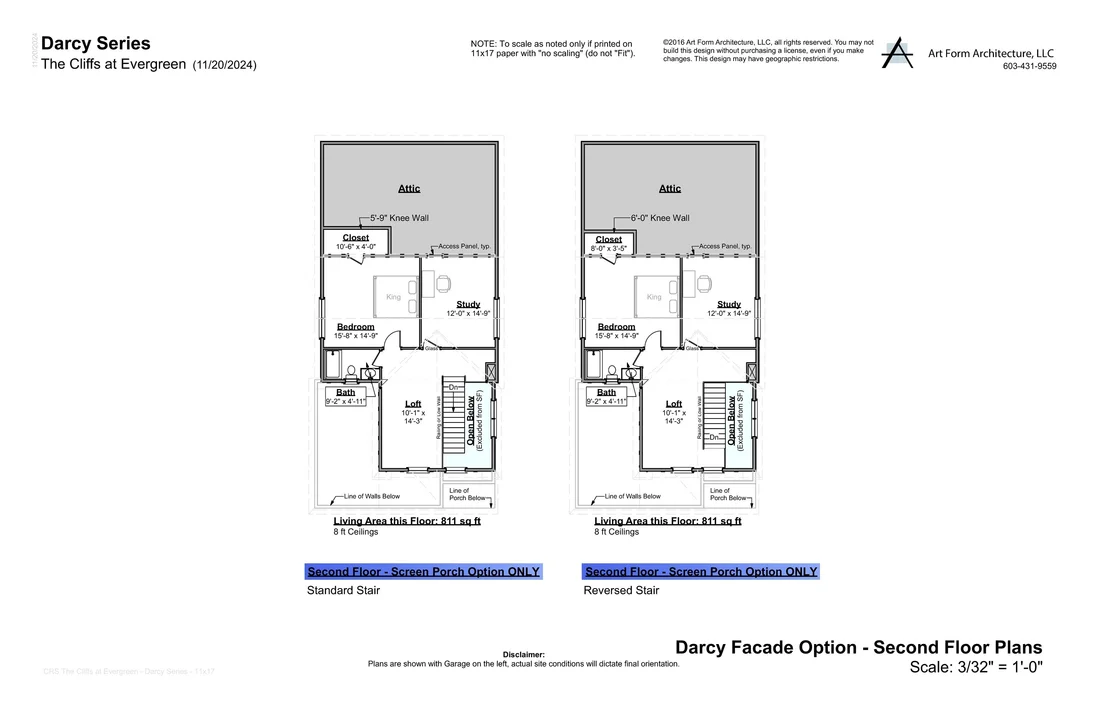
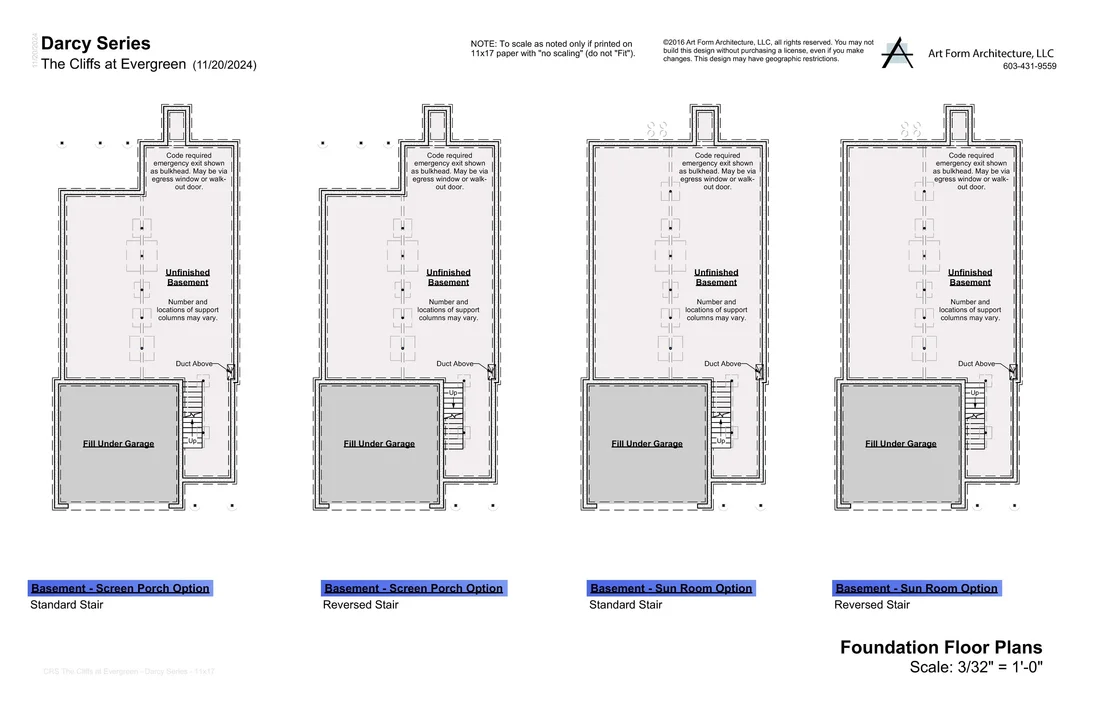
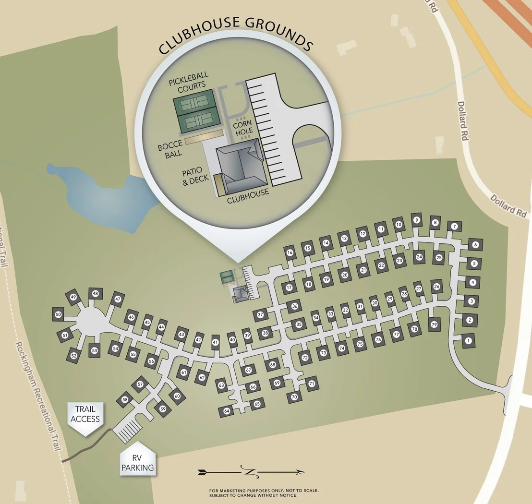
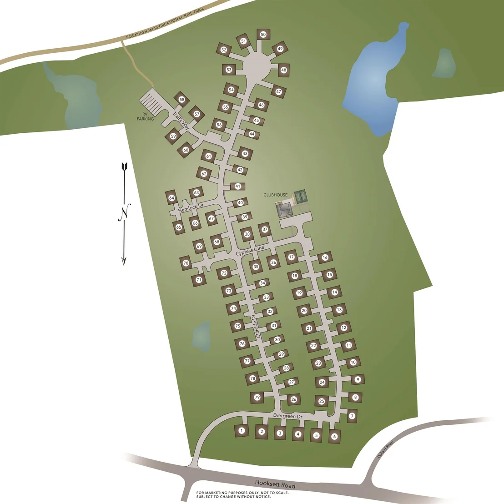
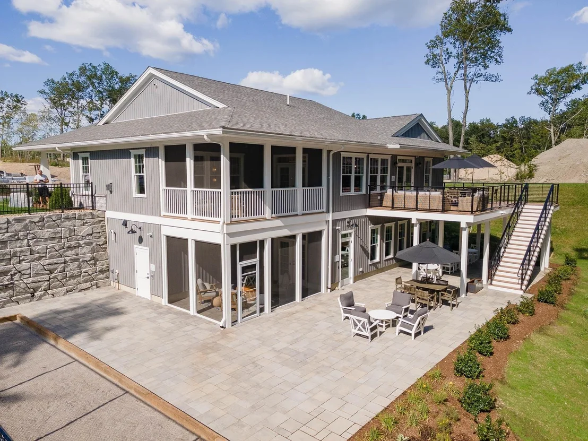
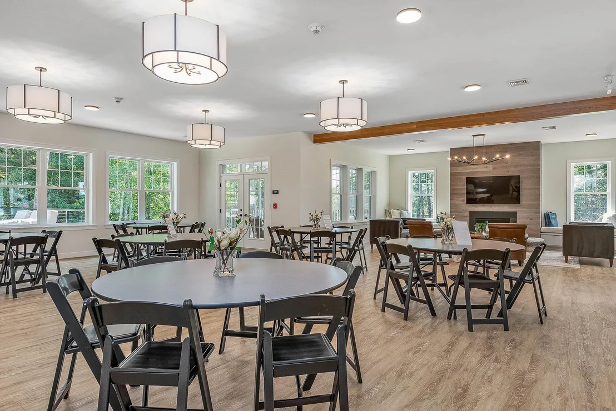
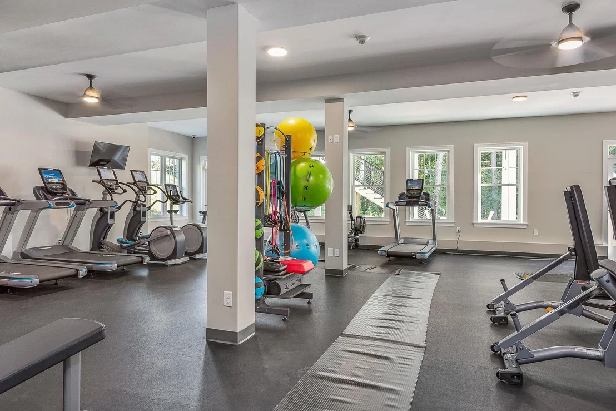
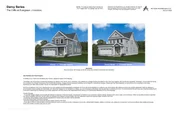
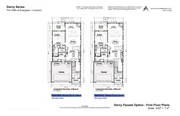
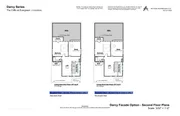
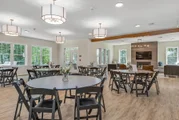
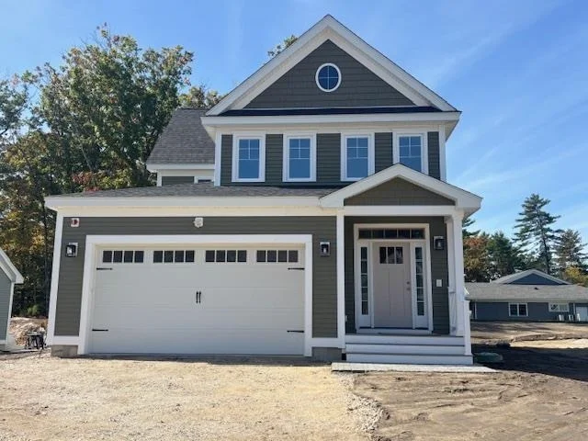
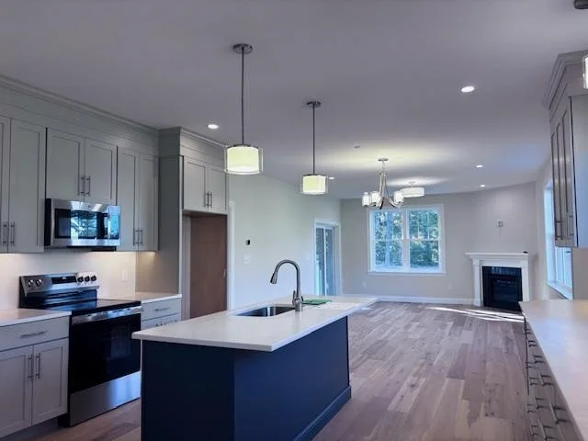
Welcome to the Darcy, a fabulous home offering at The Cliffs at Evergreen. This open floor plan offers 9' first -floor ceilings, enhancing the airy feel of the well designed living space. The spacious layout seamlessly flows from the living room to dining room to the kitchen, ideal for both relaxing and entertaining. Options include a gas fireplace, and a screen porch. The primary suite features offers ample space for a king-sized, bed, a walk-in closet and ensuite, making a true retreat.  First floor laundry, and 1/2 bath and a sunroom complete this thoughtfully designed space. Upstairs, you will find even more room to spread out, and a loft, a second bedroom and a second full bath. This floorpan is perfect for those who need a  a space to unwind.The loft is versatile and can serve many purposes including a home office. The second bedroom provides comfortable accommodation for guests or family. As you enter the home, you'll be greeted by a beautiful hardwood stairway leading to the second floor. The custom designed clubhouse includes a great hall, kitchen, large exercise room and more. Outdoor enthusiasts will enjoy direct access to the Rockingham Recreational Rail Trail. The builder is a multi-year Sustained Excellence winner by the EPA for the Energy Star building certifications, ensuring energy and quality craftsmanship.
Unit Size
3,292 Ft²
Days on Market
-
Land Size
-
Price per sqft
$258
Property Type
Condo
Property Taxes
-
HOA Dues
$288
Year Built
-

Payment Calculator (Computations Provided by RealtyHop)

Cap Rate Calculator

Last updated: 22 days ago (Prime MLS #5115496)

Price History

Date / Event Date Event Price
Oct 23, 2026 Listed by The Gove Group Real Estate, LLC $850,900
Listed by The Gove Group Real Estate, LLC

Property Highlights

Garage
Parking Details
Has Garage
Has Open Parking
Parking Features: Driveway, Garage, Attached, Parking Spaces 2
Garage Spaces: 2
Interior Details
Half Bathrooms: 1
Full Bathrooms: 1
Interior Features: Kitchen Island, Walk-In Closet(s), Smart Thermostat, Attic with Hatch/Scuttle, Living/Dining, Primary BR w/ BA, Natural Light, Programmable Thermostat, 1st Floor Laundry
Appliances: Dishwasher, Microwave, Water Heater, Electric Stove
Flooring Type: Carpet, Hardwood, Tile
Rooms: 9
Basement: Yes
Exterior Details
Has Property Attached
Square Footage: 3292
Architectural Style: Saltbox, Modified
Year Built: 2026
Construction Materials: Wood Siding, Vinyl Siding
Lot Features: Landscaped, Wooded, Condo Development, Country Setting, Deed Restricted, Rolling, Sidewalks, Street Lights, Trail/Near Trail, Walking Trails
Water Source: Private, Community, Drilled Well
Utilities Details
Cooling Type: Central AC, Multi Zone
Heating Type: Propane, Energy Star System, Hot Air, Multi Zone
Sewer : Community, On-Site Septic Exists
Location Details
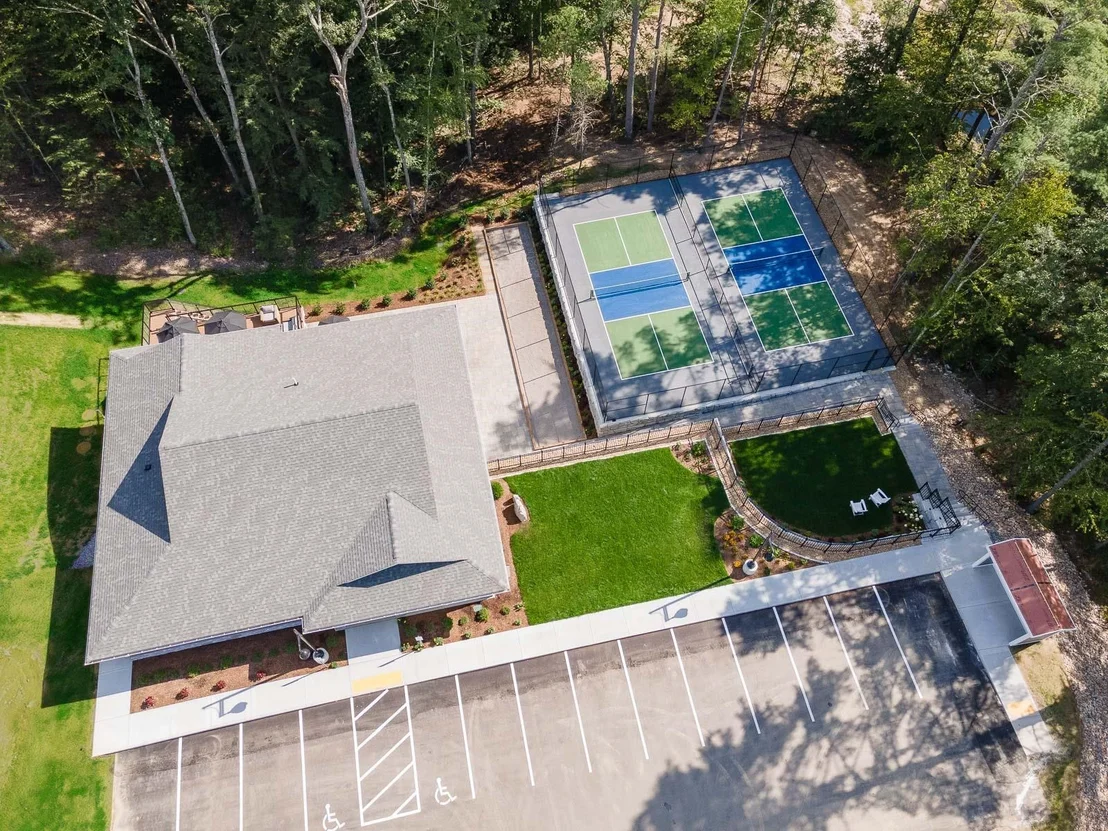
HOA/Condo/Coop Amenities: Clubhouse, Exercise Course, Insurance, Landscaping, RV Parking, Common Acreage, Trash Removal, Pickleball
HOA Fee: $288
HOA Fee Frequency: Monthly

Comparables

Unit
Status
Type
Beds
Baths
ft²
Price/ft²
Asking Price
Listed On
Closing Price
Sold On
HOA + Taxes

Past Sales

Date Unit Beds Baths Sqft Price Closed Listed By

Similar Homes for Sale

Currently no similar homes around