See Home Value
Highlands Ranch 80129
375 Winterthur Way
$995,000
● House - Off Market

375 Winterthur Way

Highlands Ranch, CO 80129
bedrooms
4 Beds
bathrooms
2 Baths, 1 Half Bath
square feet
3,074 Ft²
$5,694
Est. Monthly
$368
HOA / Fees

About This Property

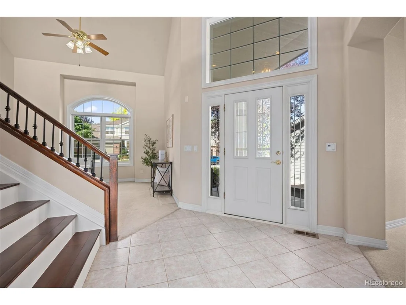
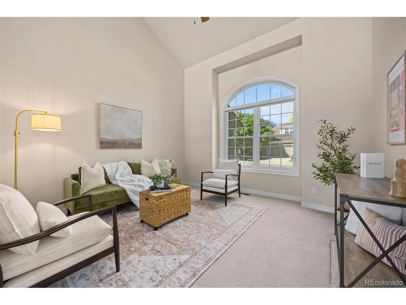
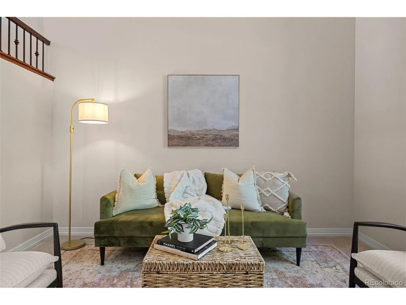
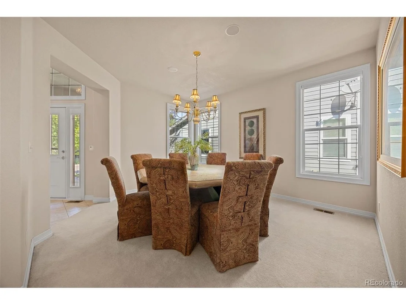
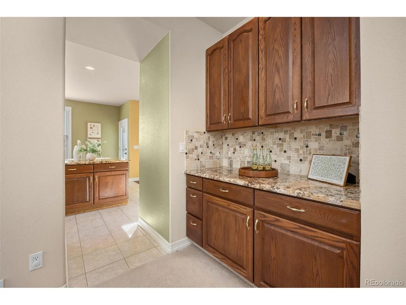
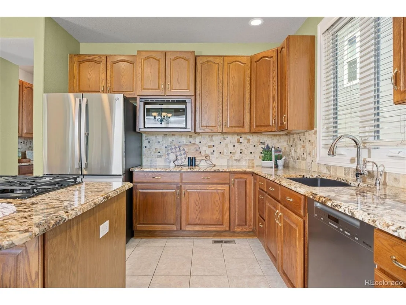
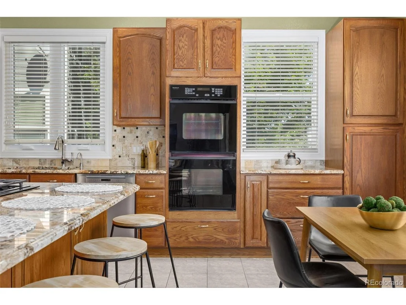
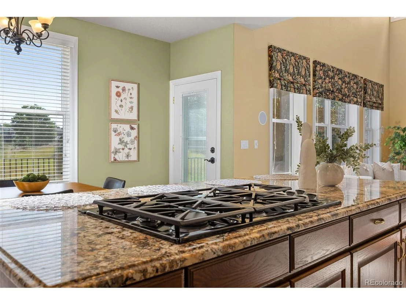
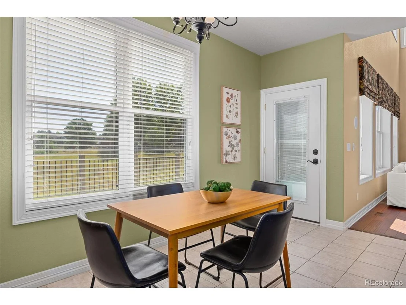
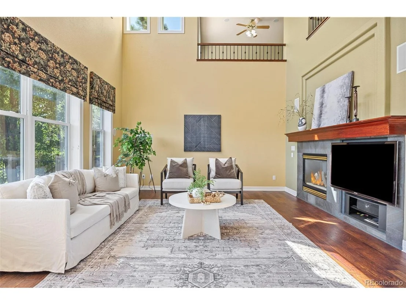
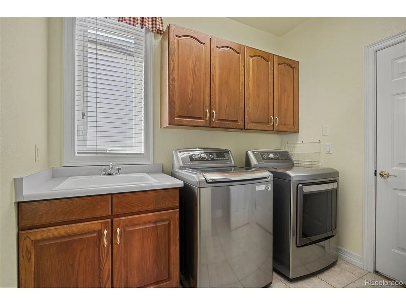
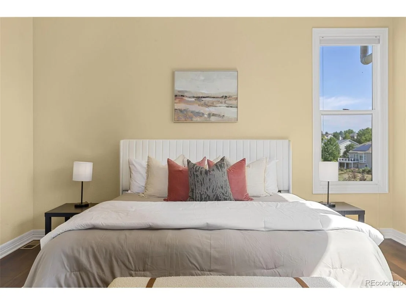
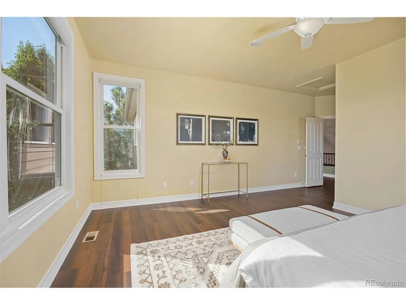
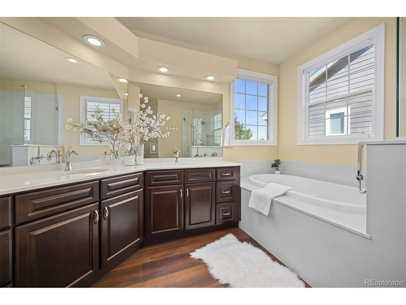
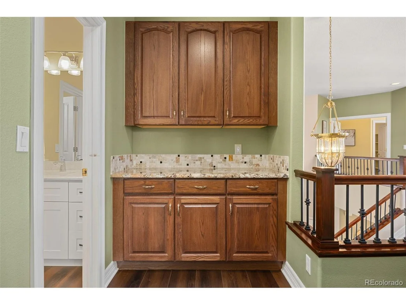
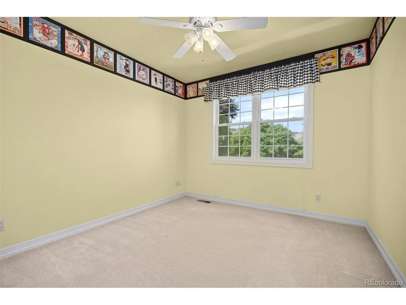
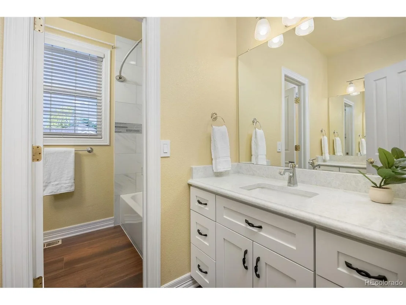
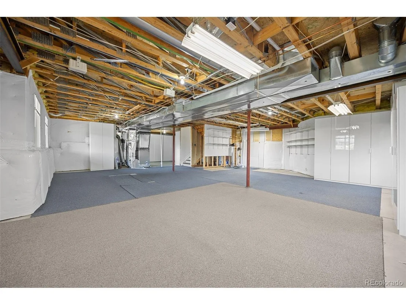
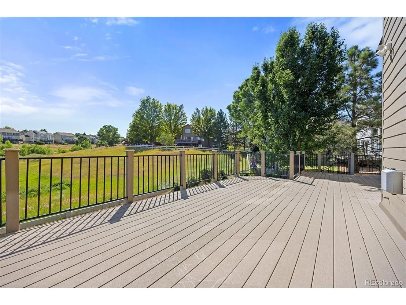
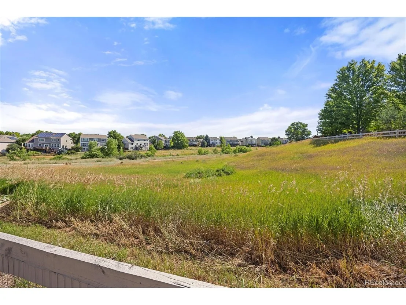
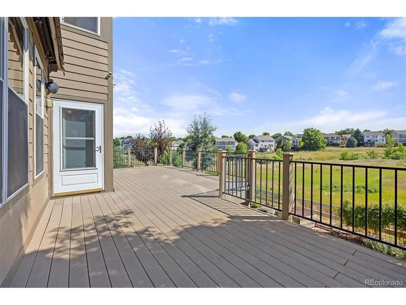
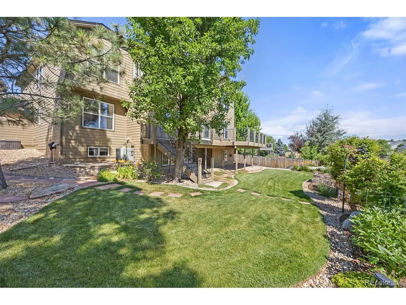
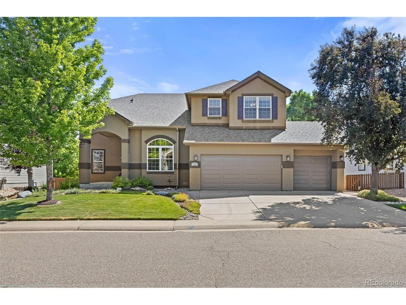
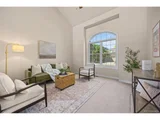
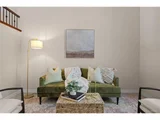
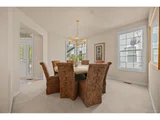
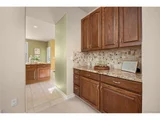
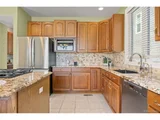
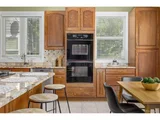
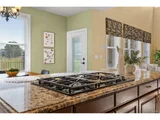
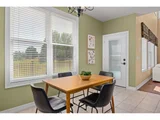
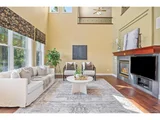
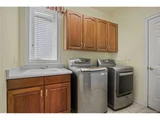
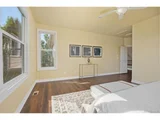
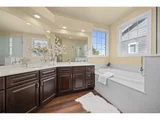
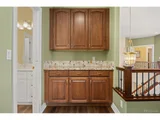
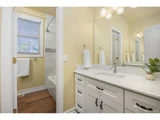
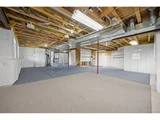
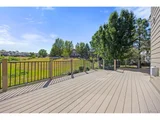
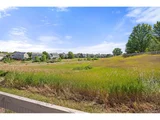
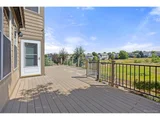
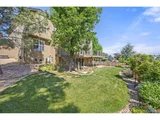
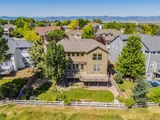
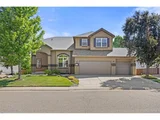
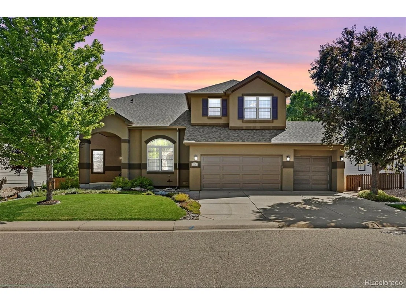
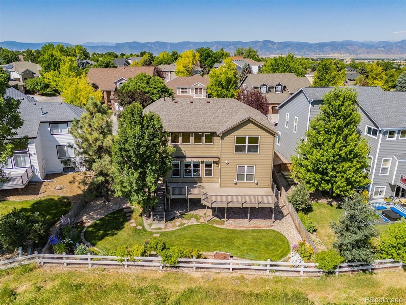
***Backs to open space with mountain views on coveted Winterthur Way, with Top-Rated schools including Saddle Ranch Elementary, Ranch View Middle School, and ThunderRidge High School! Step into the Foyer with vaulted ceilings, gorgeous tile floors, and a striking staircase! The front Living room offers a quiet retreat while the spacious Dining Room with Butler's pantry is perfect for entertaining! The eat-in Kitchen is a Chef's Dream with top-of-the-line appliances, granite counters, custom stone sink, gas stove, double oven, two pantries, and under-cabinet lighting-all open to the oversized Great Room featuring floor-to-ceiling windows, gleaming hardwood floors, and a cozy gas fireplace! The Main floor Mudroom/Laundry area with a huge closet includes the washer and dryer, plus a private Office or Guest Room for flexible living! Enjoy evenings on the Trex deck with built-in outdoor speakers, retractable awning, and peaceful views of the meadow and walking trail! Professionally landscaped yard with mature trees, garden beds, and serene outdoor spaces. Take one of two staircases to the upper level featuring the Primary Suite with walk-in closet complete with custom shelving and a spa-like Bathroom, deep soaking tub, quartz counters, and designer tile! A light-filled Loft, two additional Bedrooms, remodeled Bath with quartz counters and custom tile, and a bonus upper-level coffee bar offer ideal everyday living! Over 1,000 Sq Ft in the Basement is ready to finish with a Heat & Glo Direct Vent Fireplace and custom cabinets-perfect for instant equity! This home is loaded with upgrades including: Class 4 Storm-Rated Roof, new High-Efficiency furnace and humidifier, built-in speakers throughout, and a 3 car garage w/ tons of storage, epoxy flooring and bonus Refrigerator!  Ideally located near trails, parks, walk to great schools, shopping, dining, and easy highway access.
Unit Size
3,074 Ft²
Days on Market
-
Land Size
0.18 acres
Price per sqft
$324
Property Type
House
Property Taxes
$440
HOA Dues
$368
Year Built
1998

Payment Calculator

Cap Rate Calculator

Last updated: 3 months ago (REcolorado MLS #IRE3288986)

Price History

Date / Event Date Event Price
Aug 12, 2025 Sold
Sold
Jul 29, 2025 In contract -
In contract
Jul 22, 2025 Listed by City2Summit Realty $995,000
Listed by City2Summit Realty
***Backs to open space with mountain views on coveted Winterthur Way, with Top-Rated schools including Saddle Ranch Elementary, Ranch View Middle School, and ThunderRidge High School! Step into the Foyer with vaulted ceilings, gorgeous tile floors, and a striking staircase! The front Living room offers a quiet retreat while the spacious Dining Room with Butler's pantry is perfect for entertaining! The eat-in Kitchen is a Chef's Dream with top-of-the-line appliances, granite counters, custom stone sink, gas stove, double oven, two pantries, and under-cabinet lighting-all open to the oversized Great Room featuring floor-to-ceiling windows, gleaming hardwood floors, and a cozy gas fireplace! The Main floor Mudroom/Laundry area with a huge closet includes the washer and dryer, plus a private Office or Guest Room for flexible living! Enjoy evenings on the Trex deck with built-in outdoor speakers, retractable awning, and peaceful views of the meadow and walking trail! Professionally landscaped yard with mature trees, garden beds, and serene outdoor spaces. Take one of two staircases to the upper level featuring the Primary Suite with walk-in closet complete with custom shelving and a spa-like Bathroom, deep soaking tub, quartz counters, and designer tile! A light-filled Loft, two additional Bedrooms, remodeled Bath with quartz counters and custom tile, and a bonus upper-level coffee bar offer ideal everyday living! Over 1,000 Sq Ft in the Basement is ready to finish with a Heat & Glo Direct Vent Fireplace and custom cabinets-perfect for instant equity! This home is loaded with upgrades including: Class 4 Storm-Rated Roof, new High-Efficiency furnace and humidifier, built-in speakers throughout, and a 3 car garage w/ tons of storage, epoxy flooring and bonus Refrigerator! Ideally located near trails, parks, walk to great schools, shopping, dining, and easy highway access.
Oct 23, 1998 Sold
Sold
Aug 25, 1997 Sold
Sold

Property Highlights

Garage
Air Conditioning
Fireplace

Building Info

Overview

    General

  • Year Built: 1998
  • Effective Year Built: 2020
  • Building Count: 1
  • Total Rooms: 6
  • Bedroom Count: 3
  • Bathroom Count: 3
  • Full Bathrooms: 3
  • Partial Bathrooms: 3
  • Building Condition: 3
  • Building Quality: 4
  • Construction Type: 6
  • Building Style: 28
  • Exterior Walls Type: 19
  • Interior Walls Type: 3
  • Roof Shape Type: 1
  • Roof Cover Type: 3
  • Floor Count: 200
  • Living Units: 1
  • Floor Cover: 3
  • Basement Type: 7
  • Basement Area: 1,466
  • Garage Type: 7
  • Garage Square Area: 710
  • Parking Space Count: 2
  • Patio Type: 20
  • Porch Type: 8
  • Pool Type: 0

    Dimensions

  • Lot Size Square Feet: 7,841
  • Total Building Area: 4,540
  • Gross Building Area: 4,540
  • Building Area: 3,074
  • Building Area Measurement: L

    Heating and Cooling

  • Fireplace Count: 1
  • Air Conditioning: 1
  • Heating: 3
  • Heated Square Feet: 3,074
  • Heating Fuel Type: 0

    Utilities

  • Sewer System: 0
  • Water Service: 0

Building

  • Building Type: 0
  • Property Class: R
  • Subdivision: HIGHLANDS RANCH
  • Land Acres: 0000000180
  • Standard Land Use Code: 1001
  • County Land Use Code: 1112
  • Legal Description 1: LOT 422 HIGHLANDS RANCH #118G. 0.180 AM/L

Neighborhood

  • School District Name: Douglas County School District RE-1
  • Census Tract: 014129

Zoning

  • Zoning: PDU

Geography

  • Assessors Map Reference: 94-L
  • Account Number: R0399263
  • Parcel: 0399263
  • Block: 5
  • Lot: 422
  • Meridian: SEC 15 TWN 06S RNG 68W QTR NW
  • Municipality: DOUGLAS COUNTY RE 1
  • Latitude: 39.5341
  • Longitude: -104.992

    Address

  • Full Address: 375 Winterthur Way
  • Address - House Number: 375
  • Address - Street Name: Winterthur
  • Address - Suffix Type: Way
  • State: CO
  • City Name: Highlands Ranch
  • Carrier Code: C048
  • 4-Digit Zip Code: 5661
  • Zip Code: 80129

Valuation

    Tax

  • Total Area: 4,540
  • Tax Year: 2022
  • Tax Amount: $366,540
  • Tax Rate Code Area: 3602

    Appraisal Valuation

  • Standard Deviation: 0.1057
  • Valuation Date: Mar 08, 2023
  • Confidence Score: 89
  • Final Value: 898,927
  • High Value: 993,968
  • Low Value: 803,887

    Market Valuation

  • Market Total Value: $677,207
  • Market Land Value: $138,258
  • Market Improvement Value: $538,949

    Assessments Valuation

  • Assessed Year: 2022
  • Assessed Total Value: $47,070
  • Assessed Land Value: $9,610
  • Assessed Improvements Value: $37,460

    Sales

  • Current Sale Contract Date: Oct 21, 1998
  • Current Sale Recording Date: Oct 23, 1998
  • Current Sale Price:
  • Current Sale Document Type: 71
  • Current Sale Input Document Number: 9884869
  • Previous Sale Recording Date: Aug 25, 1997
  • Previous Sale Contract Date: Aug 25, 1997
  • Previous Sale Amount: $312,900
  • Previous Sale Document Type: 71
Data used for valuation calculations is provided by RealtyHop, and other third party sources

Comparables

Unit
Status
Type
Beds
Baths
ft²
Price/ft²
Asking Price
Listed On
Closing Price
Sold On
HOA + Taxes

About Highlands Ranch


Similar Homes for Sale

Currently no similar homes around

Nearby Rentals


Frequently Asked Questions

When was property at 375 Winterthur Way built and last sold?
The property at 375 Winterthur Way was built in 1998 and last sold on Oct 21, 1998 for $328,765.
How much is this home worth?
The estimated value of the home located at 375 Winterthur Way is $998,219.
What are some comparable homes to 375 Winterthur Way?
There are currently no comparable homes to 375 Winterthur Way.