


41
Map

373 Wilderness


About This Property
Payment Calculator (Computations Provided by RealtyHop)
Your Estimated Monthly Payment
Cap Rate Calculator
What does this mean?
Based on our analysis, the cap rate of this property is 1.25%. A negative cap rate indicates that the property might not be feasible as an income-producing asset. The median cap rate for a near zip code 11238 is 4.23%.
How much can I actually make?
Actual monthly rental income may vary between $4,760 and $7,140 depending on unit-specific characteristics. You can change the amount using the slider to further explore.
How is cap rate calculated?
Cap Rate = Net Operating Income (NOI) / Property Asset Value.
When calculating the cap rate, we assume 100% occupancy. Leverage (mortgage) is not considered.
Cap Rate provided by RealtyHop and RentHop, learn more about cap rate here.
Price History
| Date / Event | Date | Event | Price |
|---|---|---|---|
| Aug 7, 2026 | Sold | ||
| Sold | |||
| Jun 14, 2026 | In contract | - | |
| In contract | |||
| Jun 12, 2026 | Listed by Jim Campbell Real Estate @ Jay | $695,000 | |
| Listed by Jim Campbell Real Estate @ Jay | |||
| Mar 21, 2024 | Sold | ||
| Sold | |||
| Feb 6, 2024 | Listed by Century 21 Farm & Forest | $625,000 | |
| Listed by Century 21 Farm & Forest | |||
| | |||
|
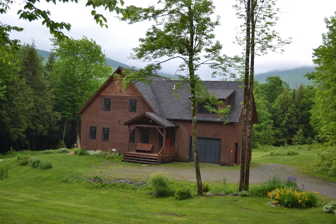
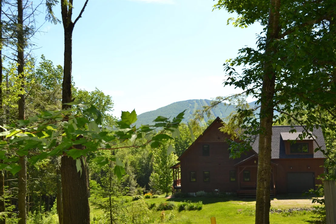
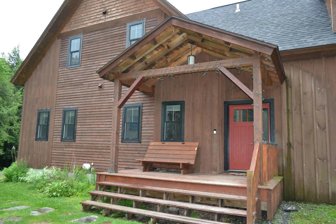
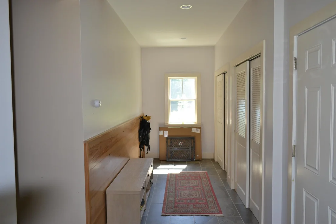
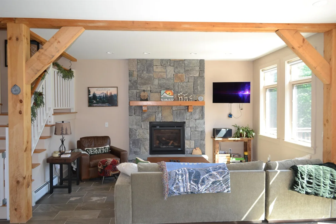
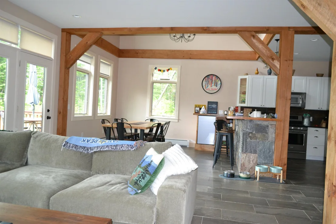
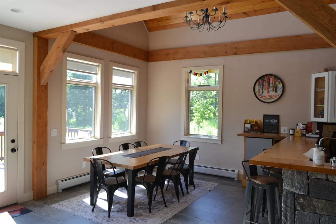
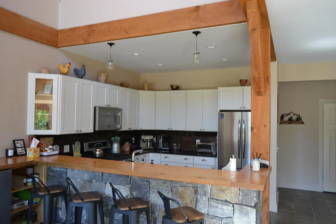
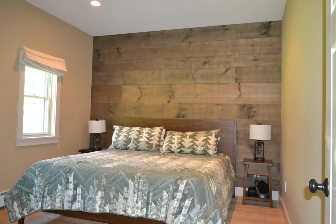
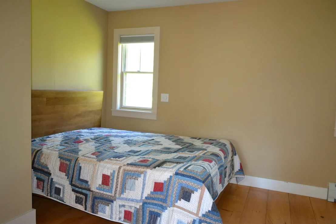
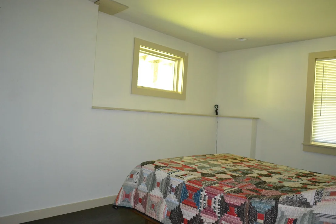
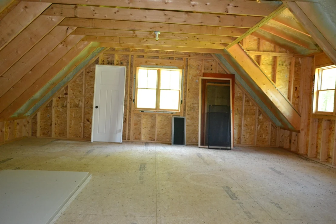
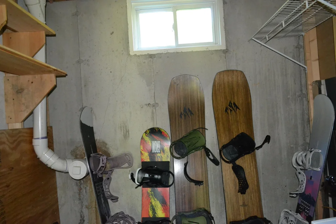
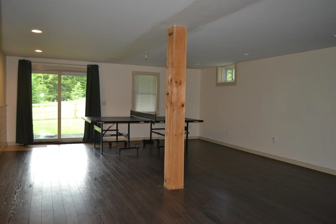
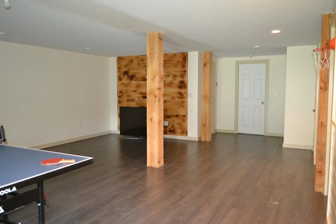
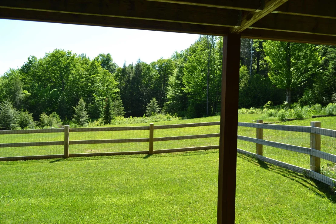
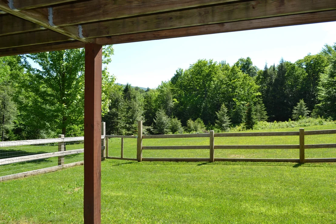
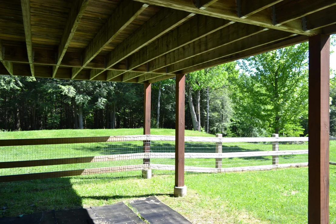
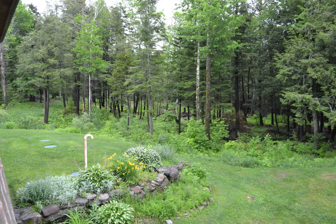
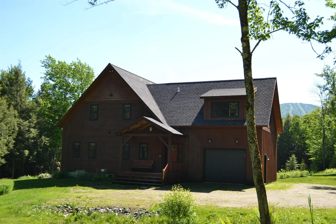
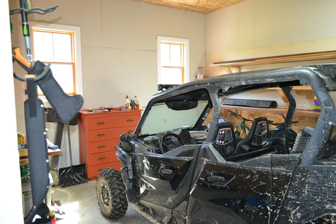
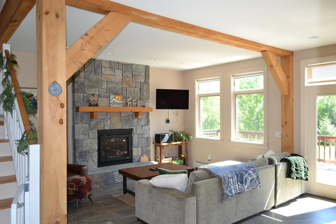
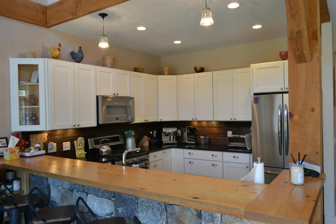
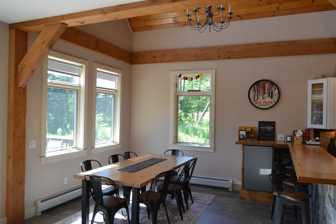
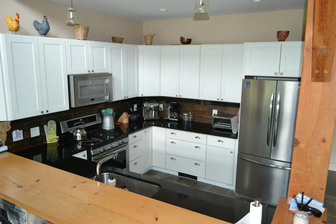
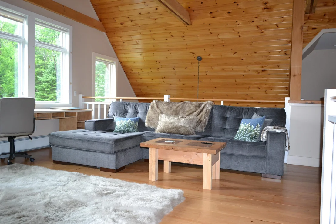
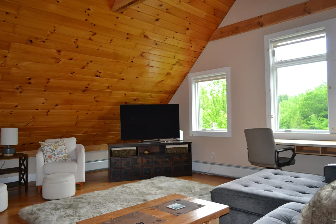
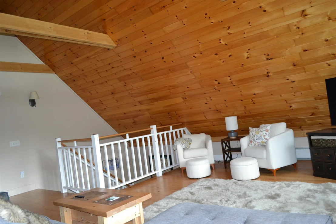
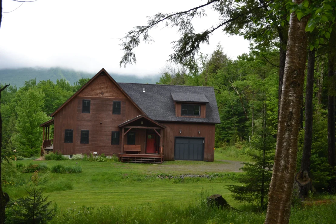
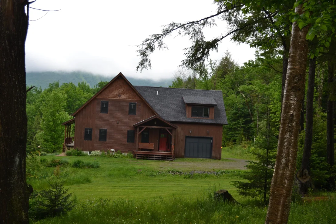
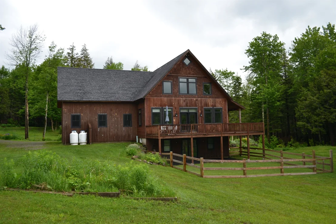
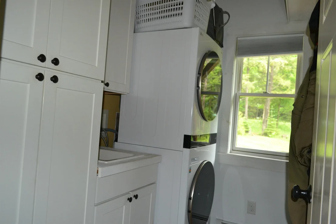
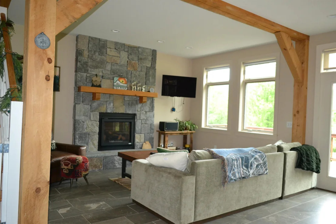
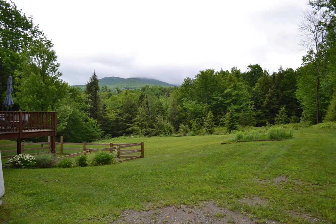
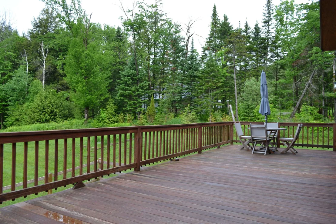
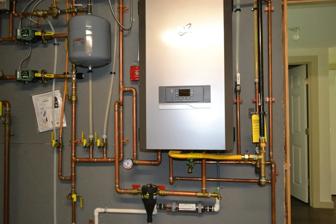
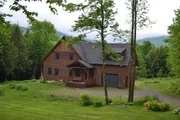
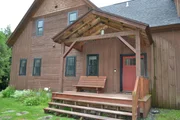
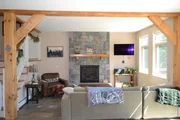
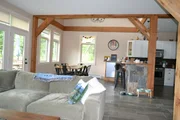
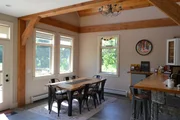
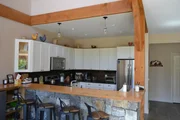
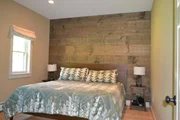
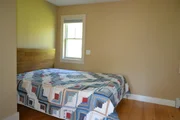
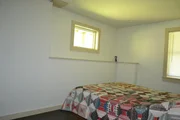
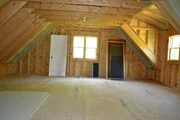
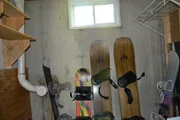
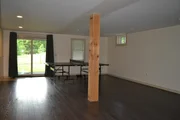
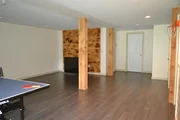
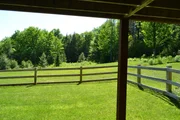
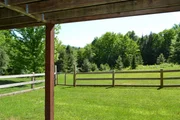
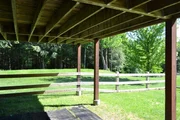
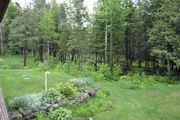
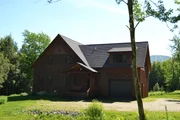
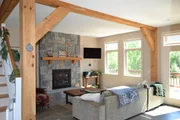
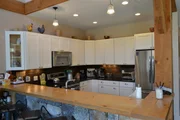
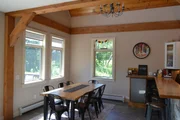
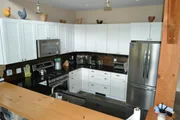
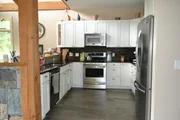
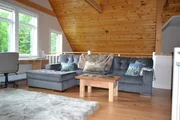
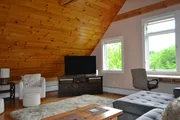
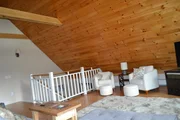
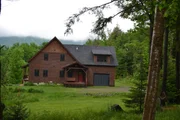
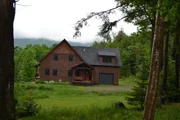
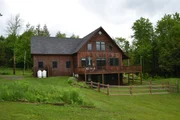
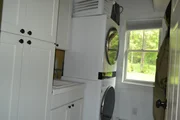
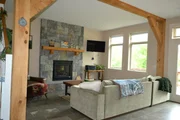
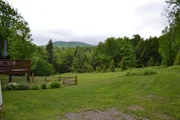
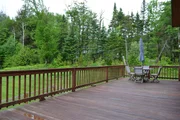
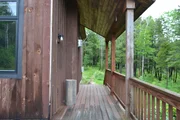
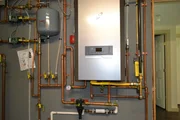
Refined style with rustic touches best describes this architect-designed home less than 3 miles from Jay Peak Resort with views of the mountain & trails. An open, yet defined, layout with soaring ceilings, post & beam accents & natural light in the main living area ensures both connection & comfort. White cabinets, dark counters, and stainless appliances in the kitchen are complemented by a barn board backsplash. The stone-front breakfast bar offers seating for 4 and just beyond is the dining area with a custom-built table for 8. Opposite is the cozy living room with a stone surround gas fireplace creating that ski lodge feel. French doors in the center of the space open up to the substantial deck, where you’ll enjoy views of Jay all year long. You’ll also find a bedroom, ¾ bath, laundry room, & mudroom on this level. Head upstairs to discover the loft den with office area, a bedroom, plus a ¾ bath with a custom tile shower. A large unfinished space above the garage offers great expansion potential on this level. The walkout basement has a third living space currently set up as a home gym, a third bedroom, an office/den, a utility room with space to tune your skis, and a storage room that could be converted into a bathroom. Store your toys & vehicle in the 1-car attached garage. The 2.1-acre lot includes a great backyard with a fenced section for pets. Enjoy green power and reduced bills from a leased solar array on the south side of the home. Step inside with the 3D tour.
| |||
Property Highlights
Building Info
Comparables
Status
Price/ft²
Listed On
Sold On
About Orleans
Similar Homes for Sale
Currently no similar homes aroundNearby Rentals

Last Updated Date: 2026-08-07
Last Checked: -1 hour ago
Data Source: Prime MLS, MLS# 5094451








 Your Privacy Choices
Phone: 425-283-2930
Address: 335 Madison Avenue, New York, NY 10017