See Home Value
$1,995,000
● Condo - Off Market

3718 Bridle PATH

Austin, TX 78703
bedrooms
3 Beds
bathrooms
2 Baths, 1 Half Bath
square feet
2,937 Ft²
$12,077
Est. Monthly
$2,280
HOA / Fees
2.01%
Cap Rate

About This Property

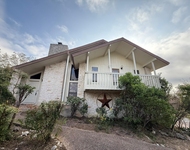
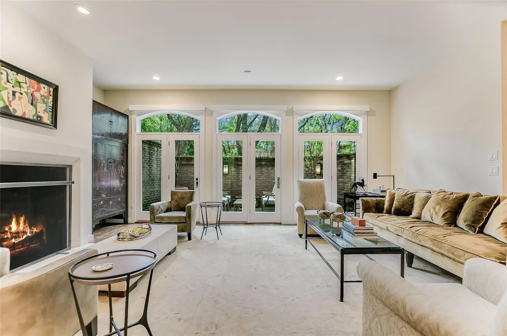
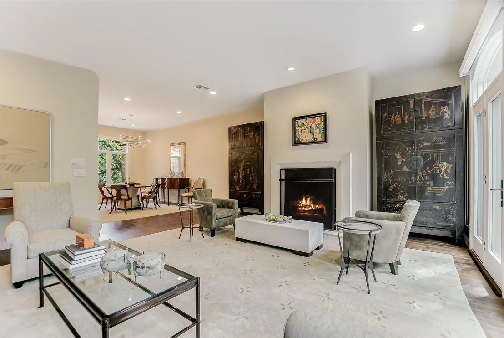
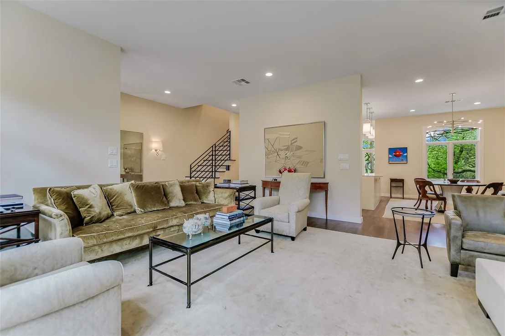
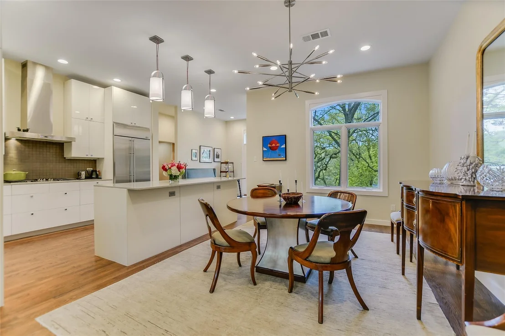
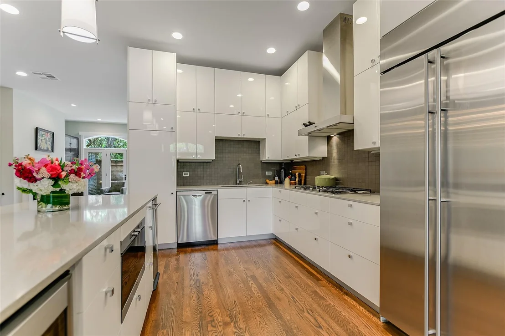
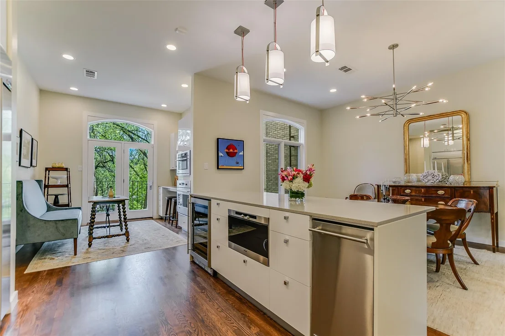
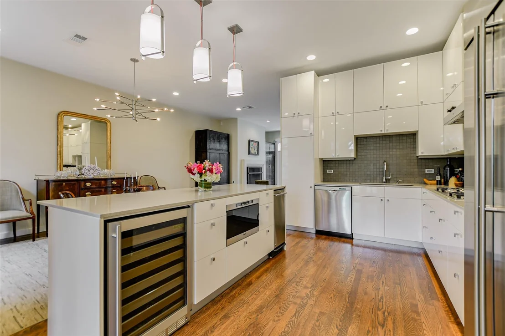
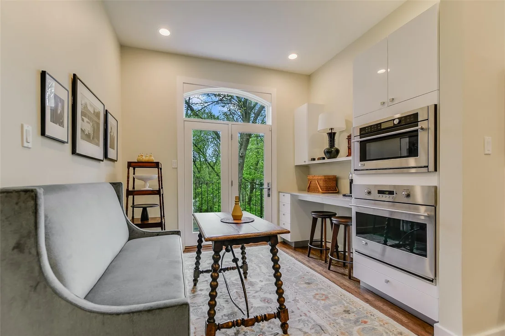
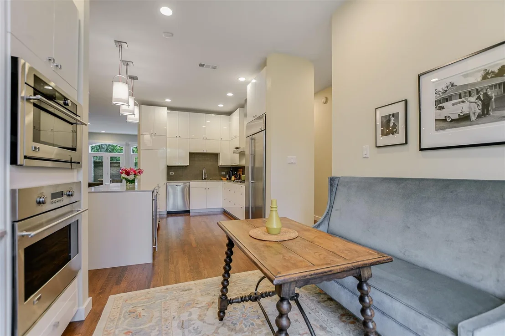
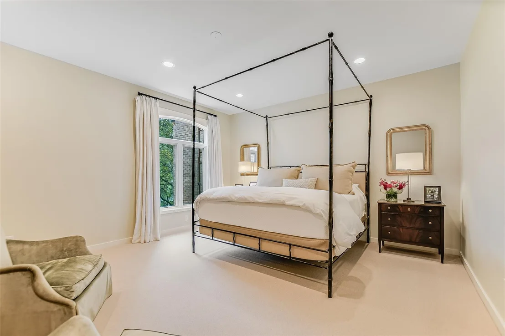
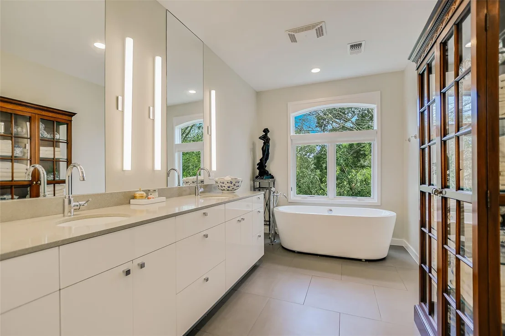
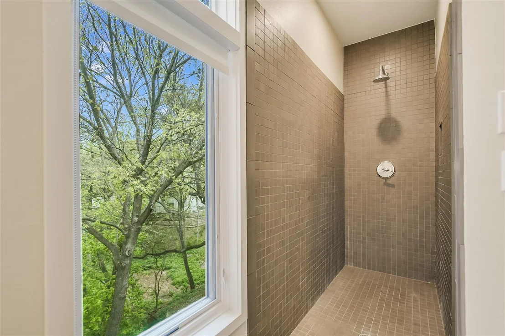
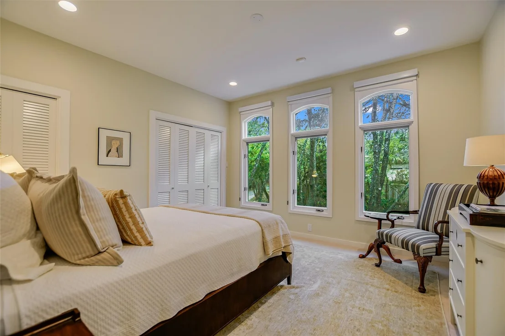
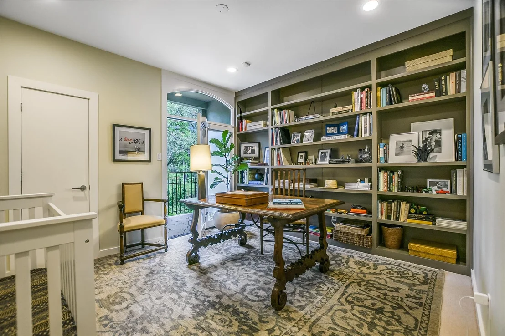
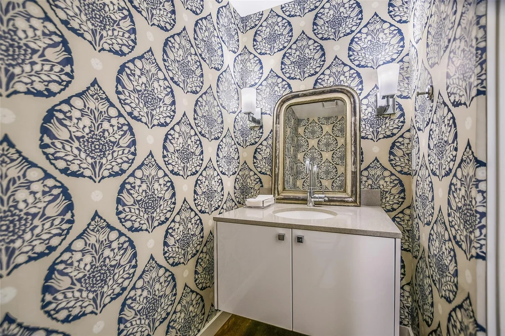
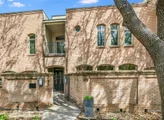
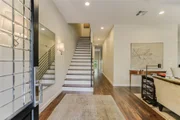
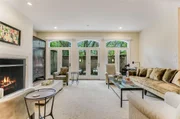
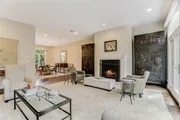
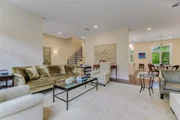
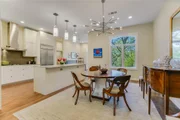
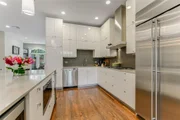
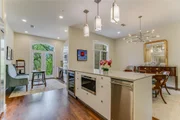
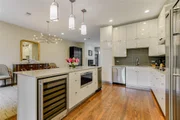
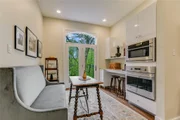
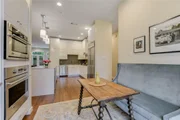
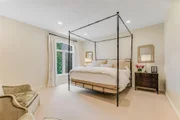
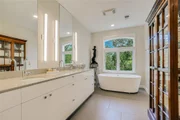
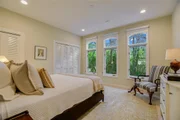
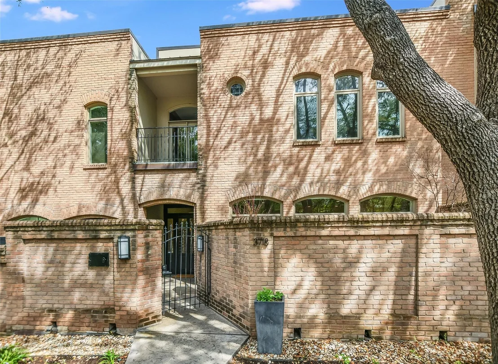
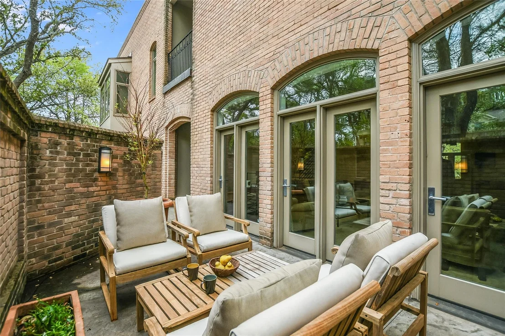
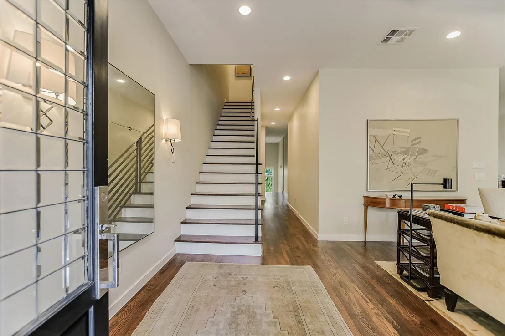
ere you'll find the epitome of sophisticated living in the heart of Tarrytown. Tucked along the prestigious row of brick townhomes at 3718 Bridle Path, this exquisite property offers a blend of casual elegance and urban convenience. Boasting more than 2,900 square feet of curated living space, this 3-bedroom, 3.5-bathroom townhouse exudes refined charm at every turn. As you step inside, you're greeted by the seamless fusion of modern amenities and timeless design elements. The main floor enjoys an inviting open-concept layout, featuring high ceilings and an abundance of natural light that accentuates the finishes throughout. The gourmet kitchen is a cook's dream, complete with top-of-the-line appliances, well thought-out cabinetry, and a center island perfect for entertaining. Upstairs, the master suite provides a serene retreat, boasting a spa-like ensuite bathroom and ample closet space. Two additional well-appointed bedrooms offer versatility and comfort for family members or guests. One of the most coveted features of this exceptional property is its convenient elevator access, providing effortless mobility between floors. Additionally, with three parking spaces, parking will never be a concern. Outside, the allure of Tarrytown awaits just steps from your doorstep. Take a leisurely stroll to Lake Austin, Oyster Landing, or iconic eateries like Mozart's and Hula Hut. Experience the best of both worlds – the tranquility of suburban living combined with the excitement of urban amenities – all within the charming confines of 3718 Bridle Path. Don't miss your chance to call this prestigious address home and live the turn-key lifestyle you've been looking for. Schedule your private tour today!
Unit Size
2,937 Ft²
Days on Market
-
Land Size
0.14 acres
Price per sqft
$679
Property Type
Condo
Property Taxes
-
HOA Dues
$2,280
Year Built
1984

Payment Calculator

Cap Rate Calculator

Last updated: 2 years ago (Unlock MLS #ACT4424914)

Price History

Date / Event Date Event Price
Jun 5, 2025 Withdrawn -
Withdrawn
Mar 17, 2025 Listed by Moreland Properties $1,995,000
Listed by Moreland Properties

Property Highlights

Elevator
Garage
Air Conditioning
Fireplace
Parking Details
Parking Features: Attached, Basement, Enclosed, Garage, Garage Door Opener, Gated, Inside Entrance, Reserved
Garage Spaces: 3
Interior Details
Half Bathrooms: 1
Full Bathrooms: 2
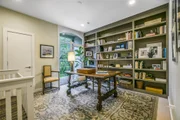
Interior Features: Bookcases, Breakfast Bar, Built-in Features, High Ceilings, Chandelier, Double Vanity, Eat-in Kitchen, Elevator, Kitchen Island, Recessed Lighting, Storage, Walk-In Closet(s), Interior Steps, Multiple Dining Areas
Appliances: Cooktop, Dishwasher, Disposal, Exhaust Fan, Microwave, Electric Oven, Refrigerator, Trash Compactor, Washer/Dryer, Tankless Water Heater, Wine Refrigerator, Built-In Oven(s)
Flooring Type: Carpet, Tile, Wood
Fireplace Features: Gas Log, Living Room
Fireplaces: 1
Exterior Details
Square Footage: 2937
Square Footage Source: $0
Green Sustainability
Security Features: Secured Garage/Parking, Security System Leased, Smoke Detector(s)
Property Condition: Resale
Year Built Source: Public Records
Year Built: 1984
Waterfront Features: None
Waterbody Name: Lake Austin
Levels: Three Or More
Other Structures: Garage(s)
Window Features: Screens, Window Treatments
Construction Materials: Brick Veneer, Masonry – All Sides
Patio and Porch Features: Patio
Pool Features: None
Lot Features: Corner Lot, Level, Wooded, Views, Public Maintained Road, Sprinkler - Automatic
Lot Size Area: 6159.38
Lot Size Units: Square Feet
Lot Size Acres: 0.1414
Lot Size Square Feet: 6159.38
Water Source: Public
Financial Details
Tax Assessed Value: $1,280,183
Utilities Details
Cooling Type: Central Air, Electric, Multi Units
Heating Type: Central, Electric, Fireplace(s)
Sewer : Public Sewer
Location Details
HOA/Condo/Coop Fee Includes: Maintenance Grounds, Insurance, Water, Parking
HOA Fee: $2,280
HOA Fee Frequency: Quarterly

Comparables

Unit
Status
Type
Beds
Baths
ft²
Price/ft²
Asking Price
Listed On
Closing Price
Sold On
HOA + Taxes

Past Sales

Date Unit Beds Baths Sqft Price Closed Listed By
20250317
03/17/2025
3 Bed
2 Bath
2937 ft²
$1,995,000
bedrooms
3 Bed
bathrooms
2 Bath
square feet
2937 ft²
-
-
Cord Shiflet
Moreland Properties
20240320
03/20/2024
3 Bed
3 Bath
2937 ft²
$2,000,000
bedrooms
3 Bed
bathrooms
3 Bath
square feet
2937 ft²
-
-
Cord Shiflet
Moreland Properties

Building Info

3718 Bridle Path 3718 Bridle Path, Austin, TX 78703
More about this Building
3718 Bridle Path
Want to find out who owns 3718 Bridle Path, Austin, TX 78703? Get detailed property transactions here.

About Central West Austin


Similar Homes for Sale

Currently no similar homes around

Nearby Rentals

Unit for rent at 203 Blue Ridge Trl, Austin, TX, 78746

$5,490 /mo

  • 3 Beds
  • 2 Baths
  • 2,096 ft²
203 Blue Ridge Trl, Austin, TX, 78746 Listing by Meredith Kinsey
Unit for rent at 4012 Manifest Ln, Austin, TX, 78731

$5,800 /mo

  • 4 Beds
  • 4 Baths
  • 2,608 ft²
4012 Manifest Ln #167, Austin, TX, 78731 Listing by Supriya Kumar