Check Availability
Fairview 75069
371 Broadwing Drive
$3,495,000
● House - For Sale

371 Broadwing Drive

Fairview, TX 75069
bedrooms
5 Beds
bathrooms
5 Baths, 2 Half Baths
square feet
6,933 Ft²
$19,737
Est. Monthly
$76
HOA / Fees

About This Property

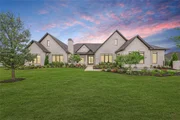
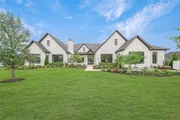
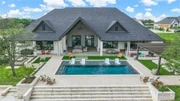
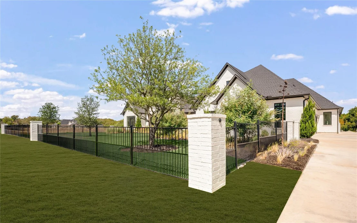
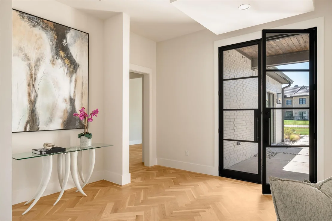
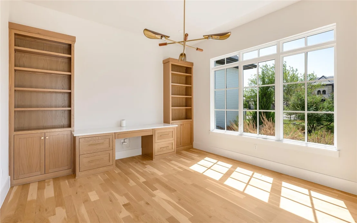
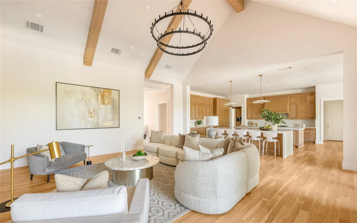
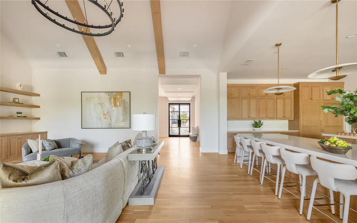
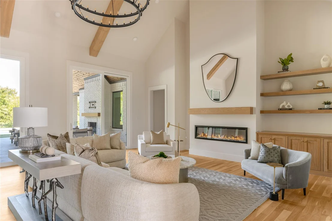
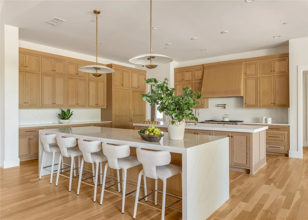
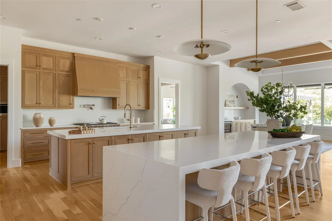
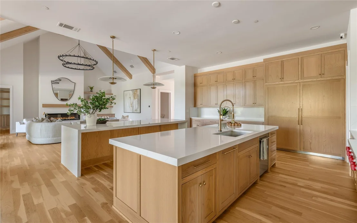
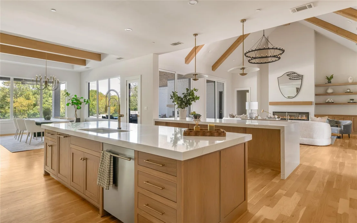
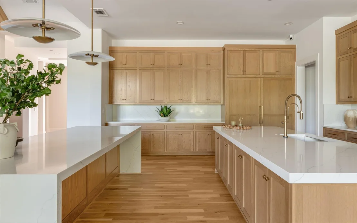
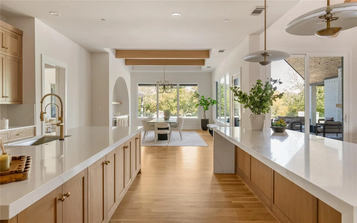
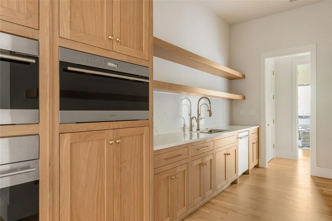
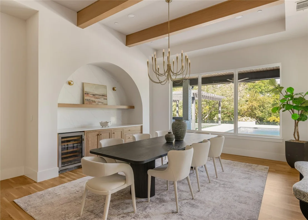
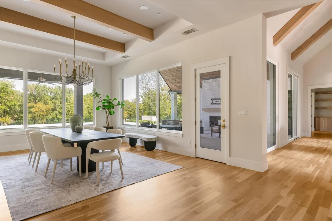
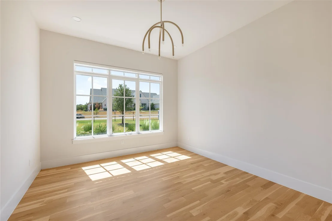
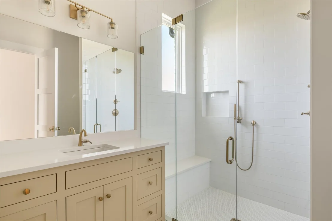
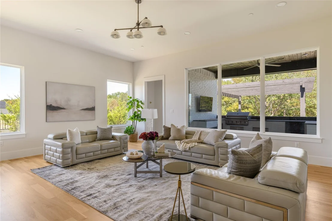
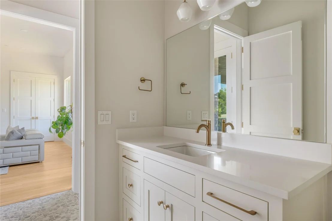
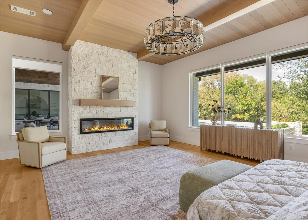
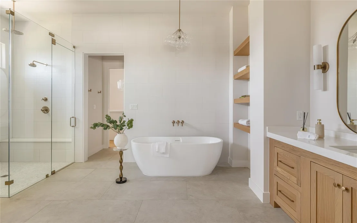
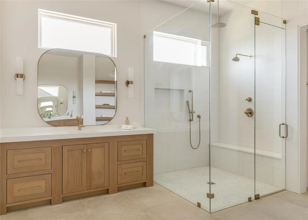
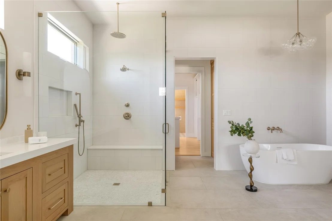
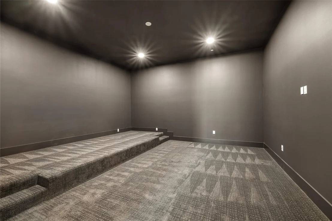
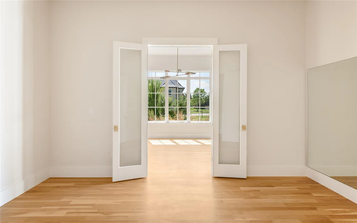
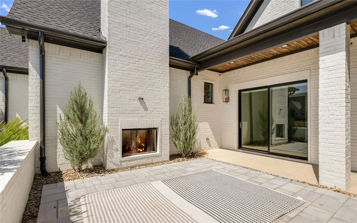
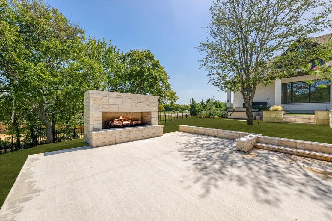
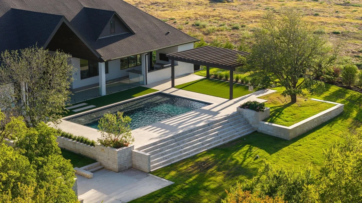
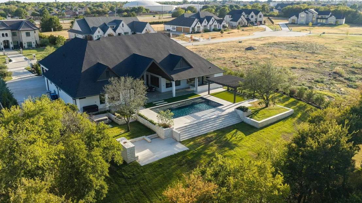
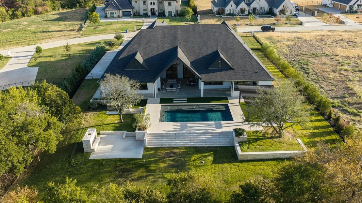
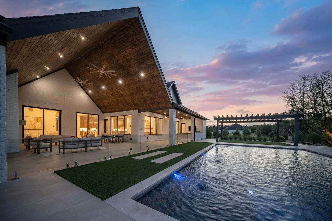
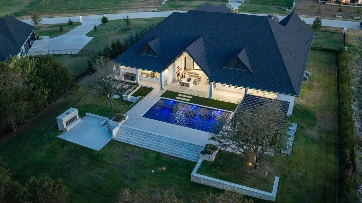
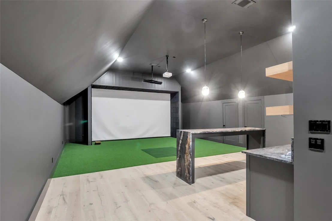
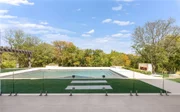
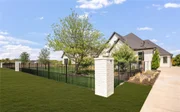
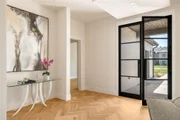
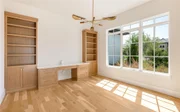
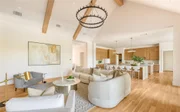
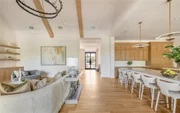
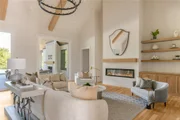
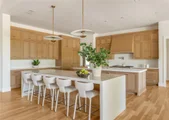
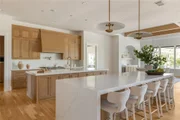
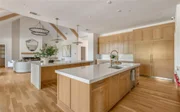
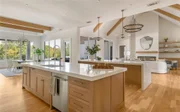
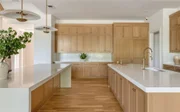
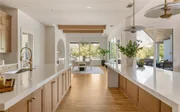
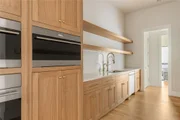
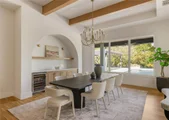
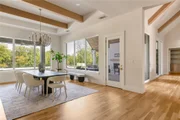
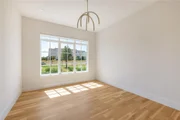
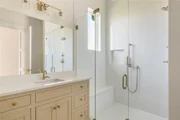
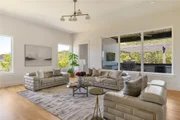
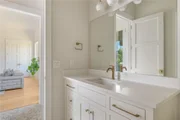
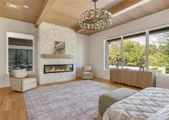
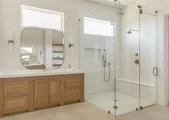
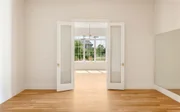
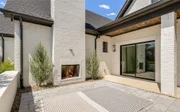
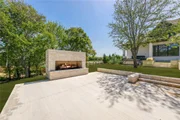
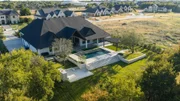
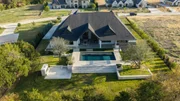
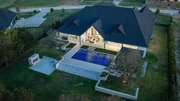
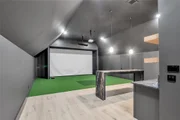
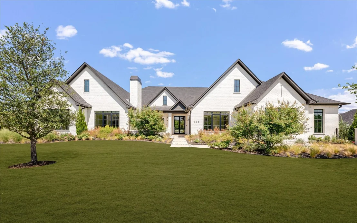
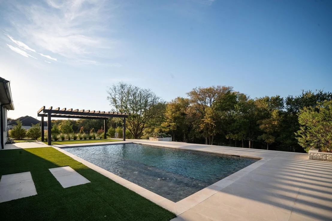
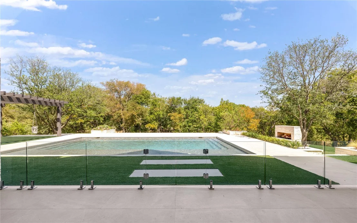
371 Broadwing Drive is an extraordinary luxury estate in Hawks Wood, offering 7,026 square feet of refined single story living on 1.002 acres, plus an additional 1,200 square feet currently designed as a golf simulator room. With 5 bedrooms, 5.2 baths, 4 car garage, and exceptional designer finishes throughout, this impressive residence pairs grand scale spaces with thoughtful amenities and beautifully executed details at every turn. Soaring vaulted ceilings, abundant natural light, wide plank wood floors, designer lighting, and custom architectural elements define the interiors. The expansive kitchen is a showpiece with dual islands, high end appliances, built in refrigerator, extensive custom cabinetry, and an impressive prep kitchen offering additional storage and workspace. Open living and dining spaces flow seamlessly together, while a private office, fitness room, media room, game room, and oversized golf simulator room provide exceptional versatility. The luxurious primary suite features a fireplace and a spa inspired bath with a freestanding tub, oversized shower, dual vanities, and an expansive custom closet. Each secondary bedroom enjoys its own ensuite bath and walk in closet, creating privacy and comfort throughout. The backyard delivers a true resort style experience, centered around a new pool and beautifully landscaped grounds. An expansive covered outdoor living area features an outdoor kitchen and fireplaces, while an intimate courtyard offers multiple settings for dining, relaxing, and gathering. The fully fenced acre also provides generous lawn space and mature trees. Located in Hawks Wood, the property offers the privacy and space of acre living with convenient access to shopping, dining, and major thoroughfares.

Unit Size
6,933 Ft²
Days on Market
-
Land Size
1.00 acres
Price per sqft
$504
Property Type
House
Property Taxes
$2,499
HOA Dues
$76
Year Built
-

Listed By

Chase Duran
Agency Dallas Park Cities, LLC

Payment Calculator

Cap Rate Calculator

Last updated: 9 days ago (NTREIS #21392041)

Price History

Date / Event Date Event Price
Sep 30, 2026 Listed by Allie Beth Allman & Assoc. $3,495,000
Listed by Allie Beth Allman & Assoc.
Sep 2, 2026 No longer available -
No longer available
Jul 8, 2026 Price Decreased $3,750,000
↓ $100K (2.6%)
Price Decreased
May 15, 2026 Listed by The Real Estate Project $3,850,000
Listed by The Real Estate Project
Experience luxury living at its finest in this stunning single-story estate featuring 5 spacious bedrooms, 5.2 bathrooms, and exceptional designer finishes throughout + OVER 1,200 ADDITIONAL SQUARE FEET currently used as a GOLF SIMULATOR ROOM. Thoughtfully designed for both everyday comfort and elevated entertaining, this home offers an open-concept layout filled with natural light and breathtaking views of the beautifully landscaped backyard from nearly every room. At the heart of the home is a chef’s dream kitchen complete with double islands, high-end appliances, custom cabinetry, and an expansive back kitchen that keeps everything beautifully organized behind the scenes. The seamless indoor-outdoor flow leads to an incredible covered patio featuring a full outdoor kitchen, fireplace, and plenty of space to entertain year-round. Step into the resort-style backyard where a brand new pool, lush landscaping, and fully fenced yard create the ultimate private retreat. This home was designed with every lifestyle feature in mind, including a dedicated golf simulator room, private fitness room, media-theater room, and executive office. The luxurious primary suite offers a peaceful escape while each secondary bedroom includes its own ensuite bath for maximum comfort and privacy. Additional highlights include fireplaces in both the front courtyard seating area and backyard patio, a spacious 4-car garage, and premium finishes at every turn. Perfect location close to shopping, restaurants, and major roads! A rare opportunity to own an extraordinary one-story home that perfectly blends luxury, functionality, and resort-style living.
May 30, 2025 Sold
Sold
Show More

Property Highlights

Garage
Air Conditioning
Fireplace
Parking Details
Has Garage
Attached Garage
Parking Features: Driveway, Garage, Garage Faces Side, Lighted, Oversized, Epoxy Flooring
Garage Spaces: 4
Interior Details
Half Bathrooms: 2
Full Bathrooms: 5
Interior Features: Built-in Features, Chandelier, Double Vanity, Dry Bar, Eat-in Kitchen, High Speed Internet, Kitchen Island, Open Floorplan, Pantry, Smart Home, Sound System, Vaulted Ceiling(s), Walk-In Closet(s), Built-in Wine Cooler, Cable TV Available, Decorative Lighting, Flat Screen Wiring
Appliances: Built-In Refrigerator, Dishwasher, Disposal, Gas Cooktop, Gas Oven, Microwave, Double Oven, Refrigerator, Vented Exhaust Fan, Plumbed For Gas in Kitchen
Flooring Type: Hardwood, Tile, Wood
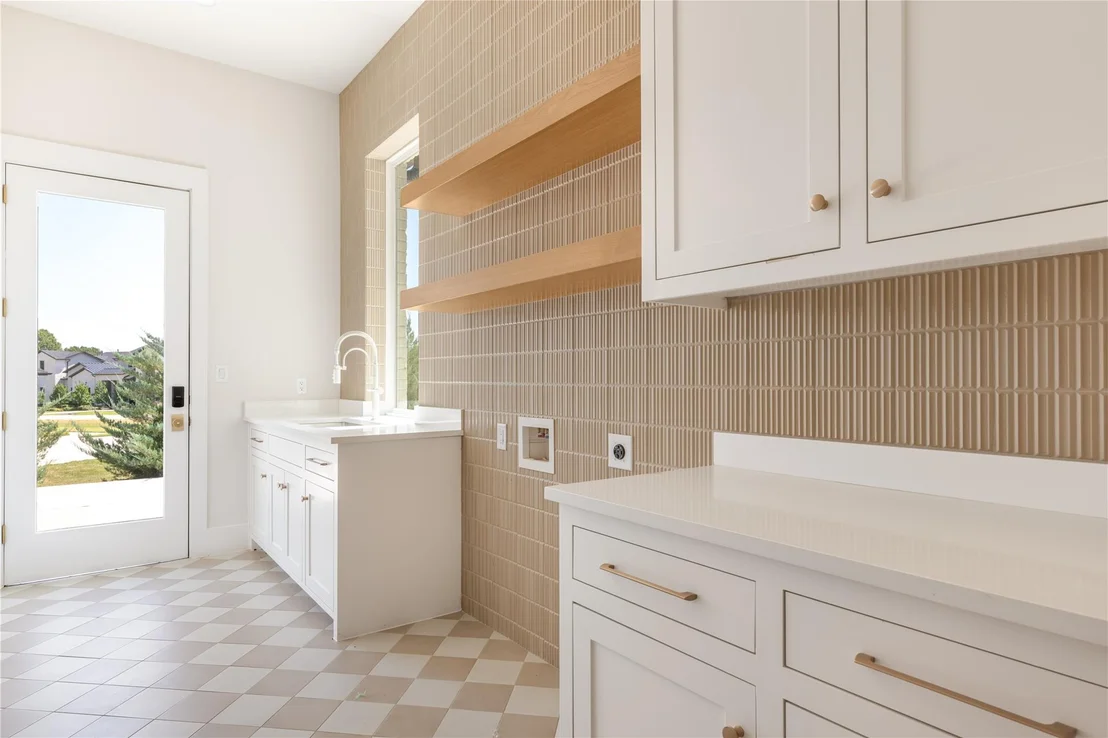
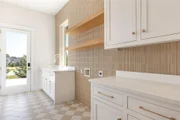
Laundry Features: Washer Hookup, Utility Room, Full Size W/D Area, Dryer Hookup
Has Fireplace
Fireplace Features: Decorative, Gas, Living Room, Bedroom, Outside, Propane
Fireplaces: 5
Exterior Details
Square Footage: 6933
Security Features: Carbon Monoxide Detector(s), Smoke Detector(s)
Architectural Style: Contemporary, Ranch, Traditional
Year Built: 2024
Levels: One
Window Features: Window Coverings
Construction Materials: Brick
Patio and Porch Features: Covered, Patio, Side Porch
Pool Features: Gunite, In Ground
Pool is Private
Lot Features: Few Trees, Interior Lot, Landscaped, Lrg. Backyard Grass
Lot Size Area: 1.002
Lot Size Units: Acres
Lot Size Acres: 1.002
Lot Size Square Feet: 43647.12
Tax Lot: 2
Financial Details
Tax Annual Amount: $29,989
Utilities Details
Cooling Type: Ceiling Fan(s), Central Air
Heating Type: Central
Location Details
HOA/Condo/Coop Fee Includes: Management Fees
HOA Fee: $912
HOA Fee Frequency: Annually

Building Info

Overview

    General

  • Bedroom Count: 0
  • Building Condition: 0
  • Building Quality: 0
  • Construction Type: 0
  • Building Style: 0
  • Exterior Walls Type: 0
  • Interior Walls Type: 0
  • Roof Shape Type: 0
  • Roof Cover Type: 0
  • Floor Cover: 0
  • Basement Type: 0
  • Basement Area: 0
  • Garage Type: 0
  • Parking Space Count: 0
  • Patio Type: 0
  • Porch Type: 0
  • Pool Type: 0

    Dimensions

  • Lot Size Square Feet: 43,647
  • Total Building Area: 0
  • Building Area: 0

    Heating and Cooling

  • Air Conditioning: 0
  • Heating: 0
  • Heating Fuel Type: 0

    Utilities

  • Sewer System: 0
  • Water Service: 0

Building

  • Building Type: 0
  • Property Class: V
  • Subdivision: HAWKS WOOD PHASE 2 (CFV)
  • Land Acres: 0000001002
  • Standard Land Use Code: 8001
  • County Land Use Code: C1
  • State Land Use Code: C1
  • Legal Description 1: HAWKS WOOD PHASE 2 (CFV), BLK A, LOT 2

Neighborhood

  • School District Name: McKinney Independent School District
  • School Tax School District: MCKINNEY ISD
  • Census Tract: 031412

Geography

  • District: CFV
  • Parcel: R-12485-00A-0020-1
  • Block: A
  • Lot: 2
  • Municipality: FAIRVIEW TOWN
  • Latitude: 33.1325
  • Longitude: -96.637

    Address

  • Full Address: 371 Broadwing Dr
  • Address - House Number: 371
  • Address - Street Name: Broadwing
  • Address - Suffix Type: Dr
  • State: TX
  • City Name: Fairview
  • Carrier Code: R118
  • 4-Digit Zip Code: 6837
  • Zip Code: 75069

Valuation

    Tax

  • Tax Year: 2023
  • Tax Amount: $878,370
  • Tax Rate Code Area: SMC

    Market Valuation

  • Market Total Value: $526,050
  • Market Land Value: $526,050

    Assessments Valuation

  • Assessed Year: 2023
  • Assessed Total Value: $526,050
  • Assessed Land Value: $526,050

    Sales

  • Current Sale Contract Date: Apr 06, 2022
  • Current Sale Recording Date: Apr 12, 2022
  • Current Sale Price:
  • Current Sale Document Type: 27
  • Current Sale Input Document Number: 588590
Data used for valuation calculations is provided by RealtyHop, and other third party sources

Comparables

Unit
Status
Type
Beds
Baths
ft²
Price/ft²
Asking Price
Listed On
Closing Price
Sold On
HOA + Taxes

About Fairview


Similar Homes for Sale

Currently no similar homes around

Nearby Rentals

Unit for rent at 358 Fairlanding Avenue, Fairview, TX, 75069

$3,200 /mo

  • 5 Beds
  • 2 Baths
  • 2,816 ft²
358 Fairlanding Avenue, Fairview, TX, 75069 Listing by Irina Norcross
Unit for rent at 1020 Young Trail, Fairview, TX, 75069

$5,250 /mo

  • 6 Beds
  • 5 Baths
  • 3,624 ft²
1020 Young Trail, Fairview, TX, 75069 Listing by Lynda Roundtree
Unit for rent at 2512 Campden Mews, Allen, TX, 75013

$3,150 /mo

  • 3 Beds
  • 2 Baths
  • 1,804 ft²
2512 Campden Mews, Allen, TX, 75013 Listing by Ji Eun Kim


Frequently Asked Questions

When was property at 371 Broadwing Drive built and last sold?
The property at 371 Broadwing Drive was built in and last sold on Apr 6, 2022 for $455,000.
How much is this home worth?
The estimated value of the home located at 371 Broadwing Drive is $3,529,950.
What are some comparable homes to 371 Broadwing Drive?
There are currently no comparable homes to 371 Broadwing Drive.