See Home Value
Lake 60083 Hunt Club Farms
36968 N Thoroughbred Drive
$1,000,000
● House - Off Market

36968 N Thoroughbred Drive

Old Mill Creek, IL 60083
bedrooms
4 Beds
bathrooms
3 Baths, 1 Half Bath
square feet
4,191 Ft²
$6,817
Est. Monthly
$117
HOA / Fees

About This Property

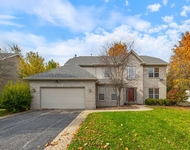
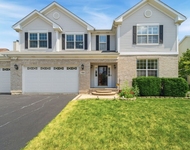
Welcome Home to Hunt Club Farms! Nestled in the heart of the highly sought-after Hunt Club Farms community, this breathtaking 4-bedroom, 3.5-bathroom estate offers over 4,100 square feet of living space, a 3-car garage, and an incredible 4.6-acre equestrian lot. Perfectly designed for horse lovers and entertainers alike, this home delivers a rare combination of luxury living and peaceful country charm. Step outside and discover your own private equestrian paradise! The beautiful barn features four stalls, tack room, running water, heat and plenty of storage space. From the barn, you'll enjoy easy access to a large dirt riding arena, grass turnout, and a sprawling pasture complete with a drinking pond-a dream setup for your horses to roam, graze, and run freely. Hunt Club Farms also offers 12 miles of scenic bridle trails that wind throughout the neighborhood, making this an equestrian community unlike any other. But the outdoor beauty doesn't stop there! The expansive backyard is made for relaxation and entertaining. Enjoy peaceful evenings on the deck or the lower-level brick paver patio, complete with a built-in firepit-the perfect spot to unwind or host gatherings while soaking in the stunning views of your property. As you approach the home, the welcoming front porch sets the tone for what's inside-a blend of rustic charm and refined elegance. Step through the front door and you'll be captivated by the craftsmanship throughout, including rich millwork, wood-beamed ceilings, and beautiful hardwood floors. To the left, a spacious office or formal living room offers flexibility for working from home or quiet reading. The massive dining room is an entertainer's dream, featuring a floor-to-ceiling river rock fireplace with a grand mantel-perfect for hosting holidays or cozy dinners. The Great Room is truly the heart of this home. With soaring volume ceilings, a dramatic stone fireplace, expansive windows that fill the space with natural light, and views that stretch across your private acreage, it's a showstopper. The kitchen is equally impressive-bright, functional, and beautifully designed. It offers ample cabinetry, gorgeous countertops, a spacious center island with a custom gas cooktop, stylish tile backsplash, and a large eating area that's perfect for casual meals. The main-level laundry/mudroom is thoughtfully updated with plenty of storage and convenient access to the garage. Your Primary Suite is a true retreat-a private oasis featuring a fireplace, sitting area with breathtaking views, a huge walk-in closet, and a luxurious en suite bathroom. You'll fall in love with the double-sink vanity, glass-enclosed shower, and classic claw-foot soaking tub-the perfect spot to relax after a long day. Upstairs, you'll find three spacious bedrooms, including a princess suite with a private bath-ideal for guests or older kids-plus two additional bedrooms and another full bathroom. And if that's not enough, the full basement is ready for your personal touches-whether you dream of a recreation room, home gym, or theater space, the possibilities are endless. This exceptional home offers the perfect blend of luxury, functionality, and equestrian living in one of the most desirable communities in the area. With its stunning features, incredible property, and the serene beauty of Hunt Club Farms, this is truly a home you'll never want to leave.

Unit Size
4,191 Ft²
Days on Market
-
Land Size
4.61 acres
Price per sqft
$251
Property Type
House
Property Taxes
$1,544
HOA Dues
$117
Year Built
1987

Payment Calculator

Cap Rate Calculator

Property Highlights

Garage
Air Conditioning
Fireplace

Building Info

Overview

    General

  • Year Built: 1987
  • Effective Year Built: 1995
  • Building Count: 1
  • Bedroom Count: 4
  • Bathroom Count: 4
  • Full Bathrooms: 3
  • Partial Bathrooms: 4
  • Bathroom Plumbing Fixtures: 12
  • Building Condition: 6
  • Building Quality: 1
  • Construction Type: 6
  • Building Style: 25
  • Exterior Walls Type: 18
  • Interior Walls Type: 0
  • Roof Shape Type: 0
  • Roof Cover Type: 13
  • Floor Count: 150
  • Living Units: 1
  • Floor Cover: 0
  • Basement Type: 9
  • Basement Area: 1,506
  • Garage Type: 1
  • Garage Square Area: 768
  • Parking Space Count: 3
  • Patio Type: 59
  • Porch Type: 102
  • Pool Type: 0

    Dimensions

  • Lot Size Square Feet: 200,881
  • Total Building Area: 6,465
  • Gross Building Area: 6,465
  • Building Area: 4,191
  • Building Area Measurement: L

    Heating and Cooling

  • Fireplace Count: 1
  • Air Conditioning: 1
  • Heating: 4
  • Heated Square Feet: 4,191
  • Heating Fuel Type: 0

    Utilities

  • Sewer System: 0
  • Water Service: 0

Building

  • Building Type: 0
  • Property Class: R
  • Subdivision: HUNT CLUB FARMS UNIT 1
  • Land Acres: 0000004612
  • Standard Land Use Code: 1001
  • County Land Use Code: 40
  • Legal Description 1: HUNT CLUB FARMS UNIT 1; LOT 4 LOT 4

Neighborhood

  • School District Name: Warren Township High School District 121
  • Census Tract: 861604

Geography

  • Assessors Map Reference: 2477-B3
  • District: WARREN
  • Parcel: 07-08-201-001
  • Lot: 4
  • Municipality: TWP OF WARREN
  • Latitude: 42.3996
  • Longitude: -87.9717

    Address

  • Full Address: 36968 N Thoroughbred Dr
  • Legal Unit: 1
  • Address - House Number: 36968
  • Street Direction: N
  • Address - Street Name: Thoroughbred
  • Address - Suffix Type: Dr
  • State: IL
  • City Name: Old Mill Creek
  • Carrier Code: R001
  • 4-Digit Zip Code: 9467
  • Zip Code: 60083

Valuation

    Tax

  • Tax Year: 2022
  • Tax Amount: $1,783,320
  • Initial Tax Delinquent Year: 2021
  • Tax Rate Code Area: 8006

    Appraisal Valuation

  • Standard Deviation: 0.1251
  • Valuation Date: Feb 28, 2024
  • Confidence Score: 86
  • Final Value: 688,931
  • High Value: 775,123
  • Low Value: 602,739

    Market Valuation

  • Market Total Value: $634,794
  • Market Land Value: $144,635
  • Market Improvement Value: $490,159

    Assessments Valuation

  • Assessed Year: 2023
  • Assessed Total Value: $211,577
  • Assessed Land Value: $48,207
  • Assessed Improvements Value: $163,370

    Exemptions

  • Homeowner Exemption: Yes

    Sales

  • Current Sale Contract Date: Aug 24, 1995
  • Current Sale Recording Date: Aug 31, 1995
  • Current Sale Price:
  • Current Sale Document Type: 69
  • Current Sale Input Document Number: 3716837

    Financing

  • First Mortgage Financing Type: VAR
Data used for valuation calculations is provided by RealtyHop, and other third party sources

Comparables

Unit
Status
Type
Beds
Baths
ft²
Price/ft²
Asking Price
Listed On
Closing Price
Sold On
HOA + Taxes

About Hunt Club Farms


Similar Homes for Sale

Currently no similar homes around

Nearby Rentals

Unit for rent at 722 Aster Drive, Gurnee, IL, 60031

$4,095 /mo

  • 4 Beds
  • 2 Baths
  • 4,516 ft²
722 Aster Drive, Gurnee, IL, 60031 Listing by Marty Rinehart
Unit for rent at 7624 Beringer Court, Gurnee, IL, 60031

$3,500 /mo

  • 4 Beds
  • 3 Baths
  • 2,922 ft²
7624 Beringer Court, Gurnee, IL, 60031 Listing by Sheila Lee
Unit for rent at 37061 N Bonnie Brae Road, Lake Villa, IL, 60046

$3,500 /mo

  • 4 Beds
  • 2 Baths
  • 2,862 ft²
37061 N Bonnie Brae Road, Lake Villa, IL, 60046 Listing by Venkateshwar Talari


Frequently Asked Questions

When was property at 36968 North Thoroughbred Drive built and last sold?
The property at 36968 North Thoroughbred Drive was built in 1987 and last sold on Aug 24, 1995 for $700,000.
How much is this home worth?
The estimated value of the home located at 36968 North Thoroughbred Drive is $1,044,873.
What are some comparable homes to 36968 North Thoroughbred Drive?
There are currently no comparable homes to 36968 North Thoroughbred Drive.