


37
Map
369 Shoreham Cir


About This Property
Payment Calculator
Your Estimated Monthly Payment
Cap Rate Calculator
What does this mean?
Based on our analysis, the cap rate of this property is 1.25%. A negative cap rate indicates that the property might not be feasible as an income-producing asset. The median cap rate for a near zip code 11238 is 4.23%.
How much can I actually make?
Actual monthly rental income may vary between $4,760 and $7,140 depending on unit-specific characteristics. You can change the amount using the slider to further explore.
How is cap rate calculated?
Cap Rate = Net Operating Income (NOI) / Property Asset Value.
When calculating the cap rate, we assume 100% occupancy. Leverage (mortgage) is not considered.
Cap Rate provided by RealtyHop and RentHop, learn more about cap rate here.
Price History
| Date / Event | Date | Event | Price |
|---|---|---|---|
| Apr 8, 2026 | Sold | ||
| Sold | |||
| Mar 9, 2026 | In contract | - | |
| In contract | |||
| Feb 19, 2026 | Listed | $1,249,000 | |
| Listed | |||
| | |||
|
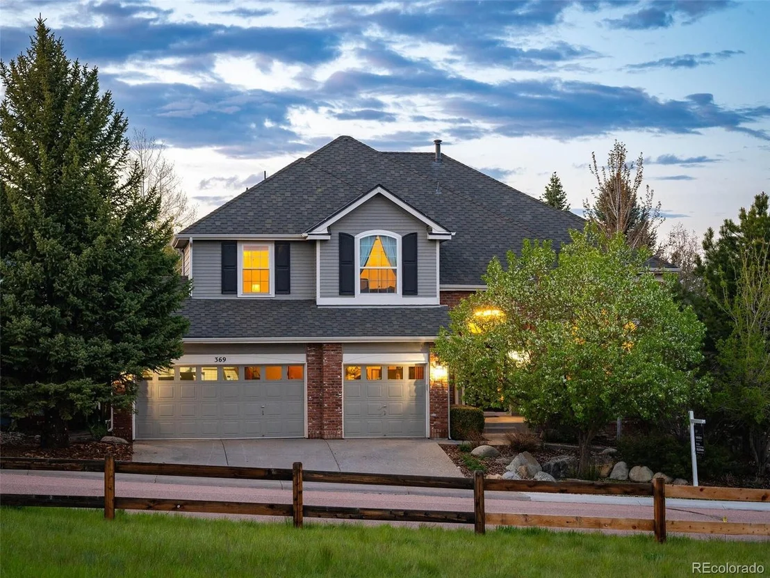
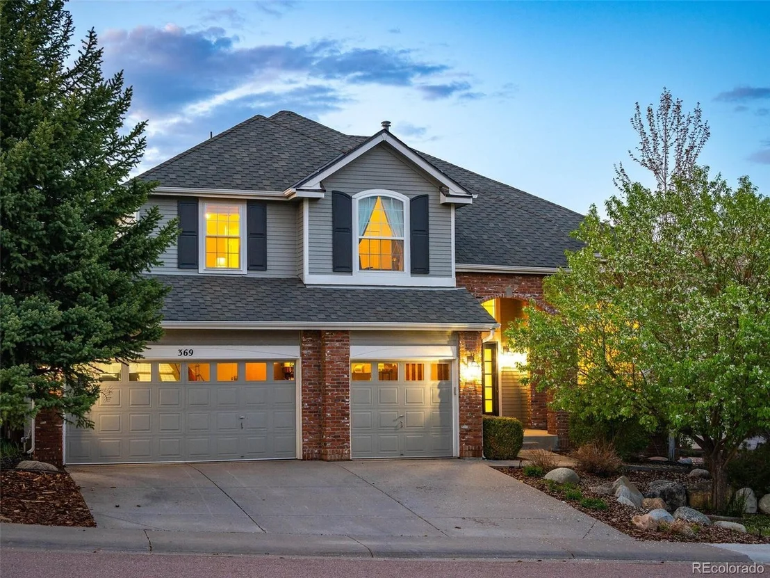
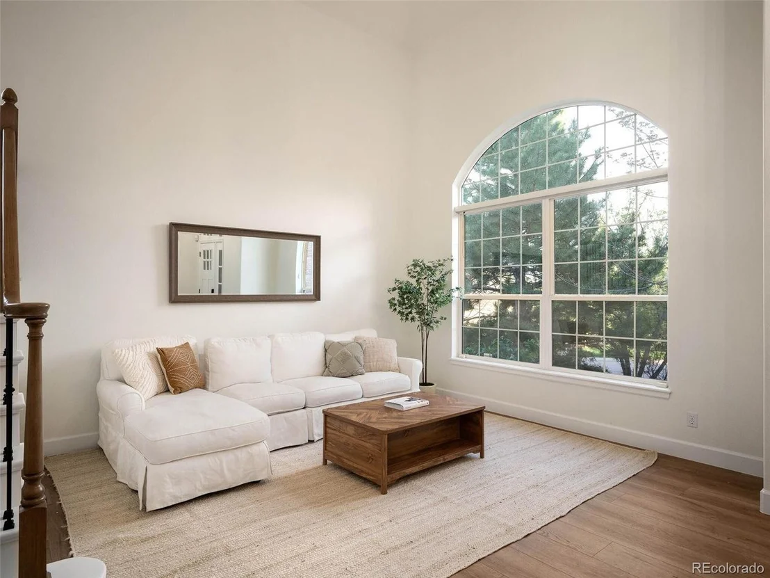
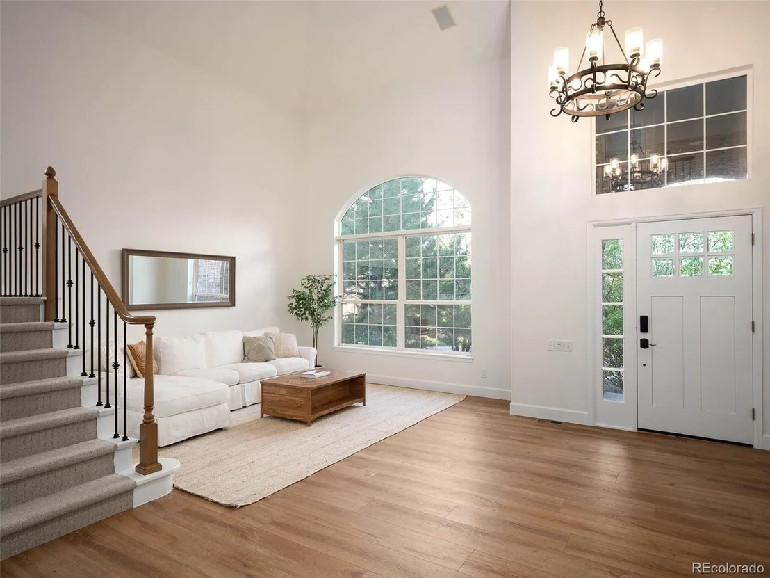
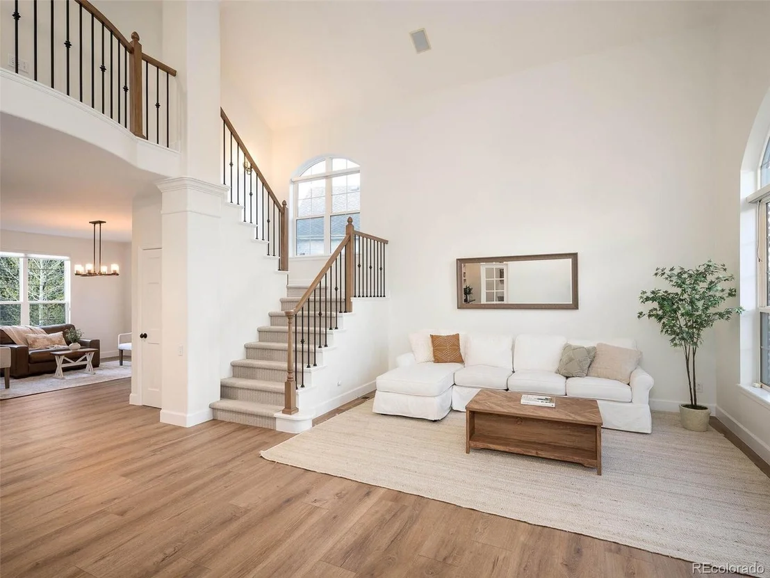
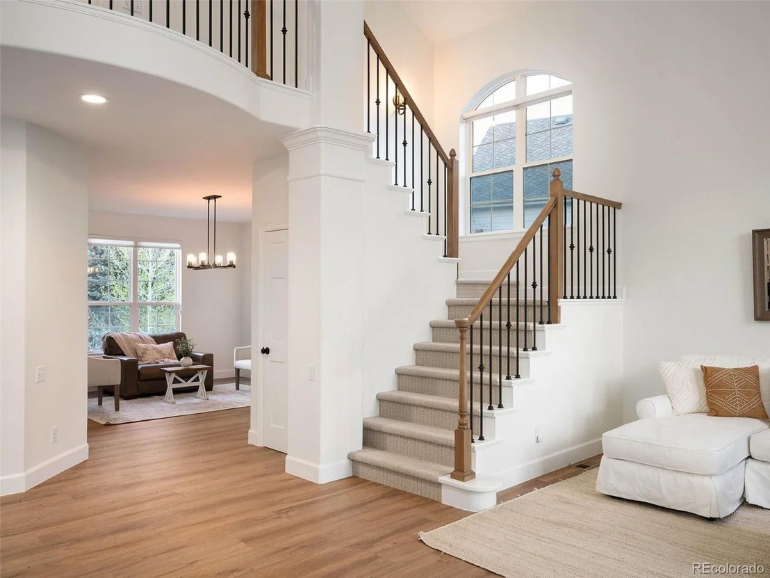
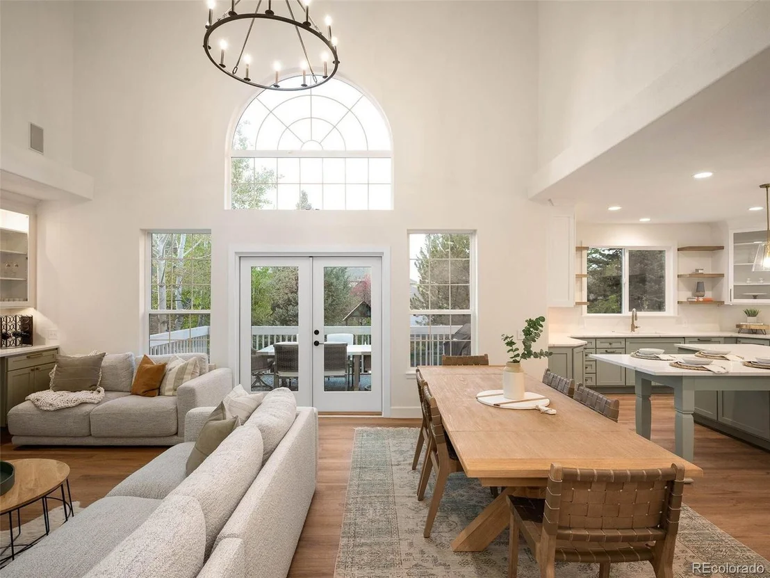
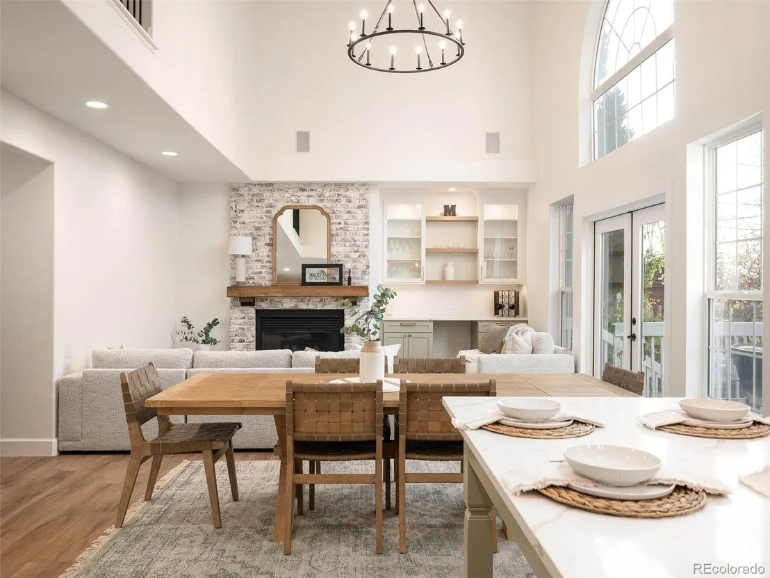
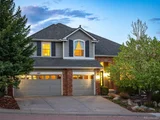
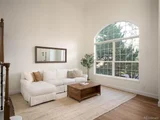
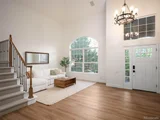
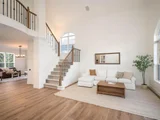
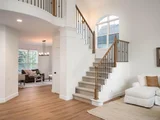
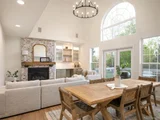
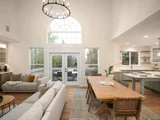
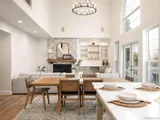
Sophisticated design and modern upgrades define this Castle Pines home with 5 bedrooms, 4 bathrooms, and 4,197 finished sq ft-plus approximately 300,000 dollars in improvements. The entry opens to a bright, two-story living room with warm white walls, designer chandelier, and Goldin Oak COREtec engineered hardwood flooring throughout the main level.
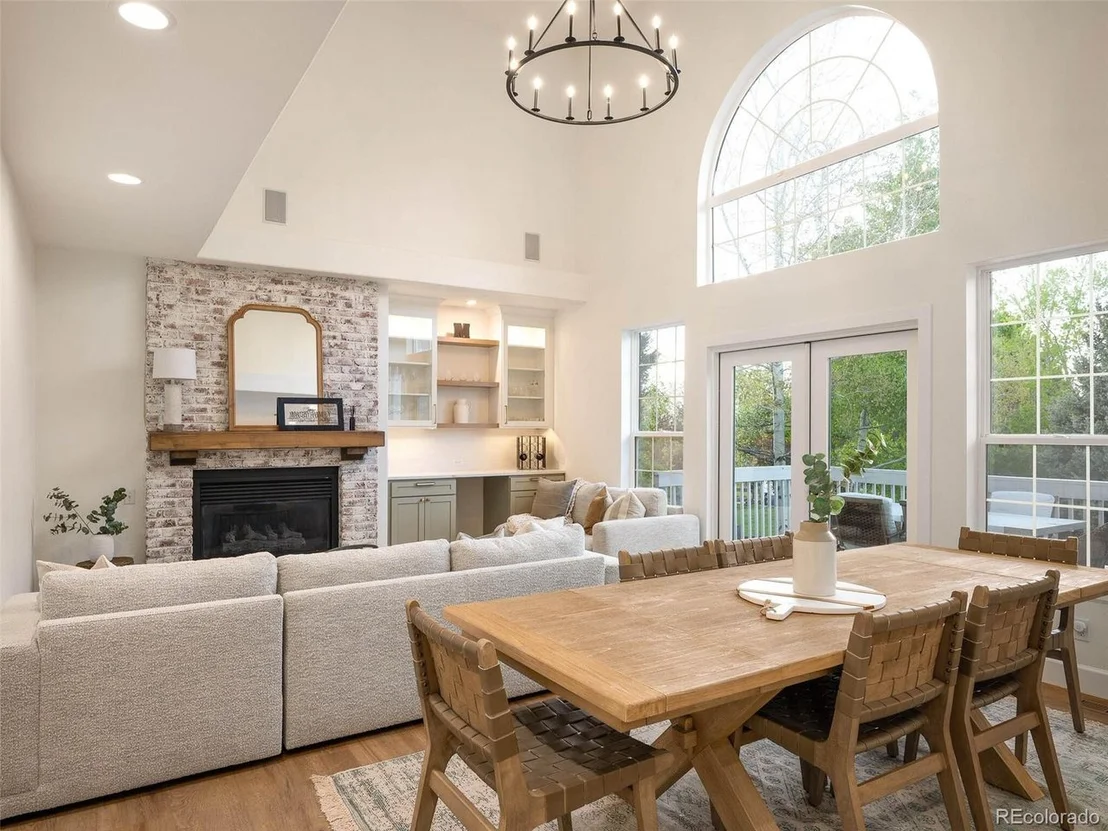
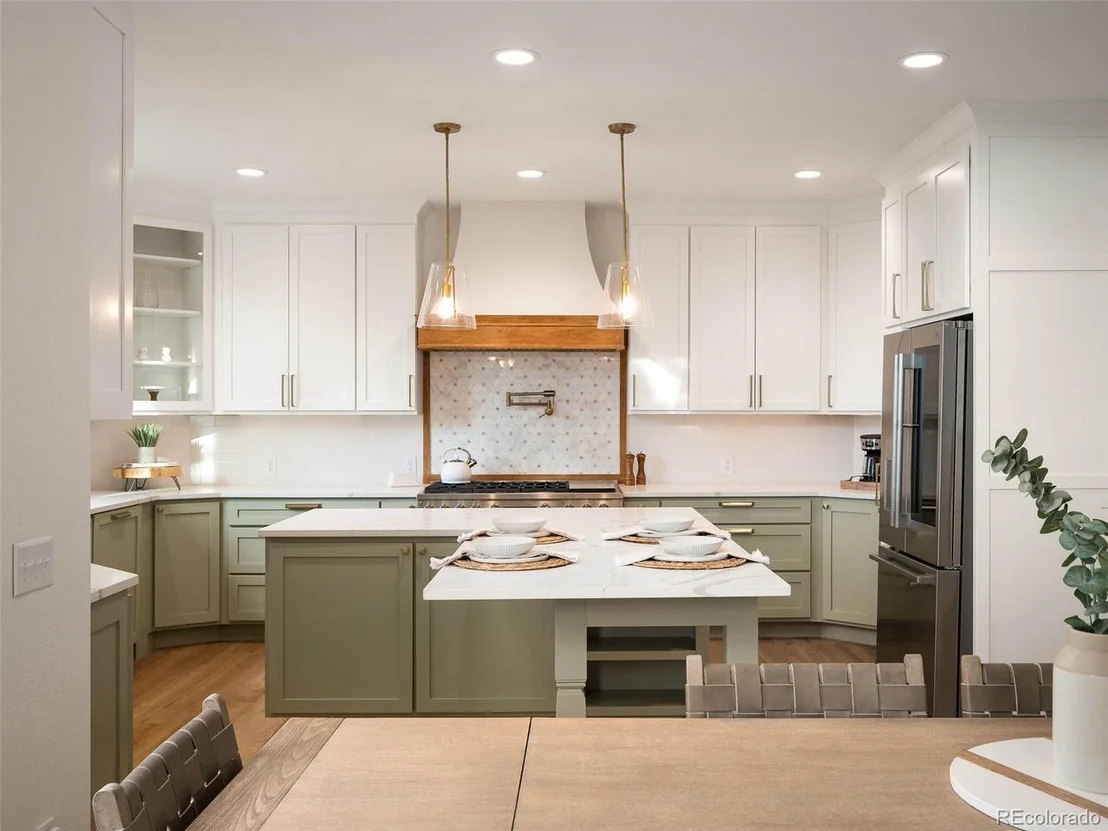
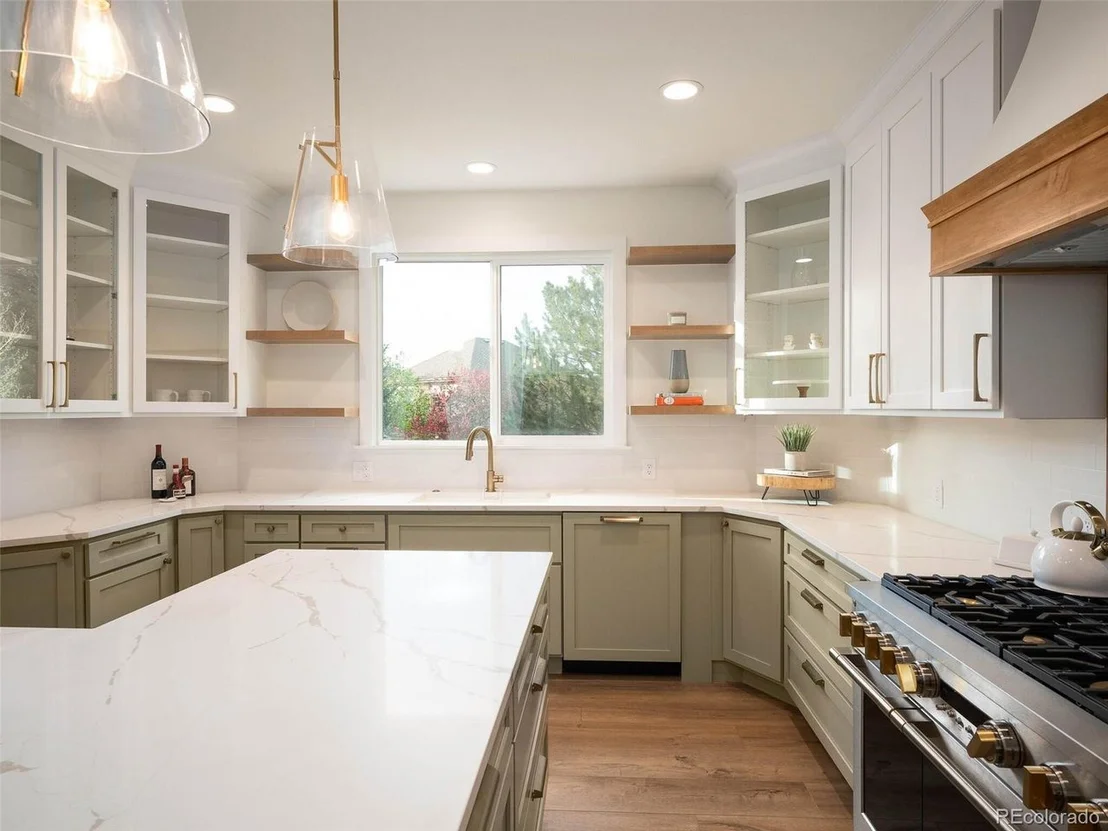
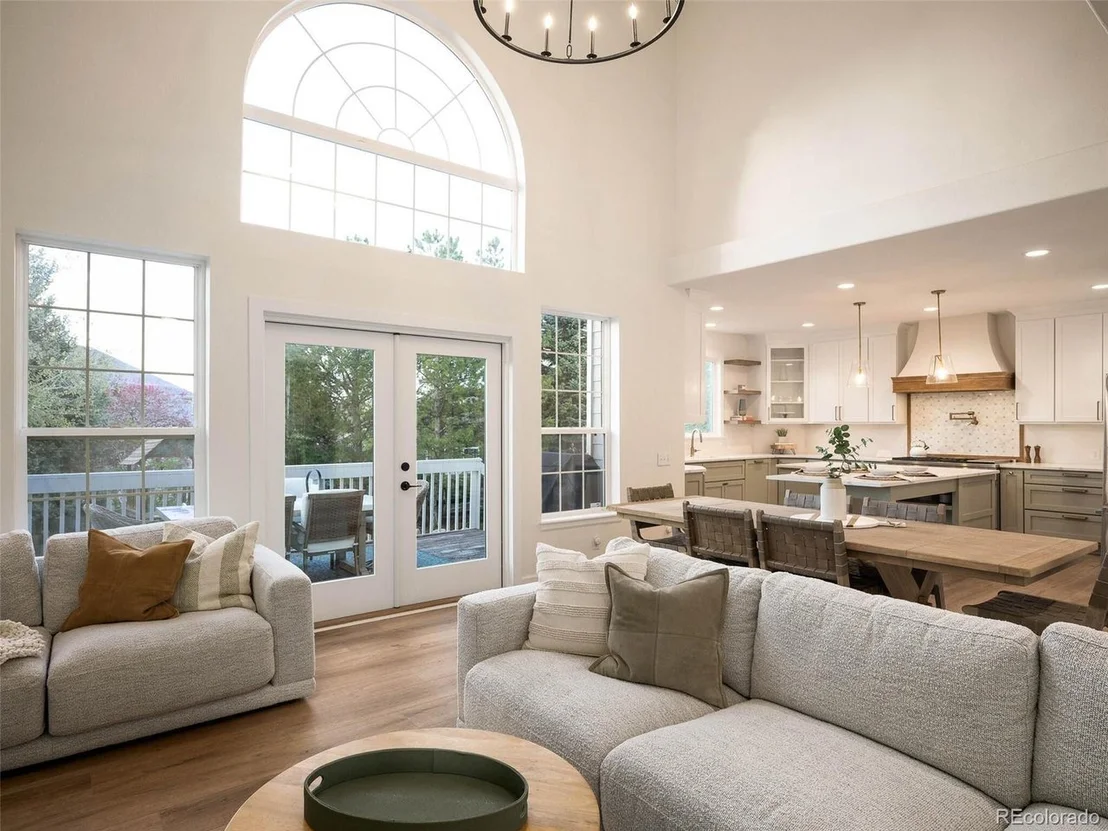
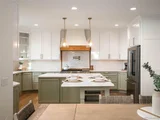
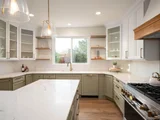
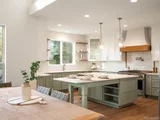
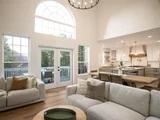
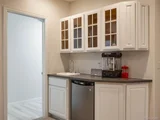
The fully remodeled, eat-in kitchen anchors the home with custom two-toned cabinetry, oversized marble quartz island, a French style hood with mosaic tile detail, and top of the line, luxury Monogram range. The kitchen flows effortlessly to the sun lit family room with it's gorgeous, hand-crafted stone fireplace, custom built-in bar/desk, and two story ceilings with french doors and windows showcasing the outdoor views.
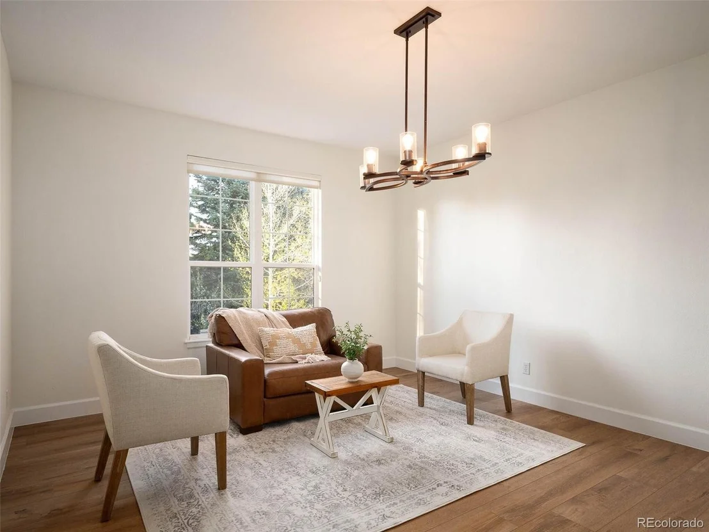
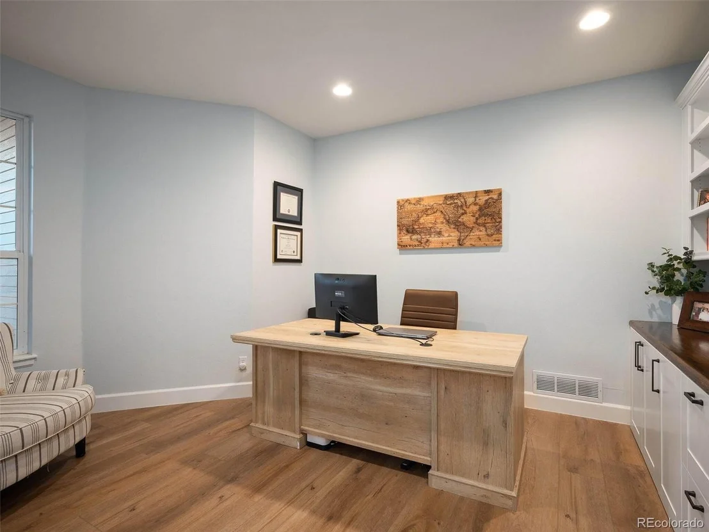
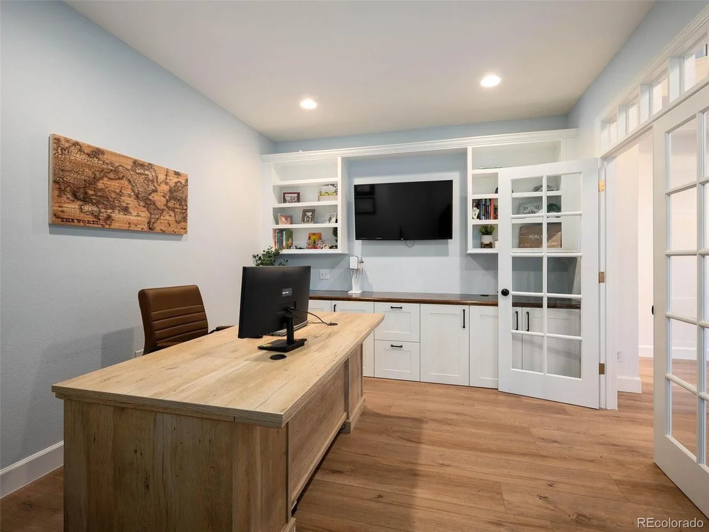
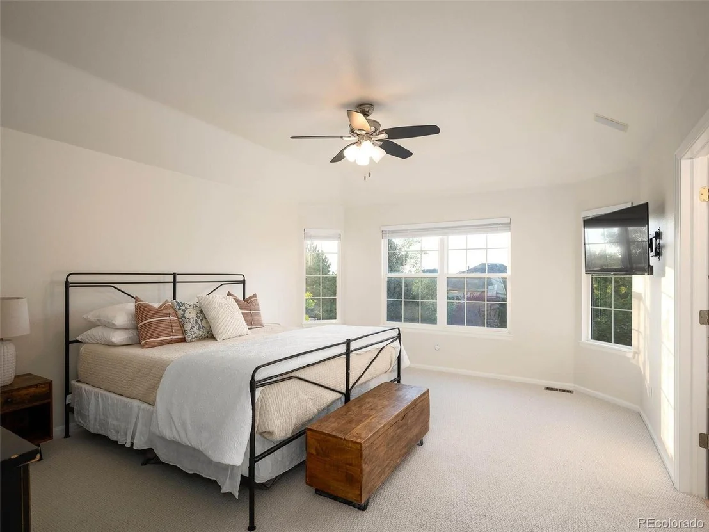
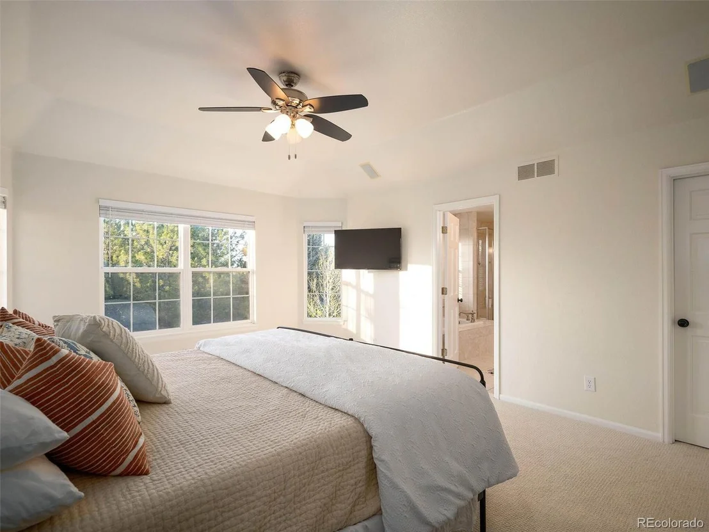
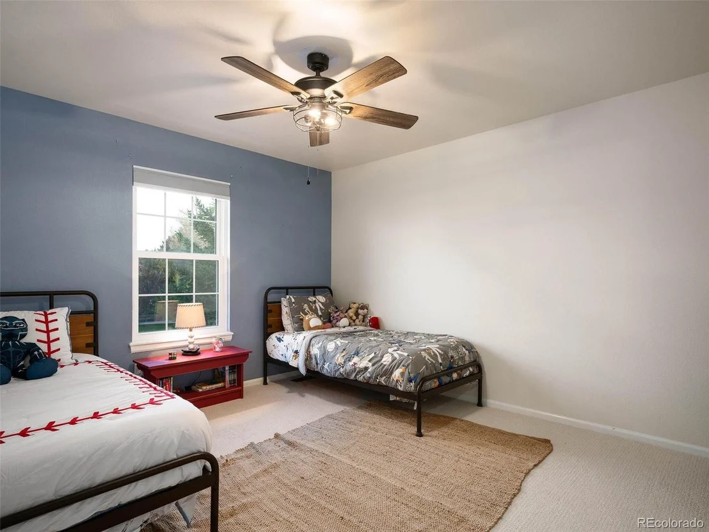
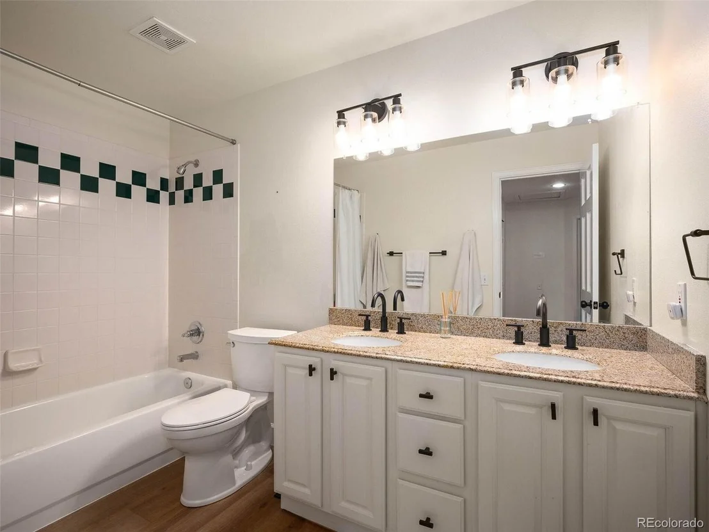
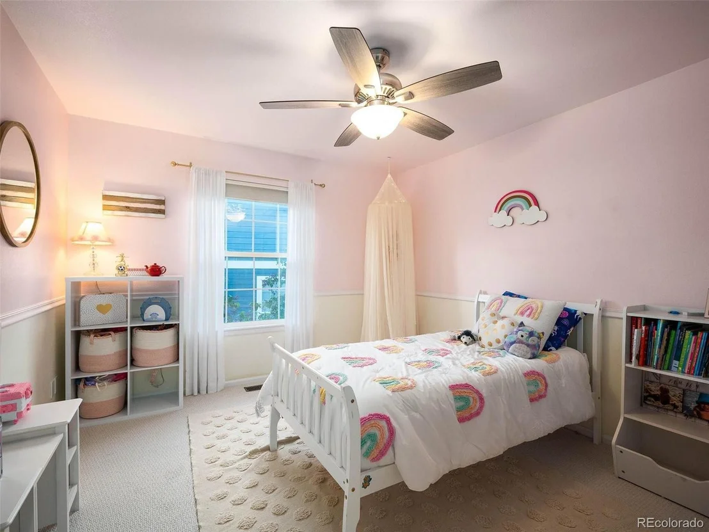
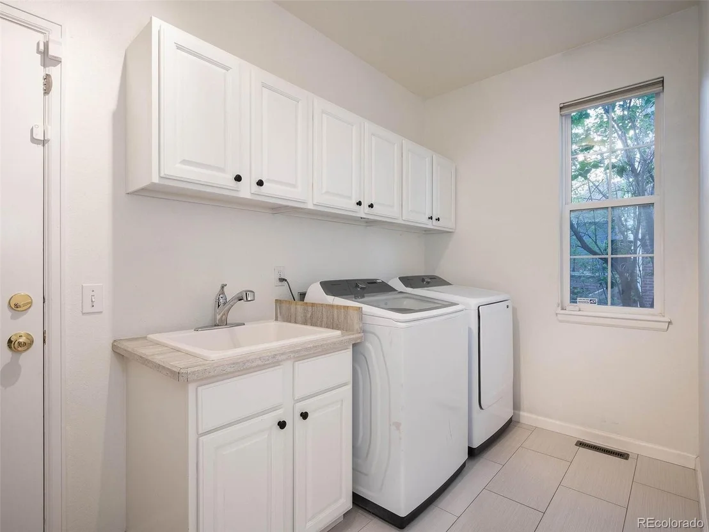
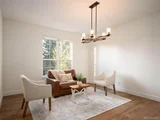
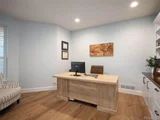
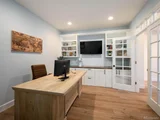
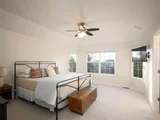
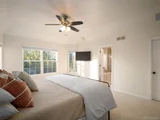
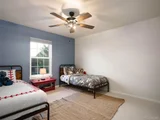
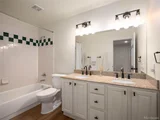
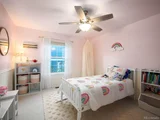
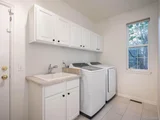
The main level also includes a dining room/flex room, a private office with built-in cabinetry, a newly remodeled powder bath, and a laundry room/mudroom boasting of storage. Upstairs, the primary suite features stunning bay window views, a spacious closet, and an updated bathroom with new hardware, lighting, mirrors, and spa-like bathtub. Three additional bedrooms include a custom built-in bunk room, vaulted ceilings, and detailed moldings making each room stand apart with personality.
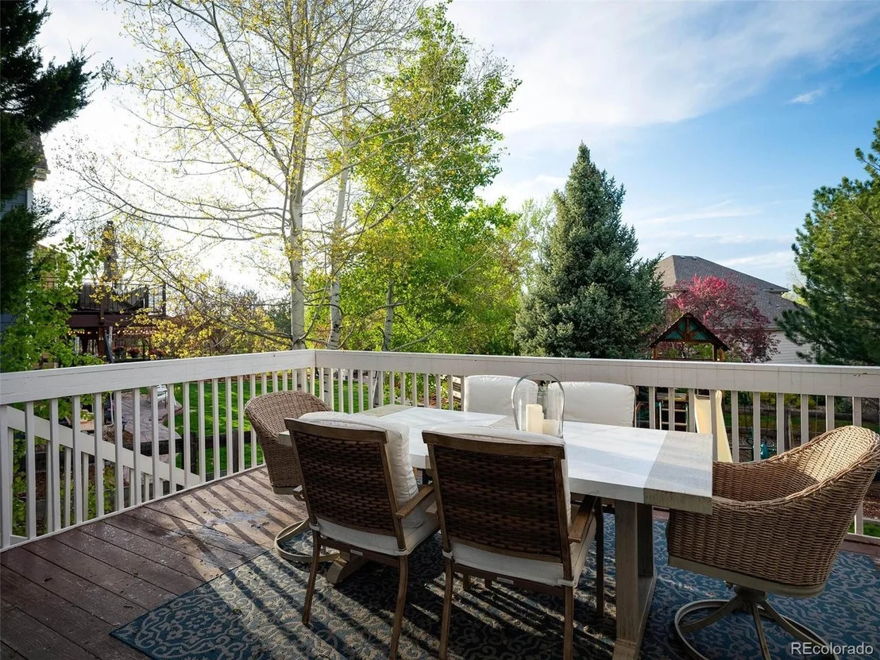
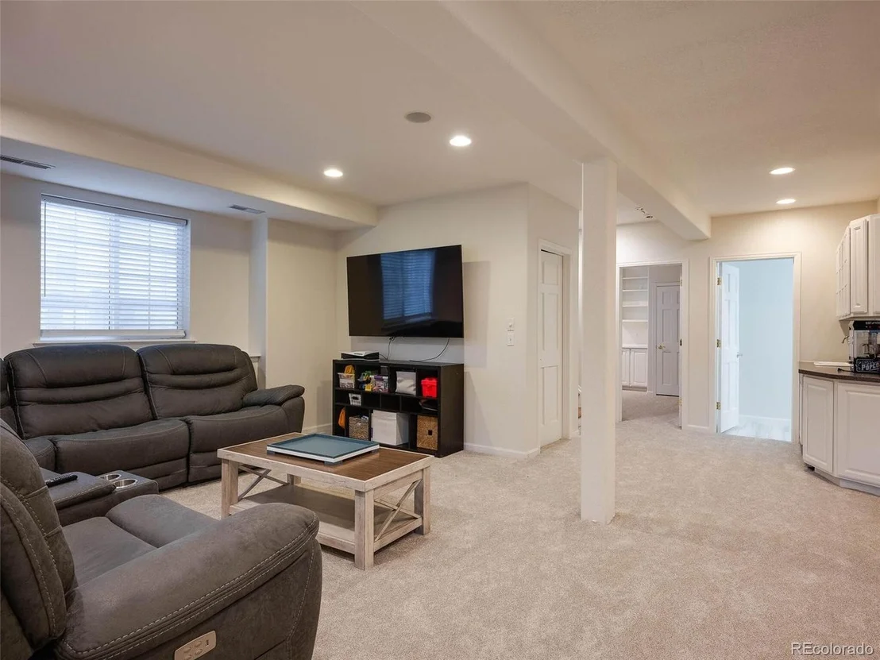
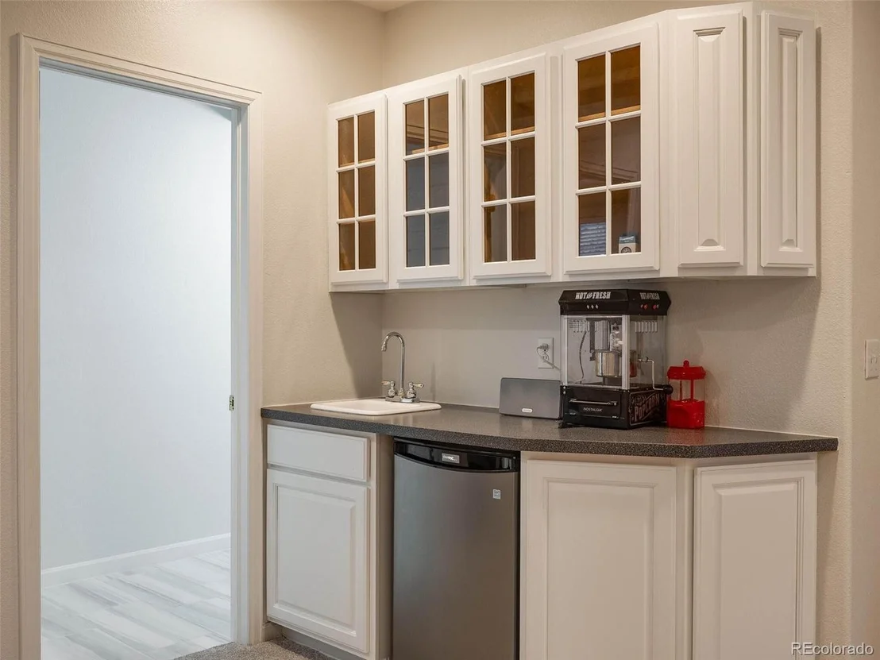
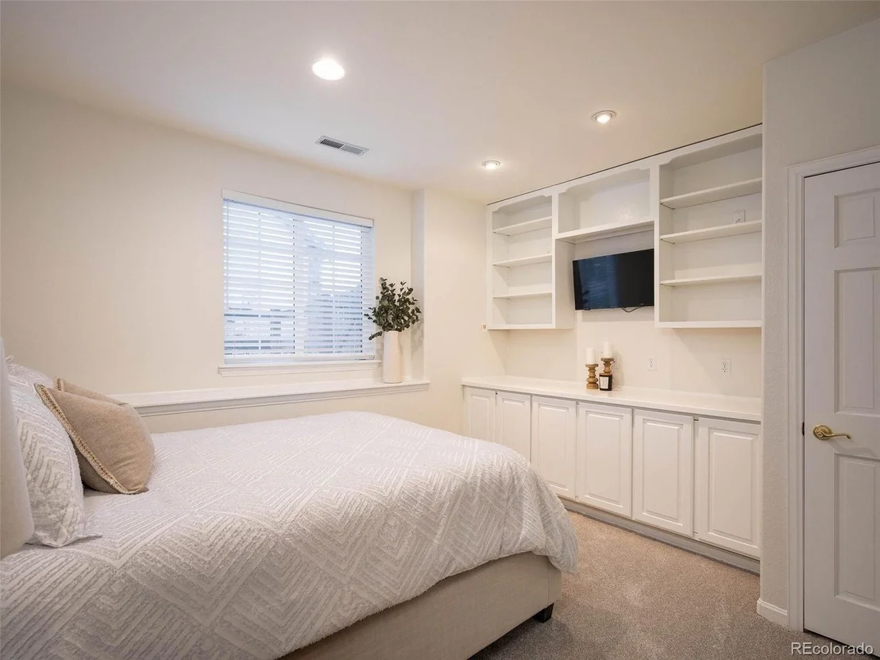
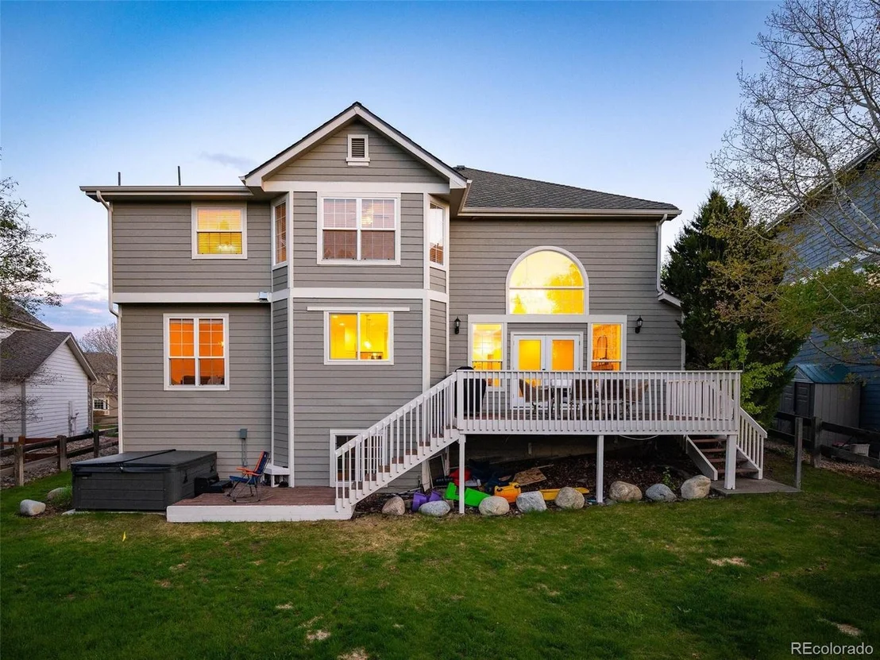
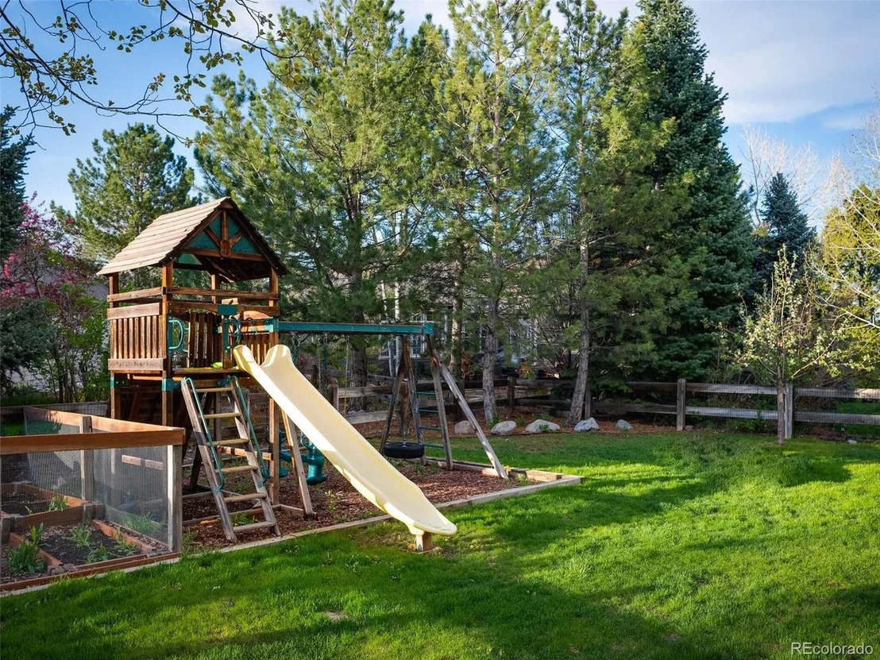
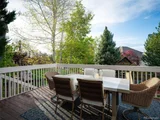
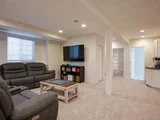
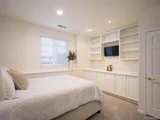
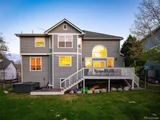
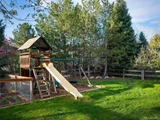
The finished basement offers additional space for entertaining, recreation, or guests, plus a bedroom with built-in cabinetry and bathroom with a steam shower. Beautiful outdoor views can be admired from a brand-new 40-foot Sylvanex deck and a backyard retreat with a hot tub. Major mechanical updates have also been completed: the water heater, furnace, and A/C have all been replaced within the last two years. An additional 1,300+ sq ft unfinished attic provides exceptional all-season storage.
| |||
| Jun 21, 2023 | Sold | ||
| Sold | |||
| Mar 30, 2023 | Listed | $1,115,000 | |
| Listed | |||

Property Highlights
Building Info
Comparables
Status
Price/ft²
Listed On
Sold On
About Castle Pines
Similar Homes for Sale
Currently no similar homes aroundNearby Rentals

Last Updated: 3 months ago
Data Source: REcolorado MLS, MLS# IRE2763523

















 Your Privacy Choices
Phone: 425-283-2930
Address: 335 Madison Avenue, New York, NY 10017