See Home Value
Ontario 91761
3680 E. Jacobson Paseo #11
$566,649
● Condo - Off Market

3680 E. Jacobson Paseo #11

Ontario, CA 91761
bedrooms
3 Beds
bathrooms
2 Baths, 1 Half Bath
square feet
1,468 Ft²
$3,058
Est. Monthly
$275
HOA / Fees
5.87%
Cap Rate

About This Property

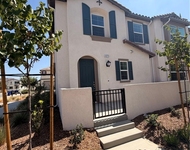
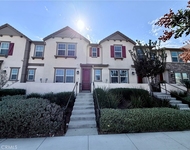
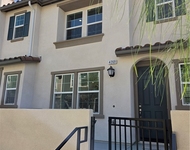
Eave, a vibrant collection of CA Modern courtyard townhomes designed for comfortable living in the open airy layout. This 3 bedroom, 2.5 bath and 2 car garage offers a modern design and stylish comfort. Endless Amenities: resort-style lap pool and kiddie pool, jacuzzi, half basketball court, passive park, dog park, children's playground, fire pit, BBQ and corn hole.  Discover a move-in ready home where style meets comfort. This vibrant residence boasts a flowing layout, complete with a spacious living area and an inviting outdoor patio area. Perfect for entertaining and soaking up fresh air and sunshine. This is designed for those seeking both elegance and functionality, featuring a Samsung 30 slide-in induction range with a self-cleaning oven, an over-the-range microwave, and a dishwasher-all in sleek stainless steel. The kitchen shines with white flat-panel cabinets, upgraded matte black hardware, quartz countertops in Riviera, and a chic tile backsplash. Bathrooms are elevated with Bella Carrara marble countertops, and additional upgrades include a recycle trash bin and enhanced electrical options.  Home also included upgraded flooring. Home ready for move in.  Mid Century Modern exterior.
Unit Size
1,468 Ft²
Days on Market
215 days
Land Size
-
Price per sqft
$386
Property Type
Condo
Property Taxes
-
HOA Dues
$275
Year Built
-

Payment Calculator

Cap Rate Calculator

Last updated: 2 years ago (CRMLS #CV24252974)

Price History

Date / Event Date Event Price
Jul 24, 2025 Sold
Sold
Jun 19, 2025 In contract -
In contract
May 25, 2025 Price Decreased $566,649
↓ $10K (1.7%)
Price Decreased
May 18, 2025 Price Decreased $576,649
↓ $25K (4.2%)
Price Decreased
May 4, 2025 Price Increased $601,649
↑ $4K (0.7%)
Price Increased
Show More

Property Highlights

Garage
Air Conditioning
Fireplace
Parking Details
Has Garage
Attached Garage
Garage Spaces: 2
Interior Details
Half Bathrooms: 1
Full Bathrooms: 2
Interior Features: Walk-In Closet(s), AllBedroomsUp
Laundry Features: Inside, Laundry Closet, Upper Level
Fireplace Features: None
Exterior Details
Has Property Attached
Square Footage: 1468
Architectural Style: Modern, See Remarks
Year Built Source: Builder
Year Built: 2025
Builder Name: Landsea Homes
Builder Model: 4X
Levels: Two
Pool Features: Association
Tax Lot: 1211
Water Source: Public
Utilities Details
Cooling Type: Central Air
Sewer : SewerTapPaid
Location Details
HOA/Condo/Coop Amenities: Sport Court, Dog Park, Maintenance Grounds, Barbecue, Playground, Pool, Spa/Hot Tub, FirePit
HOA Fee: $275
HOA Fee Frequency: Monthly

Comparables

Unit
Status
Type
Beds
Baths
ft²
Price/ft²
Asking Price
Listed On
Closing Price
Sold On
HOA + Taxes

Past Sales

Date Unit Beds Baths Sqft Price Closed Listed By
20241221
12/21/2024
3 Bed
2 Bath
1468 ft²
$597,649
bedrooms
3 Bed
bathrooms
2 Bath
square feet
1468 ft²
$566,649 -5.19%
07/24/2025
Derek Oie
Century 21 The OIE Group

Building Info

3680 E Jacobson Paseo 3680 E Jacobson Paseo, Ontario, CA 91761
More about this Building
3680 E Jacobson Paseo
Want to find out who owns 3680 E Jacobson Paseo, Ontario, CA 91761? Get detailed property transactions here.

About Ontario


Similar Homes for Sale

Currently no similar homes around

Nearby Rentals

Unit for rent at 4273 E Rincon Street, ONTARIO, CA, 91761

$3,500 /mo

  • 3 Beds
  • 2 Baths
  • 1,644 ft²
4273 E Rincon Street, ONTARIO, CA, 91761 Listing by Stacie Korcok
Unit for rent at 4279 E Rincon, ONTARIO, CA, 91761

$3,400 /mo

  • 3 Beds
  • 2 Baths
  • 1,555 ft²
4279 E Rincon, ONTARIO, CA, 91761 Listing by Guannan Li
Unit for rent at 4269 Rincon, ONTARIO, CA, 91761

$3,300 /mo

  • 3 Beds
  • 2 Baths
  • 1,555 ft²
4269 Rincon, ONTARIO, CA, 91761 Listing by Jacinta Jarrell