

1
Map
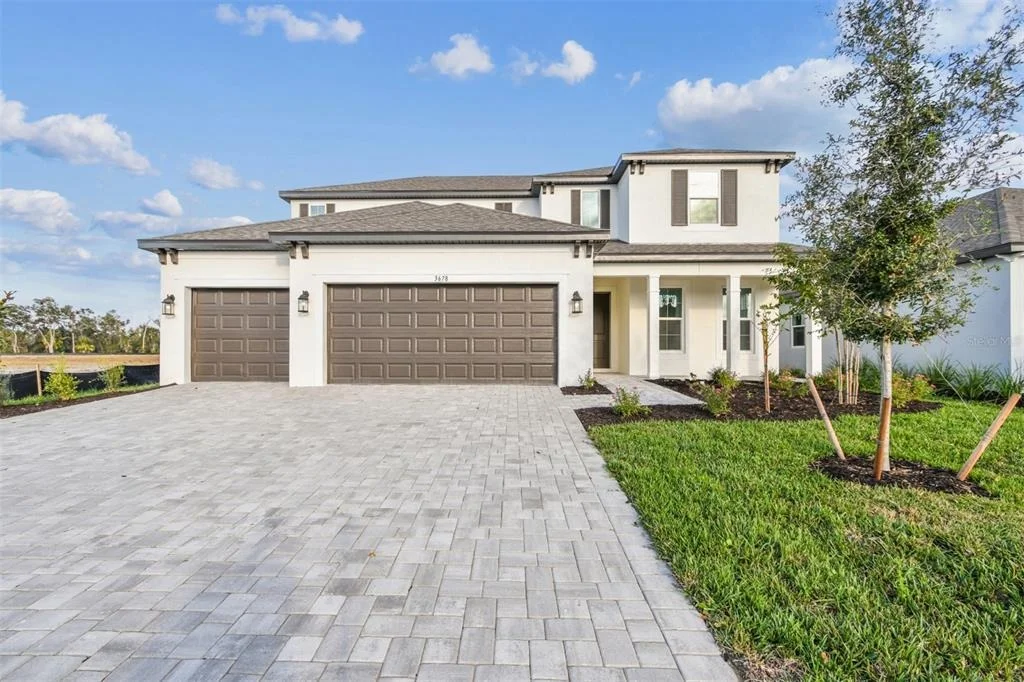
3678 142ND TERRACE E


About This Property
MODEL NOW OPEN!!!
Welcome home to the Juniper. A sprawling 2-story dream, the Juniper features an open-concept floorplan with 4 bedrooms, 3.5 bathrooms, a den, loft, and a 3-car garage.
Head through the covered entry into the first floor of this grand home. A den and powder room sit on one side, and a laundry room is on the opposite side of the foyer. A spacious open floorplan gives you the best of both worlds with a formal and informal dining space that looks directly into the great room. Just waiting for a cozy couch for lazy Saturday mornings or Monday night football, you'll love how the great room looks out to the covered lanai.
The kitchen is truly a chef's dream with a large center island containing double basin sinks for plenty of food preparation space.
The owner's suite sits on the main floor, sharing no walls with other bedrooms for maximum privacy and relaxation. Enjoy a tranquil owner's bath with a large, connected walk-in closet for all your belongings, and unwind from the day with a large, enclosed shower and tub.
Step directly outside the mud room into the large 3-car garage.
After your grand tour of the main floor, head to the second story, which features a loft open to the floor below, creating high ceilings and a grand appearance.
Three bedrooms wait upstairs, each with a walk-in closet of its own. Two bathrooms are upstairs, one en suite to bedroom 2.
Payment Calculator
Your Estimated Monthly Payment
Cap Rate Calculator
What does this mean?
Based on our analysis, the cap rate of this property is 1.25%. A negative cap rate indicates that the property might not be feasible as an income-producing asset. The median cap rate for a near zip code 11238 is 4.23%.
How much can I actually make?
Actual monthly rental income may vary between $4,760 and $7,140 depending on unit-specific characteristics. You can change the amount using the slider to further explore.
How is cap rate calculated?
Cap Rate = Net Operating Income (NOI) / Property Asset Value.
When calculating the cap rate, we assume 100% occupancy. Leverage (mortgage) is not considered.
Cap Rate provided by RealtyHop and RentHop, learn more about cap rate here.
Price History
| Date / Event | Date | Event | Price |
|---|---|---|---|
| Sep 30, 2026 | Sold | ||
| Sold | |||
| Jun 10, 2026 | In contract | - | |
| In contract | |||
| Mar 11, 2026 | Price Increased |
$749,999
↑ $20K
(2.7%) | |
| Price Increased | |||
| Mar 3, 2026 | Price Decreased |
$729,999
↓ $70K
(8.8%) | |
| Price Decreased | |||
| Feb 24, 2026 | Price Increased |
$799,999
↑ $50K
(6.7%) | |
| Price Increased | |||

Property Highlights
Comparables
Status
Price/ft²
Listed On
Sold On
Past Sales
| Date | Unit | Beds | Baths | Sqft | Price | Closed | Listed By |
|---|
Similar Homes for Sale
Currently no similar homes around
FLORIWEST REALTY GROUP, LLC
Last Updated: 5 days ago
Data Source: Stellar MLS, MLS# R4910339
 Your Privacy Choices
Phone: 425-283-2930
Address: 335 Madison Avenue, New York, NY 10017