

37
Map
3673 142ND TERRACE E


About This Property
MODEL NOW OPEN!!
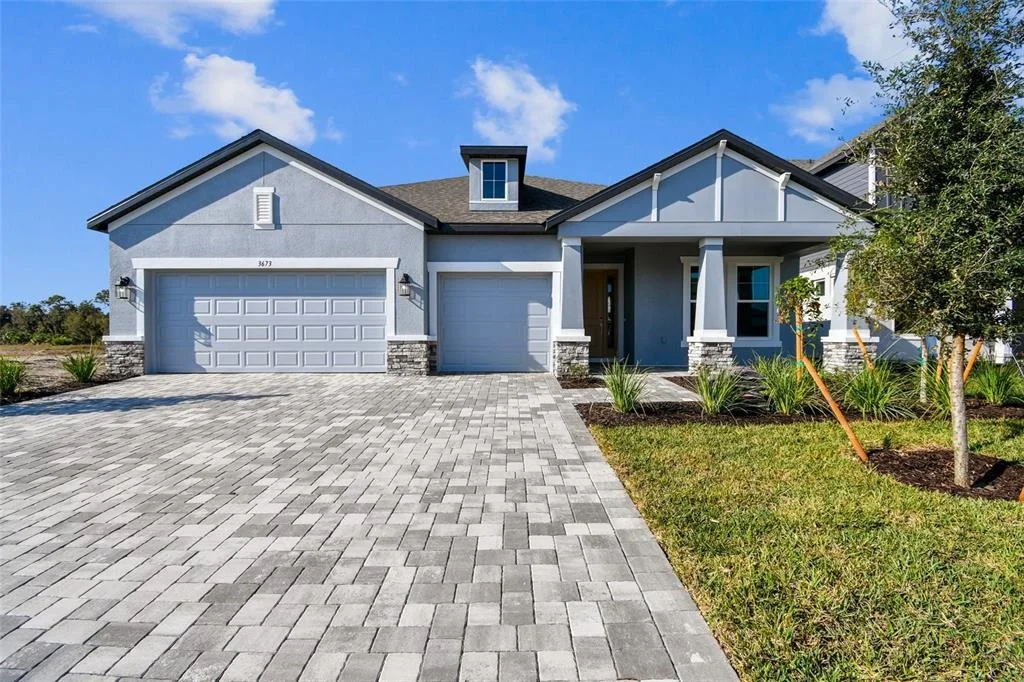
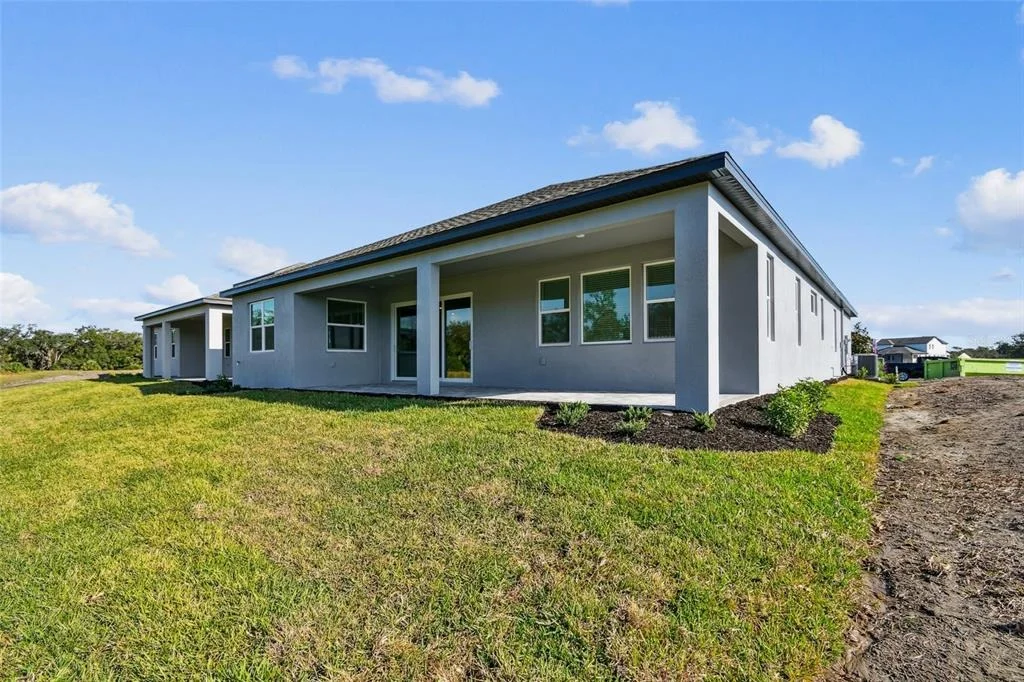
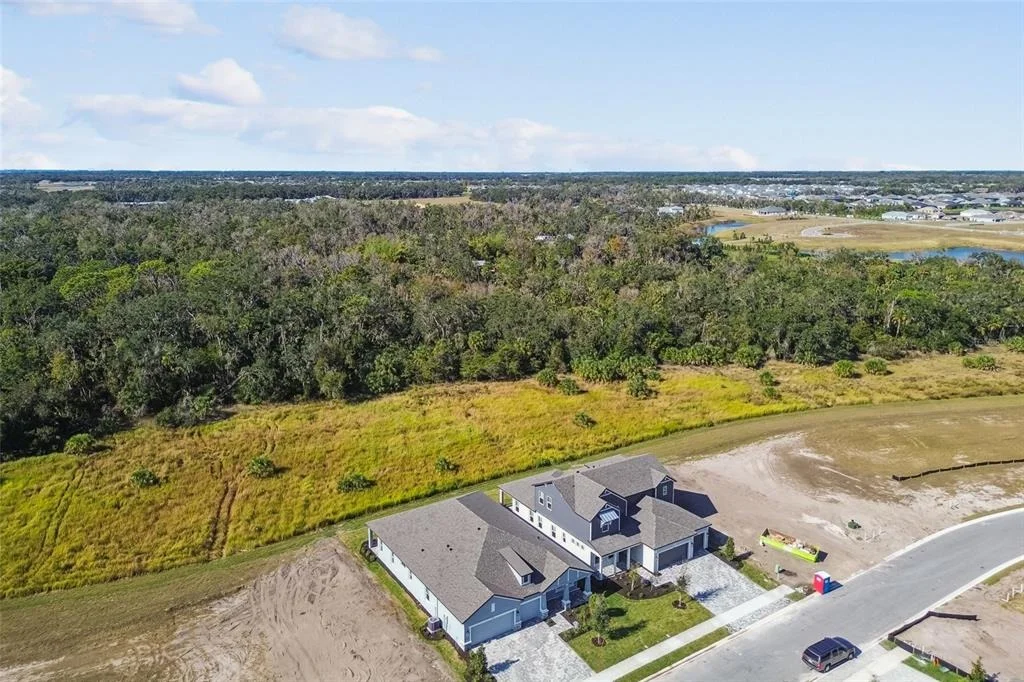
Welcome to the Ginnie.
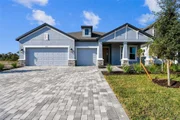
The interesting elevation gives this home a distinct look, and a 3-car garage makes for a wide driveway, offering extra space for parking.
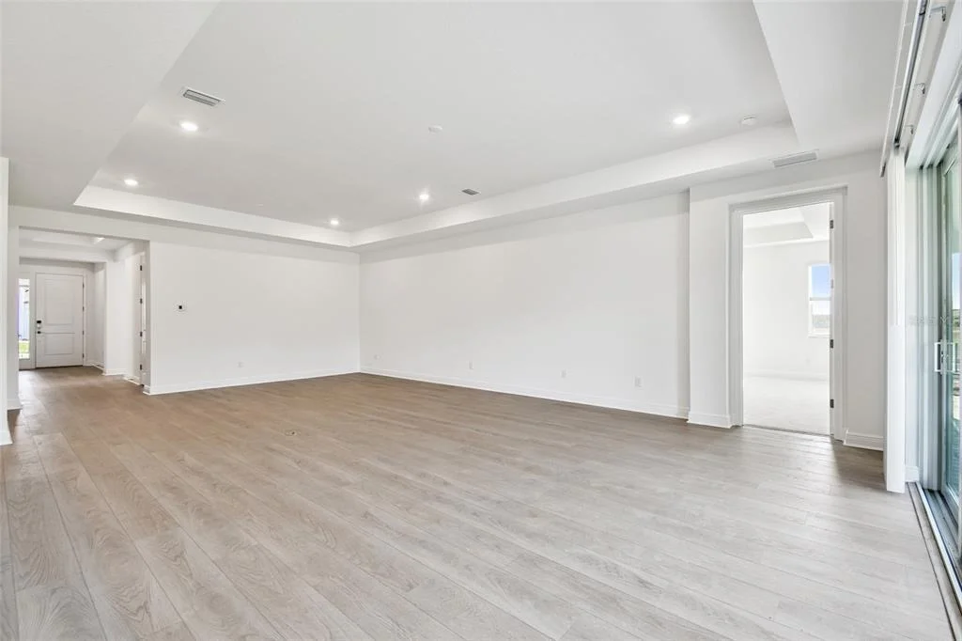
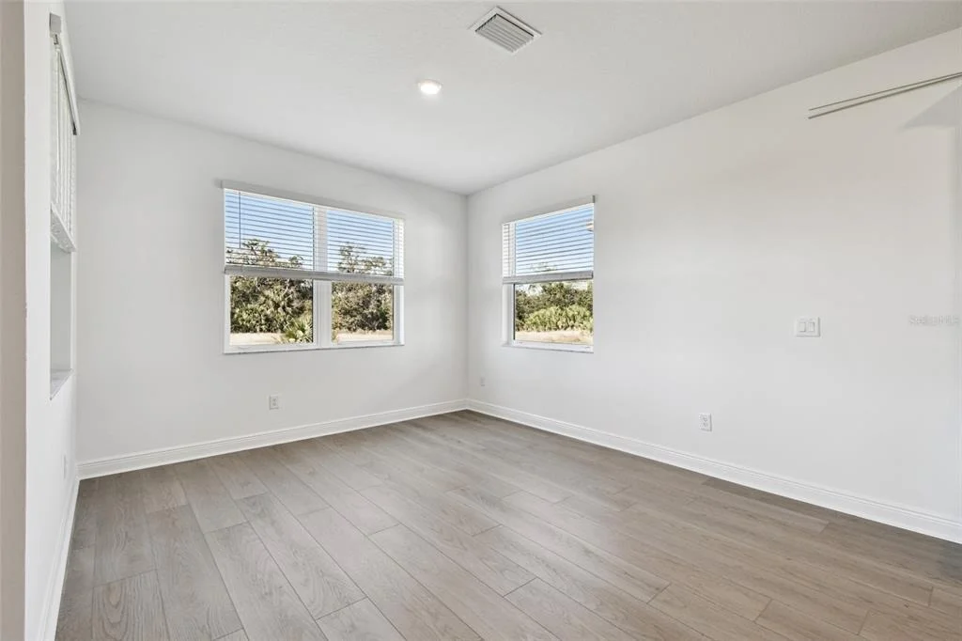
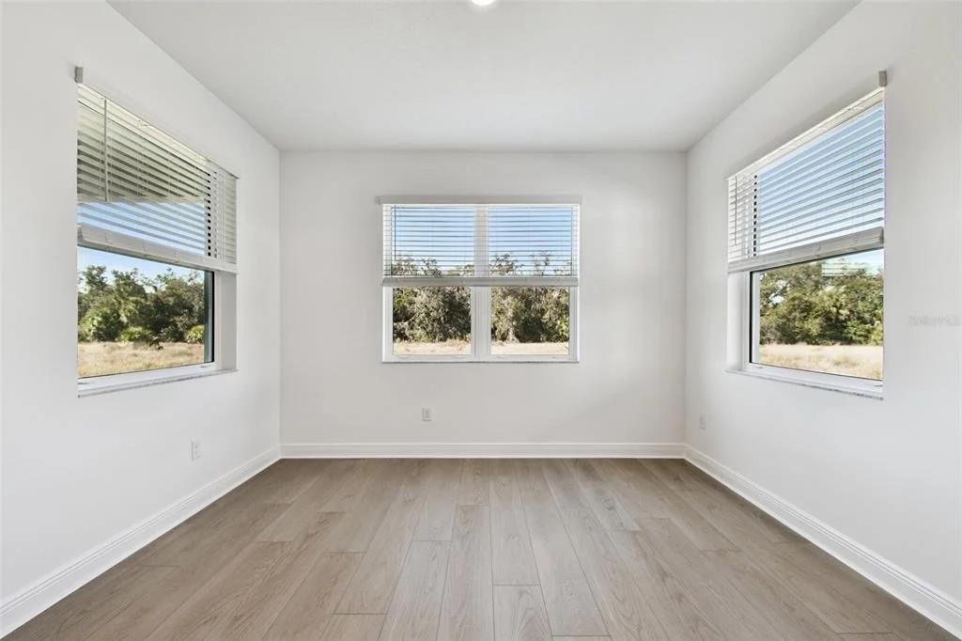
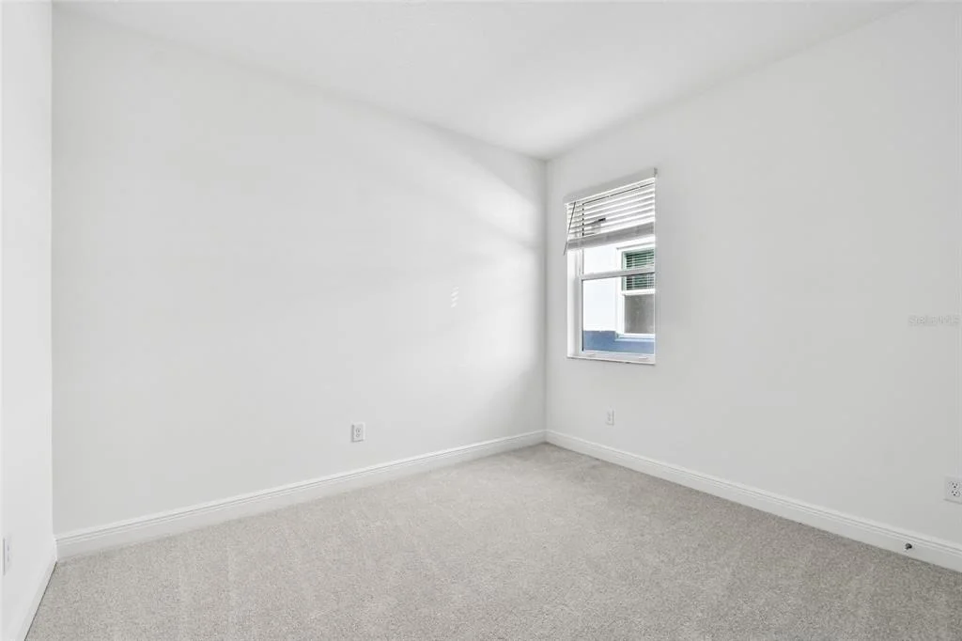
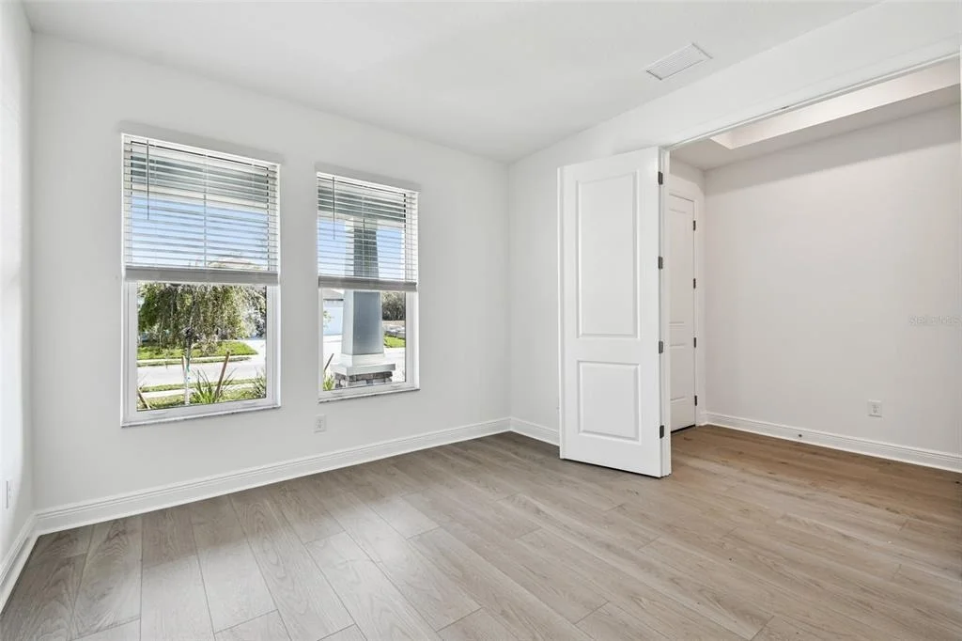
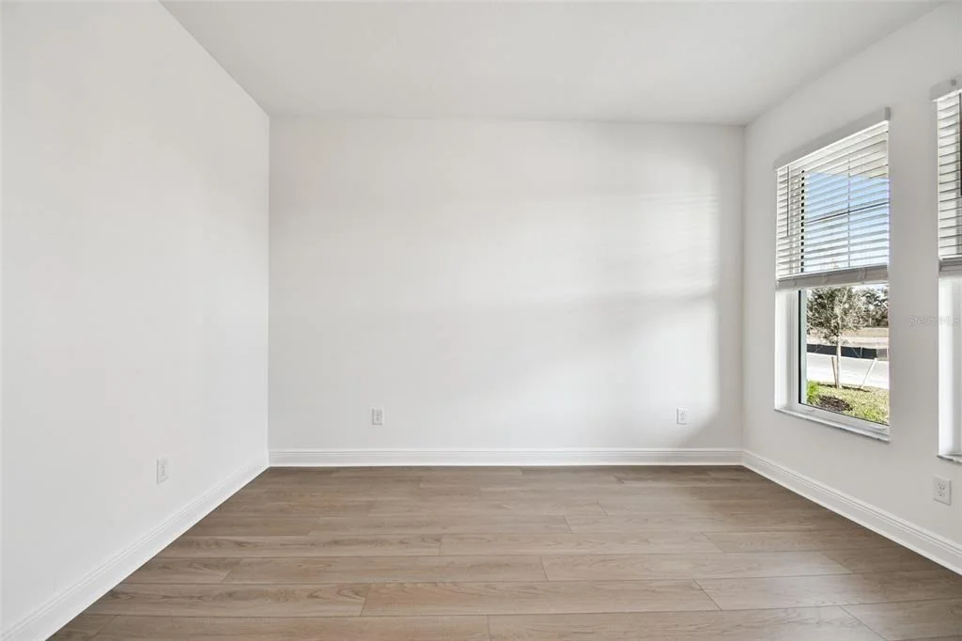
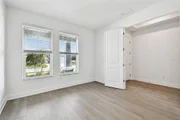
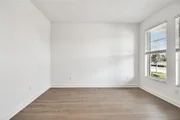
A large entry space opens into a long hallway. A light-filled den sits towards the front of the home.
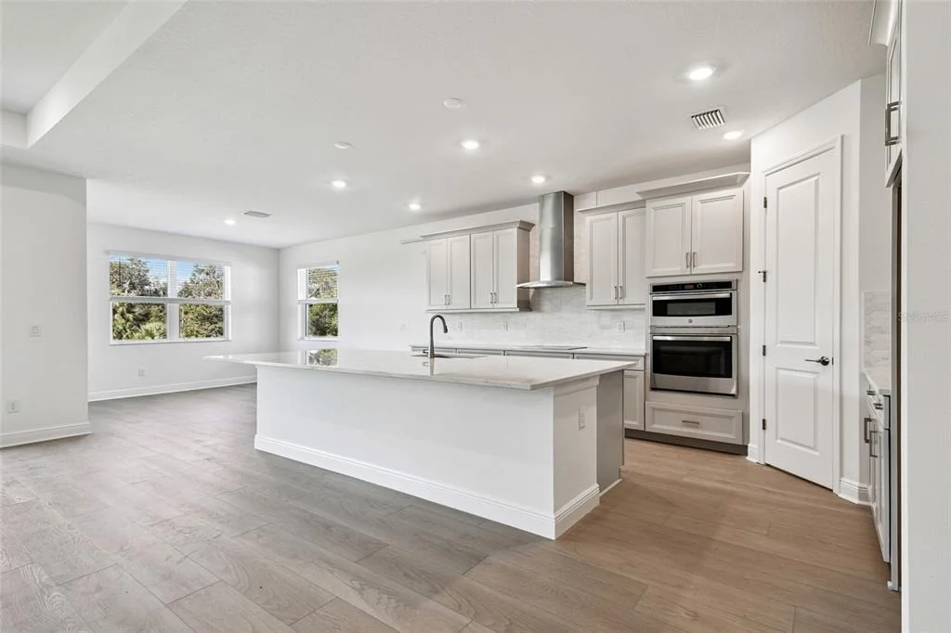
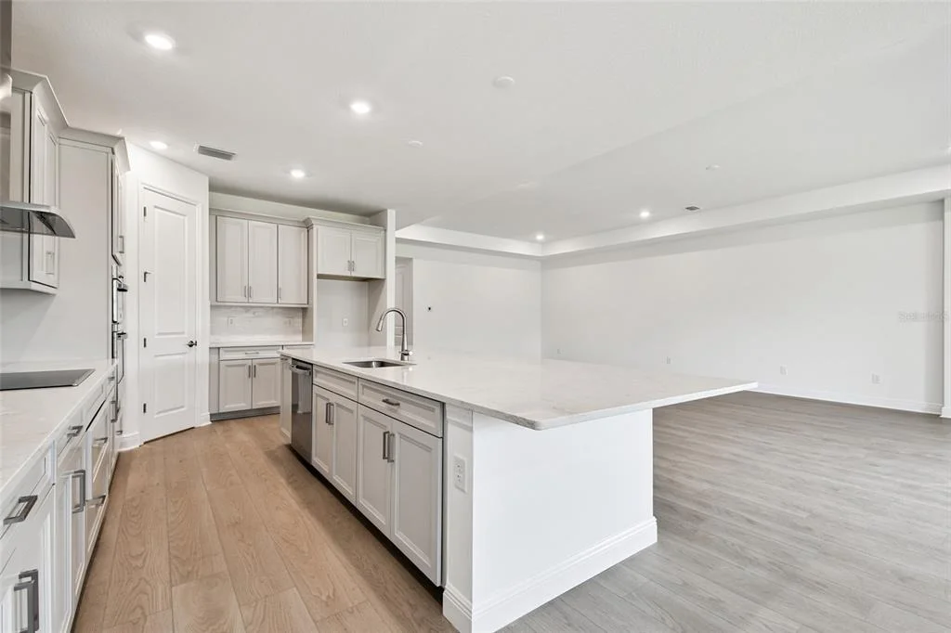
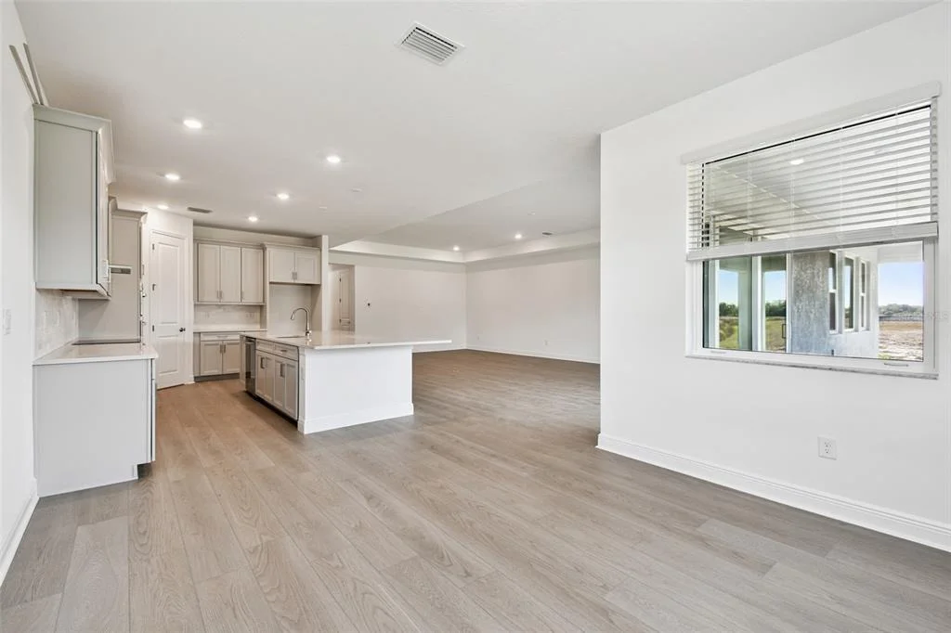
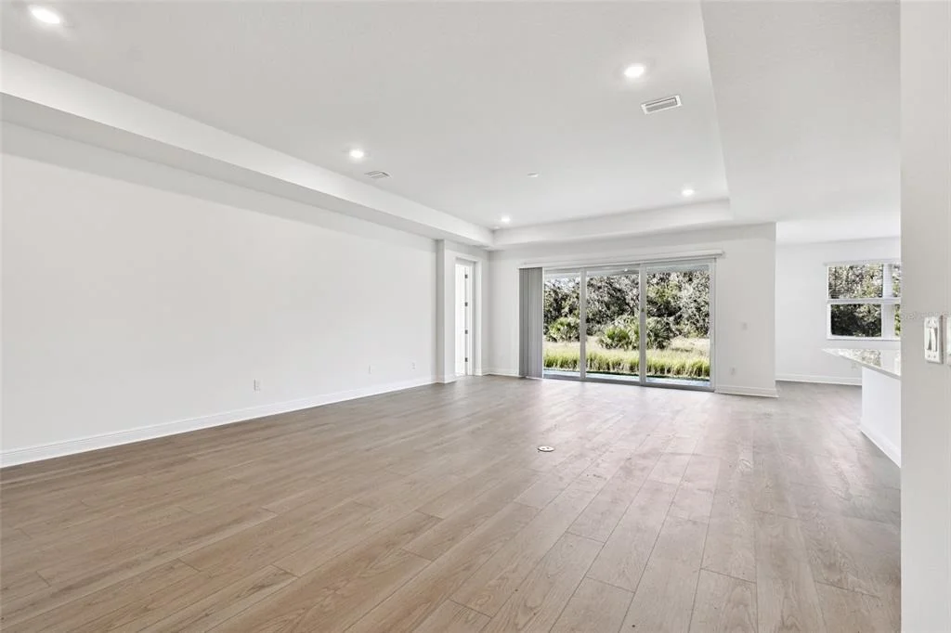
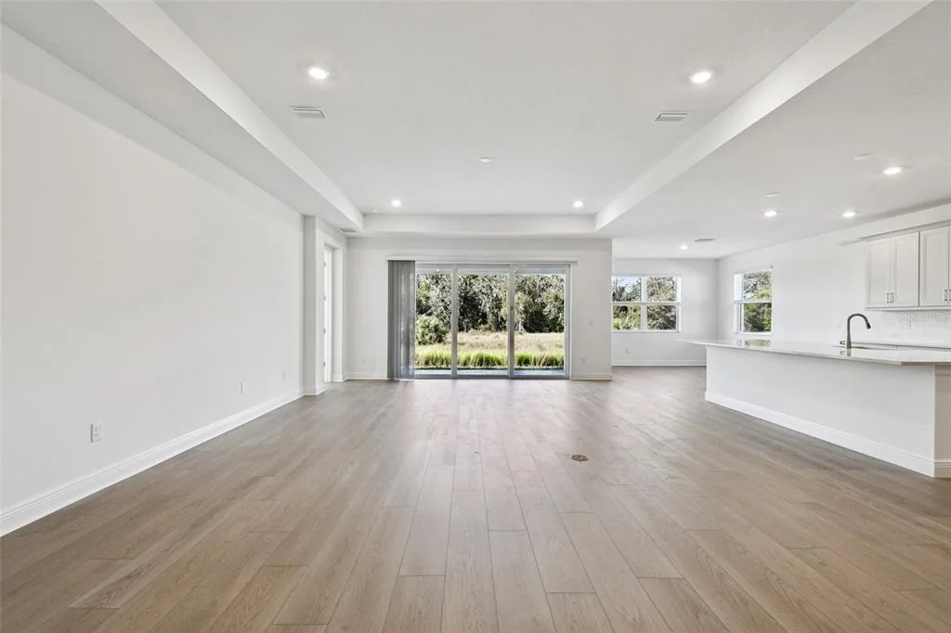
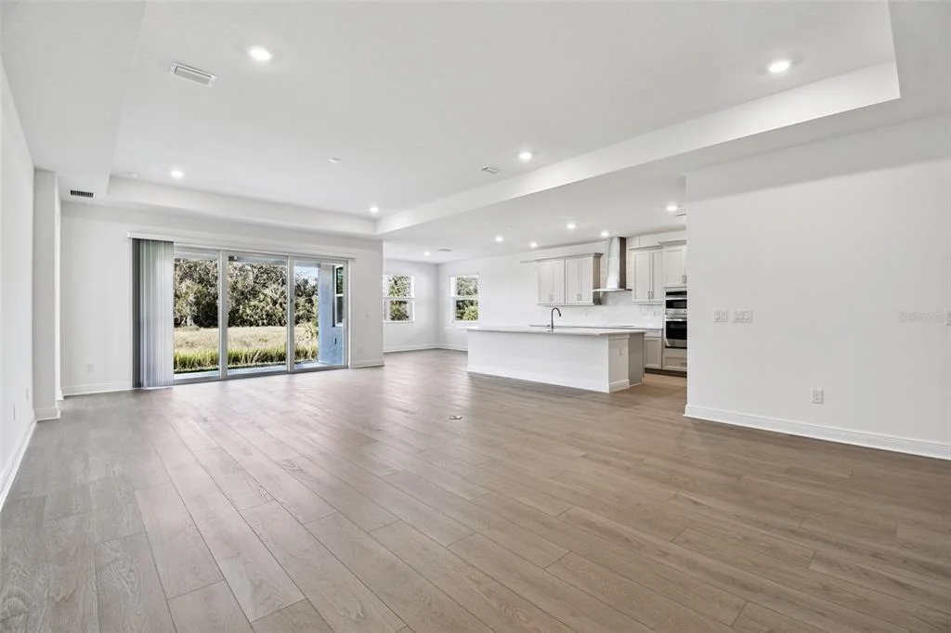
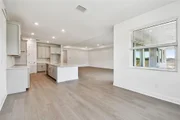
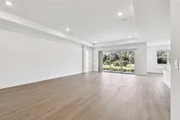
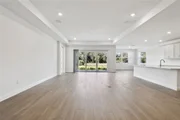
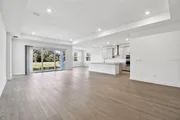
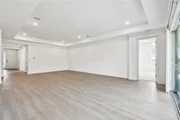
A massive great room is the highlight of the Ginnie, giving you space for entertaining. Waiting to be filled with cozy rugs and plush leather seating, the great room will be a comfortable gathering point.
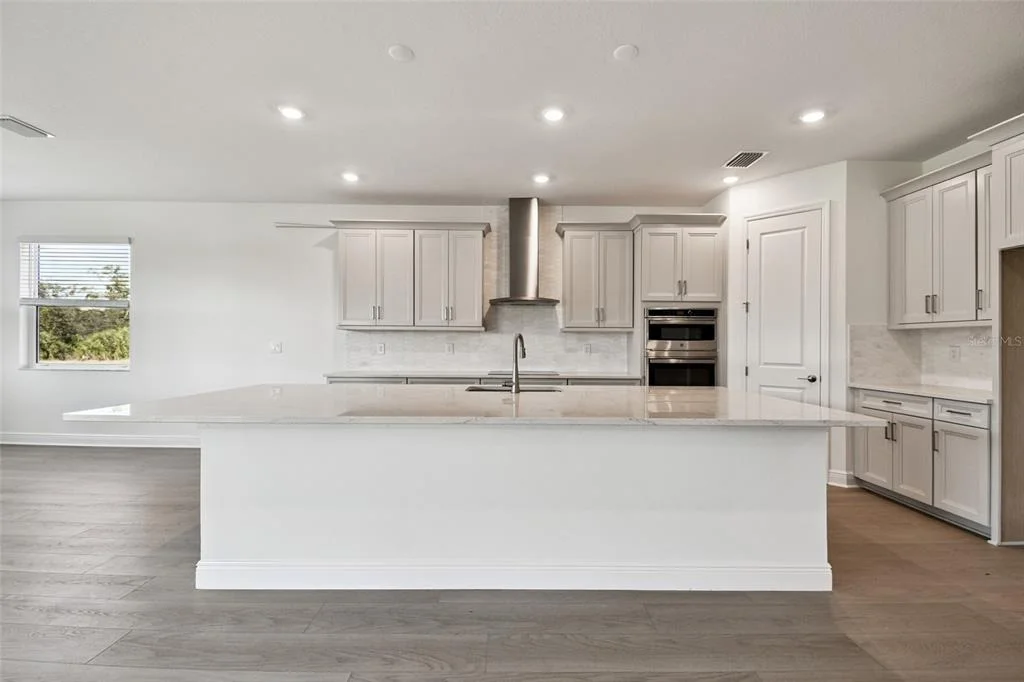
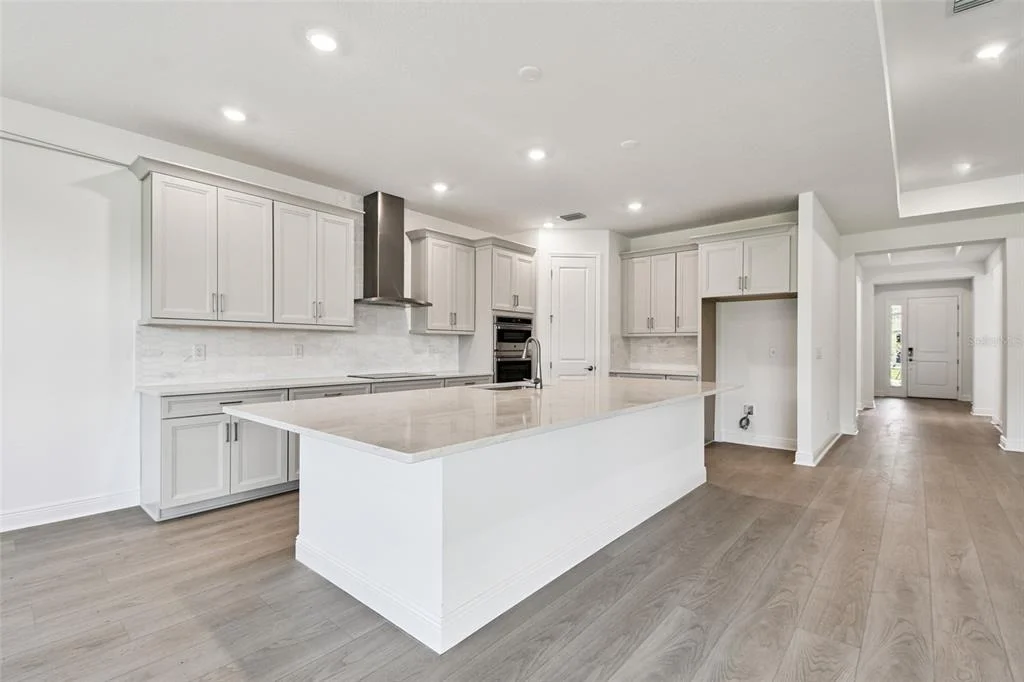
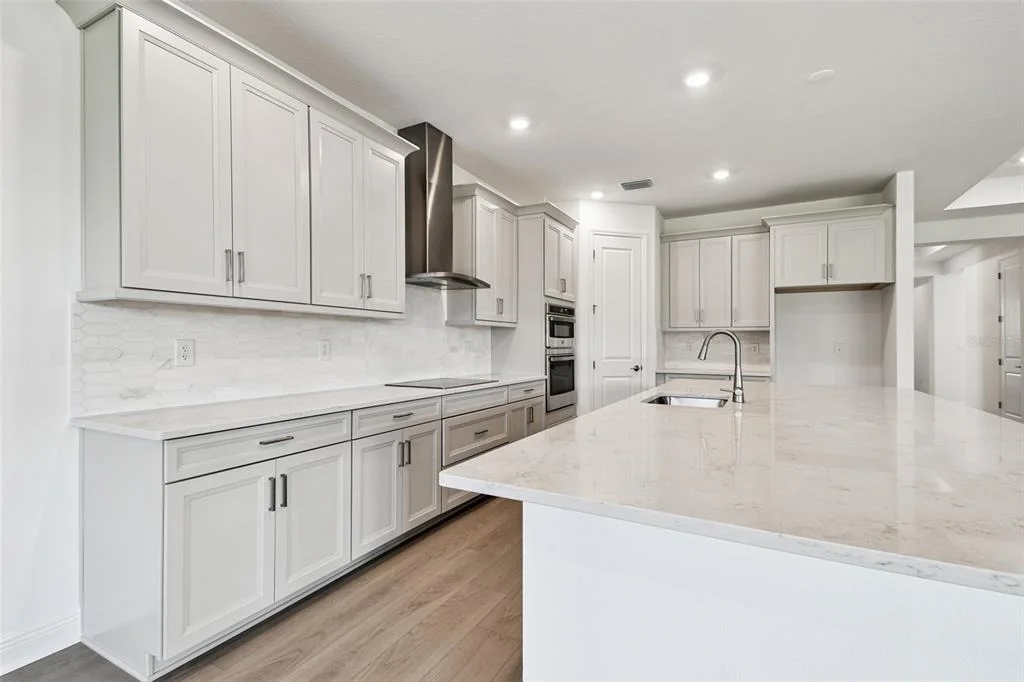
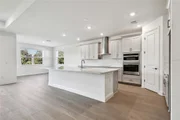
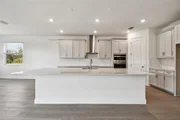
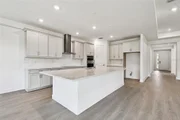
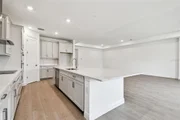
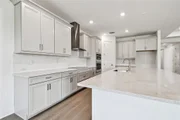
Opening into a spacious kitchen, the extra-long center island is perfect for additional seating and giving you more counter space with which to work. A cafe sits to the side, overlooking the outdoors for everyday dining.
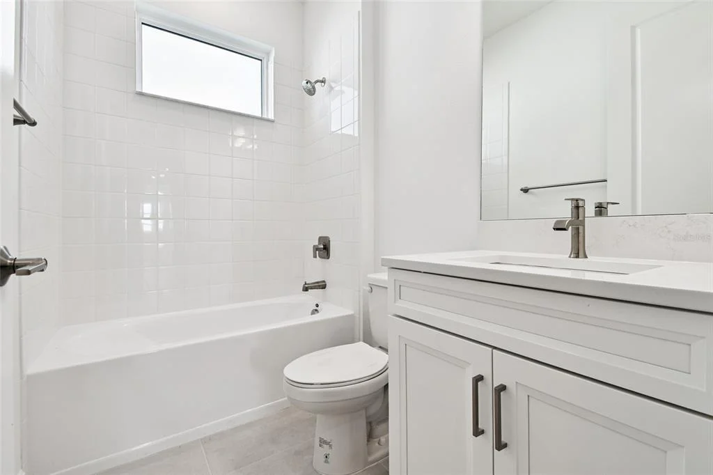
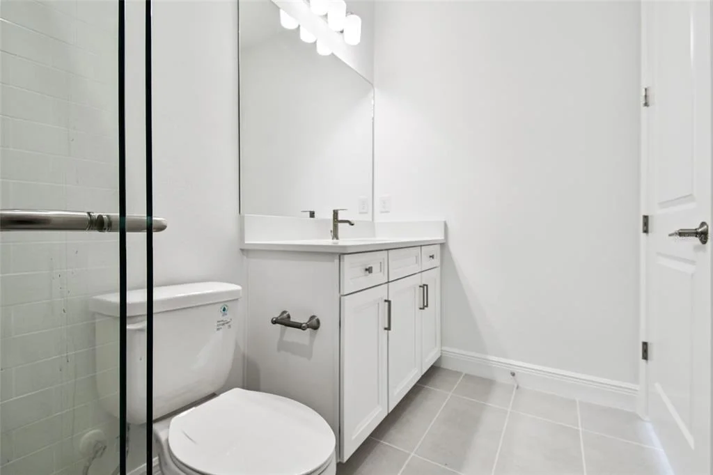
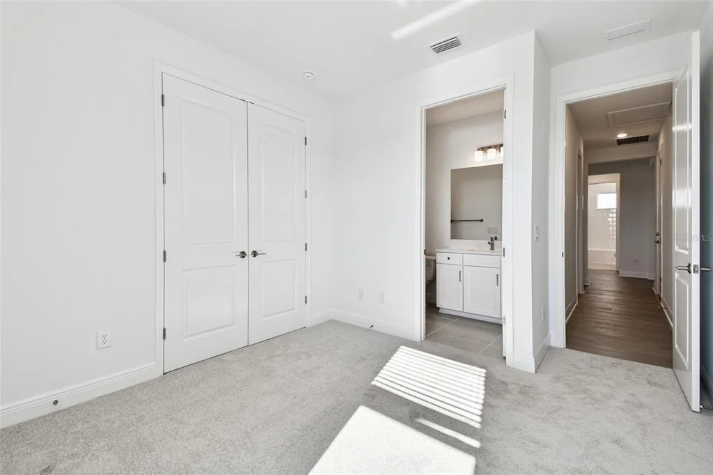
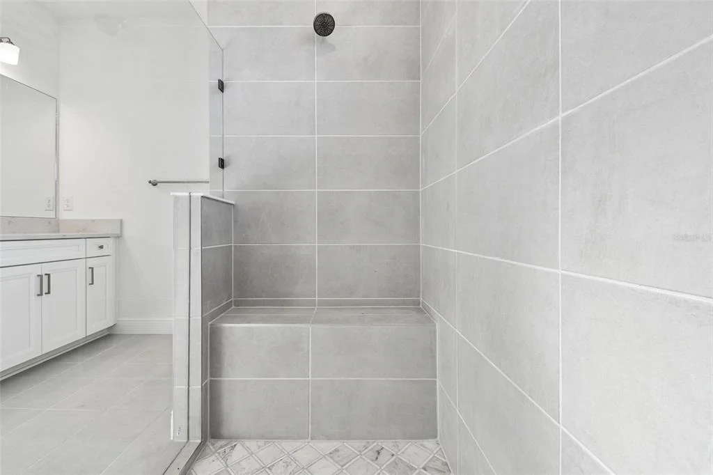
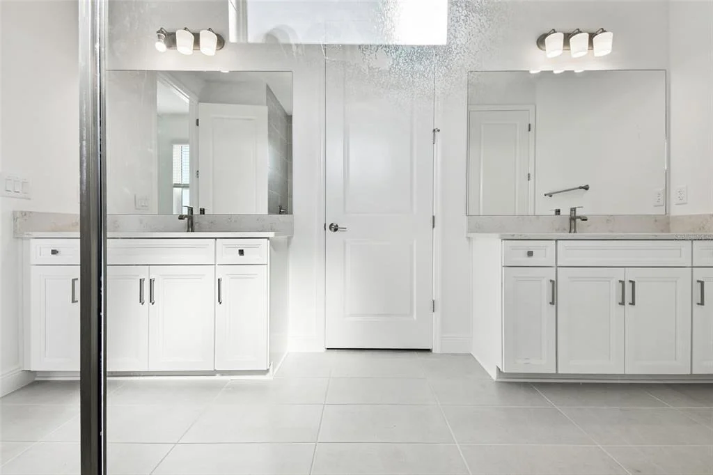
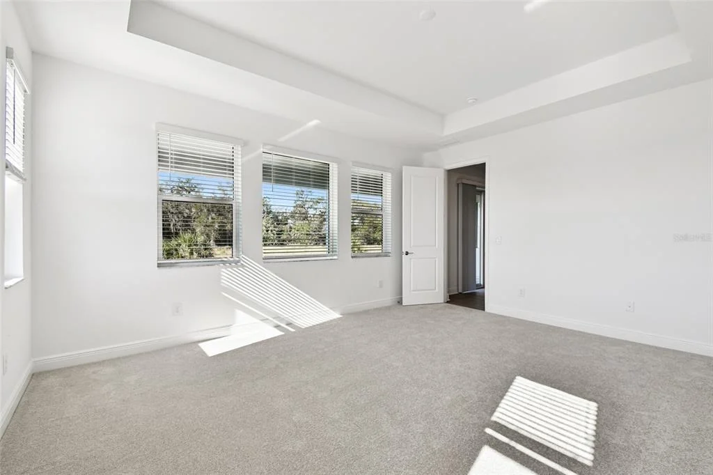
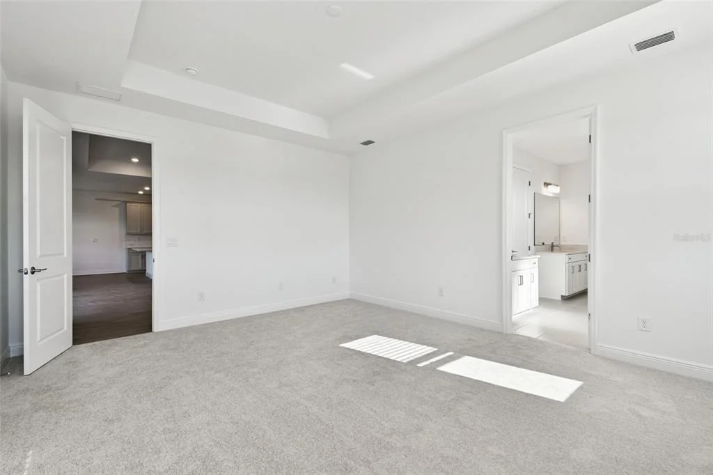
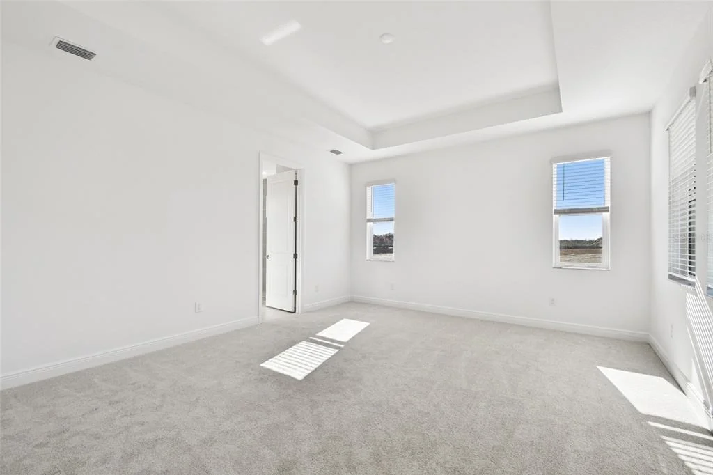
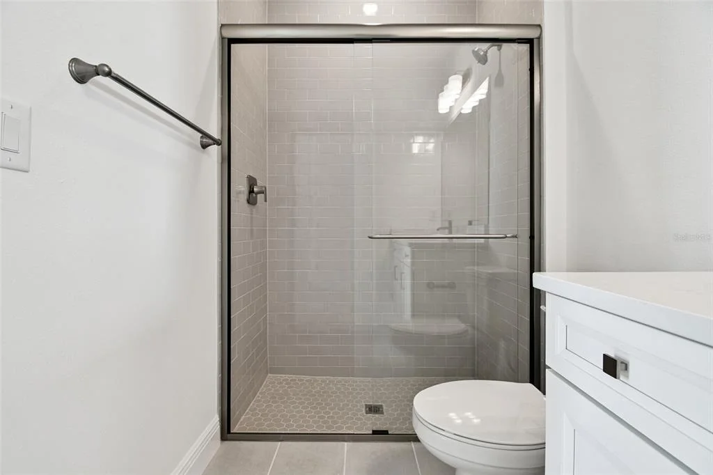
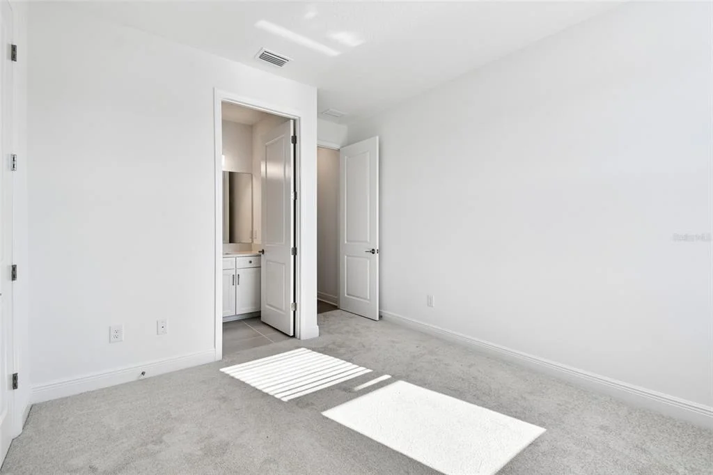
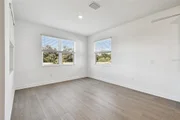
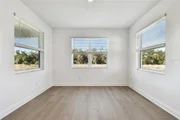
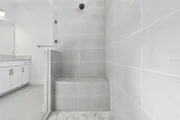
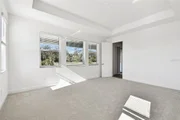
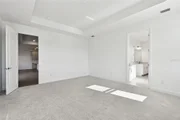
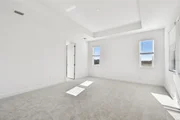
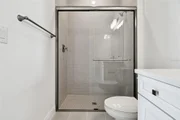
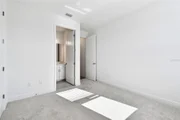
Off of the great room sits the large owner's suite. A split owner's bath and huge walk-in closet give you plenty of space to spread out and breathe. The owner's suite is truly a place you can relax and unwind after a long day.
A three-car garage completes the Ginnie, giving you flexibility and room for additional storage.
Listed By
Payment Calculator
Your Estimated Monthly Payment
Cap Rate Calculator
What does this mean?
Based on our analysis, the cap rate of this property is 1.25%. A negative cap rate indicates that the property might not be feasible as an income-producing asset. The median cap rate for a near zip code 11238 is 4.23%.
How much can I actually make?
Actual monthly rental income may vary between $4,760 and $7,140 depending on unit-specific characteristics. You can change the amount using the slider to further explore.
How is cap rate calculated?
Cap Rate = Net Operating Income (NOI) / Property Asset Value.
When calculating the cap rate, we assume 100% occupancy. Leverage (mortgage) is not considered.
Cap Rate provided by RealtyHop and RentHop, learn more about cap rate here.
Price History
| Date / Event | Date | Event | Price |
|---|---|---|---|
| Jun 26, 2026 | Price Decreased |
$604,999
↓ $15K
(2.4%) | |
| Price Decreased | |||
| May 27, 2026 | Price Decreased |
$619,999
↓ $20K
(3.1%) | |
| Price Decreased | |||
| Mar 31, 2026 | Price Increased |
$639,999
↑ $40K
(6.7%) | |
| Price Increased | |||
| Mar 11, 2026 | Price Decreased |
$599,999
↓ $30K
(4.8%) | |
| Price Decreased | |||
| Feb 25, 2026 | Price Decreased |
$629,999
↓ $30K
(4.6%) | |
| Price Decreased | |||

Property Highlights
Comparables
Status
Price/ft²
Listed On
Sold On
Past Sales
| Date | Unit | Beds | Baths | Sqft | Price | Closed | Listed By |
|---|
Similar Homes for Sale
Currently no similar homes around
FLORIWEST REALTY GROUP, LLC
Last Updated: 3 months ago
Data Source: Stellar MLS, MLS# R4910337


















 Your Privacy Choices
Phone: 425-283-2930
Address: 335 Madison Avenue, New York, NY 10017