See Home Value
$369,990
● Townhouse - Off Market

367 HACKLEY DRIVE

JOPPA, MD 21085
bedrooms
3 Beds
bathrooms
2 Baths, 1 Half Bath
square feet
1,969 Ft²
$1,930
Est. Monthly
$64
HOA / Fees

About This Property

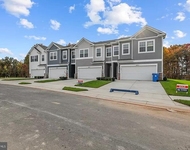
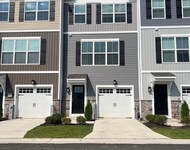
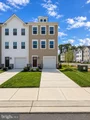
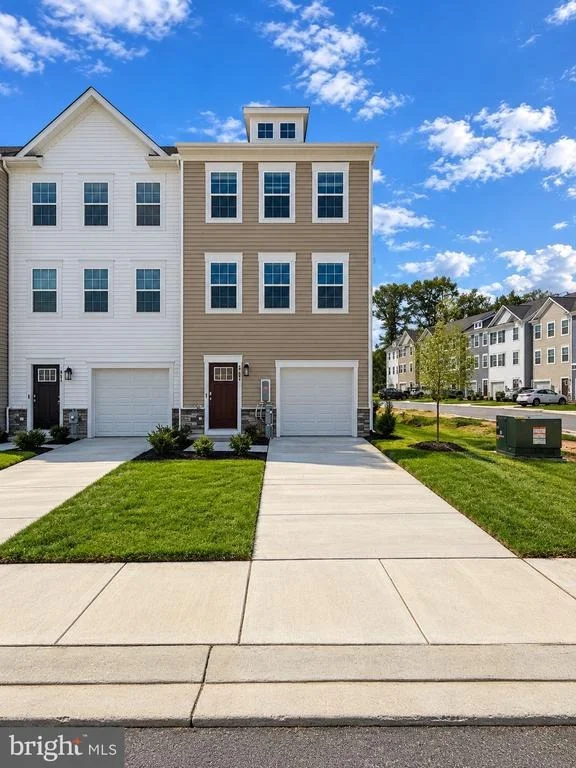
This breathtaking open concept layout features 3 stories, 3 bedrooms, 2.5 bathrooms, and a garage for 1 car. Spanning 1,969 sq. ft. of versatile living space, the Lafayette truly encompasses all your needs. Enter through your inviting foyer that leads to a spacious recreational space. You have the flexibility to transform your den into an office, media room, or playroom! Ascend to the main level where the living and dining spaces are accentuated by recessed lighting and a roomy eat-in island, perfect for entertaining friends and family. Just past the main level's powder room, an open staircase takes you to three bedrooms, all conveniently situated near the laundry closet and the second bathroom. Your primary bedroom sanctuary awaits, featuring a gorgeous walk-in shower, dual sinks, and a generous walk-in closet. Simplify your life with D.R. Horton's AMERICA'S SMART HOME(R) technology, which includes remote keyless entry, a SkyBell video doorbell, and much more!
Unit Size
1,969 Ft²
Days on Market
-
Land Size
0.05 acres
Price per sqft
$193
Property Type
Townhouse
Property Taxes
-
HOA Dues
$64
Year Built
-

Payment Calculator

Cap Rate Calculator

Last updated: 21 days ago (Bright MLS #MDHR2054642)

Price History

Date / Event Date Event Price
Oct 26, 2026 Sold
Sold
Oct 8, 2026 In contract -
In contract
Jul 17, 2026 Relisted $379,990
Relisted
Jun 20, 2026 In contract -
In contract
Jun 11, 2026 Price Decreased $379,990
↓ $5K (1.3%)
Price Decreased
Show More

Property Highlights

Air Conditioning
Garage
Parking Details
Has Garage
Parking Features: Attached, Garage
Garage Spaces: 2
Interior Details
Half Bathrooms: 1
Full Bathrooms: 2
Interior Features: Breakfast Bar, Crown Molding, Kitchen Island, Recessed Lighting, Walk-In Closet(s), Attic, Entry Level Bedroom, Family Room Off Kitchen, Sprinkler System, Bathroom - Stall Shower
Appliances: Dishwasher, Disposal, Ice Maker, Microwave, Gas Oven, Refrigerator, Stainless Steel Appliance(s), Water Heater
Flooring Type: Carpet, Ceramic Tile, Laminate
Door Features: Sliding Glass
Basement: Finished
Exterior Details
Has Property Attached
Square Footage: 1969
Square Footage Source: $0
Security Features: Smoke Detector(s), Sprinkler System - Indoor
Property Condition: Excellent
Architectural Style: Traditional
Year Built Source: Estimated
Year Built: 2026
Builder Name: D.R. Horton homes
Builder Model: lafayette
Levels: 3
Other Structures: Above Grade
Construction Materials: Batts Insulation, Blown-In Insulation, Concrete, Frame, Glass, Spray Foam Insulation, Vinyl Siding, Stick Built, Tile
Lot Size Area: 2300
Lot Size Units: Square Feet
Lot Size Acres: 0.05
Lot Size Square Feet: 2300
Water Source: Public
Financial Details
Tax Assessed Value: $399,990
Utilities Details
Cooling Type: Central Air
Heating Type: Central
Sewer : Public Sewer
Location Details
HOA Fee: $64
HOA Fee Frequency: Monthly

Comparables

Unit
Status
Type
Beds
Baths
ft²
Price/ft²
Asking Price
Listed On
Closing Price
Sold On
HOA + Taxes

Past Sales

Date Unit Beds Baths Sqft Price Closed Listed By

Building Info

367 Hackley Drive 367 Hackley Drive, Joppa, MD 21085
More about this Building
367 Hackley Drive
Want to find out who owns 367 Hackley Drive, Joppa, MD 21085? Get detailed property transactions here.

About Joppatowne


Similar Homes for Sale

Currently no similar homes around

Nearby Rentals

Unit for rent at 735 Pickerel Place, JOPPA, MD, 21085

$3,000 /mo

  • 3 Beds
  • 2 Baths
  • 1,937 ft²
735 Pickerel Place, JOPPA, MD, 21085 Listing by Eric Joseph Bilz
Unit for rent at 1057 Flint Court, JOPPA, MD, 21085

$2,775 /mo

  • 3 Beds
  • 2 Baths
  • 1,500 ft²
1057 Flint Court, JOPPA, MD, 21085 Listing by Terri E Hill
Unit for rent at 532 Riviera Drive, JOPPA, MD, 21085

$2,500 /mo

  • 3 Beds
  • 2 Baths
  • 1,438 ft²
532 Riviera Drive #532B, JOPPA, MD, 21085 Listing by HANG YANG