


34
Map
3630 GLENEAGLES DRIVE #82D


About This Property
Payment Calculator
Your Estimated Monthly Payment
Cap Rate Calculator
What does this mean?
Based on our analysis, the cap rate of this property is 1.25%. A negative cap rate indicates that the property might not be feasible as an income-producing asset. The median cap rate for a near zip code 11238 is 4.23%.
How much can I actually make?
Actual monthly rental income may vary between $4,760 and $7,140 depending on unit-specific characteristics. You can change the amount using the slider to further explore.
How is cap rate calculated?
Cap Rate = Net Operating Income (NOI) / Property Asset Value.
When calculating the cap rate, we assume 100% occupancy. Leverage (mortgage) is not considered.
Cap Rate provided by RealtyHop and RentHop, learn more about cap rate here.
Price History
| Date / Event | Date | Event | Price |
|---|---|---|---|
| May 5, 2023 | Sold | ||
| Sold | |||
| Apr 7, 2023 | In contract | - | |
| In contract | |||
| Mar 29, 2023 | Listed by Weichert, REALTORS | $120,000 | |
| Listed by Weichert, REALTORS | |||
| | |||
|
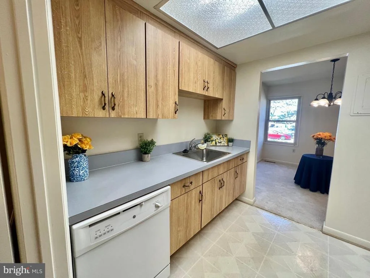
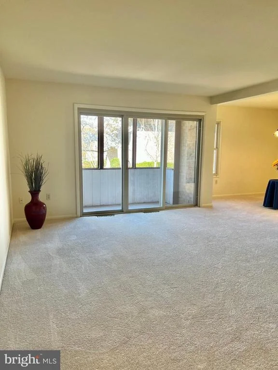
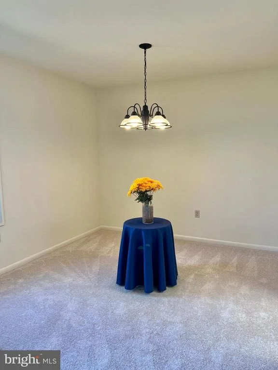
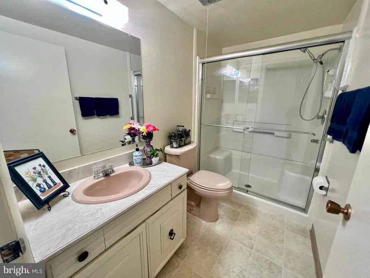
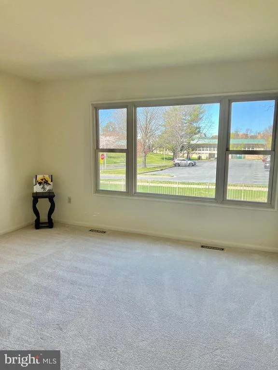
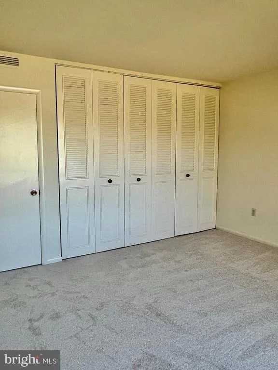
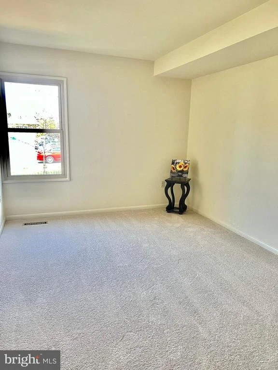
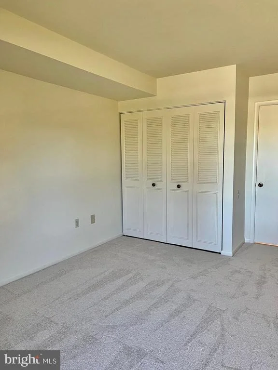
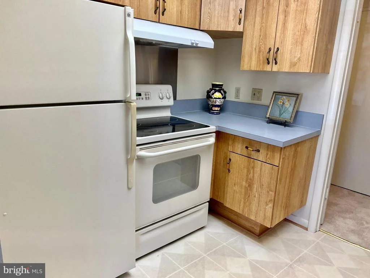
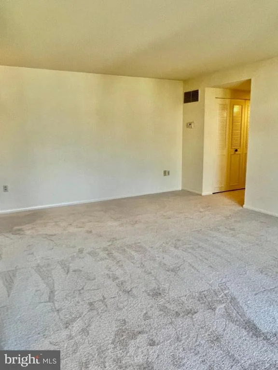
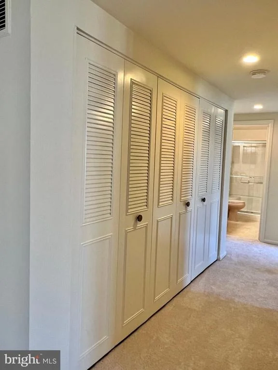
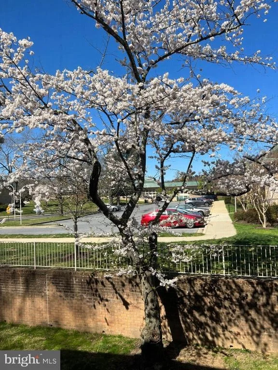
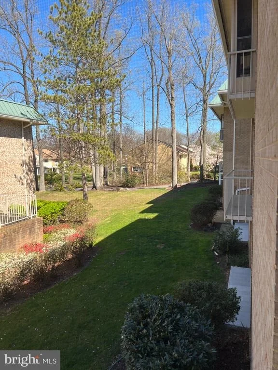
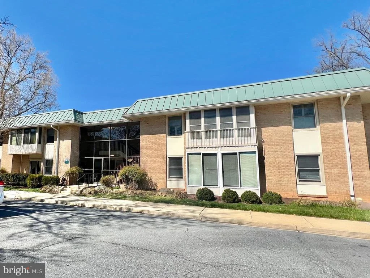
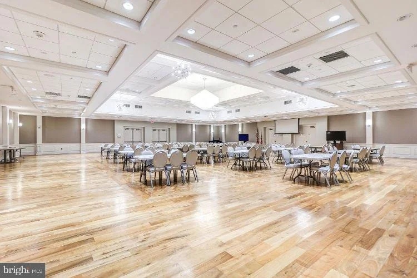
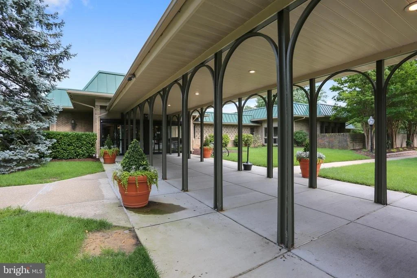
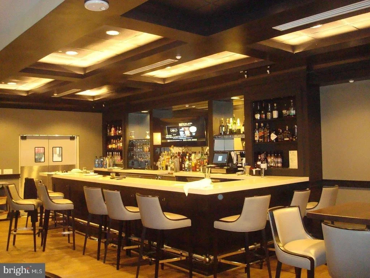
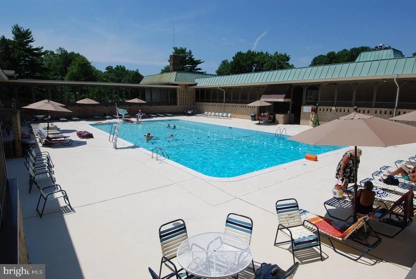
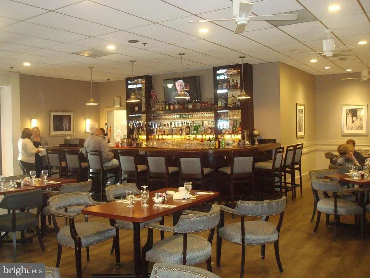
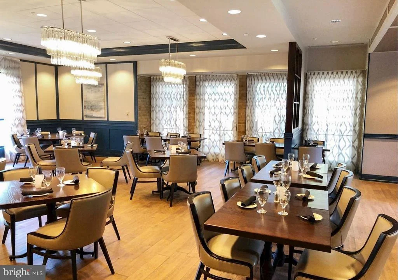
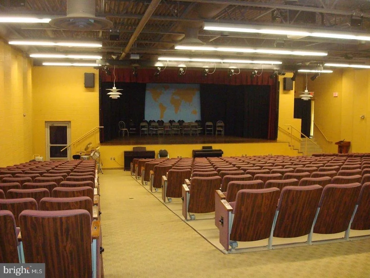
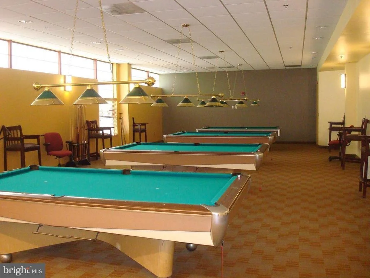
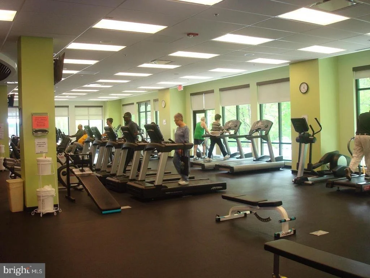
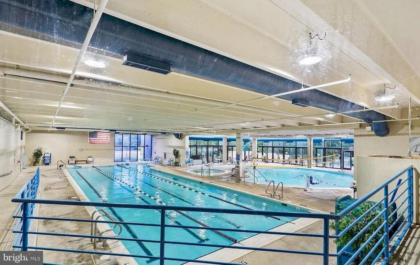
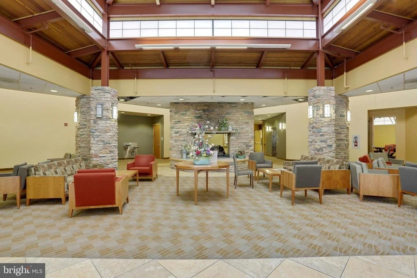
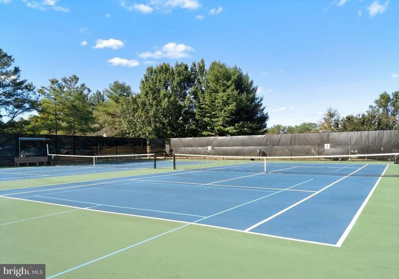
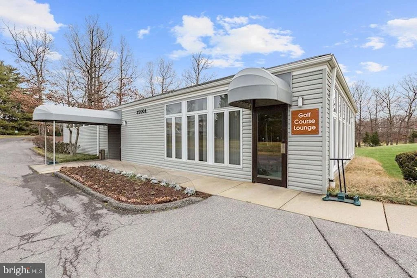
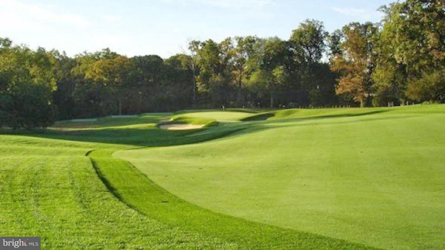
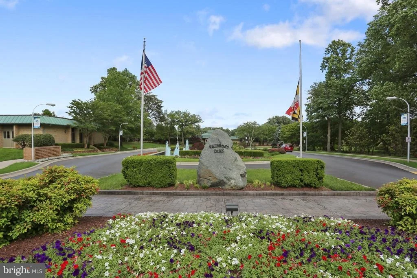
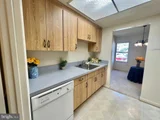
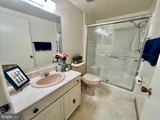
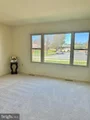
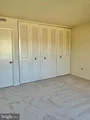
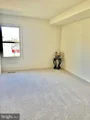
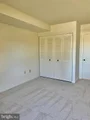
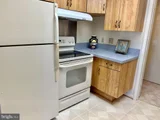
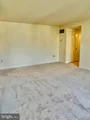
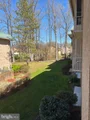
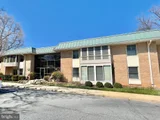
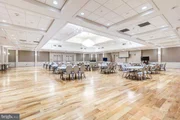
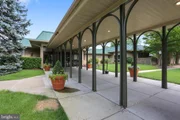
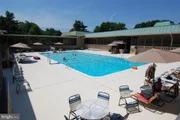
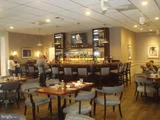
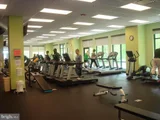
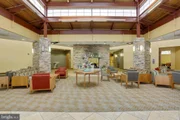
Gated 55+ Active Adult Community. This entry/main level "Carlyle" floor plan offers 2 Bedrooms and 1 Bath, with walk-in shower. It has large rooms and generous closet space. It’s ready to go with fresh paint and new carpet. Lots of cabinetry and countertop space in the bright updated kitchen, which adjoins the dining room and a large Living room with sliding glass door to a screened balcony enclosure. This great location is close to Clubhouse I and shopping. Storage cage and an assigned parking space. The monthly fee includes both the Co-op and HOA fees, all utilities, basic cable TV, Wi-Fi, property taxes, most maintenance of the unit, appliances and HVAC, PLUS all of the wonderful community amenities. It's resort living - with a fitness center, indoor and outdoor pools, walking trails, tennis courts, game rooms,18 hole golf course, restaurants, clubs, activities, and much, much more! Come see for yourself!
| |||
Property Highlights
Comparables
Status
Price/ft²
Listed On
Sold On
Past Sales
| Date | Unit | Beds | Baths | Sqft | Price | Closed | Listed By |
|---|---|---|---|---|---|---|---|
|
02/05/2026
|
1 Bed
|
1 Bath
|
635 ft²
|
$84,900
1 Bed
1 Bath
635 ft²
|
$84,900
03/31/2026
|
Christine Colburn
Weichert, REALTORS
| |
|
09/21/2025
|
1 Bed
|
1 Bath
|
800 ft²
|
$132,000
1 Bed
1 Bath
800 ft²
|
$116,000
-12.12%
01/14/2026
|
Marilyn Greggs
Weichert, REALTORS
| |
|
05/23/2025
|
2 Bed
|
1 Bath
|
1035 ft²
|
$140,000
2 Bed
1 Bath
1035 ft²
|
$140,000
07/30/2025
|
Joseph Petruccelli
Weichert, REALTORS
| |
|
02/15/2024
|
1 Bed
|
1 Bath
|
635 ft²
|
$90,000
1 Bed
1 Bath
635 ft²
|
$90,000
04/08/2024
|
Debra Eig
Weichert, REALTORS
| |
|
11/21/2023
|
1 Bed
|
1 Bath
|
800 ft²
|
$110,000
1 Bed
1 Bath
800 ft²
|
$105,000
-4.55%
02/20/2024
|
Jesse Harris
Weichert, REALTORS
| |
|
03/29/2023
|
2 Bed
|
1 Bath
|
1035 ft²
|
$120,000
2 Bed
1 Bath
1035 ft²
|
$120,000
05/05/2023
|
Debra Eig
Weichert, REALTORS
| |
|
08/29/2022
|
1 Bed
|
1 Bath
|
635 ft²
|
$89,000
1 Bed
1 Bath
635 ft²
|
$62,410
-29.88%
01/13/2023
|
Eric Smith
Vylla Home
| |
|
05/20/2022
|
1 Bed
|
1 Bath
|
635 ft²
|
$95,000
1 Bed
1 Bath
635 ft²
|
-
-
|
Mrs. Angela Hays
EXP Realty, LLC
| |
|
11/22/2021
|
1 Bed
|
1 Bath
|
800 ft²
|
$95,000
1 Bed
1 Bath
800 ft²
|
$95,000
01/05/2022
|
Betty Darnell
Weichert, REALTORS
| |
|
10/21/2020
|
1 Bed
|
1 Bath
|
800 ft²
|
$90,000
1 Bed
1 Bath
800 ft²
|
$90,000
12/21/2020
|
Betty Darnell
Weichert, REALTORS
| |
|
06/07/2019
|
2 Bed
|
1 Bath
|
1035 ft²
|
$109,900
2 Bed
1 Bath
1035 ft²
|
-
-
|
-
| |
|
12/23/2017
|
1 Bed
|
1 Bath
|
800 ft²
|
$74,900
1 Bed
1 Bath
800 ft²
|
$70,000
-6.54%
02/27/2018
|
Marilyn Chmielewski
Weichert, REALTORS
| |
|
03/26/2015
|
1 Bed
|
1 Bath
|
635 ft²
|
$45,000
1 Bed
1 Bath
635 ft²
|
$45,000
05/22/2015
|
Colleen B Corbey
Rory S. Coakley Realty, Inc.
|
Building Info
About Rossmoor
Similar Homes for Sale
Currently no similar homes aroundNearby Rentals

Weichert, REALTORS
Last Updated: 3 hours ago
Data Source: Bright MLS , MLS# MDMC2087512
















 Your Privacy Choices
Phone: 425-283-2930
Address: 335 Madison Avenue, New York, NY 10017