See Home Value
Chicago 60613 Lakeview
Undisclosed Address
$3,550,000
● House - Off Market

Undisclosed Address

Chicago, IL 60613
bedrooms
6 Beds
bathrooms
7 Baths, 2 Half Baths
square feet
7,000 Ft²
$22,748
Est. Monthly
-0.50%
Cap Rate

About This Property

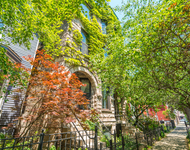
Welcome to your dream home, an architectural masterpiece meticulously curated room by room and detail by detail with the utmost care, embodying an exquisite blend of design and functionality. Nestled on an oversized 36-foot lot in the heart of the Southport Corridor and Blaine School District, this superiorly crafted 6-bedroom, 5.2-bathroom home spans an impressive 7,000 square feet.  As you enter through the front gate, you are immediately struck by the stunning curb appeal, featuring limestone accents, Bevolo gas lanterns, and professionally designed landscaping.  The main floor features soaring 12-ft ceilings, a grand foyer entry with a sweeping staircase and an oversized skylight above. The beautifully curated living room features a custom limestone fireplace that leads to a separate dining room, with custom lighting, that is perfect for hosting large gatherings. The back of the main level is an entertainer's dream! The chef's kitchen features luxury appliances, including a double side-by-side Sub-Zero refrigerator/freezer, eight-burner Wolf range with double ovens, a Fisher & Paykel double drawer dishwasher, and a built-in Miele espresso machine. The butler's pantry offers a mini-fridge, Bosch dishwasher and ice maker alongside a custom walk-in pantry. The massive marble island overlooks a spacious eat-in area and the grand great room featuring a custom limestone fireplace and stunning Westbury Ralph Lauren chandelier, which opens up to the walk-out patio for seamless indoor-outdoor entertaining.  The bedroom level offers the ultimate primary retreat, with an impressive foyer, cozy fireplace, and a spa-like bathroom with incredible marble detail, separate vanities, an extra-large steam shower, separate soaking tub, expansive  walk-in closet and a coffee bar area. This level also features three additional generous bedrooms with en-suite bathrooms, an abundance of storage, and a large laundry room with utility sink.  The lower level, accessible by two staircases in the home, features a thoughtfully designed mudroom and breezeway leading to the attached heated 3.5 car garage with incredible storage and functionality. Designed for entertaining, this level includes radiant heat, a large theatre/lounge room with a 115" projector screen and a wet custom bar, exercise room, a second recreational room with built-ins that could easily serve as a sixth bedroom, and a separate guest suite with a built-in desk and an en-suite bathroom. The second laundry room and additional storage are added bonuses in this well-designed space.  The outdoor space is exceptional and offers two levels to enjoy. The blue stone paved patio yard leads to a fully equipped outdoor kitchen with a built-in grill and a woodburning fireplace with gas starter. The garage rooftop   deck features IPE flooring, bar with mini-fridge and a custom motorized pergola, making it an ideal space for gatherings in all weather conditions. The property also includes modern features such as a snow melt system in both the front and back of the home, ensuring convenience during the winter months.  This home is not just a place to live; it is a masterpiece to be experienced and cherished. Every corner tells a story of unparalleled craftsmanshipand thoughtful design.   Perfectly located in the highly sought-after Southport Corridor, this home offers access to some of the best dining, shopping, boutiques and coffee shops that the city has to offer. A short walk to the Southport Brown Line and   Wrigley Field. Easy access to the lake and LSD. Truly a gem! Schedule your private tour today and experience the epitome of luxury living.
Unit Size
7,000 Ft²
Days on Market
-
Land Size
-
Price per sqft
$521
Property Type
House
Property Taxes
$4,825
HOA Dues
-
Year Built
2013

Payment Calculator

Cap Rate Calculator

Last updated: 3 years ago (MRED MLS #12129636)

Price History

Date / Event Date Event Price
Sep 20, 2024 Sold
Sold
Aug 13, 2024 In contract -
In contract
Aug 6, 2024 Temporarily off market -
Temporarily off market
Aug 5, 2024 Listed by Coldwell Banker Realty $3,650,000
Listed by Coldwell Banker Realty
Jun 7, 2024 Listed by Coldwell Banker Realty $3,750,000
Listed by Coldwell Banker Realty
Welcome to your dream home, an architectural masterpiece meticulously curated room by room and detail by detail with the utmost care, embodying an exquisite blend of design and functionality. Nestled on an oversized 36-foot lot in the heart of the Southport Corridor and Blaine School District, this superiorly crafted 6-bedroom, 5.2-bathroom home spans an impressive 7,000 square feet. As you enter through the front gate, you are immediately struck by the stunning curb appeal, featuring limestone accents, Bevolo gas lanterns, and professionally designed landscaping. The main floor features soaring 12-ft ceilings, a grand foyer entry with a sweeping staircase and an oversized skylight above. The beautifully curated living room features a custom limestone fireplace that leads to a separate dining room, with custom lighting, that is perfect for hosting large gatherings. The back of the main level is an entertainer's dream! The chef's kitchen features luxury appliances, including a double side-by-side Sub-Zero refrigerator/freezer, eight-burner Wolf range with double ovens, a Fisher & Paykel double drawer dishwasher, and a built-in Miele espresso machine. The butler's pantry offers a mini-fridge, Bosch dishwasher and ice maker alongside a custom walk-in pantry. The massive marble island overlooks a spacious eat-in area and the grand great room featuring a custom limestone fireplace and stunning Westbury Ralph Lauren chandelier, which opens up to the walk-out patio for seamless indoor-outdoor entertaining. The bedroom level offers the ultimate primary retreat, with an impressive foyer, cozy fireplace, and a spa-like bathroom with incredible marble detail, separate vanities, an extra-large steam shower, separate soaking tub, expansive walk-in closet and a coffee bar area. This level also features three additional generous bedrooms with en-suite bathrooms, an abundance of storage, and a large laundry room with utility sink. The lower level, accessible by two staircases in the home, features a thoughtfully designed mudroom and breezeway leading to the attached heated 3.5 car garage with incredible storage and functionality. Designed for entertaining, this level includes radiant heat, a large theatre/lounge room with a 115" projector screen and a wet custom bar, exercise room, a second recreational room with built-ins that could easily serve as a sixth bedroom, and a separate guest suite with a built-in desk and an en-suite bathroom. The second laundry room and additional storage are added bonuses in this well-designed space. The outdoor space is exceptional and offers two levels to enjoy. The blue stone paved patio yard leads to a fully equipped outdoor kitchen with a built-in grill and a woodburning fireplace with gas starter. The garage rooftop deck features IPE flooring, bar with mini-fridge and a custom motorized pergola, making it an ideal space for gatherings in all weather conditions. The property also includes modern features such as a snow melt system in both the front and back of the home, ensuring convenience during the winter months. This home is not just a place to live; it is a masterpiece to be experienced and cherished. Every corner tells a story of unparalleled craftsmanshipand thoughtful design. Perfectly located in the highly sought-after Southport Corridor, this home offers access to some of the best dining, shopping, boutiques and coffee shops that the city has to offer. A short walk to the Southport Brown Line and Wrigley Field. Easy access to the lake and LSD. Truly a gem! Schedule your private tour today and experience the epitome of luxury living.

Property Highlights

Air Conditioning

Building Info

Overview

    General

  • Year Built: 2013
  • Effective Year Built: 2013
  • Building Count: 1
  • Total Rooms: 10
  • Bedroom Count: 5
  • Bathroom Count: 5
  • Full Bathrooms: 4
  • Partial Bathrooms: 5
  • Building Condition: 6
  • Building Quality: 7
  • Construction Type: 12
  • Building Style: 60
  • Exterior Walls Type: 24
  • Interior Walls Type: 0
  • Roof Shape Type: 0
  • Roof Cover Type: 8
  • Floor Count: 200
  • Floor Cover: 0
  • Basement Type: 3
  • Basement Area: 0
  • Garage Type: 1
  • Parking Space Count: 3
  • Patio Type: 0
  • Porch Type: 0
  • Pool Type: 0

    Dimensions

  • Lot Size Square Feet: 4,464
  • Total Building Area: 4,592
  • Gross Building Area: 4,592
  • Building Area: 4,592
  • Building Area Measurement: L

    Heating and Cooling

  • Fireplace Count: 1
  • Air Conditioning: 1
  • Heating: 24
  • Heated Square Feet: 4,592
  • Heating Fuel Type: 0

    Utilities

  • Sewer System: 0
  • Water Service: 0

Building

  • Building Type: 0
  • Property Class: R
  • Subdivision: EDSONS SUB
  • Land Acres: 0000000103
  • Standard Land Use Code: 1001
  • County Land Use Code: 2-08
  • Legal Description 1: (SUBDIVISION) OF BLKS11-12 OF EDSONS SUB SEC 20-40-14

Neighborhood

  • School District Name: Chicago Public School District 299
  • Census Tract: 061200

Zoning

  • Zoning: RT-3.5

Geography

  • Assessors Map Reference: 009-114-05
  • District: 73
  • Parcel: 14-20-124-048-0000
  • Block: 11,12
  • Lot: 15,16
  • Meridian: SEC 20 TWN 40N RNG 14E
  • Municipality: LAKE VIEW
  • Latitude: 41.9478
  • Longitude: -87.6623

    Address

  • Full Address: 3623 N Wayne Ave
  • Address - House Number: 3623
  • Street Direction: N
  • Address - Street Name: Wayne
  • Address - Suffix Type: Ave
  • State: IL
  • City Name: Chicago
  • Carrier Code: C035
  • 4-Digit Zip Code: 3717
  • Zip Code: 60613

Valuation

    Tax

  • Tax Year: 2022
  • Tax Amount: $5,642,126
  • Tax Rate Code Area: 73105

    Appraisal Valuation

  • Standard Deviation: 0.1817
  • Valuation Date: Mar 20, 2024
  • Confidence Score: 76
  • Final Value: 2,415,964
  • High Value: 2,855,013
  • Low Value: 1,976,915

    Market Valuation

  • Market Total Value: $2,777,330
  • Market Land Value: $669,600
  • Market Improvement Value: $2,107,730

    Assessments Valuation

  • Assessed Year: 2023
  • Assessed Total Value: $277,733
  • Assessed Land Value: $66,960
  • Assessed Improvements Value: $210,773

    Sales

  • Current Sale Contract Date: Apr 17, 2012
  • Current Sale Recording Date: Jun 07, 2012
  • Current Sale Price:
  • Current Sale Document Type: 71
  • Current Sale Input Document Number: 1215904115
Data used for valuation calculations is provided by RealtyHop, and other third party sources

Comparables

Unit
Status
Type
Beds
Baths
ft²
Price/ft²
Asking Price
Listed On
Closing Price
Sold On
HOA + Taxes

About North Side


Similar Homes for Sale

Currently no similar homes around

Nearby Rentals

Unit for rent at 622 W Briar Place, Chicago, IL, 60657

$3,600 /mo

  • 2 Beds
  • 1 Bath
  • 1,500 ft²
622 W Briar Place #G, Chicago, IL, 60657 Listing by Malia Motley
Unit for rent at 420 W Belmont Avenue, Chicago, IL, 60657

$3,115 /mo

  • 1 Bed
  • 1 Bath
  • 943 ft²
420 W Belmont Avenue #8E, Chicago, IL, 60657 Listing by Elizabeth Nazarian
Unit for rent at 828 W Grace Street, Chicago, IL, 60613

$3,495 /mo

  • 2 Beds
  • 1 Bath
828 W Grace Street #804, Chicago, IL, 60613 Listing by Daniel Delaney


Frequently Asked Questions

When was property at 3623 North Wayne Avenue built and last sold?
The property at 3623 North Wayne Avenue was built in 2013 and last sold on Apr 17, 2012 for $800,000.
How much is this home worth?
The estimated value of the home located at 3623 North Wayne Avenue is $3,686,500.
What are some comparable homes to 3623 North Wayne Avenue?
There are currently no comparable homes to 3623 North Wayne Avenue.