Check Availability
$585,000
● House - In Contract

361 Corilla Drive

Wendell, NC
bedrooms
4 Beds
bathrooms
3 Baths, 1 Half Bath
square feet
3,390 Ft²
$2,923
Est. Monthly
$50
HOA / Fees

About This Property

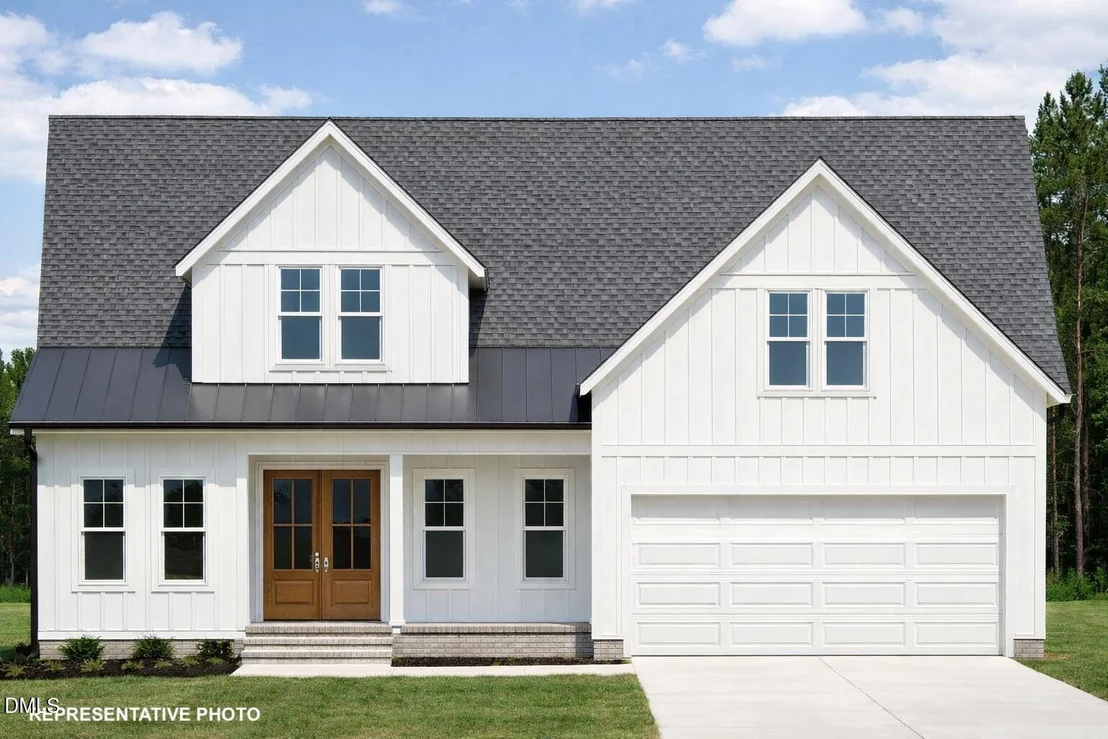
This stunning home features a chef's dream kitchen designed to impress, complete with stainless steel appliances, range hood, tile backsplash, a spacious island with seating, granite or quartz countertops, and a generous walk-in pantry. Enjoy both a bright breakfast nook for casual meals and a separate formal dining room for entertaining. Working from home is a breeze with a dedicated first-floor office featuring elegant French doors. The first-floor main suite offers a peaceful retreat with a large walk-in closet and a spa-like en suite showcasing a beautifully tiled shower, free-standing tub, and dual-sink vanity. Upstairs, you'll find three additional spacious bedrooms, two full baths, and 2 large bonus rooms--perfect for movie nights, play space, or a home gym. Step outside to the huge covered back porch overlooking the expansive backyard, ideal for relaxing, grilling, or hosting gatherings. Photos of similar homes and cut sheets are for representation only and may include options, upgrades or elevations not included in this home.
Unit Size
3,390 Ft²
Days on Market
-
Land Size
2.99 acres
Price per sqft
$173
Property Type
House
Property Taxes
-
HOA Dues
$50
Year Built
-

Listed By

Mark Pahlmann
HomeTowne Realty

Payment Calculator

Cap Rate Calculator

Last updated: 3 months ago (TMLS #10184014)

Price History

Date / Event Date Event Price
Aug 2, 2026 Listed by HomeTowne Realty $585,000
Listed by HomeTowne Realty

Property Highlights

Air Conditioning
Fireplace
Garage
Parking Details
Has Garage
Attached Garage
Parking Features: Attached, Concrete, Garage, Garage Door Opener, Garage Faces Side
Garage Spaces: 2
Interior Details
Half Bathrooms: 1
Full Bathrooms: 3
Interior Features: Ceiling Fan(s), Eat-in Kitchen, Kitchen Island, Soaking Tub, Walk-In Closet(s), Primary Downstairs, Walk-In Shower
Appliances: Dishwasher, Gas Range, Microwave, Range Hood
Flooring Type: Laminate
Laundry Features: Laundry Room, Main Level
Rooms: 11
Has Fireplace
Fireplace Features: Living Room, Propane
Fireplaces: 1
Exterior Details
Square Footage: 3390
Property Condition: New Construction, Under Construction
Architectural Style: Craftsman, Traditional
Year Built: 2026
Builder Name: Riverwild Homes
Builder Model: Evergreen
Building Area Total: 3390
Levels: Two
Construction Materials: Brick, HardiPlank Type
Patio and Porch Features: Screened
Lot Size Area: 2.99
Lot Size Units: Acres
Lot Size Acres: 2.99
Lot Size Square Feet: 130244.4
Water Source: Public
Utilities Details
Cooling Type: Central Air, Zoned
Heating Type: Heat Pump, Zoned, None
Sewer : Septic Tank
Location Details
HOA/Condo/Coop Fee Includes: None
HOA Fee: $50
HOA Fee Frequency: Monthly

Comparables

Unit
Status
Type
Beds
Baths
ft²
Price/ft²
Asking Price
Listed On
Closing Price
Sold On
HOA + Taxes

Past Sales

Date Unit Beds Baths Sqft Price Closed Listed By

Similar Homes for Sale

Currently no similar homes around