


32
Map
Video Tour
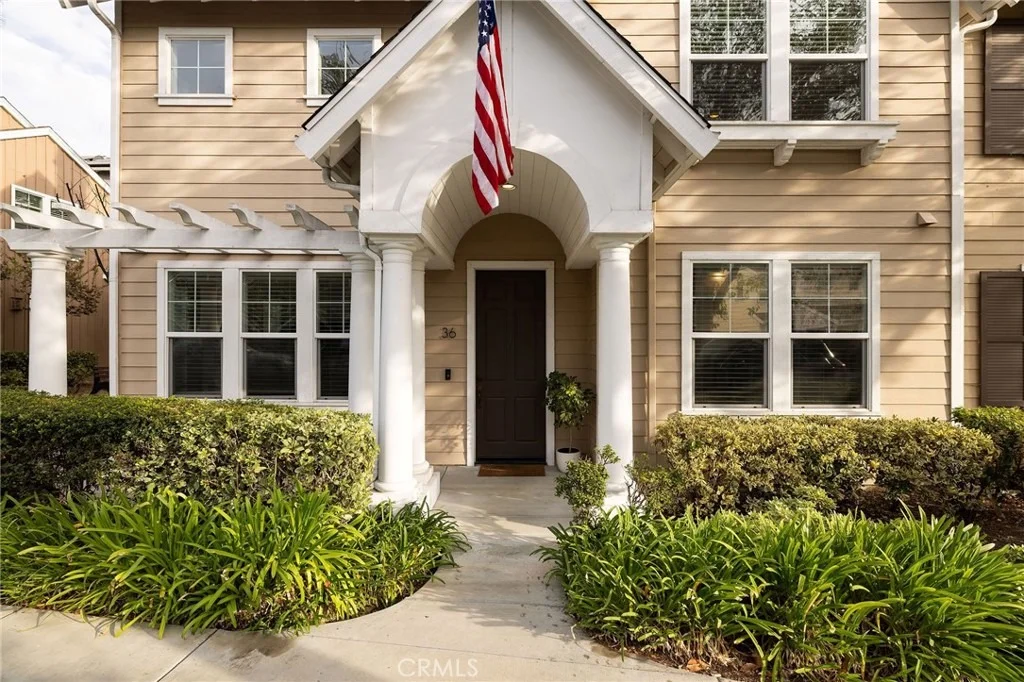
36 Tarleton Lane


About This Property
Listed By

Payment Calculator
Your Estimated Monthly Payment
Cap Rate Calculator
What does this mean?
Based on our analysis, the cap rate of this property is 1.25%. A negative cap rate indicates that the property might not be feasible as an income-producing asset. The median cap rate for a near zip code 11238 is 4.23%.
How much can I actually make?
Actual monthly rental income may vary between $4,760 and $7,140 depending on unit-specific characteristics. You can change the amount using the slider to further explore.
How is cap rate calculated?
Cap Rate = Net Operating Income (NOI) / Property Asset Value.
When calculating the cap rate, we assume 100% occupancy. Leverage (mortgage) is not considered.
Cap Rate provided by RealtyHop and RentHop, learn more about cap rate here.
Price History
| Date / Event | Date | Event | Price |
|---|---|---|---|
| Oct 6, 2026 | In contract | - | |
| In contract | |||
| Sep 14, 2026 | Listed by Berkshire Hathaway HomeService | $1,200,000 | |
| Listed by Berkshire Hathaway HomeService | |||
| Oct 6, 2021 | No longer available | - | |
| No longer available | |||
| Jan 29, 2021 | Listed | $749,000 | |
| Listed | |||
| | |||
|
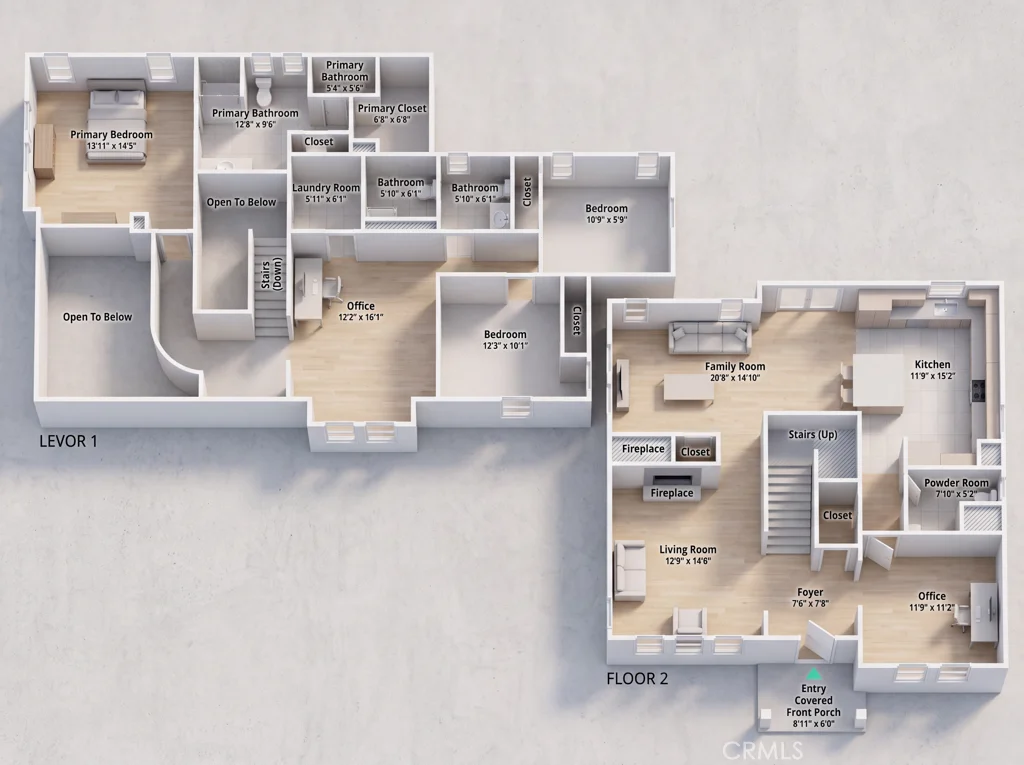
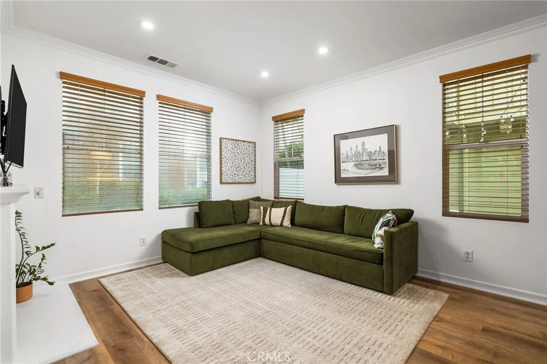
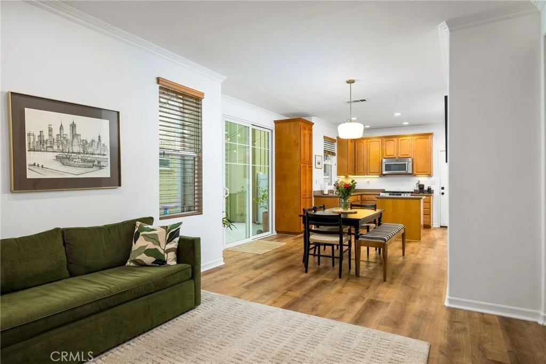
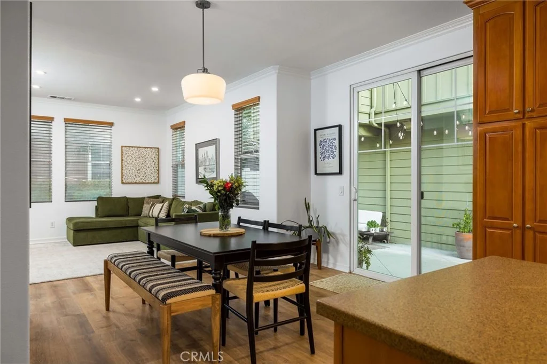
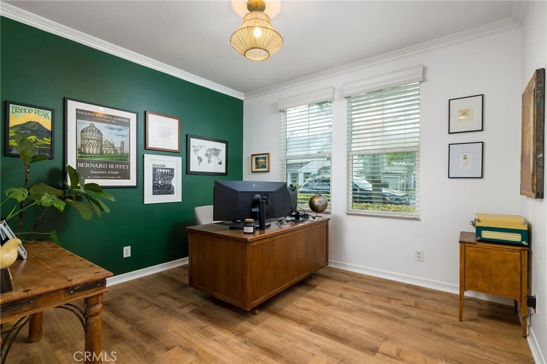
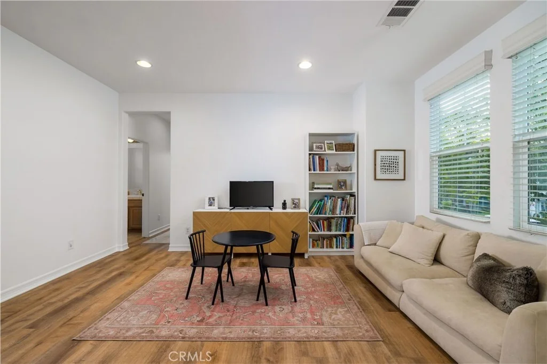
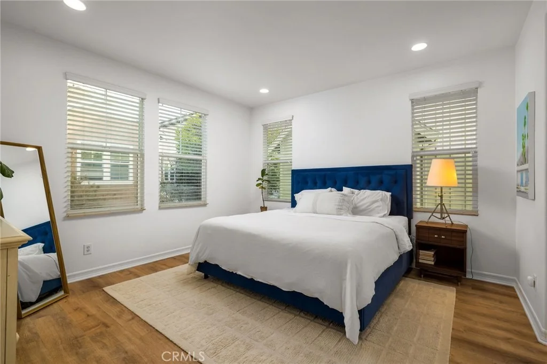
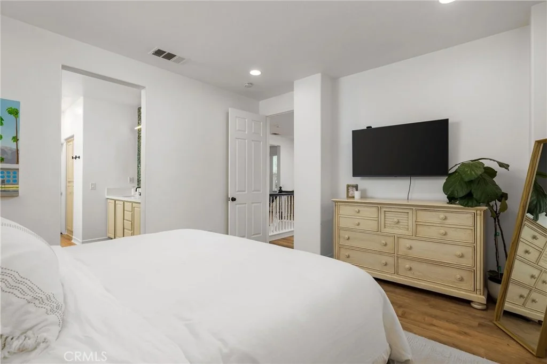
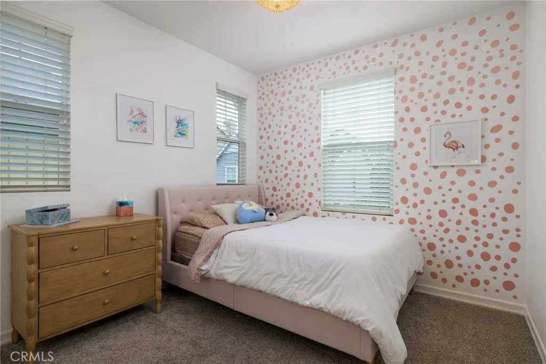
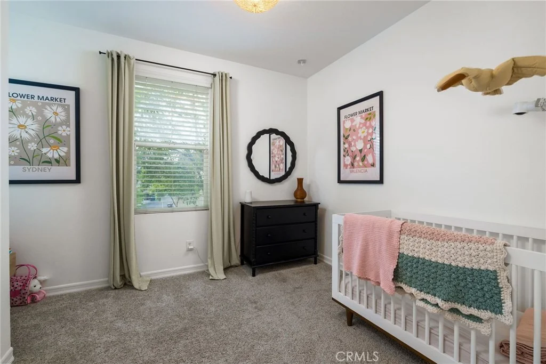
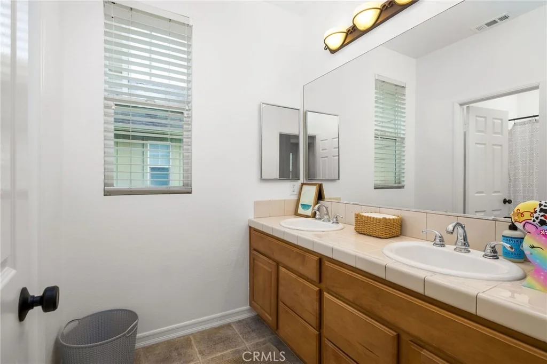
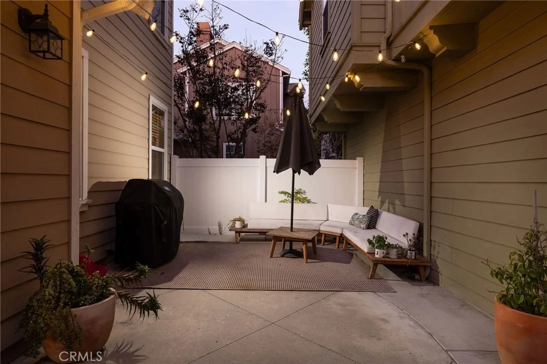
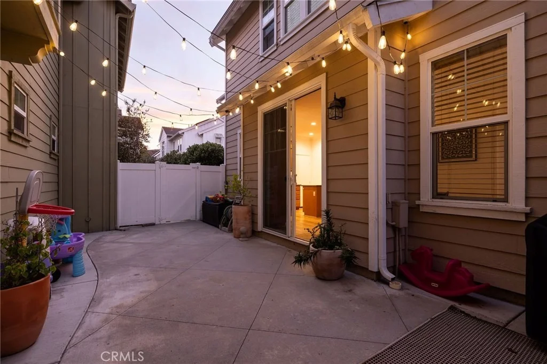
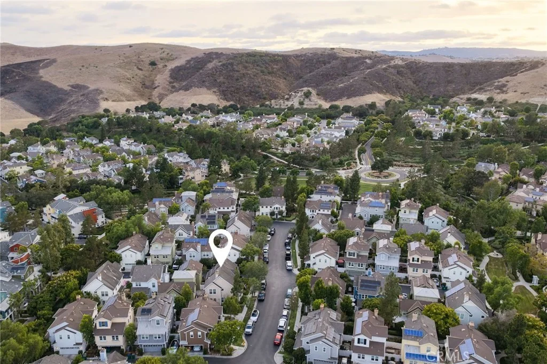
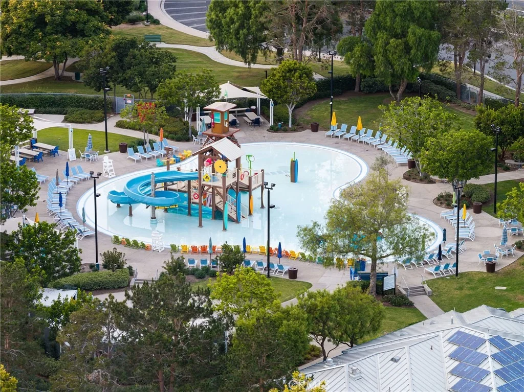
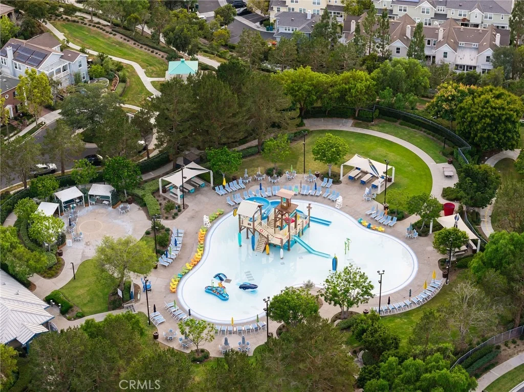
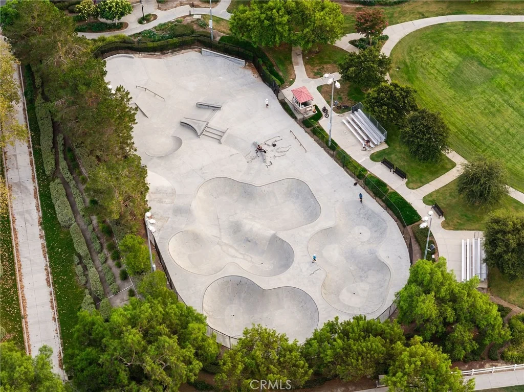
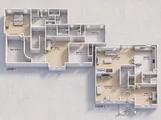
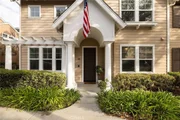
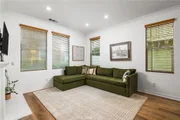
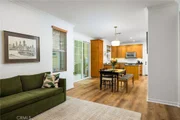
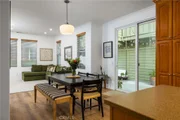
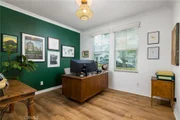
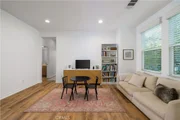
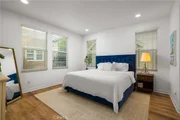
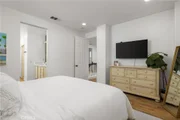
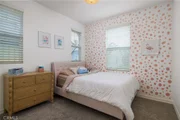
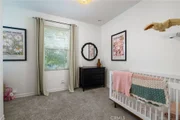
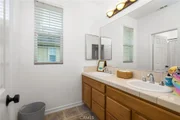
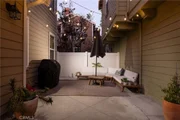
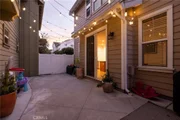
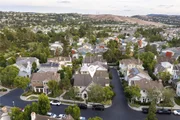
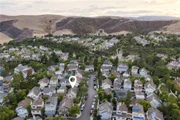
This Beautiful and Spacious Detached, 2 Story End Unit home is by far the most desirable floor plan in the highly sought-after Tarleton Community of Ladera Ranch. Displaying an abundance of natural lighting in each room, this home features 2,184 sq. ft., 3 Bedrooms PLUS a Loft, 2.5 Baths and more!! When entering the home you first see the dramatic high ceilings in the Formal Living Room, beautiful wood floors, crown molding & upgraded baseboards. The first level also features a Formal Dining Room, Family Room w/Fireplace and Custom Built in Entertainment Center, Dining Area off the Kitchen and Direct Access to the 2 Car Garage. The Kitchen has a newly added Custom Built in Cabinet for extra storage. On the upper level there are 3 Bedrooms, A Loft, Laundry Room and a separate Tech Center. The large Master Bedroom opens to the Master Bathroom which has 2 vanity sinks, a separate shower & sunken tub plus a Walk-in Closet and a private toilet area. Other features that make this home so special are the fully owned Solar for extra low electricity bills, Private Backyard with a Jacuzzi Hot Tub built into a Custom Deck (needs some repair) and NEST that controls the Heating & AC. This home has a great location!! The popular central “Paseo Trail” is just a few steps away. This community has a lot to offer with 2 pools, parks, playgrounds, community events and miles of walking trails along the pathway that connects to Doheny State Beach. All Furniture is Negotiable. The manager has listed the unit size as 2184 square feet.
| |||
Property Highlights
Building Info
Comparables
Status
Price/ft²
Listed On
Sold On
About Ladera Ranch
Similar Homes for Sale
Currently no similar homes aroundNearby Rentals

Last Updated: 16 days ago
Data Source: CRMLS, MLS# OC26200752


























 Your Privacy Choices
Phone: 425-283-2930
Address: 335 Madison Avenue, New York, NY 10017