


36 Stableford Pl


About This Property
There is a well-located wet bar for entertaining with wine cooler and cabinets. Outside there is a private deck off of the family room and a patio perfect for a barbeque. Extensive and professional landscaping. This is an exceptional residence you will surely love with good access to shopping, schools, and I-25
Payment Calculator
Your Estimated Monthly Payment
Cap Rate Calculator
What does this mean?
Based on our analysis, the cap rate of this property is 1.25%. A negative cap rate indicates that the property might not be feasible as an income-producing asset. The median cap rate for a near zip code 11238 is 4.23%.
How much can I actually make?
Actual monthly rental income may vary between $4,760 and $7,140 depending on unit-specific characteristics. You can change the amount using the slider to further explore.
How is cap rate calculated?
Cap Rate = Net Operating Income (NOI) / Property Asset Value.
When calculating the cap rate, we assume 100% occupancy. Leverage (mortgage) is not considered.
Cap Rate provided by RealtyHop and RentHop, learn more about cap rate here.
Price History
| Date / Event | Date | Event | Price |
|---|---|---|---|
| Mar 14, 2025 | Sold | ||
| Sold | |||
| Feb 25, 2025 | In contract | - | |
| In contract | |||
| Feb 22, 2025 | Listed | $1,325,000 | |
| Listed | |||
   | |||
|
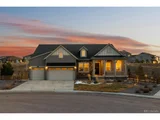
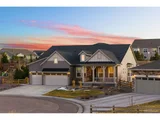
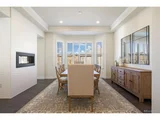
Offering an ideal blend of elegance and modern convenience and located in the heart of Castle Pines, this thoughtfully upgraded and meticulously maintained 3 bed | 4 bath ranch-style residence boasts soaring 9-foot ceilings and expansive windows, creating an ambiance of timeless luxury. The open concept living area features a bright family room with striking coffered ceilings, and is seamlessly connected to the formal dining room by a sophisticated dual-sided gas fireplace. The chef's kitchen showcases a stunning quartz island, GE Monogram appliances, custom cabinetry with glass accents, a built-in refrigerator, and designer finishes. The sprawling primary suite is a serene escape, complete with a private sitting area-ideal as a reading nook, media lounge, 2nd office, or fitness room. The luxurious primary bathroom features unique dual walk-in showers with frameless glass enclosures, sleek tile work, and separate vanities. Two additional en suite bedrooms provide privacy and comfort, each with its own well-appointed bathroom. Enhancing the home's functionality is a well-placed wet bar | butler pantry, complete with a wine cooler and custom cabinetry. Additional highlights include plantation shutters throughout, smart home wiring, central air, a whole home humidity control system, a powder room, a convenient mudroom, and a spacious main-level laundry room. The full unfinished basement offers endless possibilities for customization. Step outside to discover an outdoor retreat, including a private covered deck off the family room and a charming patio. Current owners added professionally landscaped grounds and trees, fencing, security system, and water circulation pump which enhances the home's tranquil appeal. Perfectly situated within walking distance to American Academy, easy access to shopping, retail, and restaurants, top-rated schools, and I-25, this exceptional residence offers a rare opportunity to experience elevated living in a highly desirable location.
| |||
| Aug 30, 2024 | Sold | ||
| Sold | |||
| Aug 14, 2024 | In contract | - | |
| In contract | |||

Property Highlights
Building Info
Comparables
Status
Price/ft²
Listed On
Sold On
About Castle Pines
Similar Homes for Sale
Currently no similar homes aroundNearby Rentals

Last Updated: 4 months ago
Data Source: REcolorado MLS, MLS# IRE6437087
 Your Privacy Choices
Phone: 425-283-2930
Address: 335 Madison Avenue, New York, NY 10017