by RH Advisors

See Home Value
Listed by: Brett Mulvey, Tate & Foss Sotheby's International Rlty, 603-964-8028 Selling Office: Duston Leddy Real Estate, Listing Courtesy of Prime MLS
$880,000
● Condo - Off Market

36 Kasnet

Rye, NH
bedrooms
3 Beds
bathrooms
1 Bath, 1 Half Bath
square feet
2,080 Ft²
$5,551
Est. Monthly
$1,230
HOA / Fees

About This Property

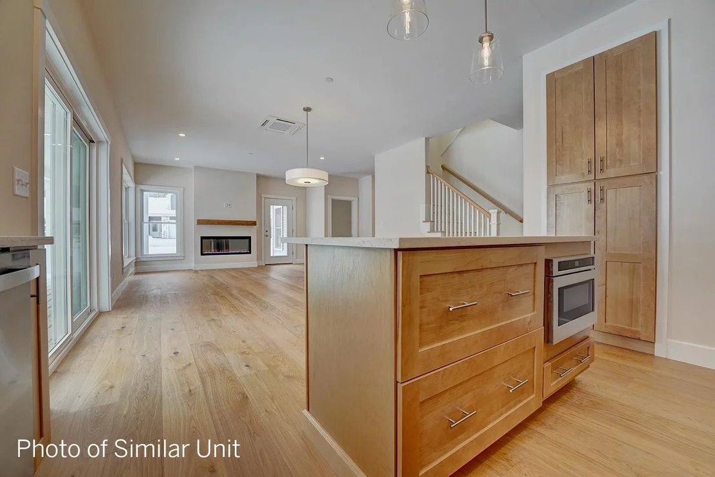
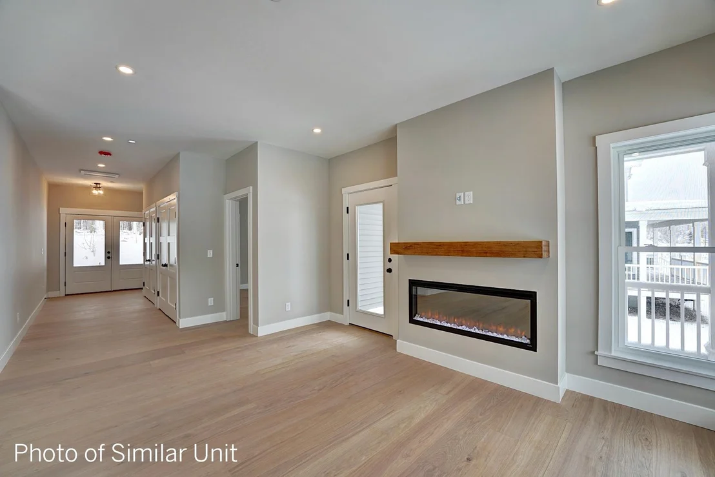
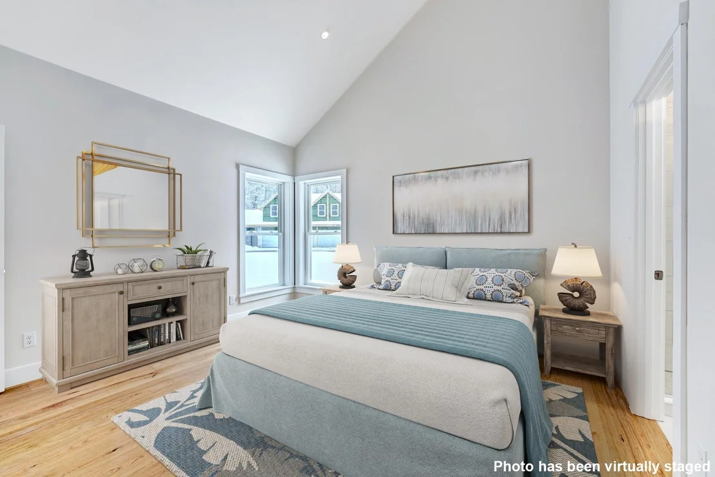
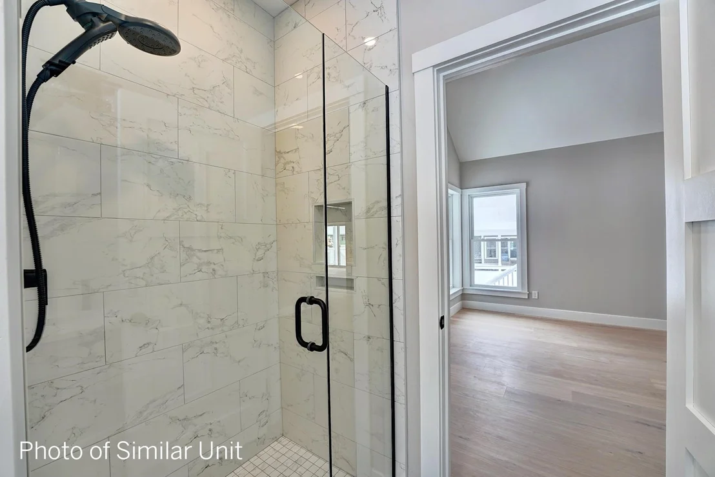
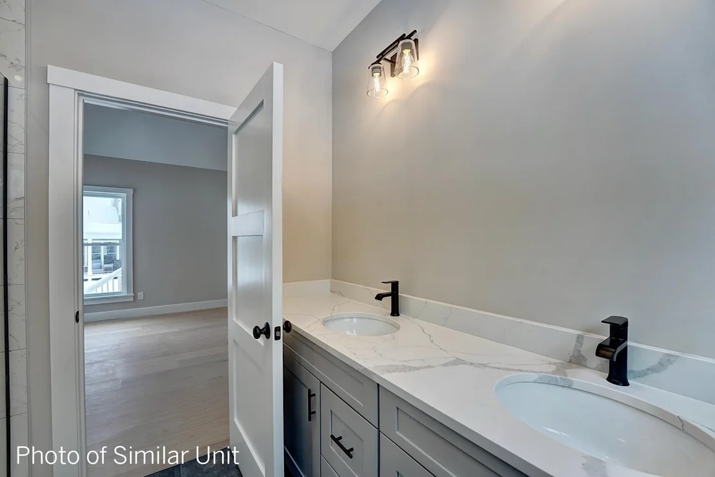
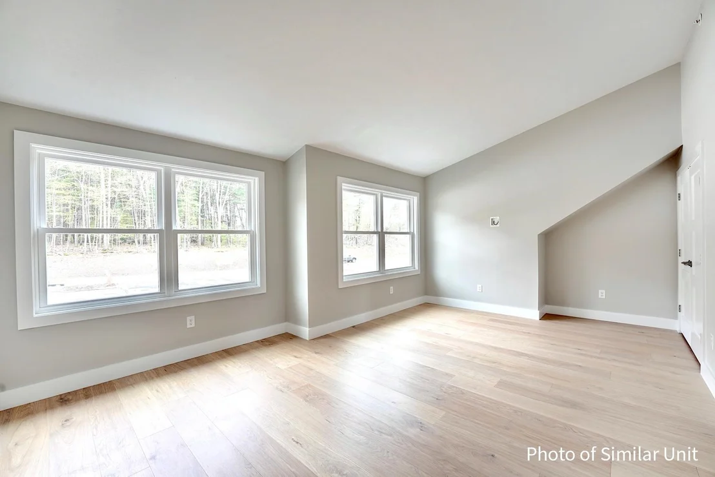
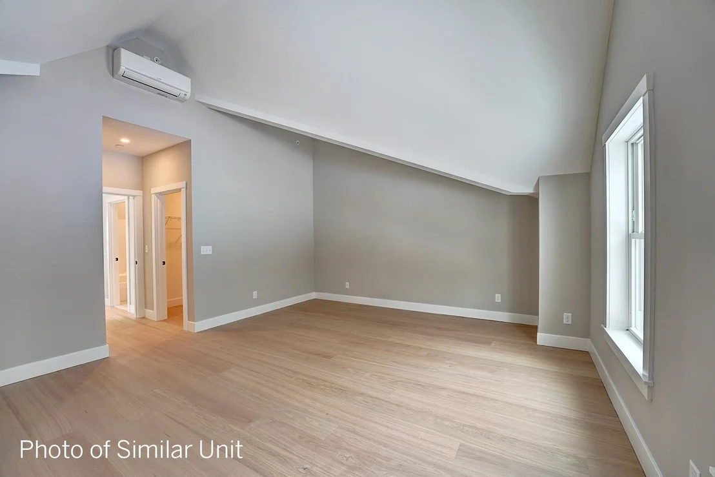
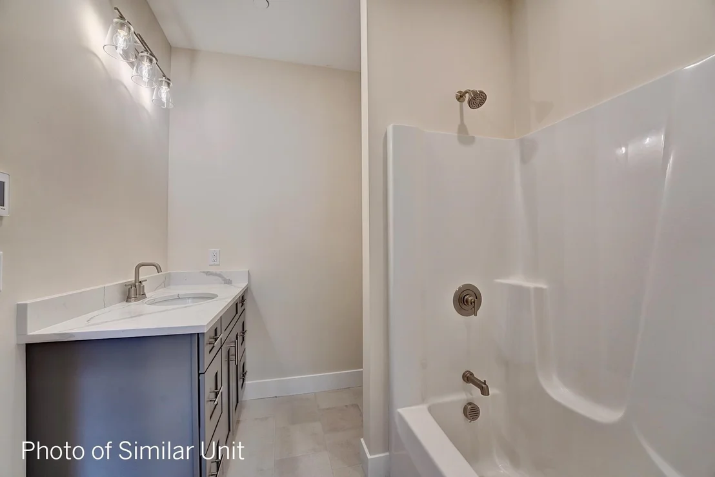
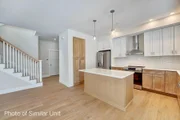
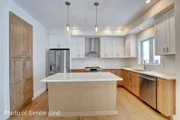
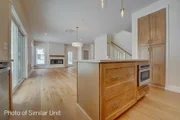
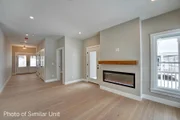
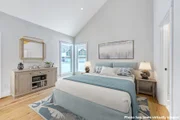
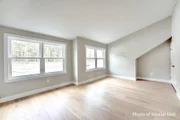
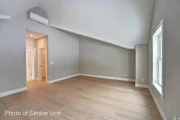
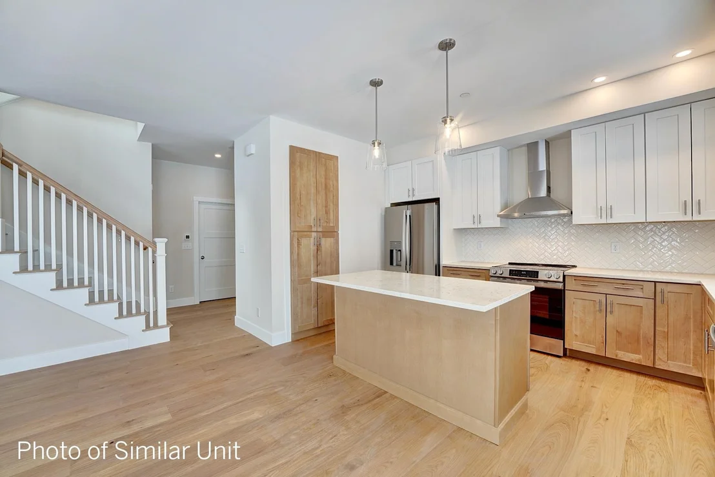
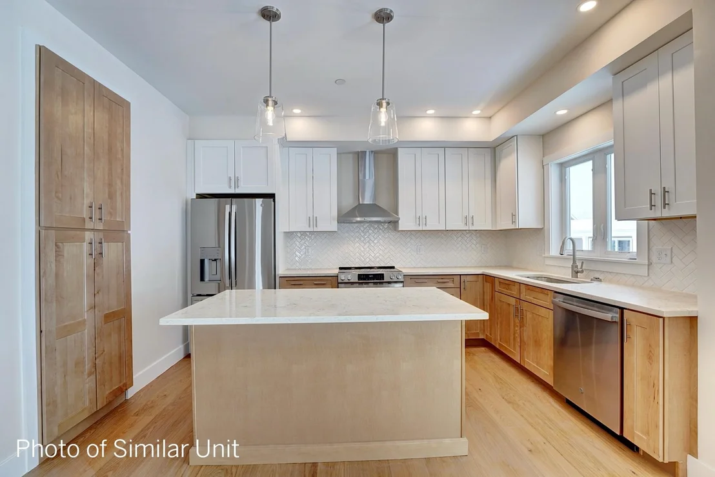
Last unit left in building 6. Anticipated closing September 2026. New construction by Chinburg Builders, one of the Seacoast's premier builder. This end unit at Village at Rye Place offers refined living with rare privacy and a true sense of community. Nestled on the edge of the neighborhood with woods on one side and greenspace on the other, enjoy your wraparound porch, shared backyard walkways, and proximity to vibrant gathering spots. Thoughtfully designed for first-floor living, this home features a spacious kitchen with island, open-concept dining and living area with optional fireplace, and soaring vaulted ceilings. Upstairs offers two oversized bedrooms with optional layouts including an additional bedroom and full bath creating up to 4 bedrooms and 3.5 baths. Stroll across the street to Southport Kitchen & Bar, New England Pickleball Club, and more. Beaches, golf, trails, and downtown Portsmouth are just minutes away. Scheduled to close Fall 2026. Showings by appointment only. Showings restricted to weekends.
Unit Size
2,080 Ft²
Days on Market
-
Land Size
10.35 acres
Price per sqft
$423
Property Type
Condo
Property Taxes
-
HOA Dues
$1,230
Year Built
-

Payment Calculator (Computations Provided by RealtyHop)

Cap Rate Calculator

Last updated: 14 days ago (Prime MLS #5056776)

Price History

Date / Event Date Event Price
Sep 21, 2026 Sold
Sold
Feb 6, 2026 In contract -
In contract
Aug 15, 2025 Listed by Tate & Foss Sotheby's International Rlty $880,000
Listed by Tate & Foss Sotheby's International Rlty

Property Highlights

Fireplace
Parking Details
Has Garage
Garage Spaces: 2
Interior Details
Half Bathrooms: 1
Full Bathrooms: 1
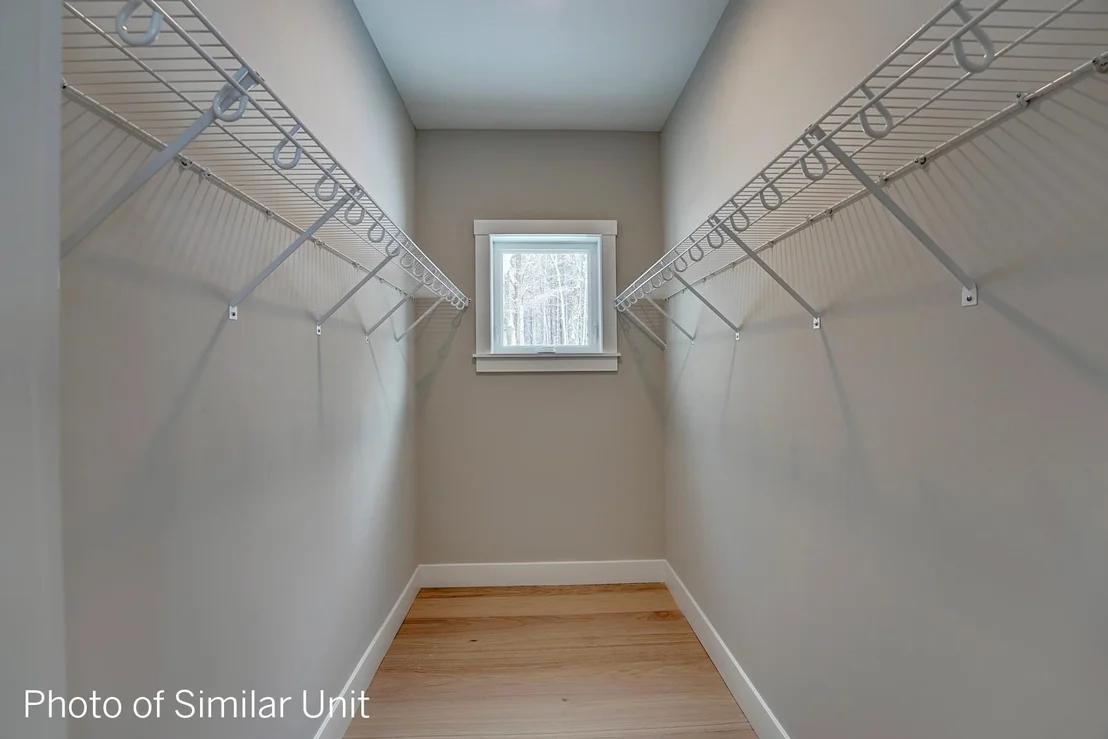
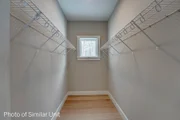
Interior Features: Kitchen Island, Vaulted Ceiling(s), Walk-In Closet(s), Dining Area, 1 Fireplace, Kitchen/Dining, Kitchen/Living, Laundry Hook-ups, Primary BR w/ BA, Natural Light, 1st Floor Laundry
Appliances: Dishwasher, Electric Range, Refrigerator, Electric Water Heater
Flooring Type: Combination, Hardwood, Tile, Manufactured
Rooms: 6
Basement: No
Exterior Details
Has Property Attached
Square Footage: 2080
Architectural Style: Cape, End Unit, Townhouse
Year Built: 2026
Construction Materials: Wood Siding, Vinyl Siding
Lot Features: Landscaped, Level, Condo Development, Country Setting, Sidewalks
Lot Size Area: 450846
Lot Size Units: Square Feet
Lot Size Acres: 10.35
Lot Size Square Feet: 450846
Water Source: Public
Utilities Details
Cooling Type: Central AC
Heating Type: Electric, Forced Air, Heat Pump, Multi Zone
Sewer : Private Sewer, Shared Septic, Community
Location Details
HOA Fee: $410
HOA Fee Frequency: Monthly
Condo/Coop Fee: $820

Comparables

Unit
Status
Type
Beds
Baths
ft²
Price/ft²
Asking Price
Listed On
Closing Price
Sold On
HOA + Taxes

Past Sales

Date Unit Beds Baths Sqft Price Closed Listed By

Similar Homes for Sale

Currently no similar homes around