


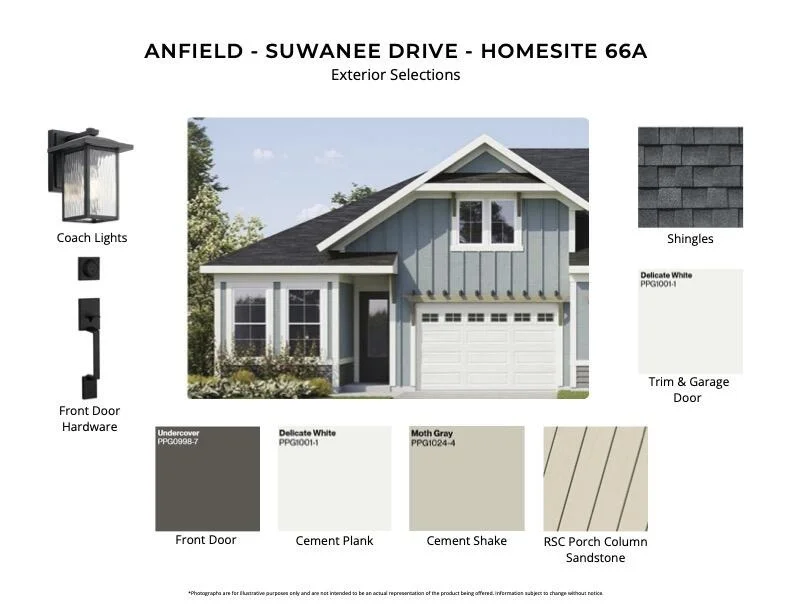
359 A Suwannee Drive #66A


About This Property
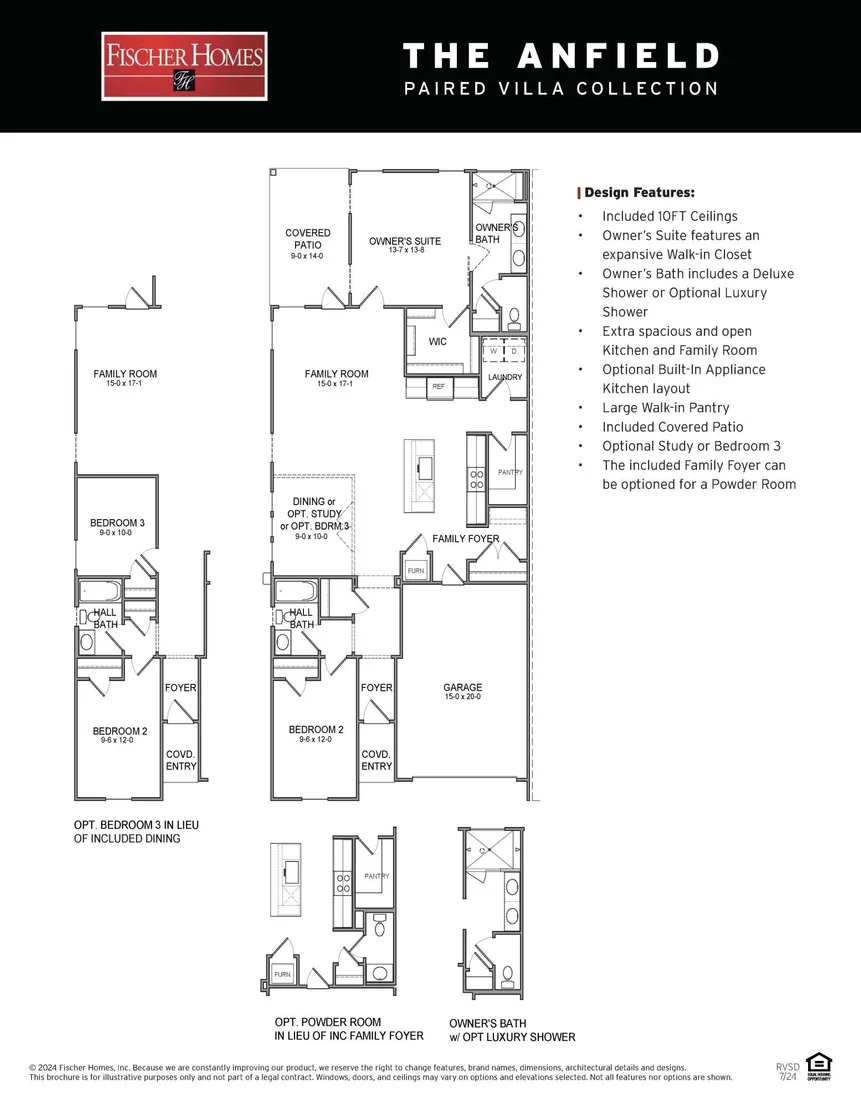
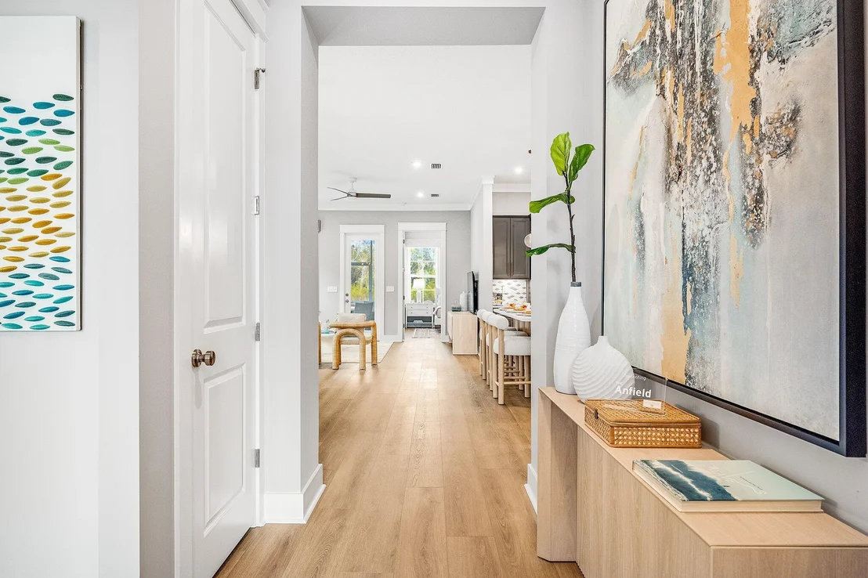
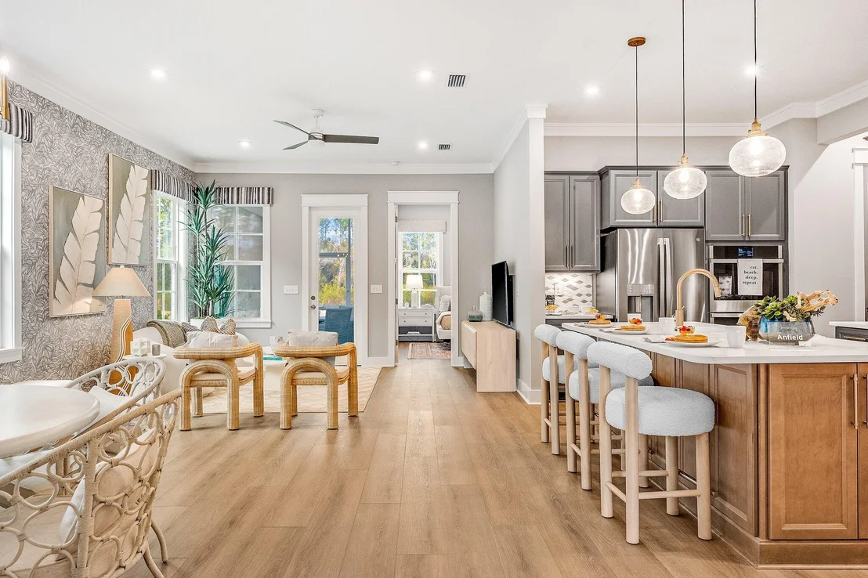
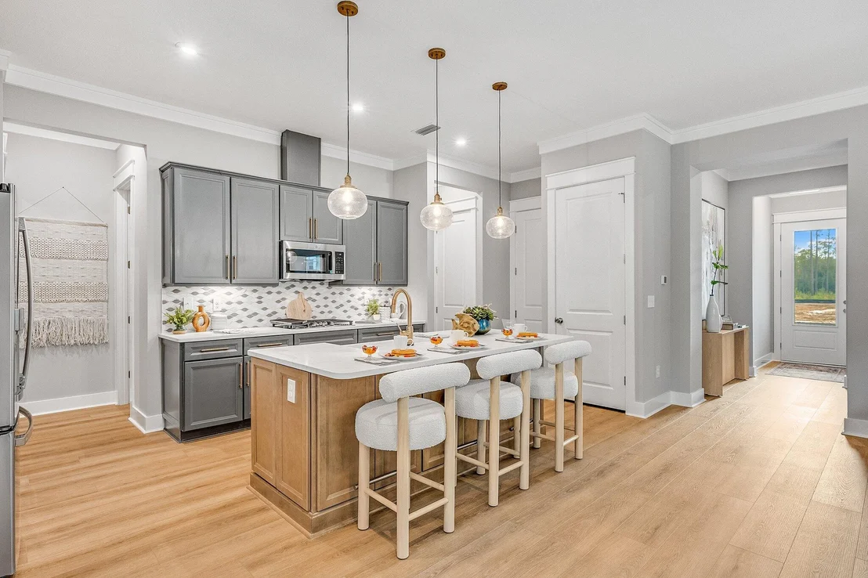
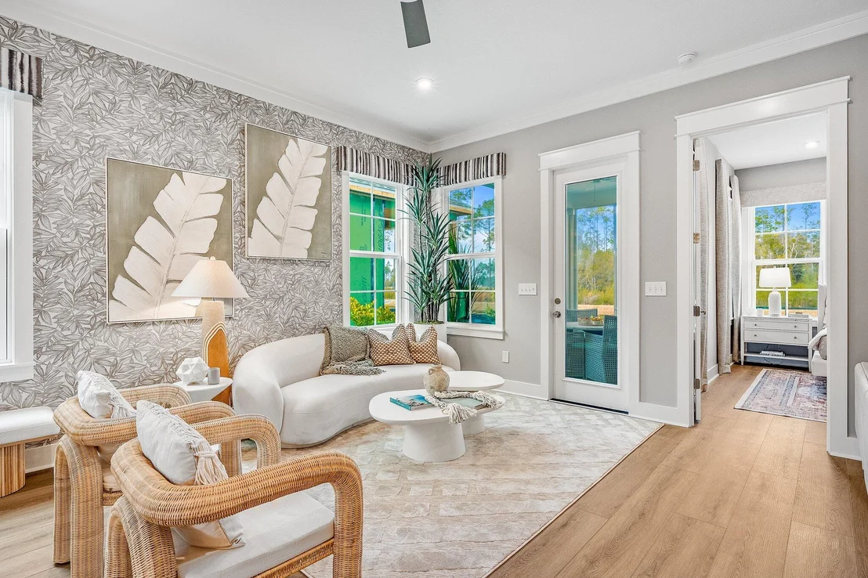
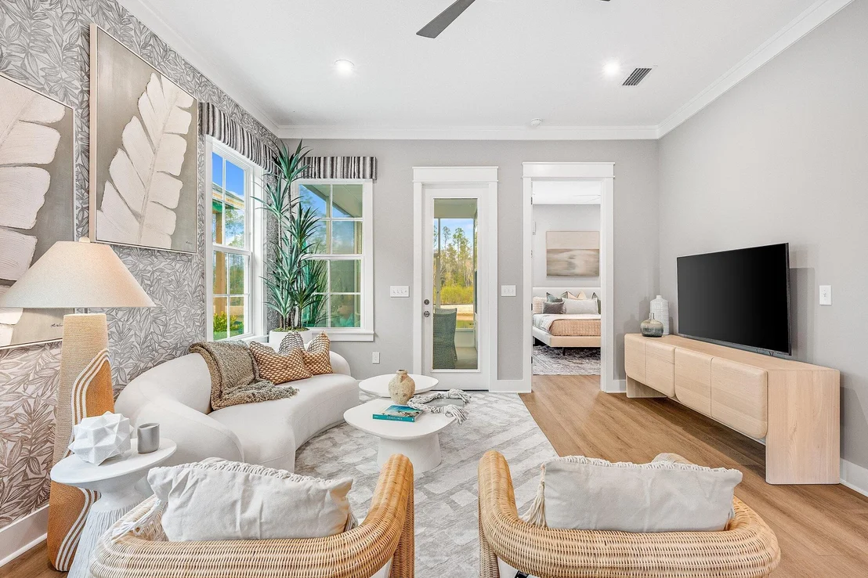
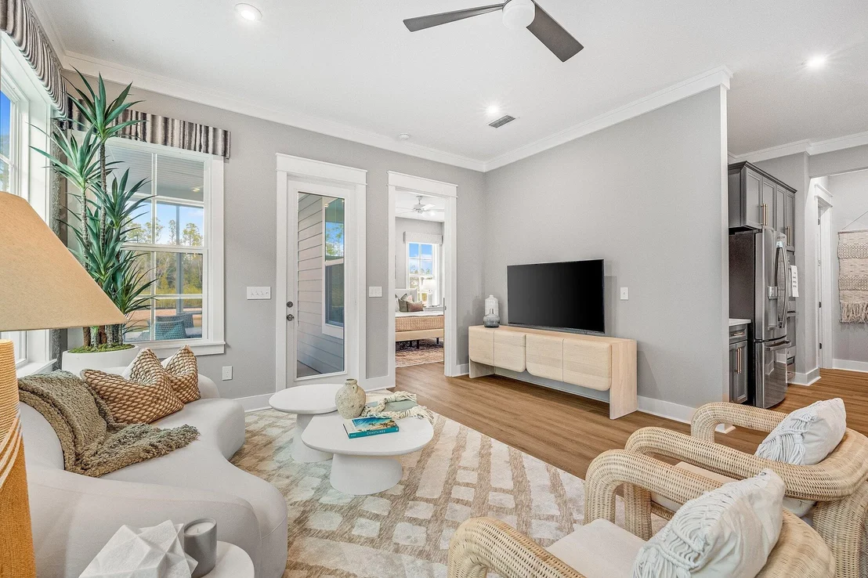
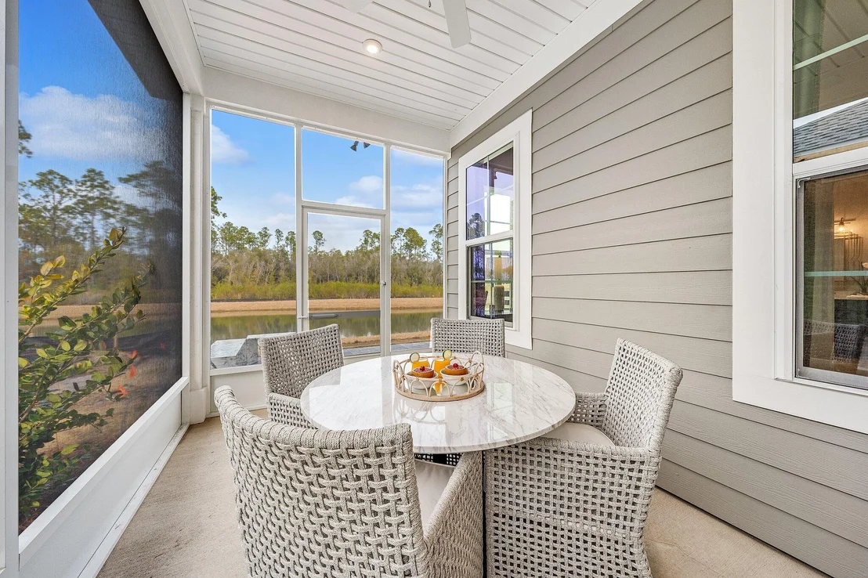
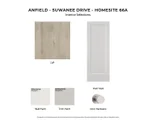
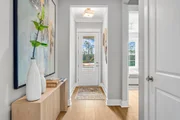
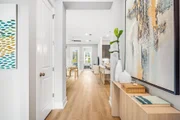
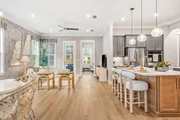
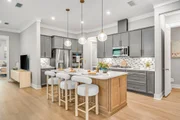
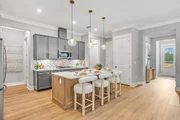
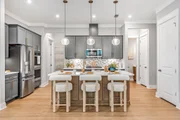
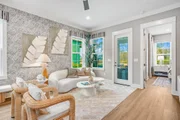
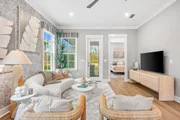
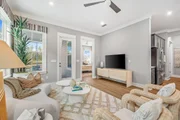
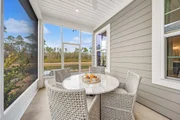
The layout is designed around an open kitchen and family room with 10-foot ceilings and 8-foot interior doors throughout. The family room connects directly to the covered patio, creating an easy transition to outdoor living while maintaining privacy from the wooded backdrop.
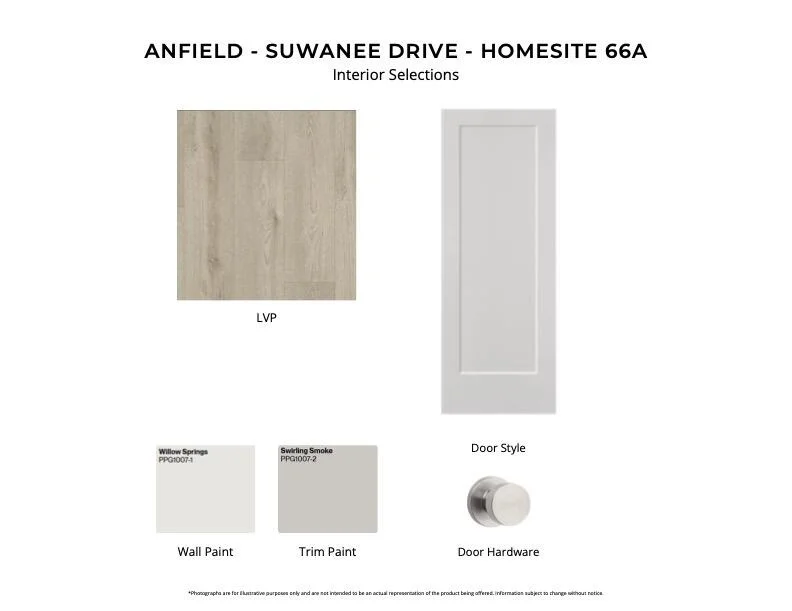
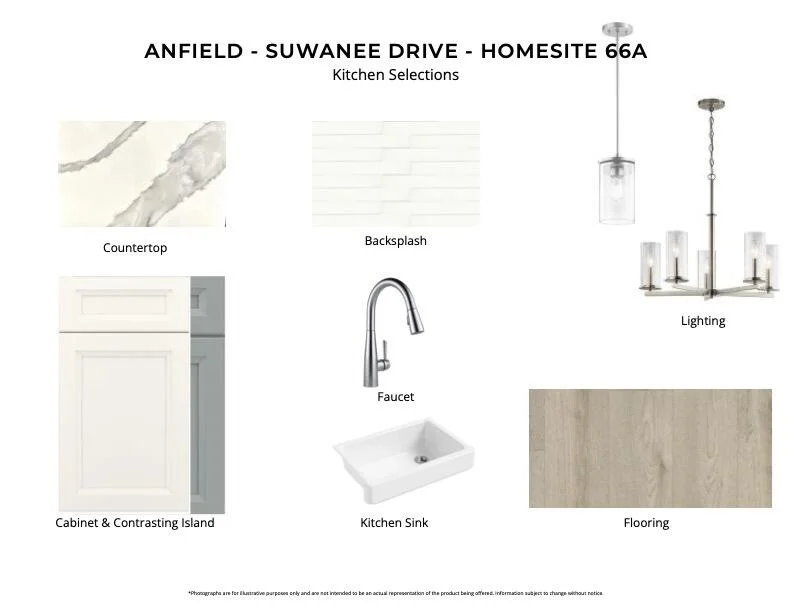
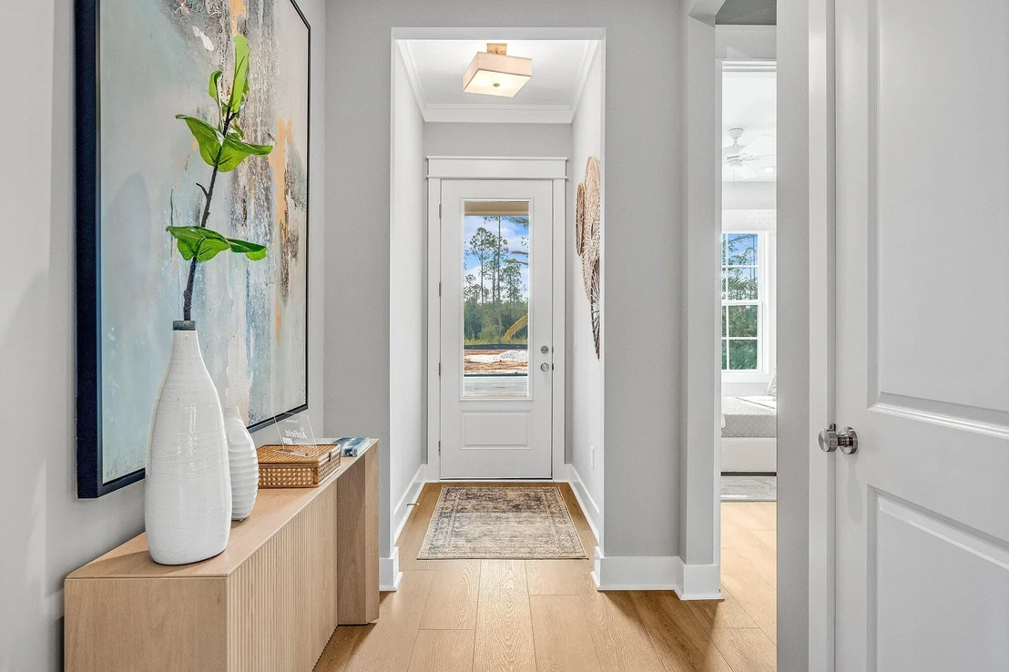
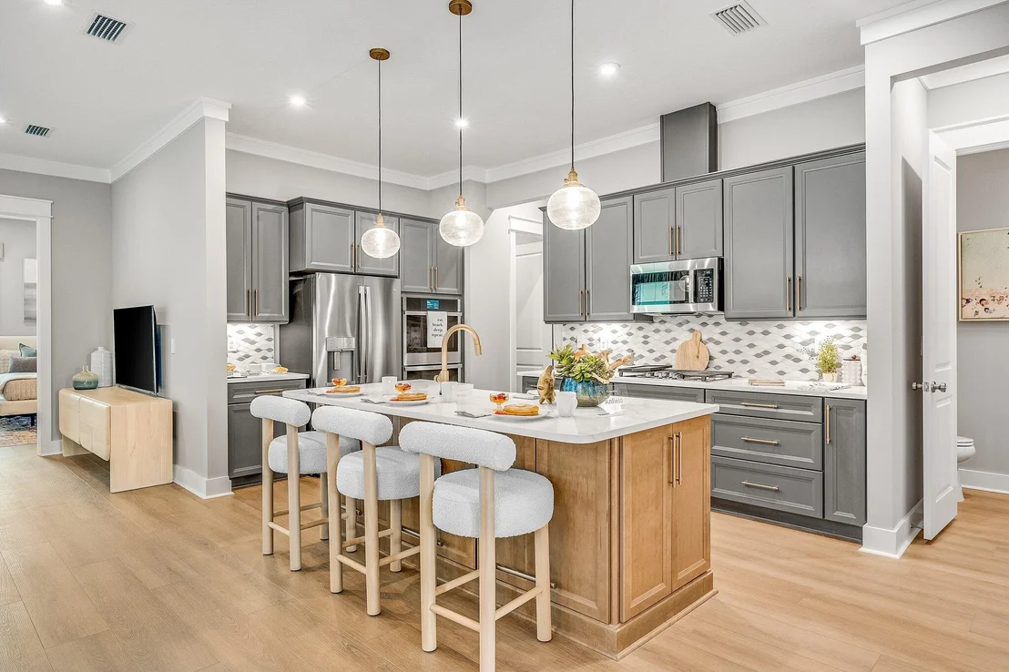
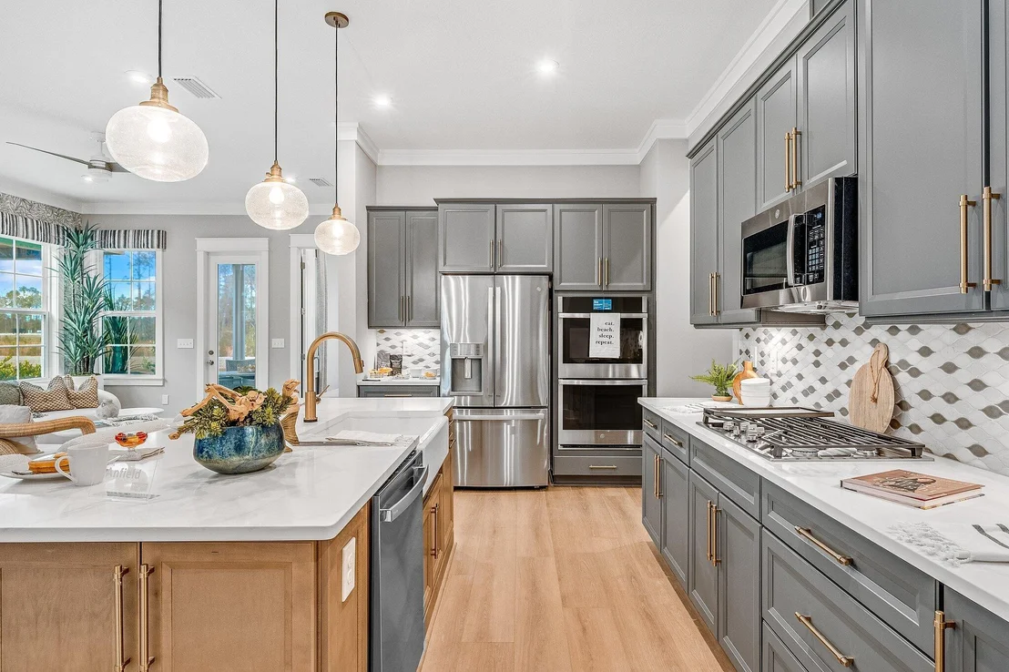
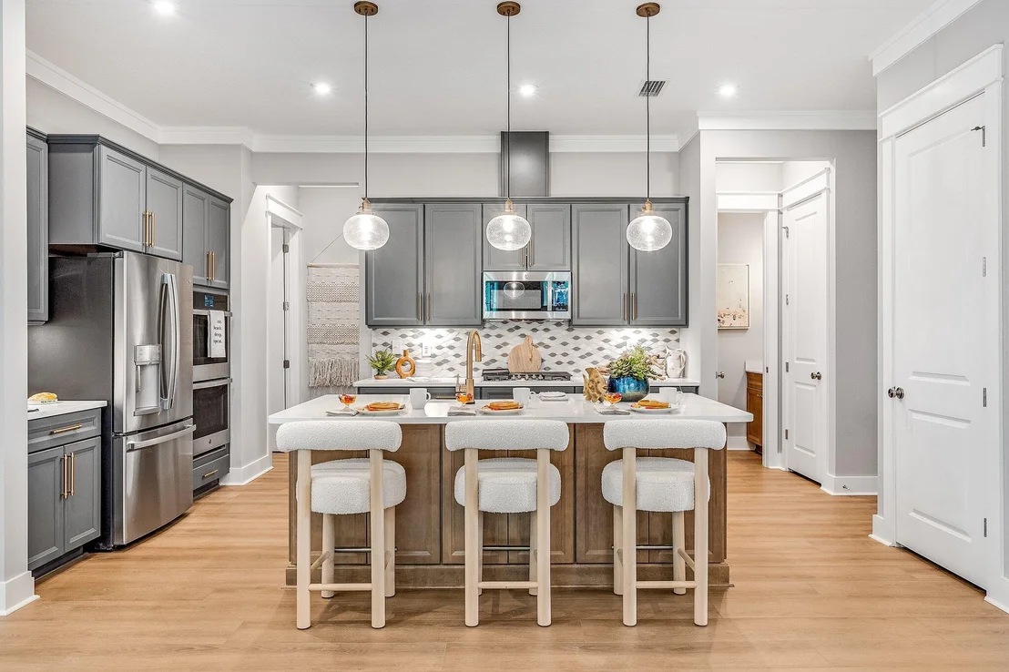
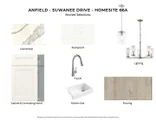
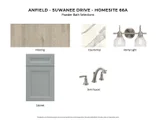
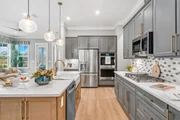
The kitchen includes upgraded soft-close cabinetry, Level 2 quartz countertops, an upgraded backsplash, a large walk-in pantry, and a GE appliance package with built-in appliances and a 5-burner gas cooktop. Luxury vinyl plank flooring extends throughout the home, complemented by craftsman-style trim, impact-rated windows, and a Smart Home package.
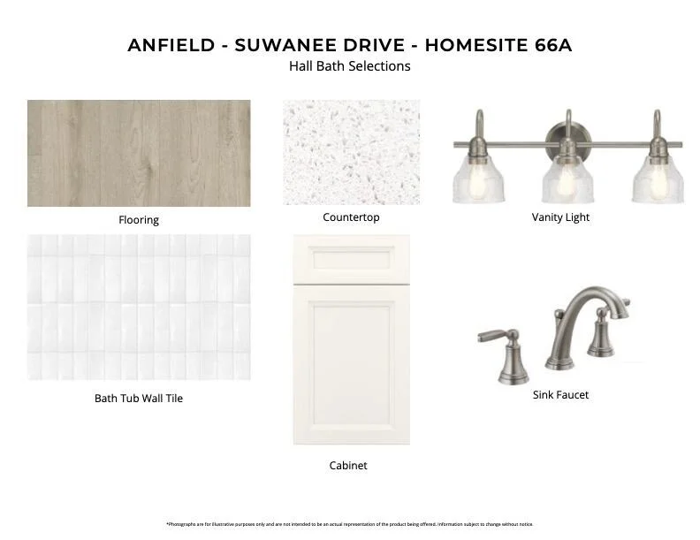
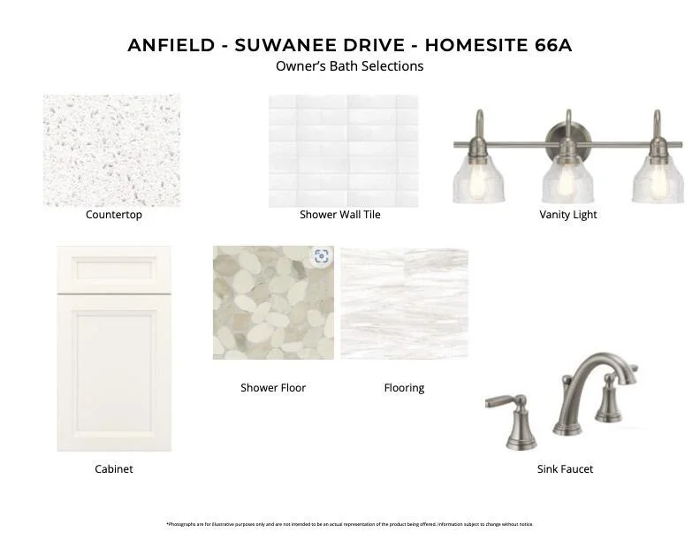
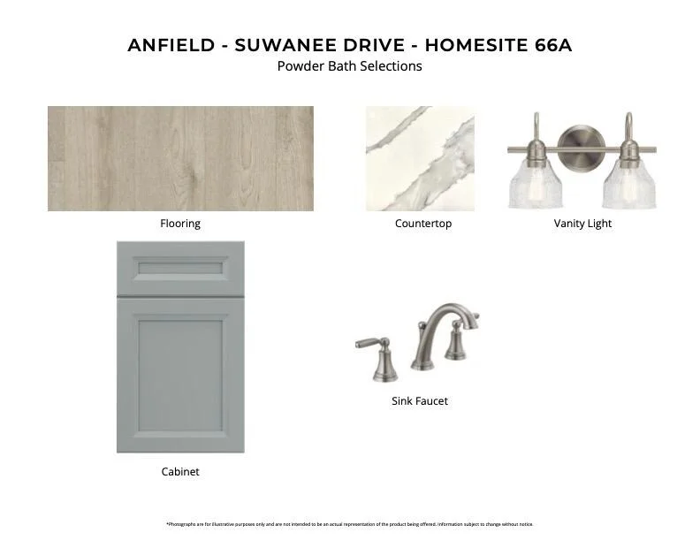
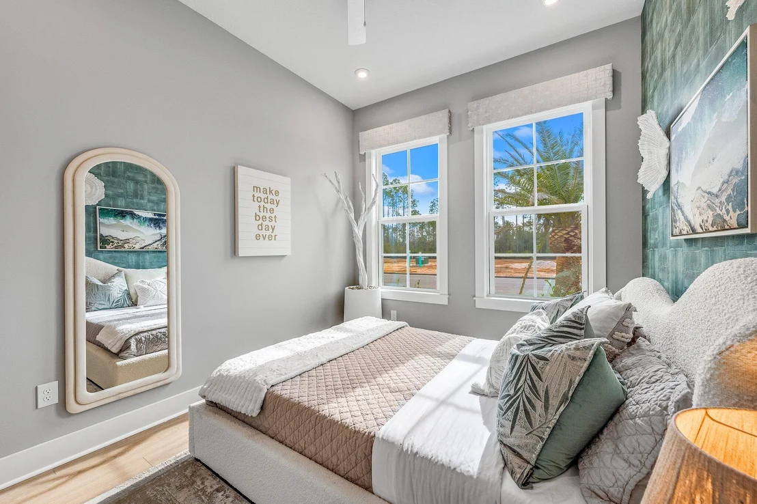
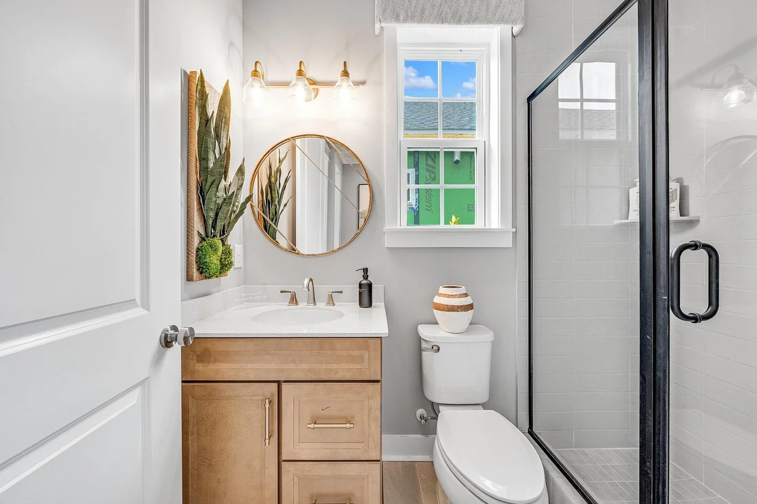
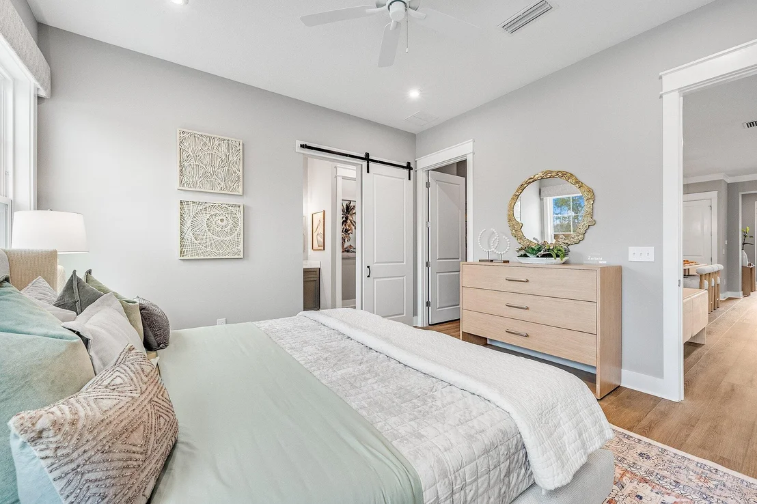
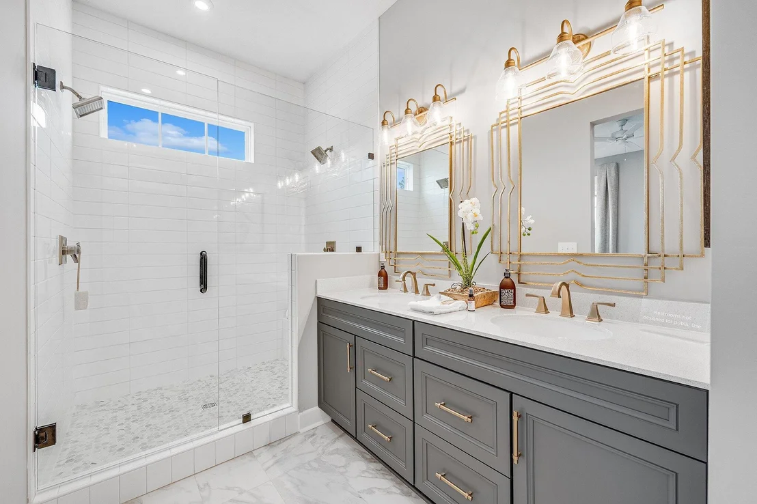
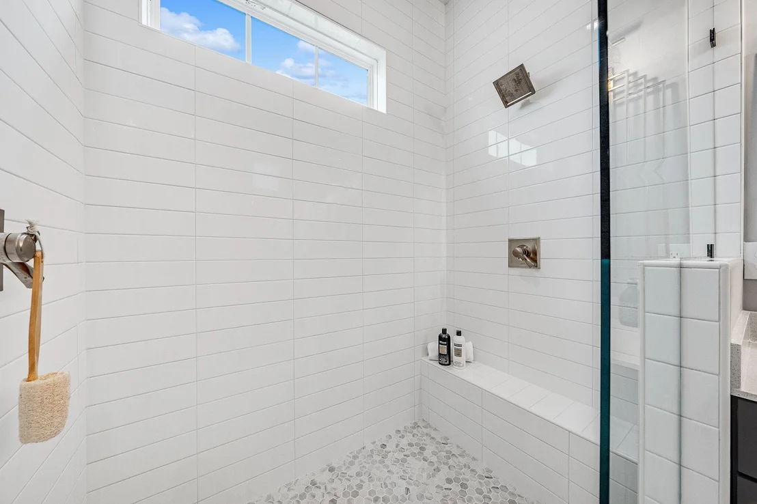
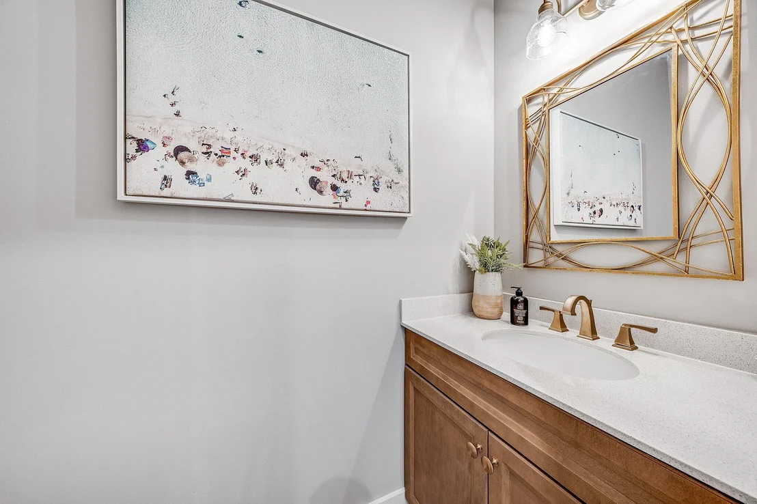
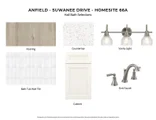
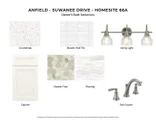
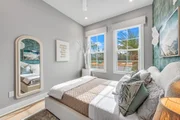
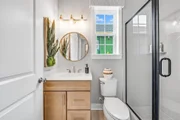
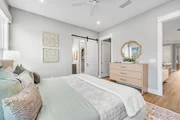
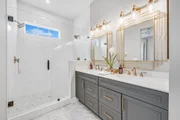
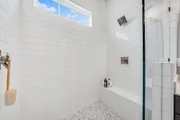
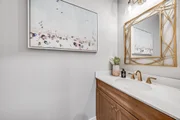
The owner's suite features an expansive walk-in closet, upgraded tile flooring, Level 2 quartz countertops, and a luxury shower with dual showerheads. The secondary bedroom is positioned separately near the front of the home with access to a full bath, while the added powder bath provides additional flexibility for guests.
Additional features include a tankless water heater, gas grill rough-in, irrigation system, and exterior lawn maintenance included for simplified ownership. Each residence is separated by a structurally independent 2-hour fire separation wall with insulated framing and layered gypsum board construction for added privacy and sound separation.
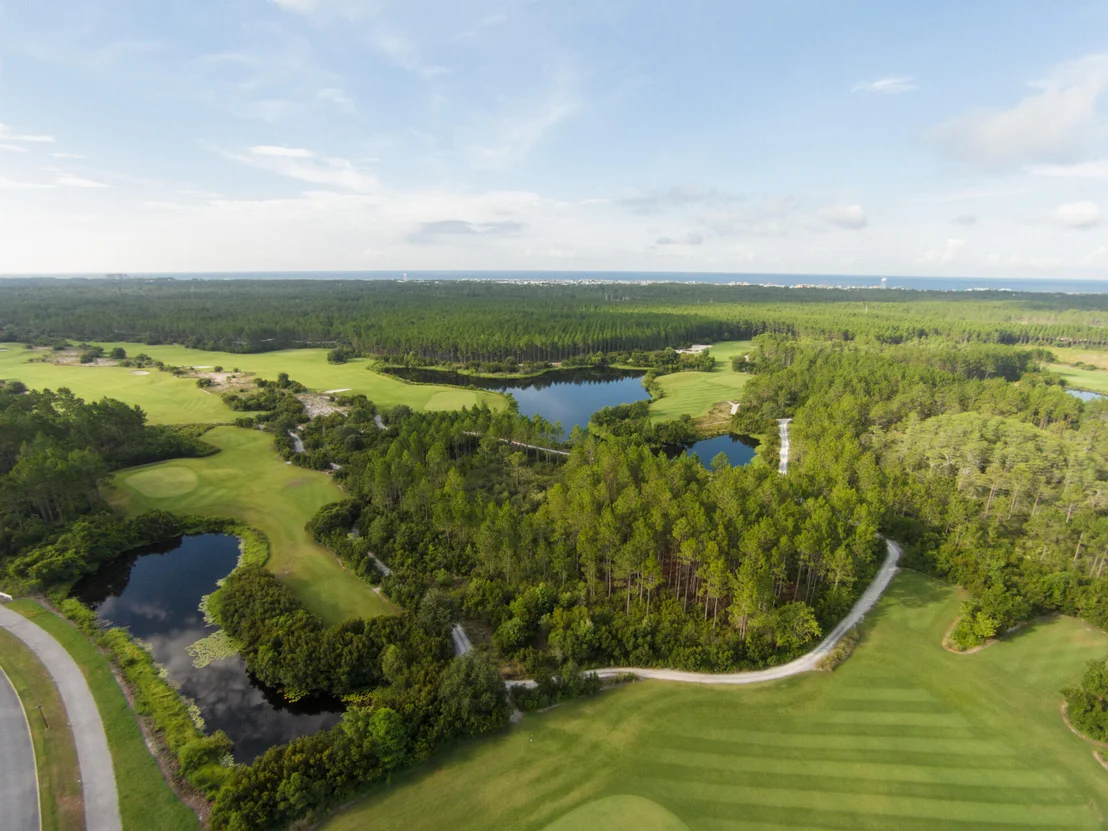
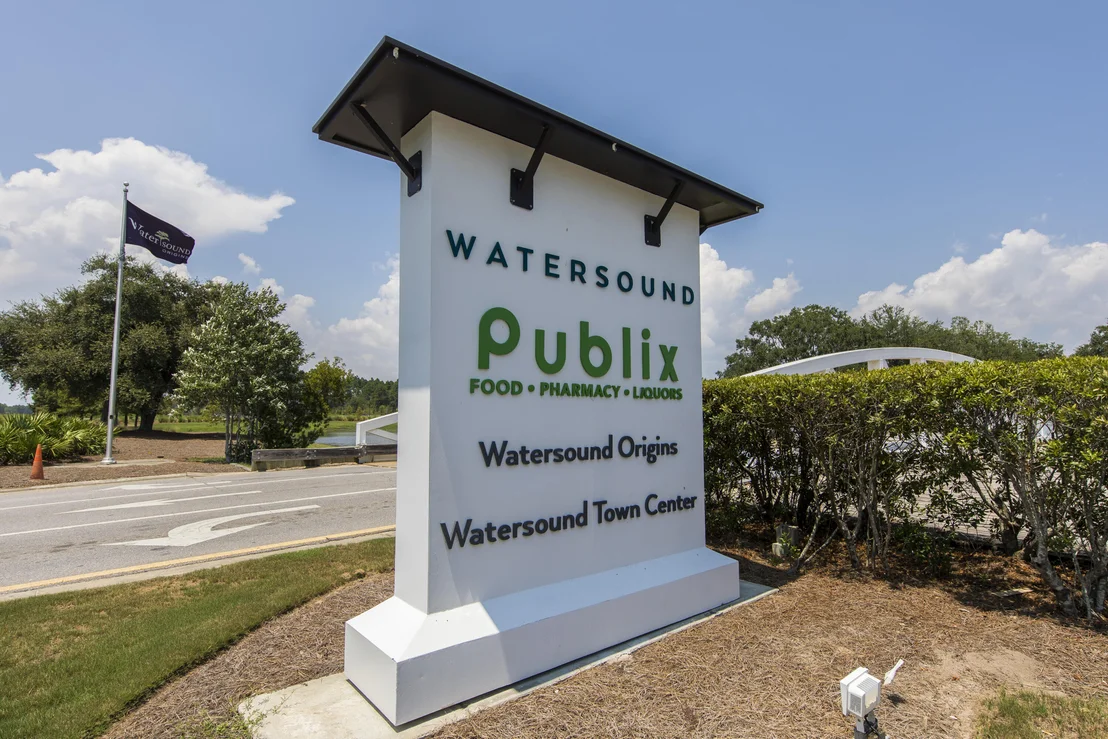
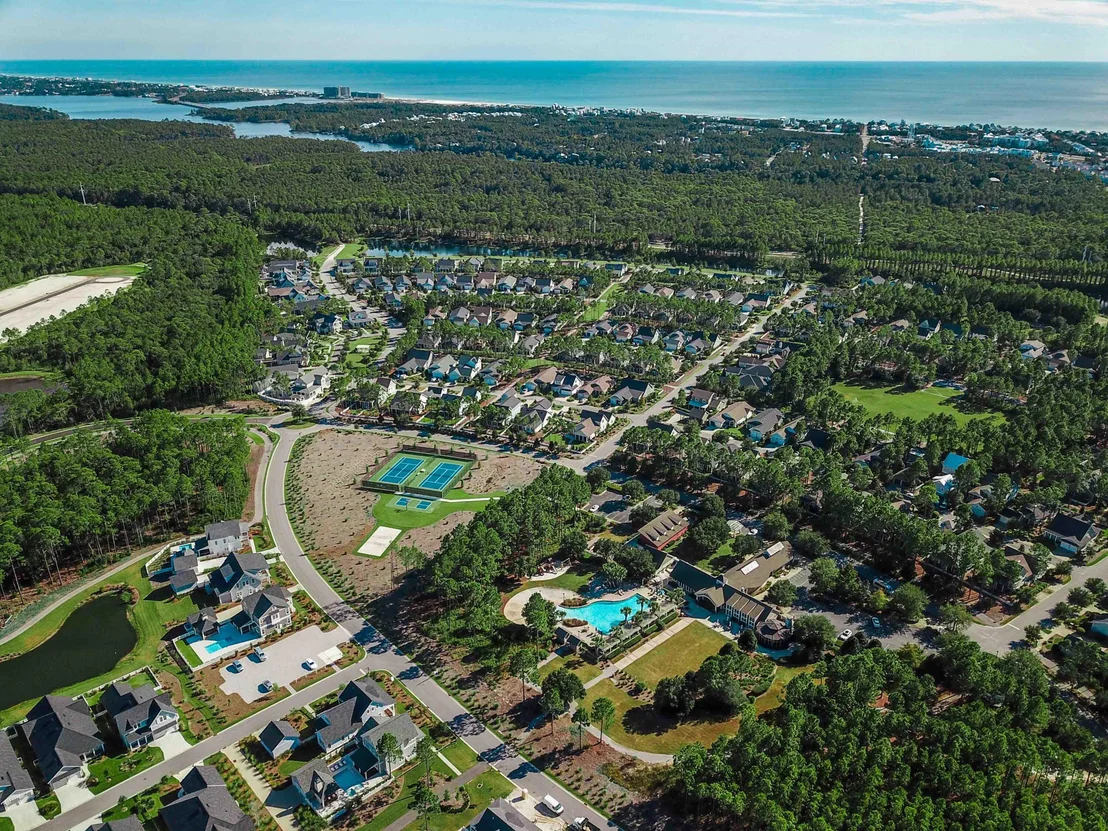
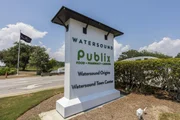
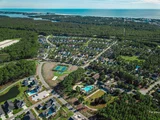
Located within Longleaf Park at Watersound Origins, the Villas offer convenient access to Watersound Town Center, Publix, dining, medical offices, Hwy 98, Village Commons, trails, and the Origins Golf Course.
Payment Calculator
Your Estimated Monthly Payment
Cap Rate Calculator
What does this mean?
Based on our analysis, the cap rate of this property is 1.25%. A negative cap rate indicates that the property might not be feasible as an income-producing asset. The median cap rate for a near zip code 11238 is 4.23%.
How much can I actually make?
Actual monthly rental income may vary between $4,760 and $7,140 depending on unit-specific characteristics. You can change the amount using the slider to further explore.
How is cap rate calculated?
Cap Rate = Net Operating Income (NOI) / Property Asset Value.
When calculating the cap rate, we assume 100% occupancy. Leverage (mortgage) is not considered.
Cap Rate provided by RealtyHop and RentHop, learn more about cap rate here.
Price History
| Date / Event | Date | Event | Price |
|---|---|---|---|
| Nov 9, 2026 | Sold | ||
| Sold | |||
| Jul 17, 2026 | In contract | - | |
| In contract | |||
| May 20, 2026 | Listed by Watersound Real Estate | $547,460 | |
| Listed by Watersound Real Estate | |||
| Nov 1, 2025 | Price Decreased |
$504,995
↓ $9K
(1.8%) | |
| Price Decreased | |||
| Jun 18, 2025 | Listed | $513,995 | |
| Listed | |||
| | |||
|
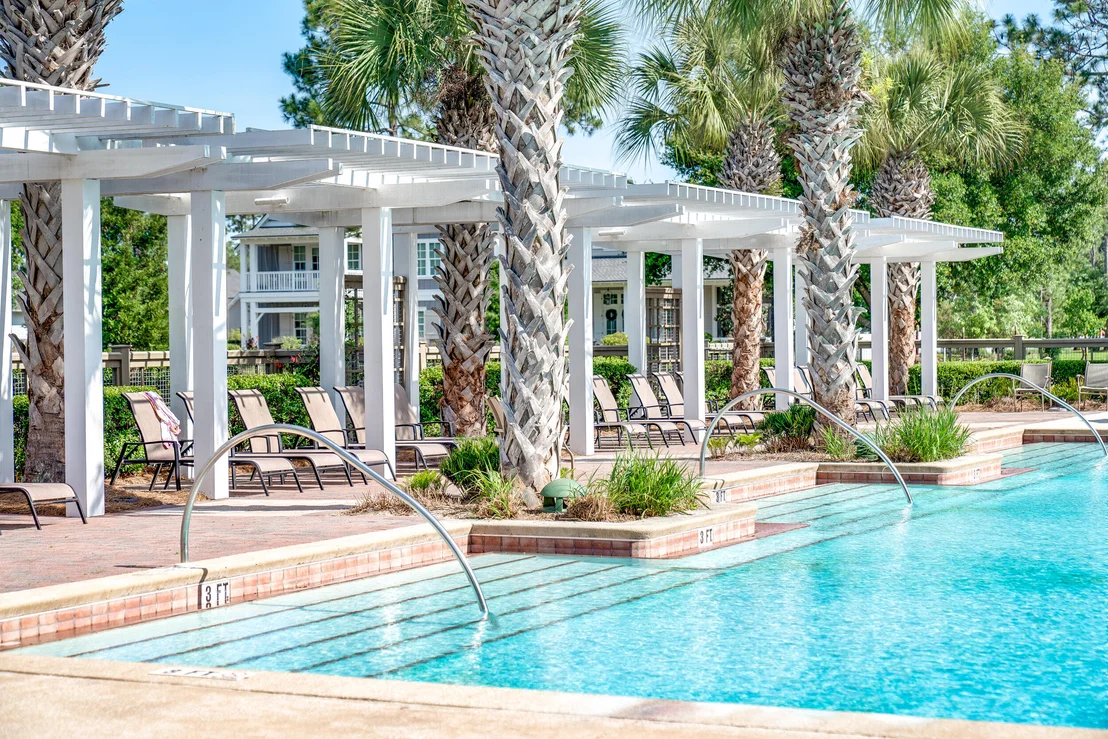
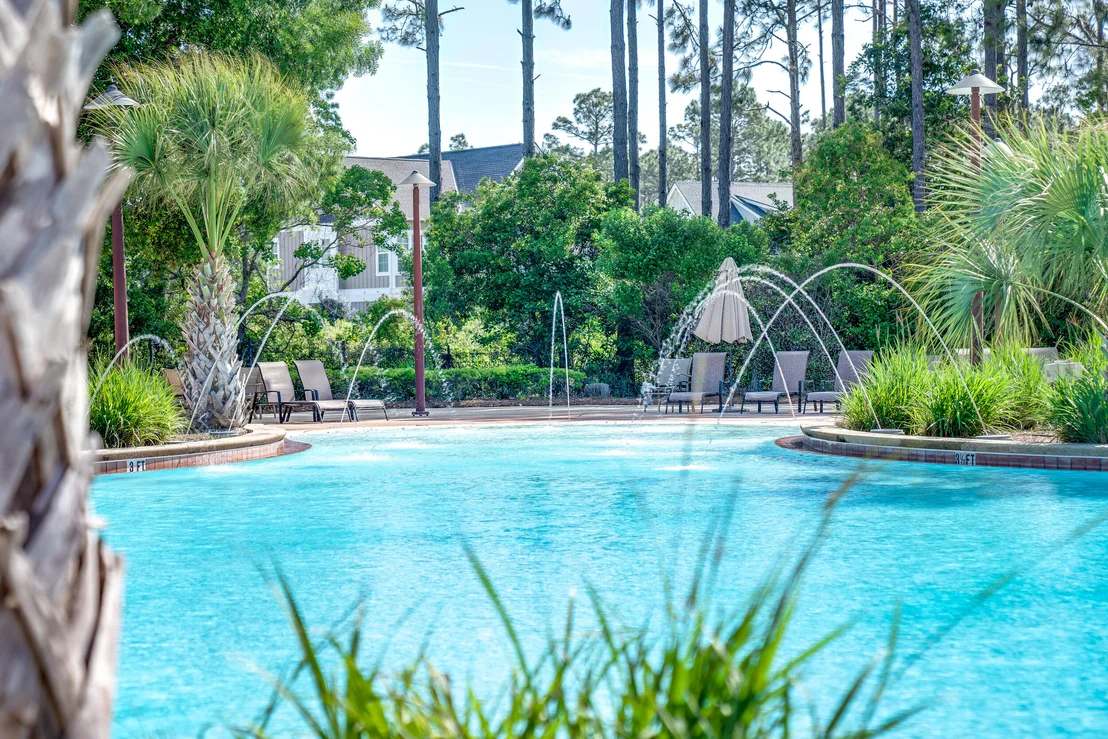
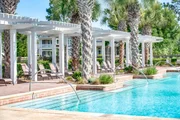
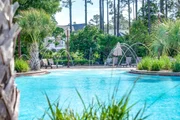
Welcome to The Villas at Longleaf Park, an exciting new addition to Watersound Origins, offering sophisticated paired villas by Fischer Homes! These attached single-family homes are designed to provide the ultimate in low-maintenance living -you can relax knowing that all lawn care and exterior home maintenance, including pressure washing and painting, are fully managed. Step outside to a beautifully manicured landscape and indulge in top-tier community amenities such as the Origins Golf Course, a resort-style pool at Village Commons, sports courts, and more.
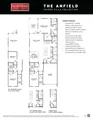
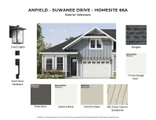
This ANFIELD plan showcases an array of luxurious features, including vinyl plank flooring throughout main living areas and bedrooms, 10 ft ceilings, and more! Still time for Buyer's choice - to pick out colors/selections!
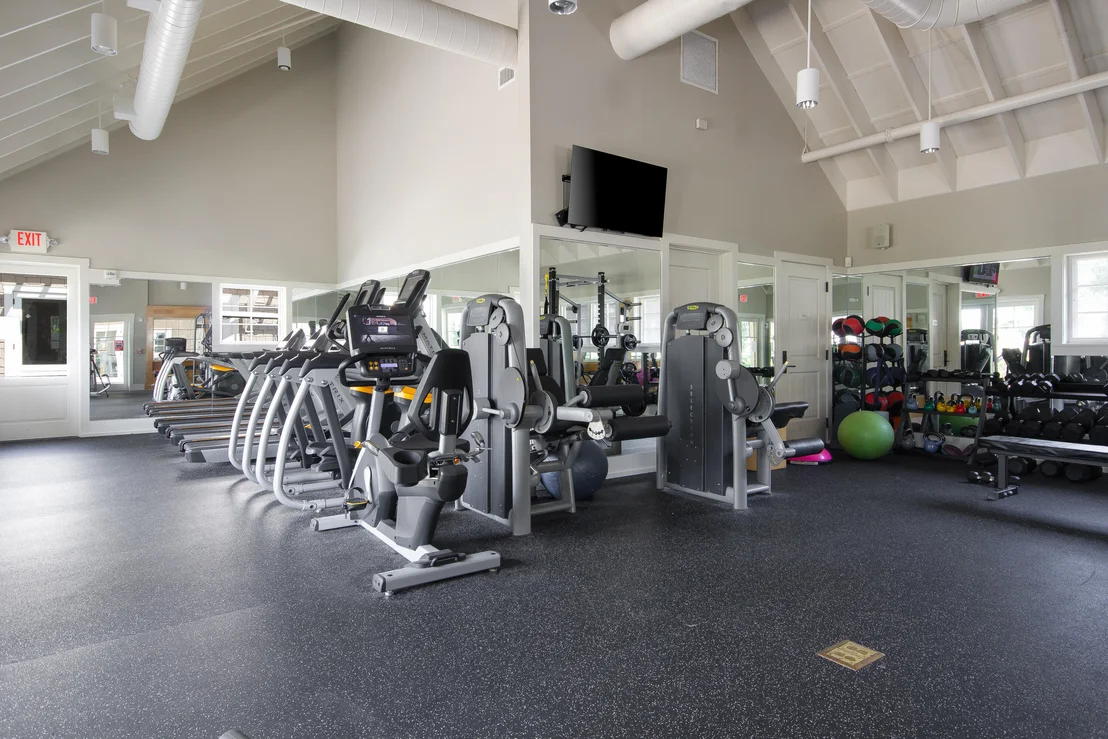
Enjoy the ease of a low-maintenance lifestyle, HOA membership covers lawn care and exterior home upkeep, giving you more time to enjoy the exclusive amenities Watersound Origins has to offer such as the Origins Golf Course, a resort-style pool, sports courts, and more.
This is your opportunity to embrace easy living in a vibrant, amenity-rich community. Schedule a tour today!
| |||
Property Highlights
Comparables
Status
Price/ft²
Listed On
Sold On
Past Sales
| Date | Unit | Beds | Baths | Sqft | Price | Closed | Listed By |
|---|
Building Info
- 1 Unit for Sale
About Walton
Similar Homes for Sale
Currently no similar homes aroundNearby Rentals

Last Updated: 23 hours ago
Data Source: Emerald Coast MLS (ECAR), MLS# 1003458
















 Your Privacy Choices
Phone: 425-283-2930
Address: 335 Madison Avenue, New York, NY 10017