Check Availability
$408,020
● House - For Sale

357 Alexis Loop

Sanford, NC
bedrooms
3 Beds
bathrooms
2 Baths
square feet
1,902 Ft²
$2,169
Est. Monthly
$165
HOA / Fees

About This Property

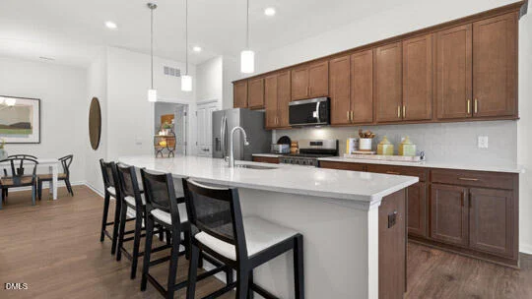
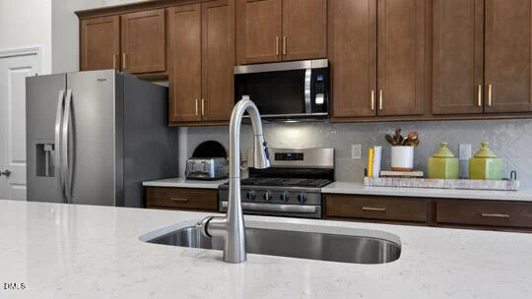
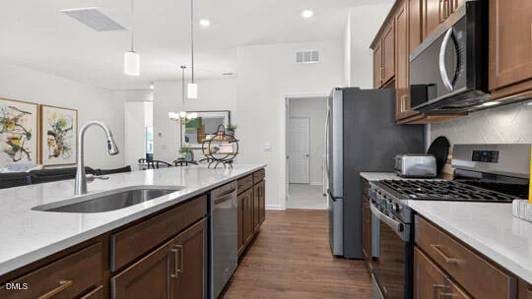
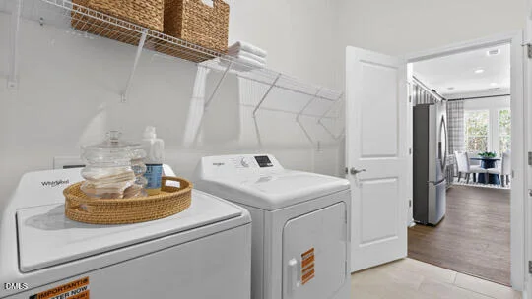
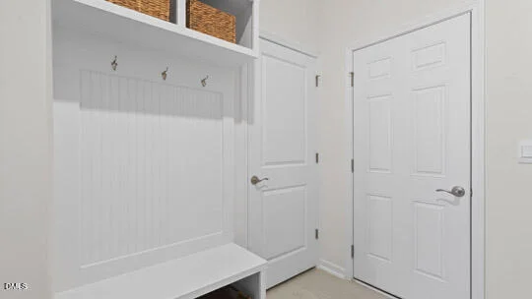
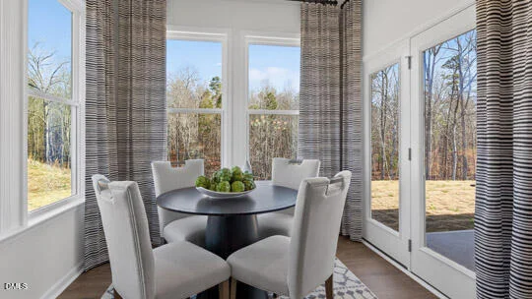
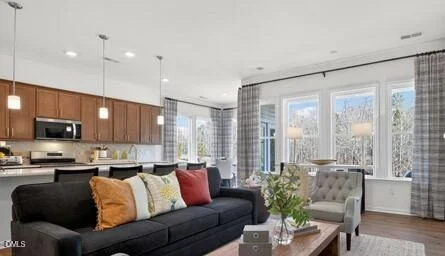
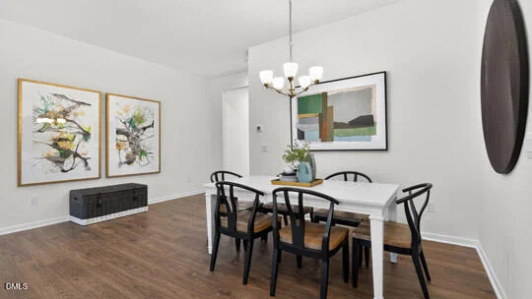
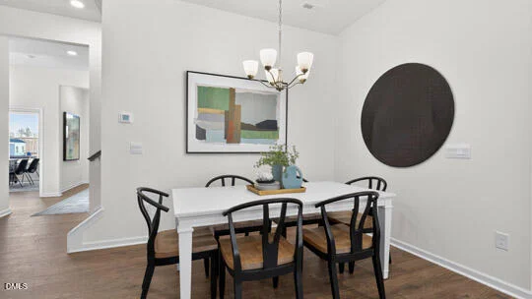
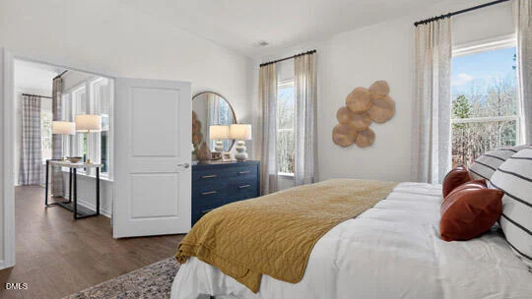
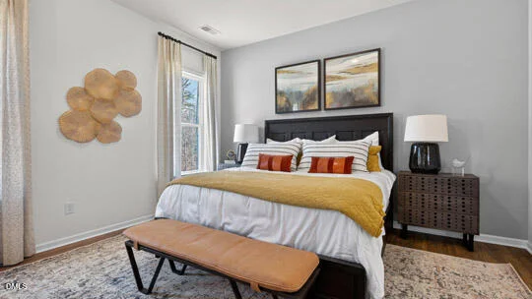
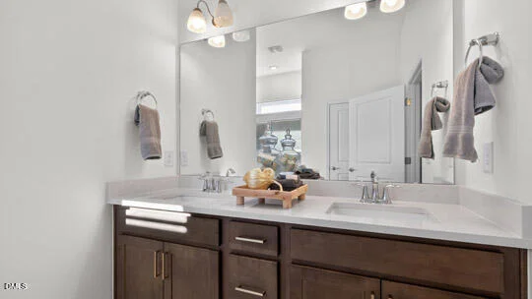
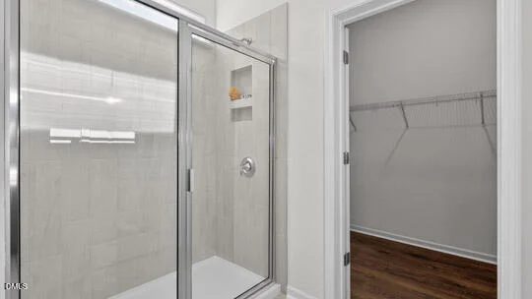
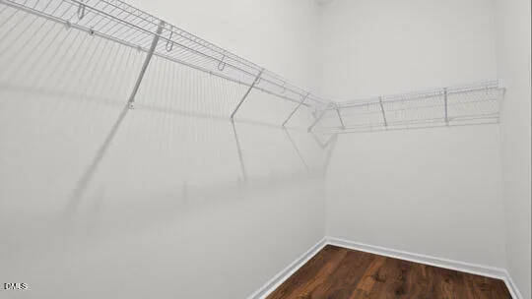
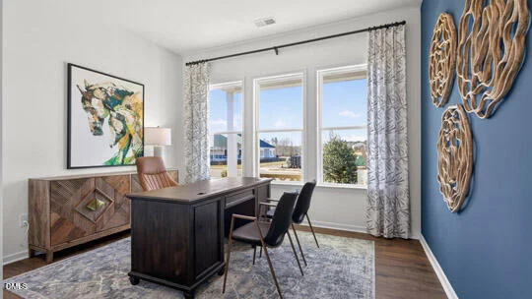
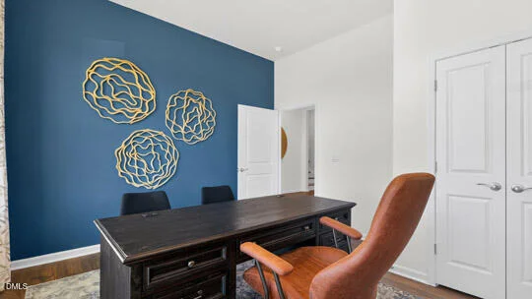
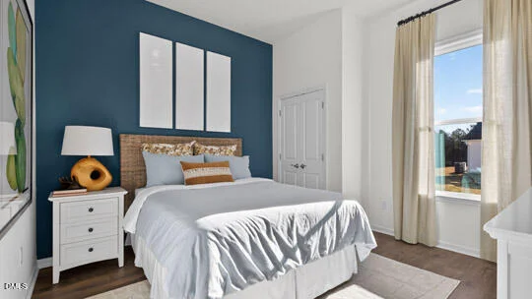
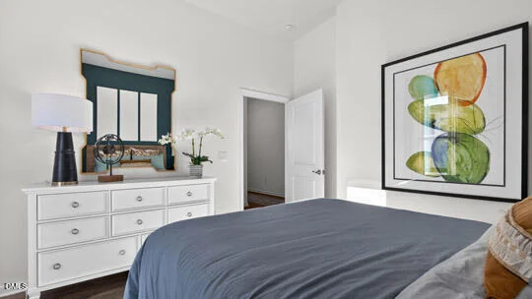
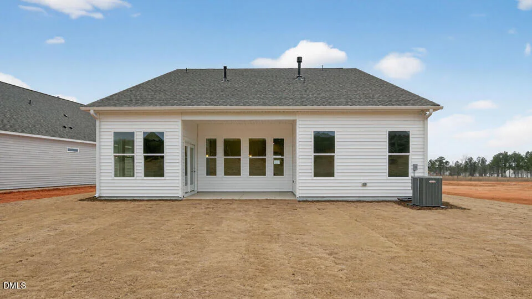
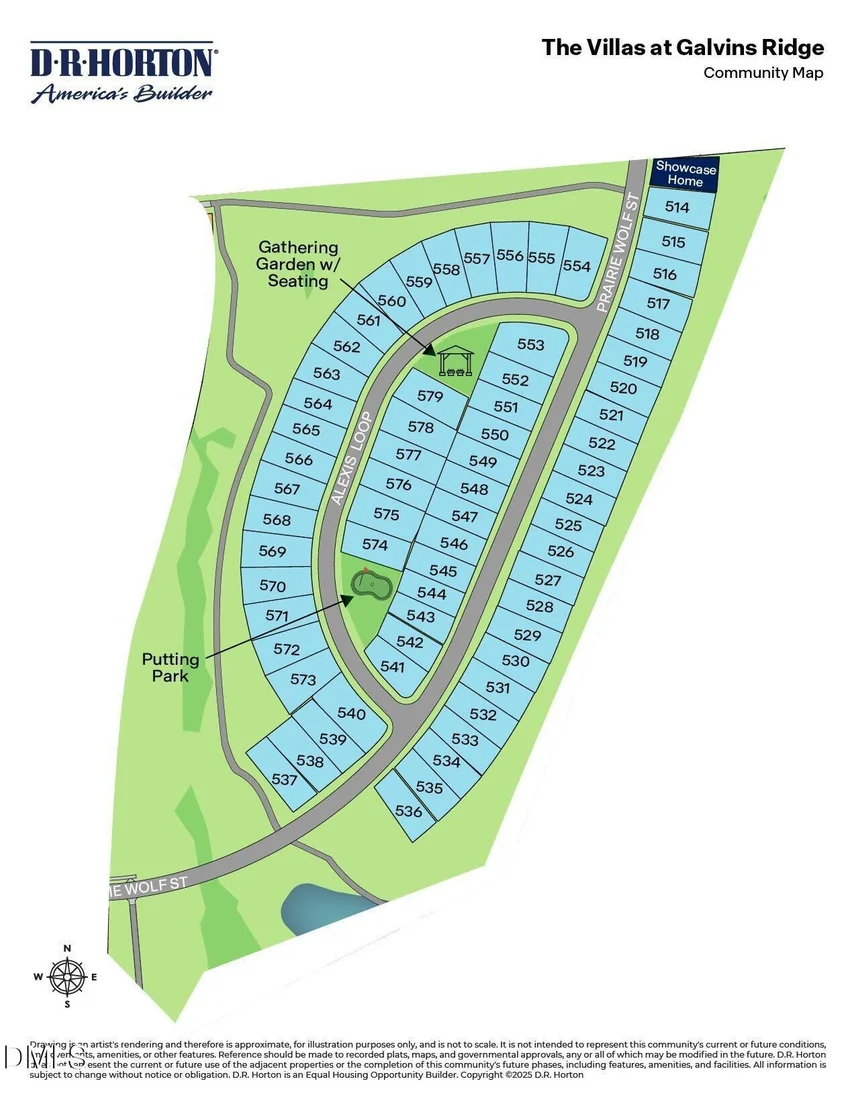
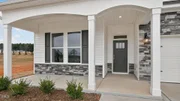
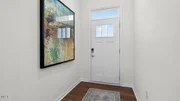
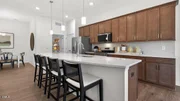
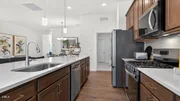
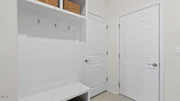
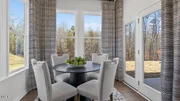
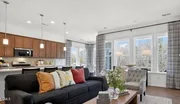
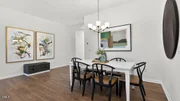
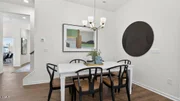
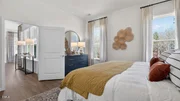
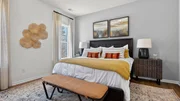
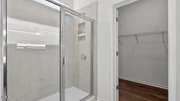
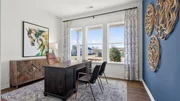
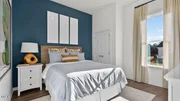
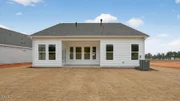
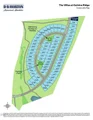
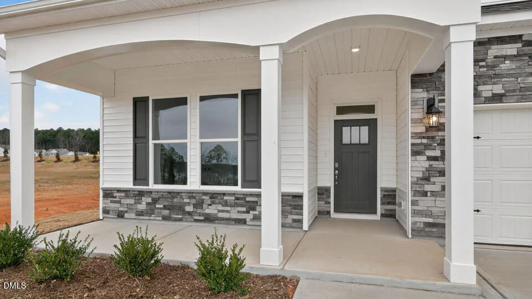
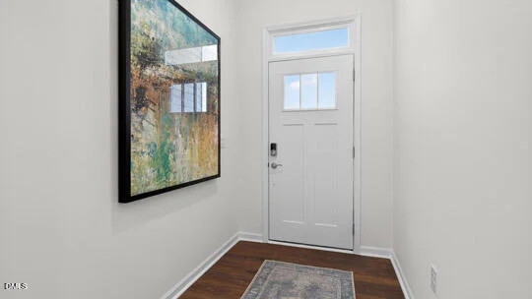
Make yourself at home at 357 Alexis Loop.  Located at The Villas at Galvin's Ridge, this 3 bedroom, 2 bathroom, and 2-car garage home features approximately 1902 square feet of single level living space.  Inside this beautiful home, you'll find the dining room, family room, kitchen, and breakfast area all open to one another in a bright and connected main living space.  The stunning kitchen features quartz countertops, soft-close cabinets accented with crown molding details, stainless steel appliances, and a spacious center island-perfect for food prep, casual seating, and enjoying conversations with family or friends.  Enjoy the functional drop zone in the laundry room, conveniently located between the interior walk-through garage door and the kitchen-making this the perfect place for backpacks, shoes, coats, and more.  Just past the main living space, enjoy a breath of fresh air out on the rear covered patio.  Tucked away at the rear of the home is the primary bedroom, featuring an ensuite bath with double vanity, walk-in shower, walk-in closet, and a private water closet.  2 additional bedrooms and a full bathroom are located towards the front of the home, providing space for family, guests, hobbies, or even a dedicated home office.  Enjoy single level living at it's most comfortable, welcome home to 357 Alexis Loop in Sanford, NC. *Photos are not of the actual home or interior features and are representative of floor plan only.*
Unit Size
1,902 Ft²
Days on Market
29 days
Land Size
0.16 acres
Price per sqft
$215
Property Type
House
Property Taxes
-
HOA Dues
$165
Year Built
-

Listed By

Payment Calculator

Cap Rate Calculator

Last updated: 29 days ago (TMLS #10195268)

Price History

Date / Event Date Event Price
Sep 28, 2026 Listed by D.R. Horton, Inc. $408,020
Listed by D.R. Horton, Inc.

Property Highlights

Air Conditioning
Garage
Parking Details
Has Garage
Attached Garage
Parking Features: Attached, Concrete, Driveway, Electric Vehicle Charging Station(s), Garage, Garage Door Opener, Garage Faces Front
Garage Spaces: 2
Interior Details
Full Bathrooms: 2
Interior Features: Double Vanity, Eat-in Kitchen, Open Floorplan, Pantry, Smart Thermostat, Walk-In Closet(s), Bathtub/Shower Combination, Dining L, Primary Downstairs, Quartz Counters, Separate Shower, Shower Only, Walk-In Shower, Water Closet
Appliances: Dishwasher, Free-Standing Gas Range, Microwave, Stainless Steel Appliance(s), Tankless Water Heater
Flooring Type: Carpet, Laminate, Tile
Laundry Features: Laundry Room, Lower Level
Rooms: 6
Exterior Details
Square Footage: 1902
Property Condition: New Construction
Architectural Style: Ranch
Year Built: 2026
Building Name: Azalea
Builder Name: D.R. Horton
Builder Model: Azalea
Building Area Total: 1902
Levels: Two
Construction Materials: Stone Veneer, Vinyl Siding
Patio and Porch Features: Covered, Patio
Lot Features: Landscaped
Lot Size Area: 0.16
Lot Size Units: Acres
Lot Size Acres: 0.16
Lot Size Square Feet: 6229.08
Water Source: Public
Utilities Details
Cooling Type: Central Air, Zoned
Heating Type: Natural Gas, Zoned
Sewer : Public Sewer
Location Details
HOA/Condo/Coop Fee Includes: None
HOA/Condo/Coop Amenities: Clubhouse, Dog Park, Playground, Pool, Trail(s)
HOA Fee: $165
HOA Fee Frequency: Monthly

Comparables

Unit
Status
Type
Beds
Baths
ft²
Price/ft²
Asking Price
Listed On
Closing Price
Sold On
HOA + Taxes

Past Sales

Date Unit Beds Baths Sqft Price Closed Listed By

Similar Homes for Sale

Currently no similar homes around