



356 Fox Ln


About This Property
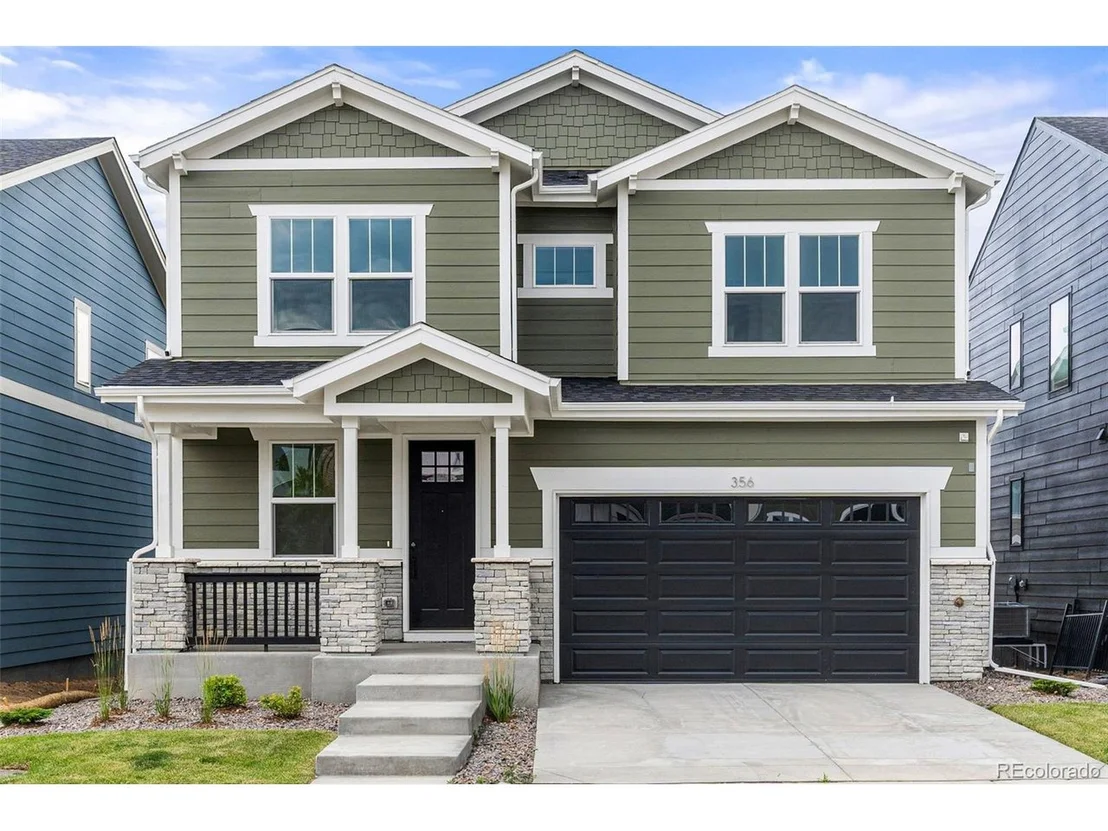
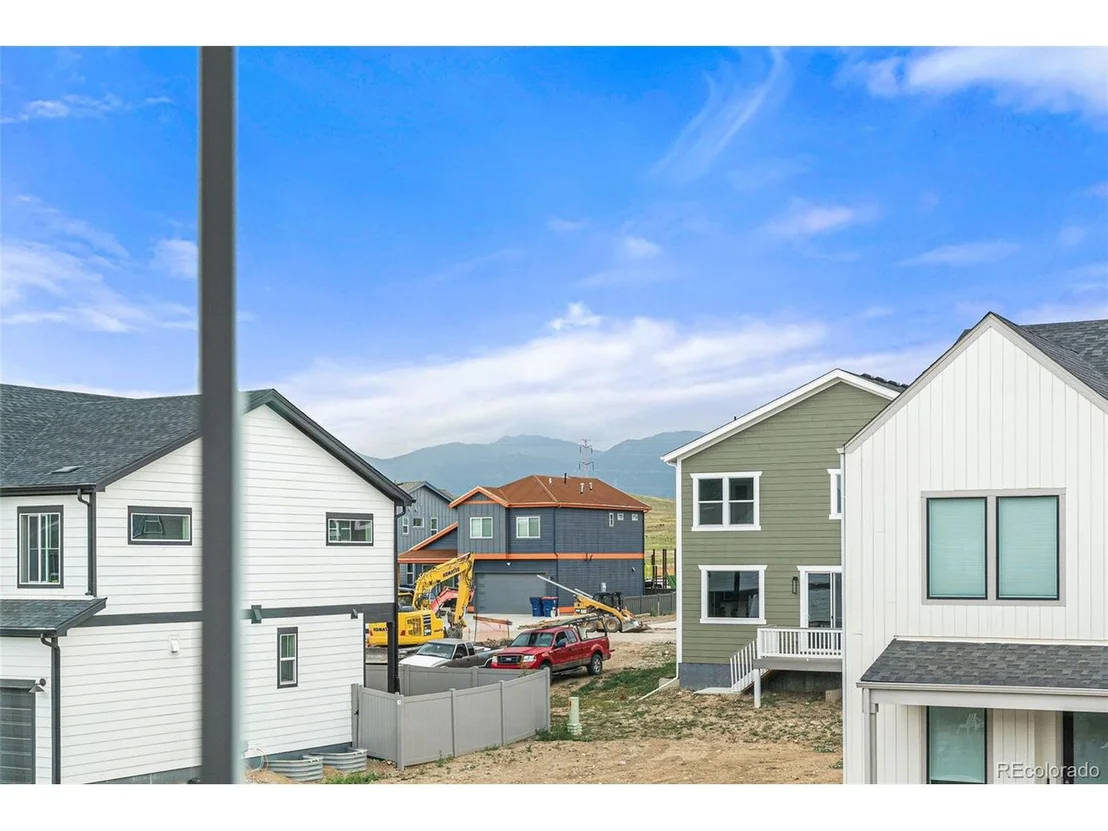
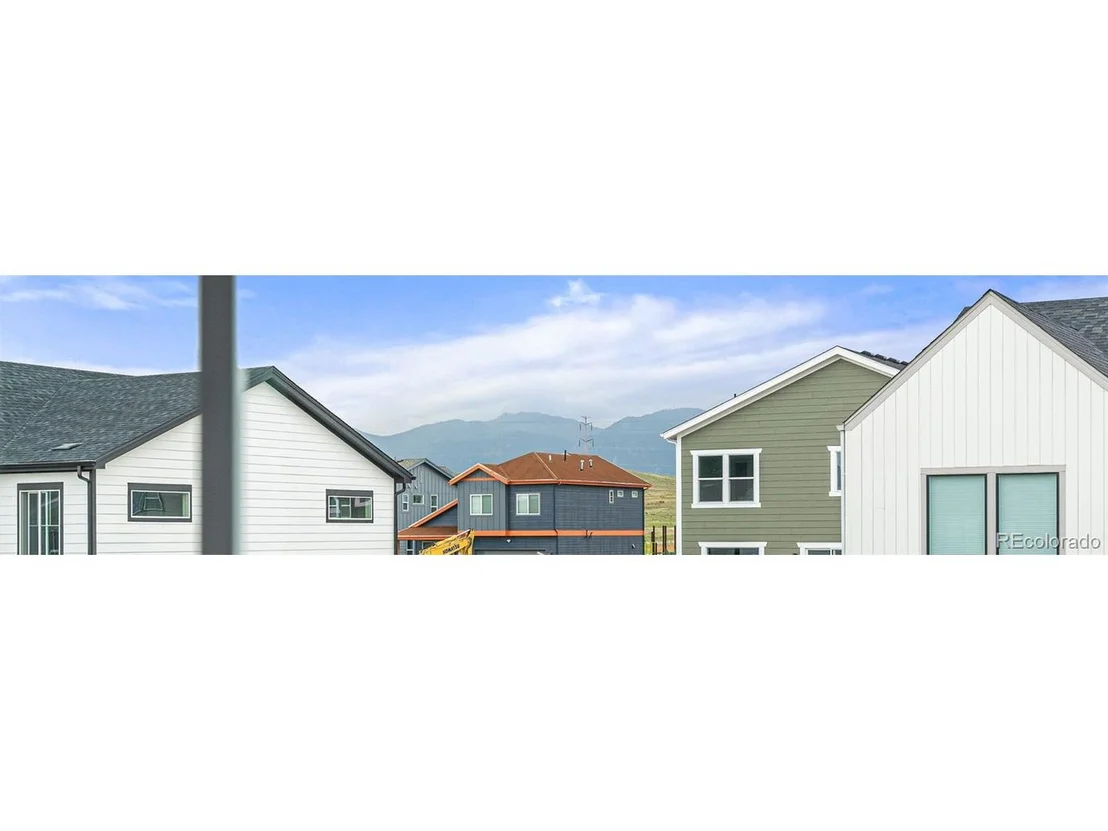
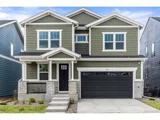
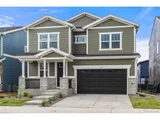
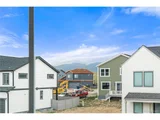
steps of the vibrant Founders Park & peak-a-boo Flatirons/Rocky Mntns out your windows. This new construction home
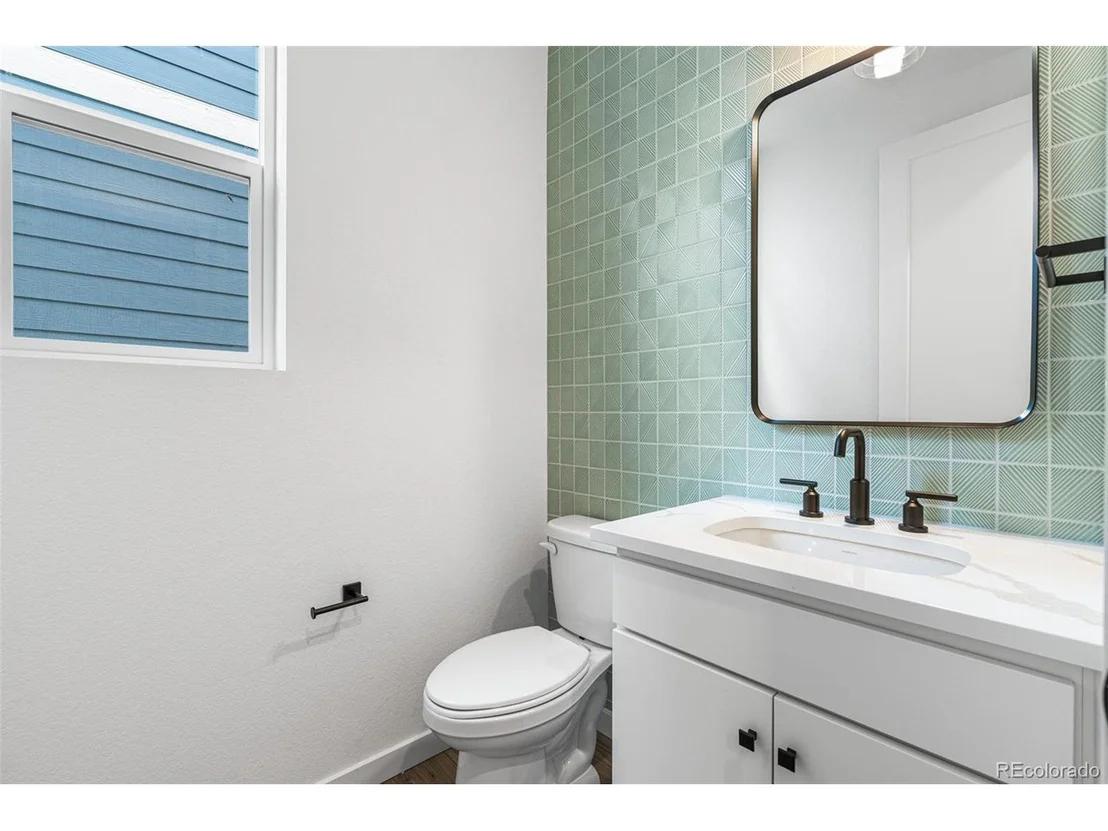
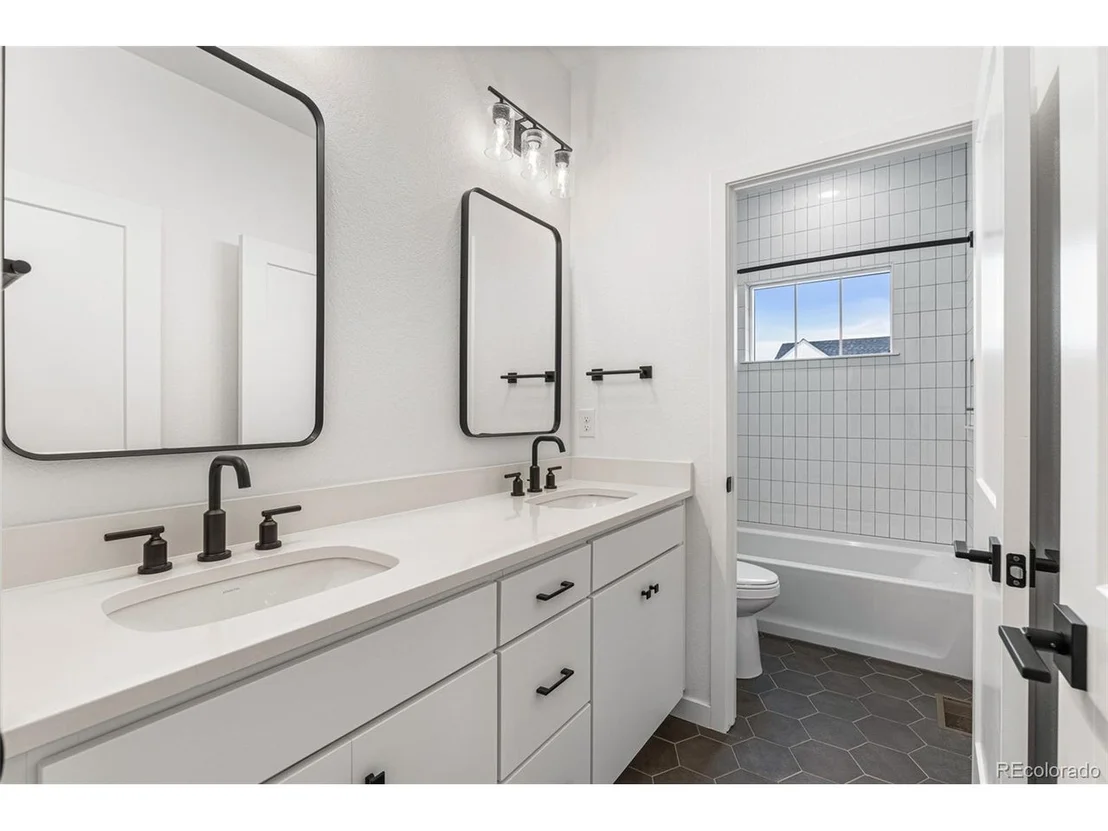
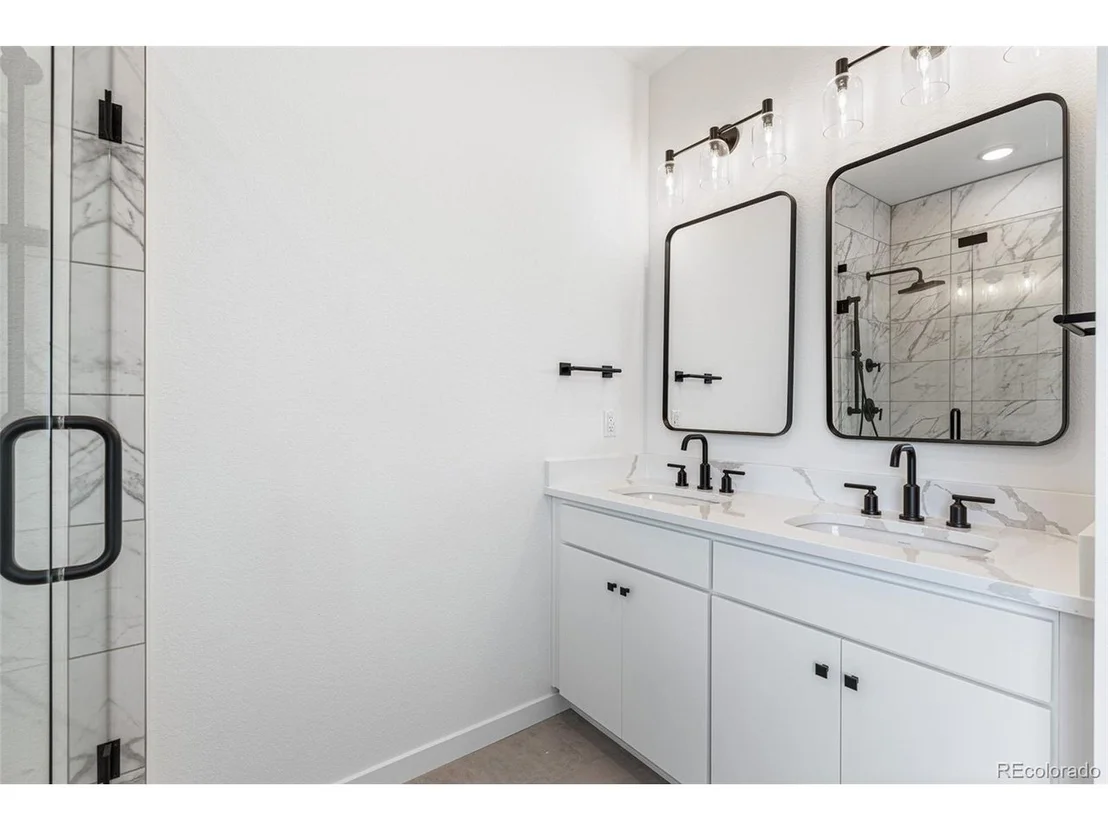
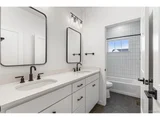
showcases 4 BR's & 4 BA's and combines sophistication, functionality, & energy efficiency for the ultimate in
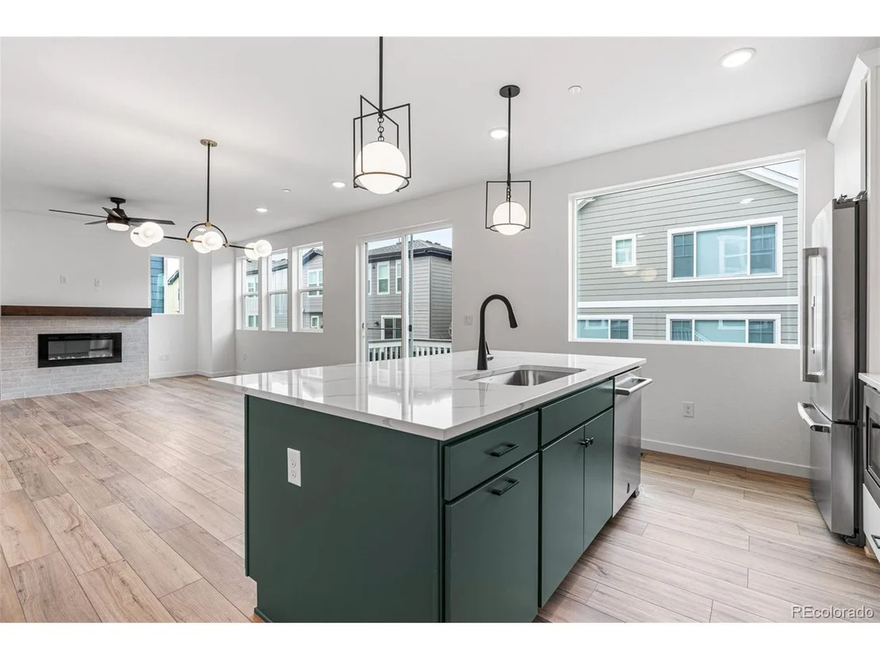
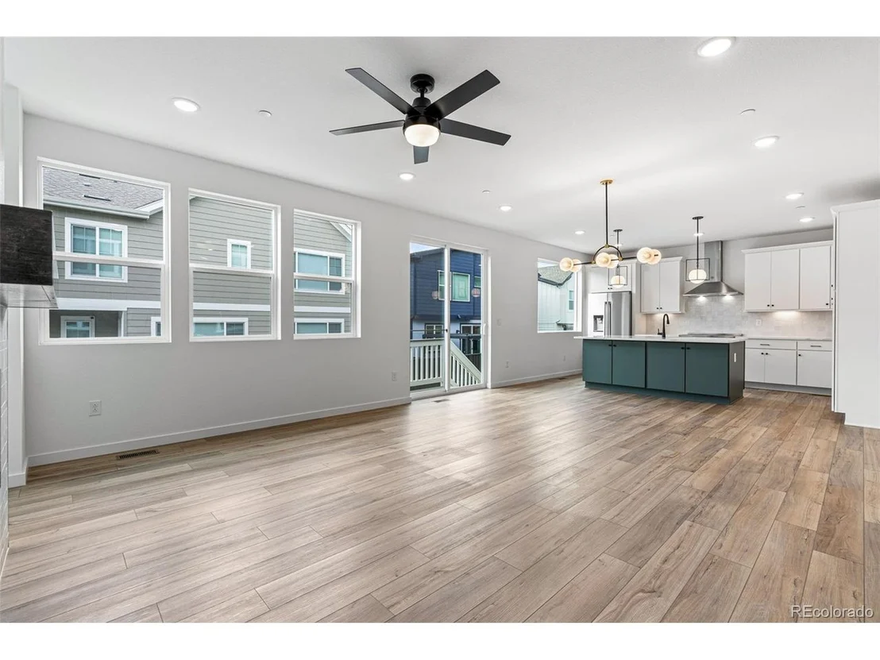
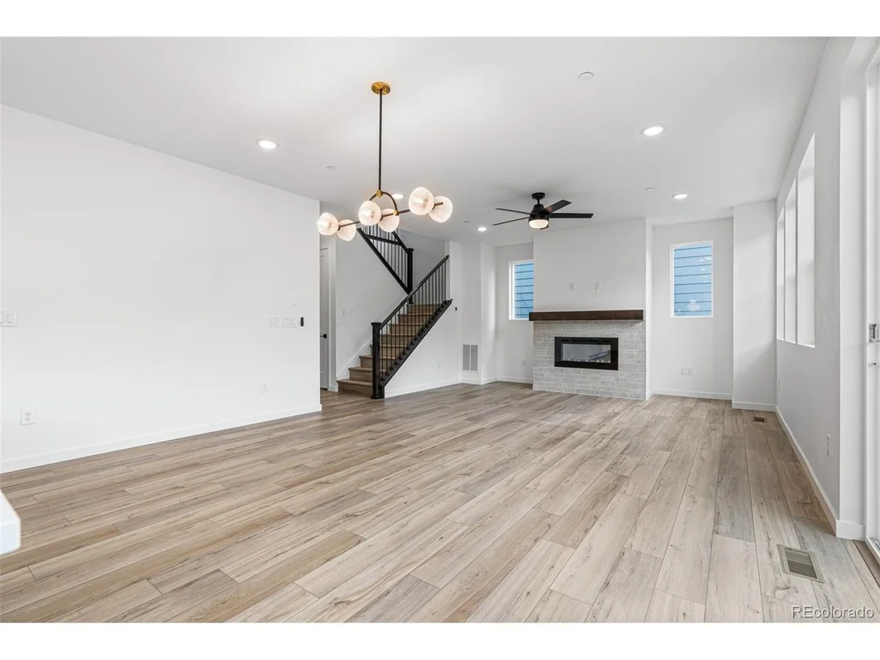
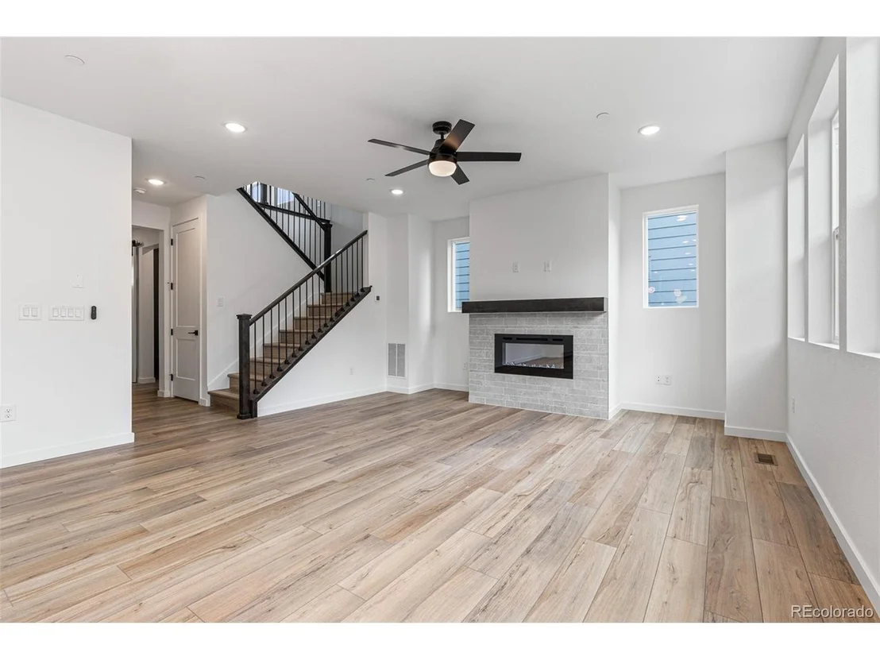
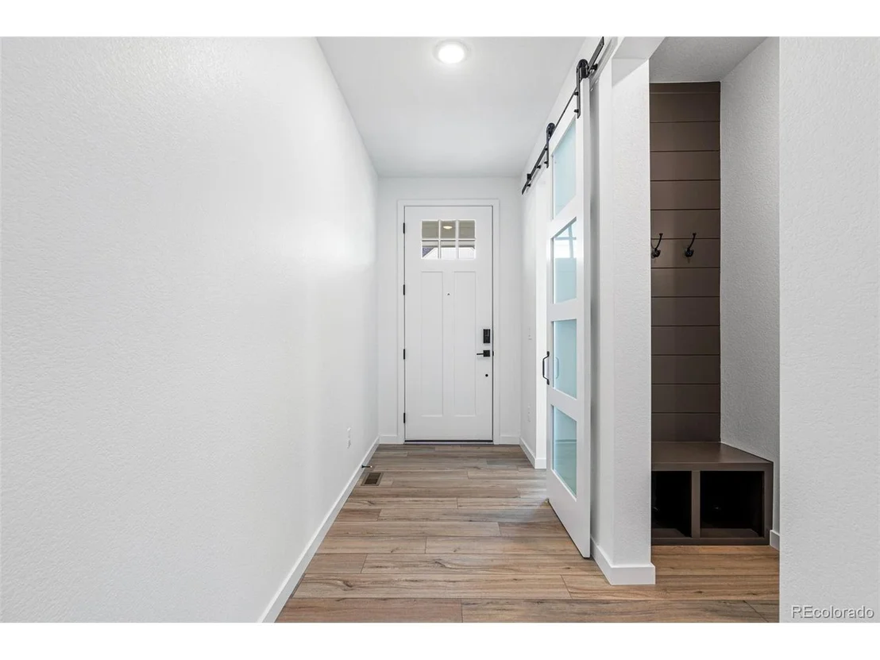
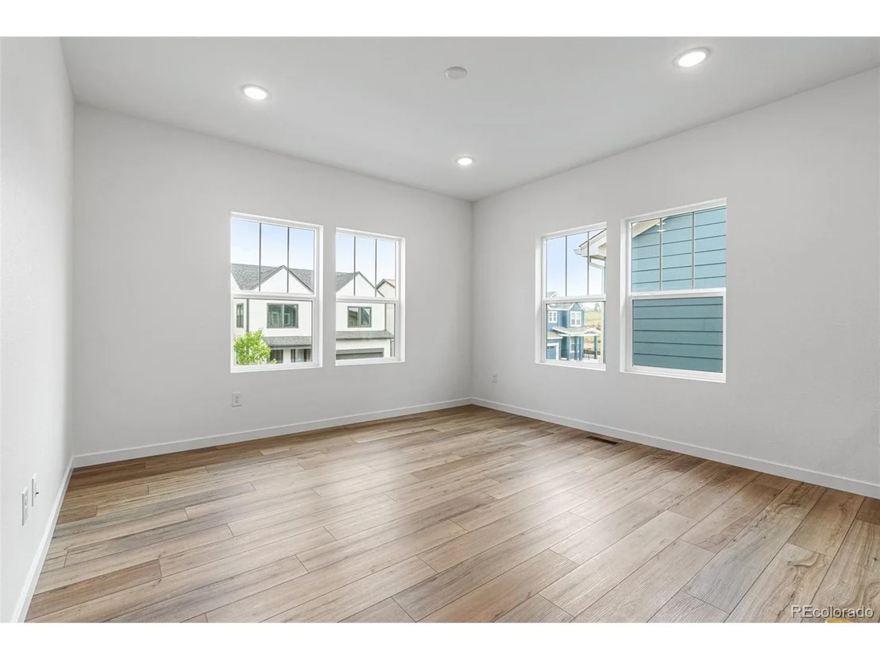
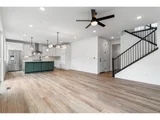
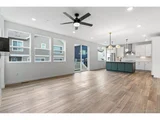
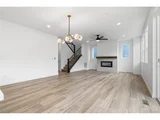
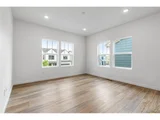
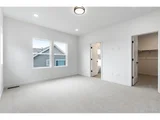
contemporary luxury. As you step through the front door, large windows flood the interior with natural light, creating a
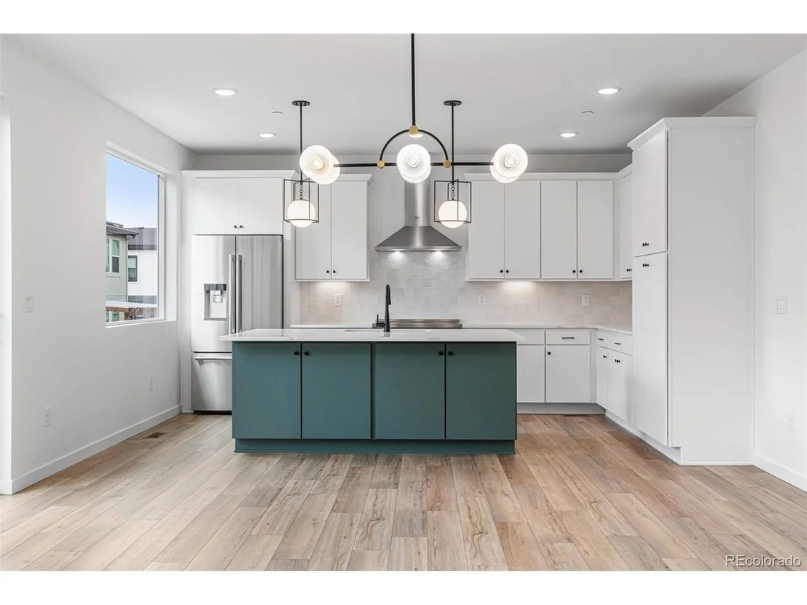
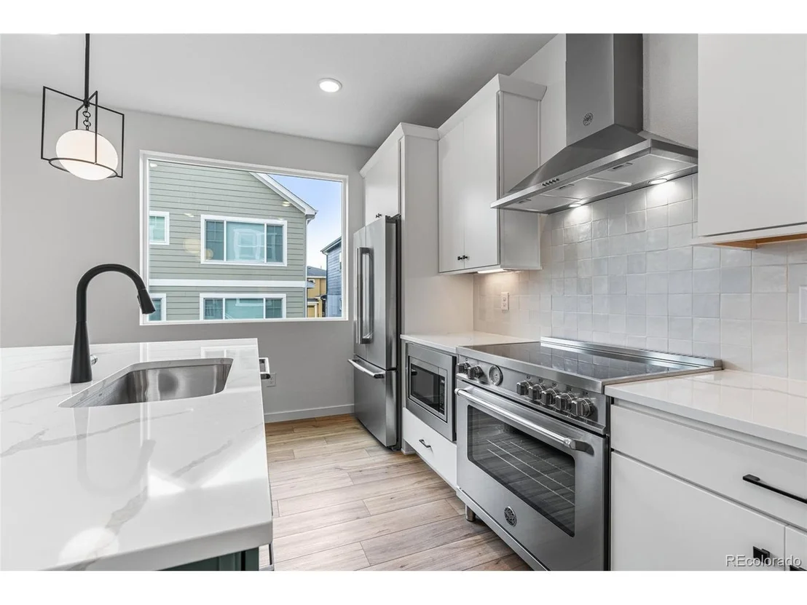
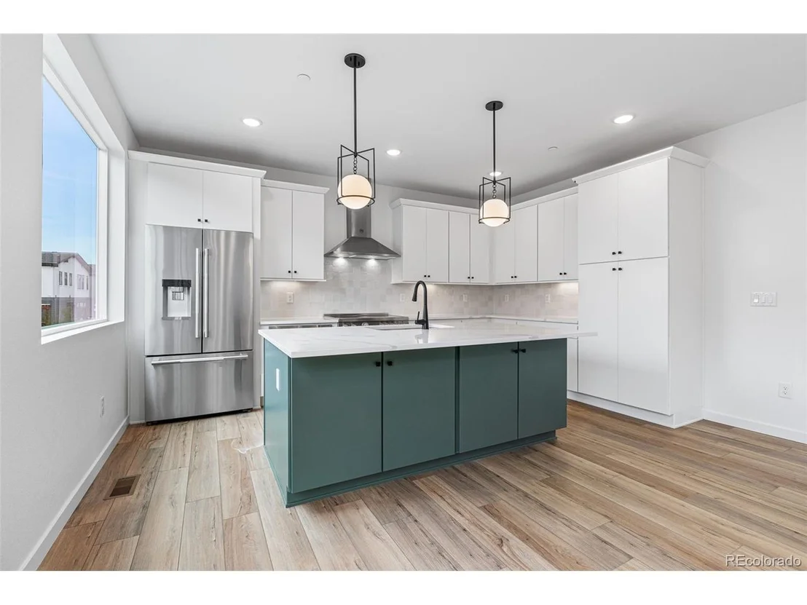
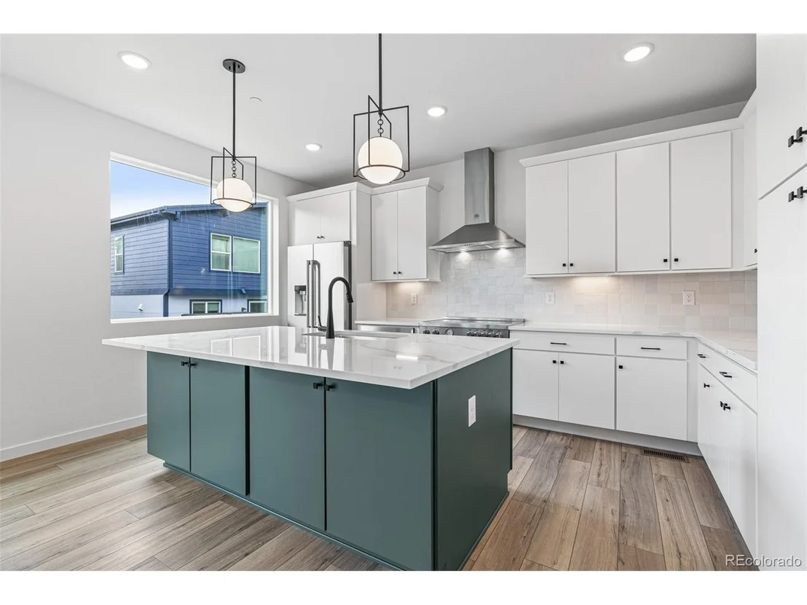
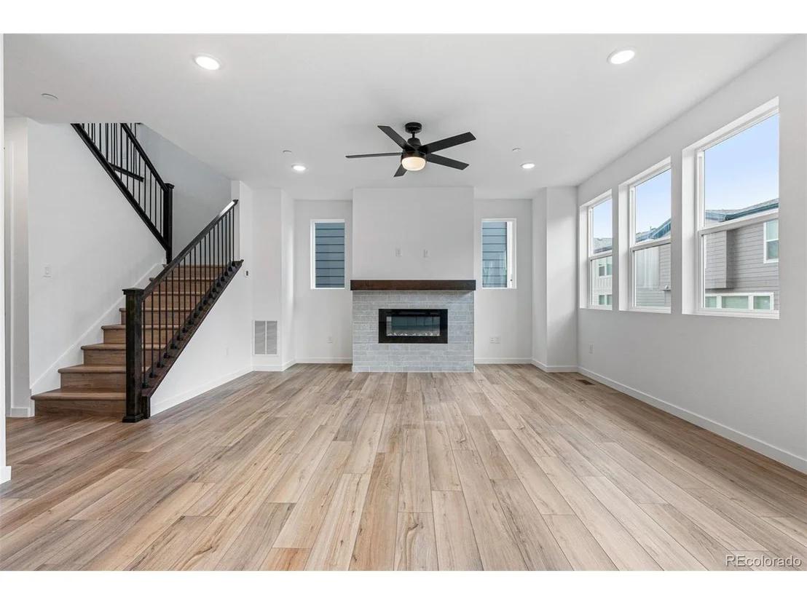
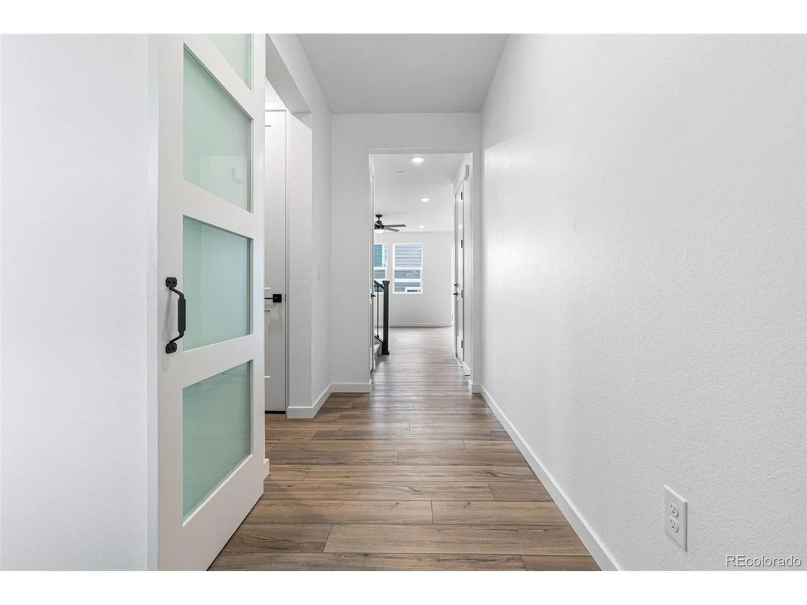
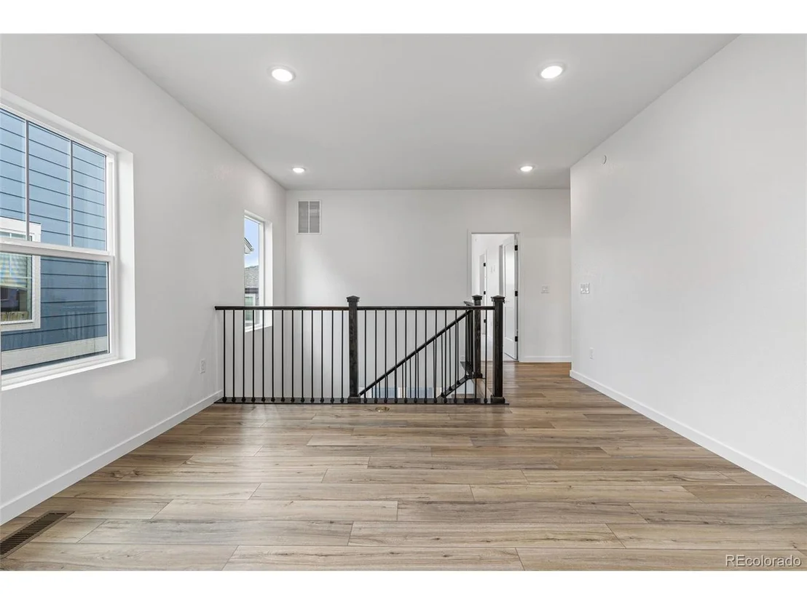
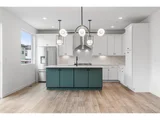
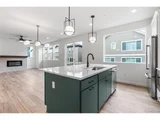
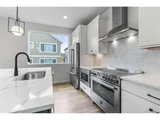
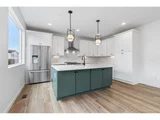
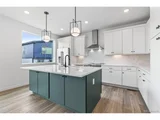
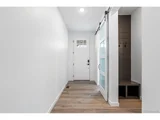
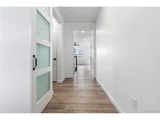
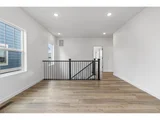
warm and inviting atmosphere that enhances the beauty of the 7" luxury vinyl plank flooring. The kitchen is equipped with
GE Profile stainless steel appliances, soft close drawers & adorned with Moen fixtures. Imagine crafting culinary delights
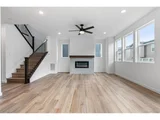
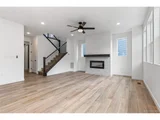
in this stylish & functional space. The family room beckons with a cozy gas fireplace, establishing a focal point that
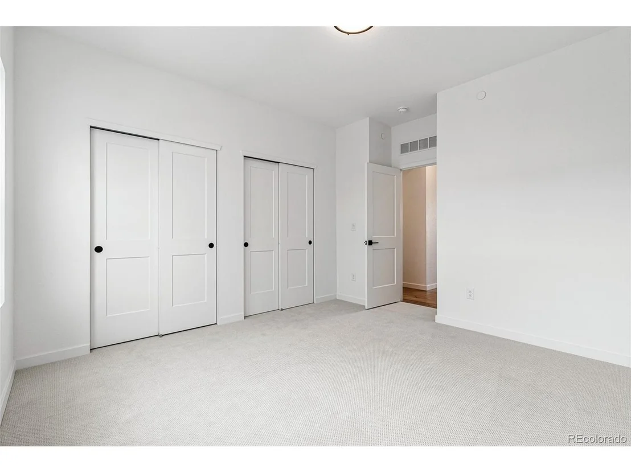
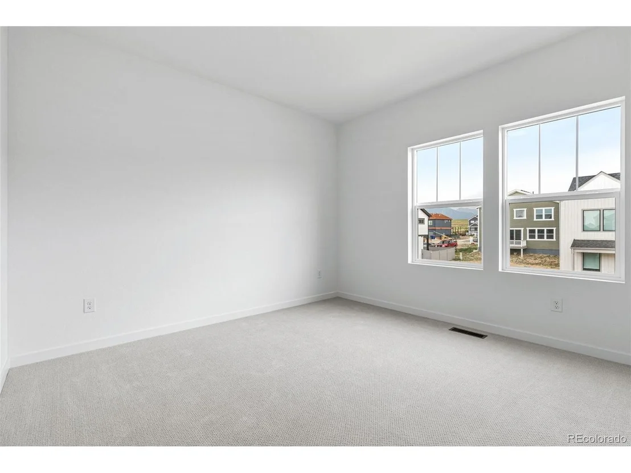
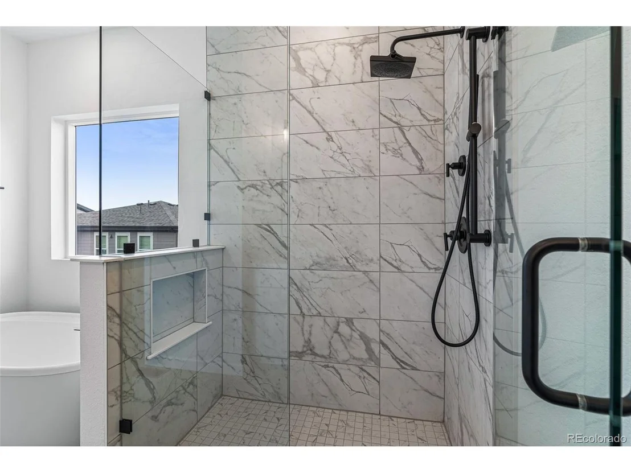
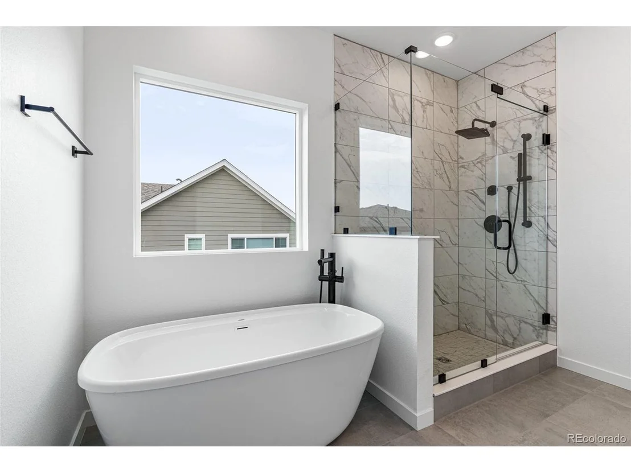
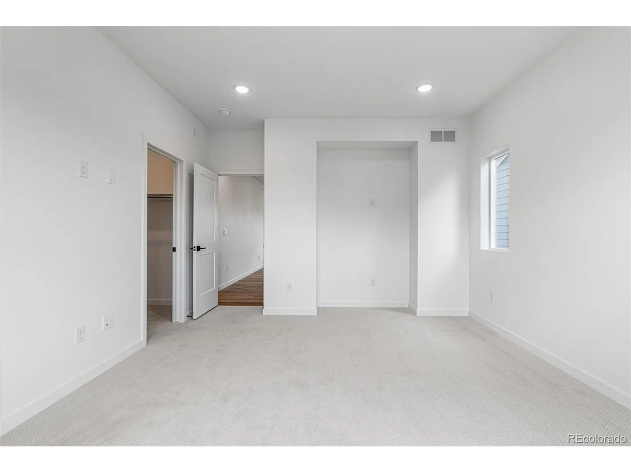
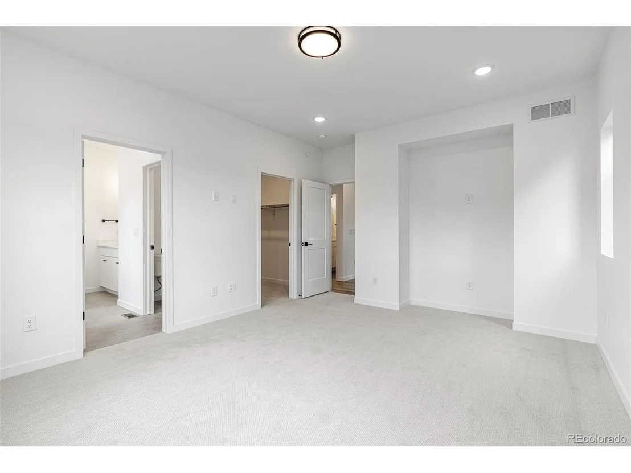
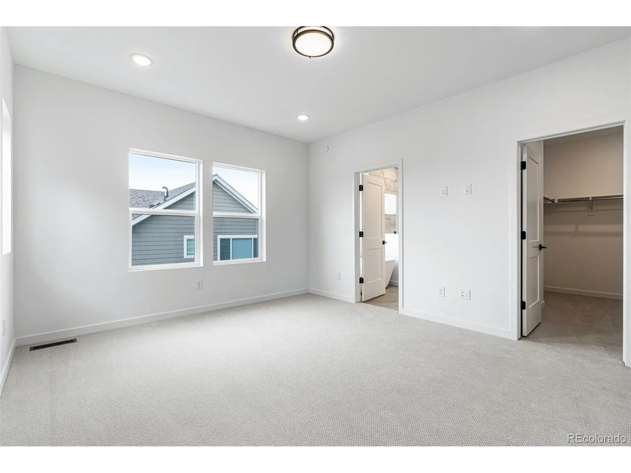
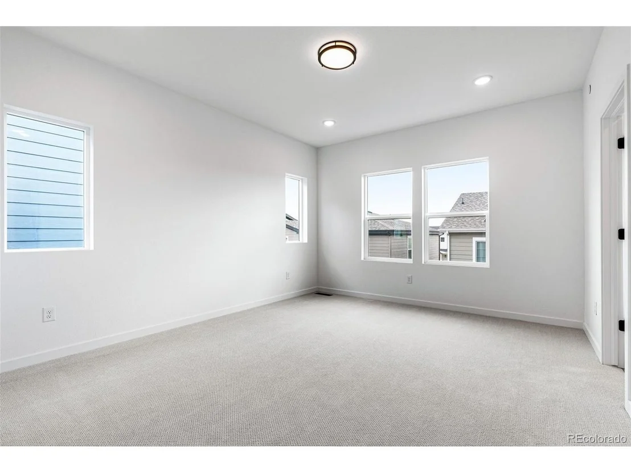
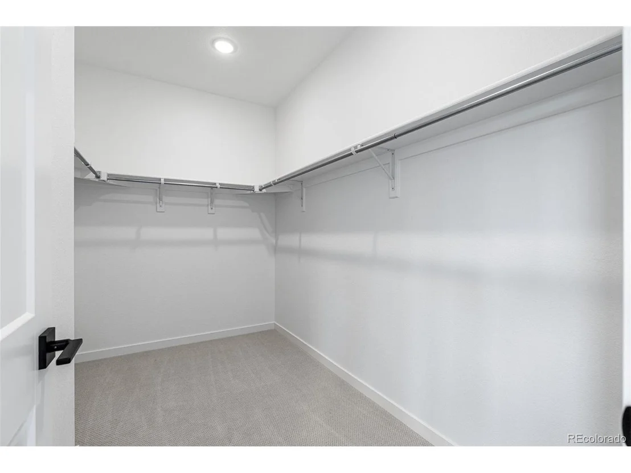
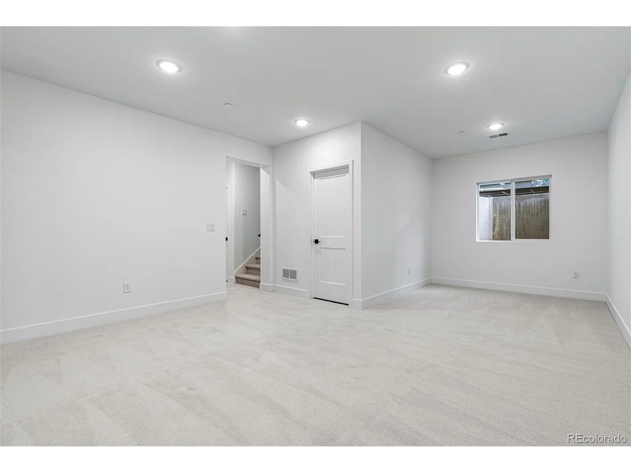
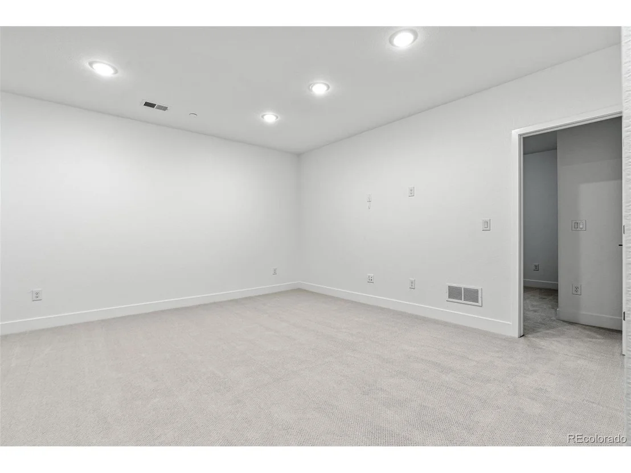
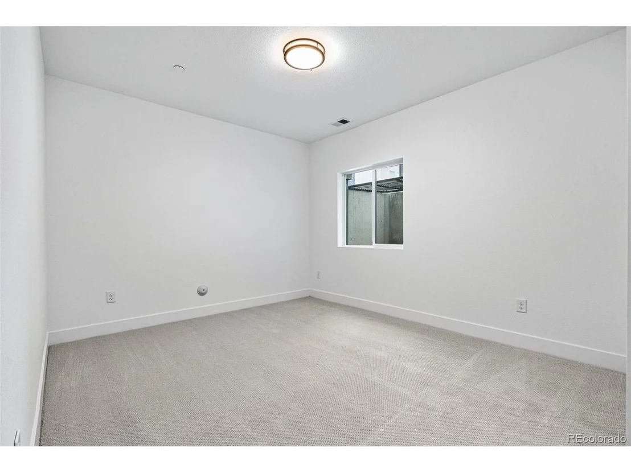
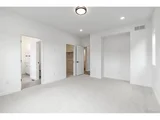
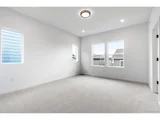
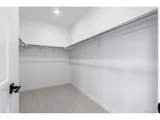
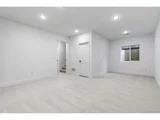
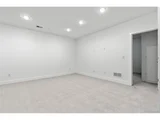
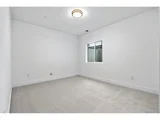
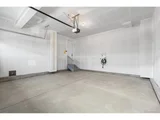
radiates warmth & charm. Upstairs, discover the primary suite & two addl BR's, accompanied by a second-floor laundry room complete with top of the line W&D + space for sink & cabinets for convenience in your daily routine. The finished basement offers additional space for relaxation, a playroom, visiting guests or even a multi-gen living - providing endless possibilities (& ample storage) to tailor the space to suit your lifestyle. Built with sustainability in mind, this home adheres to the 2021 IECC energy codes & WUI (Wildlife Urban Interface) standard :: windows/siding/fire protective paint, & various energy-efficient elements such as foam insulation, a 95% efficient furnace, solar readiness, a 15 SEER AC unit, a high-efficiency tankless water heater, whole house ventilation, EV readiness, & fire suppression system. Embrace a lifestyle that not only enhances your well-being but also contributes to a greener future. Come tour and see this wonderful neighborhood w/ Founders Park out your backyard... all within the award-winning Boulder Valley School District! Crafted by Homebound, a name synonymous with quality & innovation! Move-in today!
Payment Calculator
Your Estimated Monthly Payment
Cap Rate Calculator
What does this mean?
Based on our analysis, the cap rate of this property is 1.25%. A negative cap rate indicates that the property might not be feasible as an income-producing asset. The median cap rate for a near zip code 11238 is 4.23%.
How much can I actually make?
Actual monthly rental income may vary between $4,760 and $7,140 depending on unit-specific characteristics. You can change the amount using the slider to further explore.
How is cap rate calculated?
Cap Rate = Net Operating Income (NOI) / Property Asset Value.
When calculating the cap rate, we assume 100% occupancy. Leverage (mortgage) is not considered.
Cap Rate provided by RealtyHop and RentHop, learn more about cap rate here.
Price History
| Date / Event | Date | Event | Price |
|---|---|---|---|
| Feb 14, 2025 | Sold | ||
| Sold | |||
| Sep 13, 2024 | In contract | - | |
| In contract | |||
| Sep 5, 2024 | Price Decreased |
$899,000
↓ $76K
(7.8%) | |
| Price Decreased | |||
| Aug 22, 2024 | Price Increased |
$975,000
↑ $76K
(8.5%) | |
| Price Increased | |||
| Jul 29, 2024 | Listed by The Agency - Denver | $899,000 | |
| Listed by The Agency - Denver | |||
| | |||
|
Elevate your living experience in a home that embodies luxury, functionality, & environmental responsibility, all within
steps of the vibrant Founders Park & peak-a-boo Flatirons/Rocky Mntns out your windows. This new construction home
showcases 4 BR's & 4 BA's and combines sophistication, functionality, & energy efficiency for the ultimate in
contemporary luxury. As you step through the front door, large windows flood the interior with natural light, creating a
warm and inviting atmosphere that enhances the beauty of the 7" luxury vinyl plank flooring. The kitchen is equipped with
GE Profile stainless steel appliances, soft close drawers & adorned with Moen fixtures. Imagine crafting culinary delights
in this stylish & functional space. The family room beckons with a cozy gas fireplace, establishing a focal point that
radiates warmth & charm. Upstairs, discover the primary suite & two addl BR's, accompanied by a second-floor laundry room complete with top of the line W&D + space for sink & cabinets for convenience in your daily routine. The finished basement offers additional space for relaxation, a playroom, visiting guests or even a multi-gen living - providing endless possibilities (& ample storage) to tailor the space to suit your lifestyle. Built with sustainability in mind, this home adheres to the 2021 IECC energy codes & WUI (Wildlife Urban Interface) standard :: windows/siding/fire protective paint, & various energy-efficient elements such as foam insulation, a 95% efficient furnace, solar readiness, a 15 SEER AC unit, a high-efficiency tankless water heater, whole house ventilation, EV readiness, & fire suppression system. Embrace a lifestyle that not only enhances your well-being but also contributes to a greener future. Come tour and see this wonderful neighborhood w/ Founders Park out your backyard... all within the award-winning Boulder Valley School District! Crafted by Homebound, a name synonymous with quality & innovation! Move-in today!
| |||

Property Highlights
Building Info
Comparables
Status
Price/ft²
Listed On
Sold On
About Superior
Similar Homes for Sale
Currently no similar homes aroundNearby Rentals

Last Updated: 3 months ago
Data Source: REcolorado MLS, MLS# IRE4702140




















 Your Privacy Choices
Phone: 425-283-2930
Address: 335 Madison Avenue, New York, NY 10017