See Home Value
$550,000
● Condo - Off Market

355 TUFTON CIRCLE

FALLSTON, MD 21047
bedrooms
3 Beds
bathrooms
2 Baths, 2 Half Baths
square feet
3,494 Ft²
$3,533
Est. Monthly
$320
HOA / Fees

About This Property

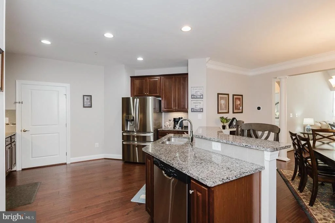
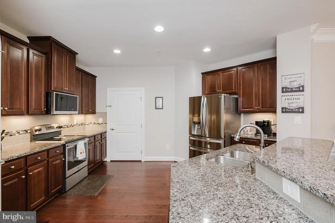
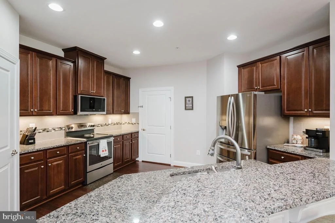
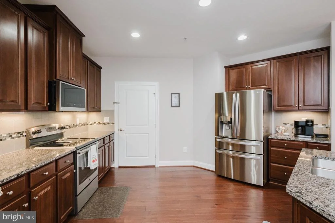
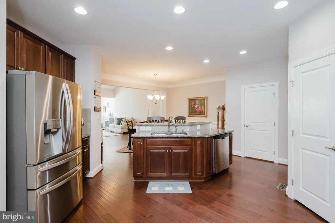
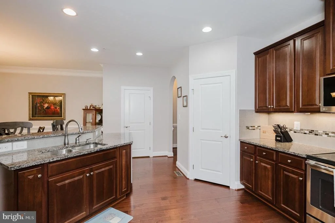
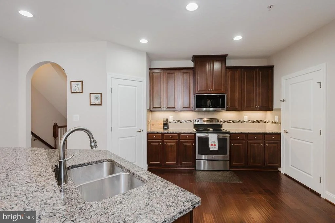
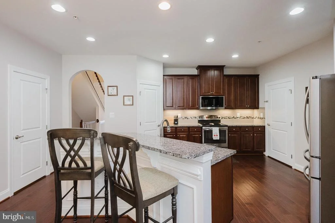
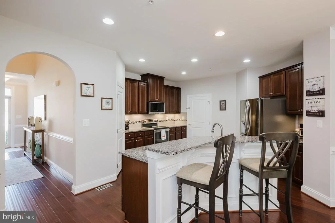
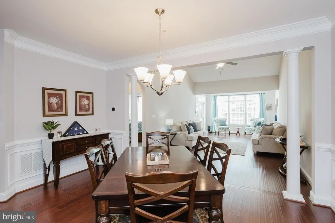
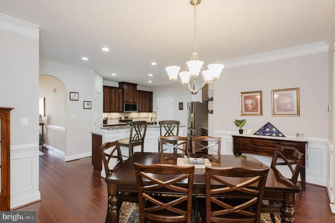
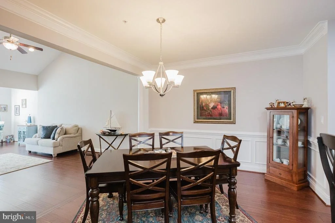
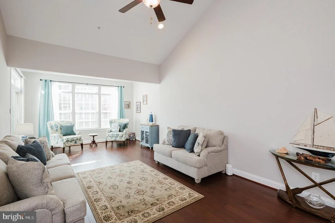
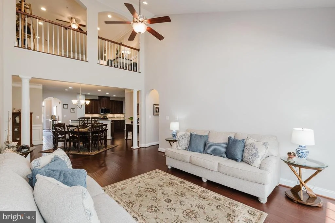
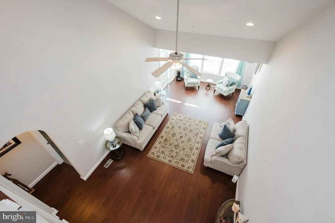
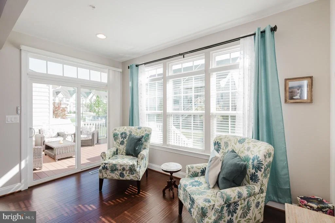
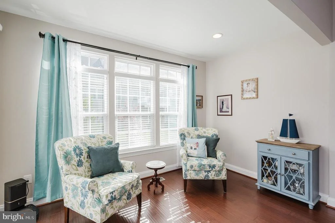
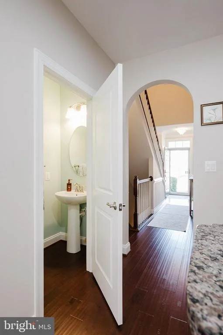
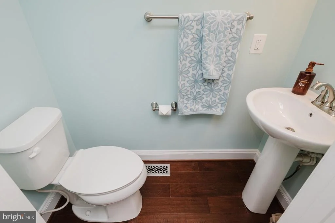
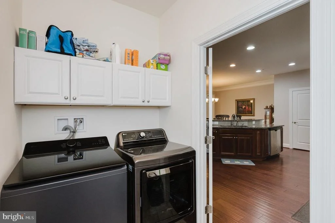
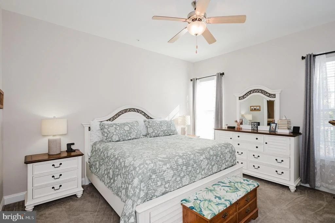
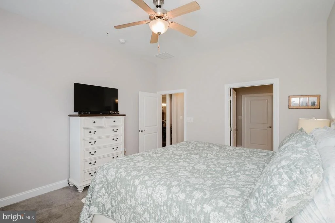
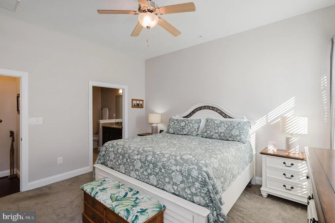
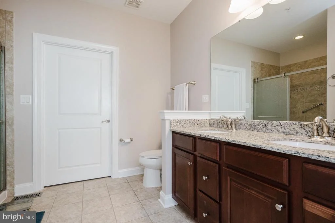
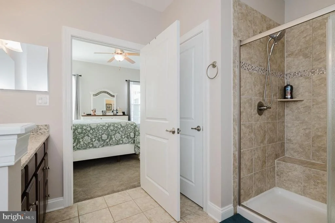
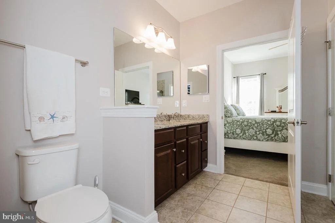
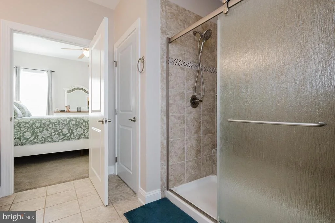
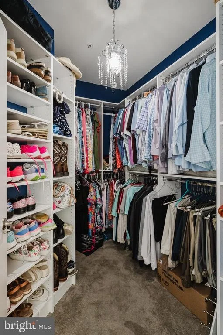
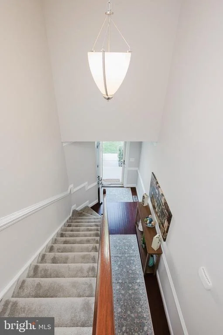
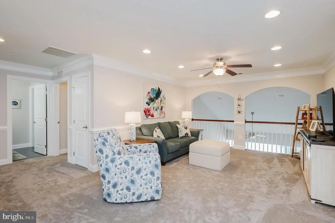
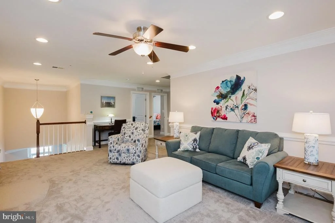
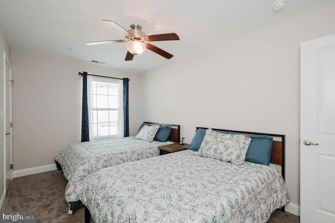
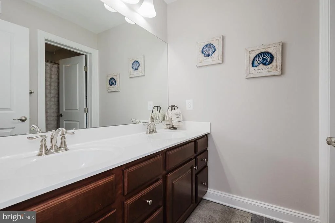
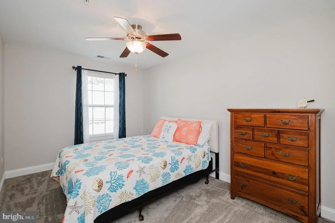
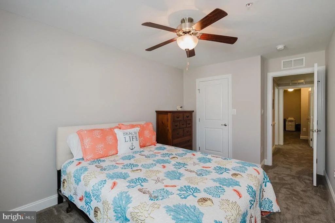
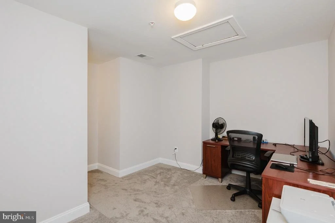
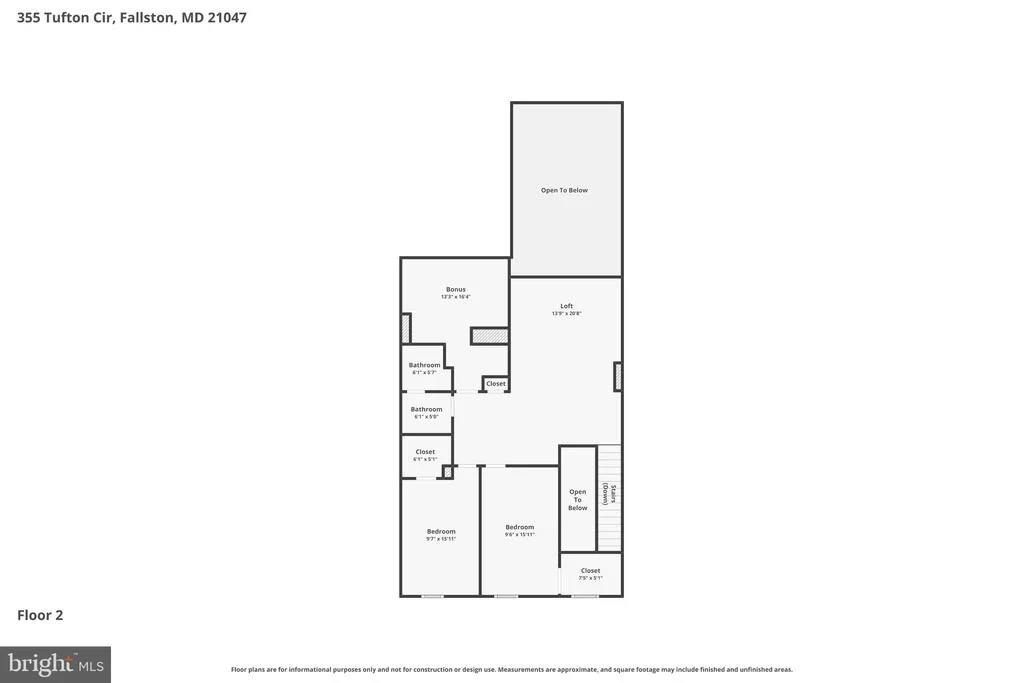
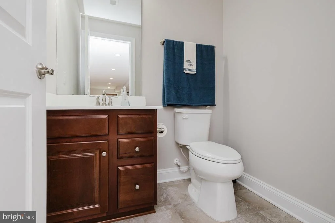
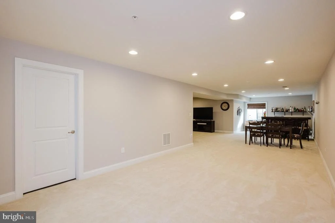
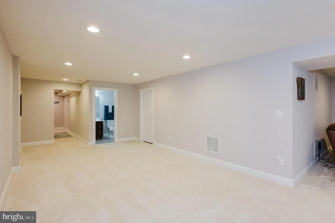
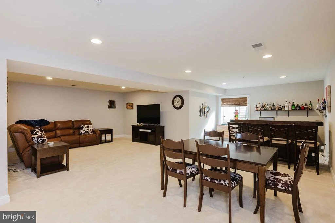
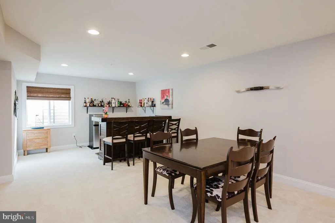
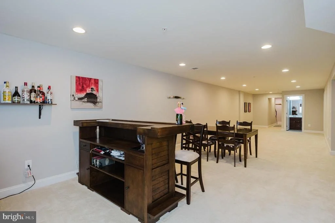
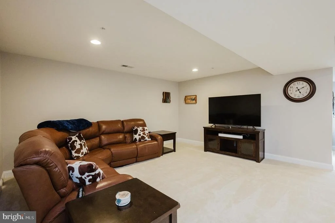
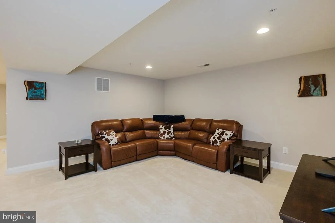
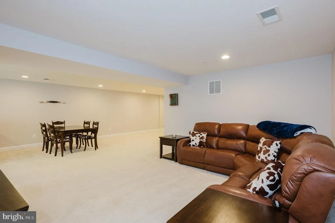
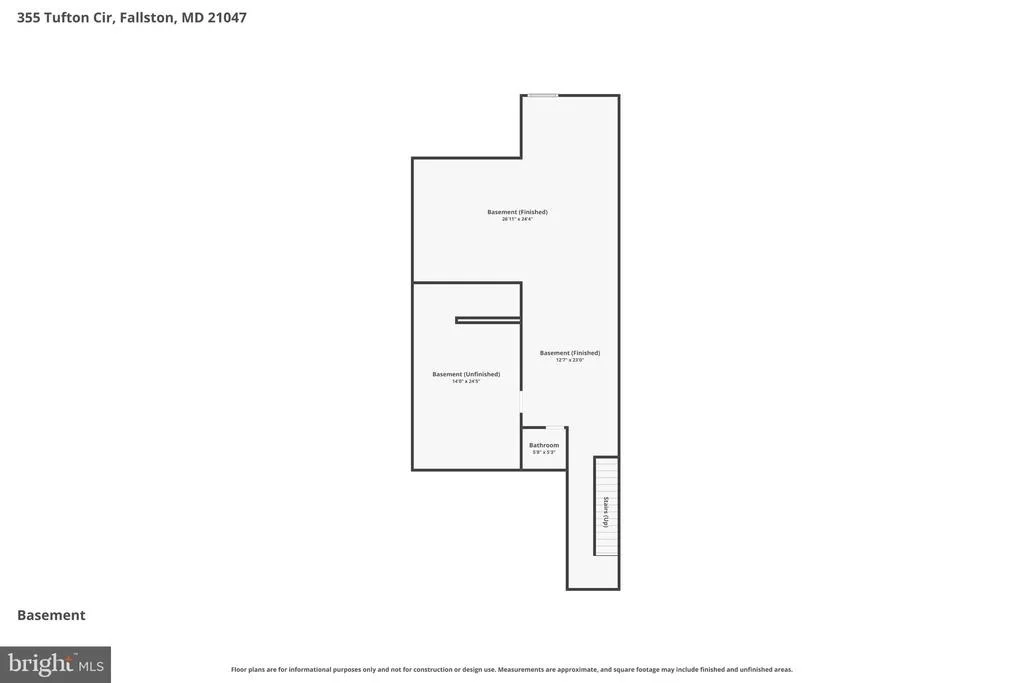
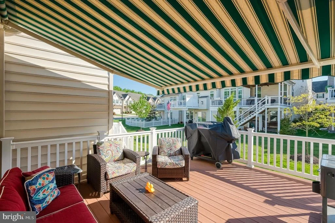
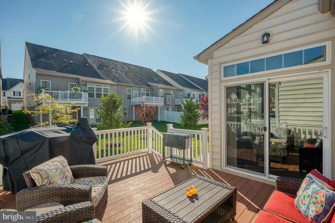
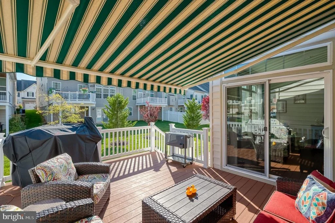
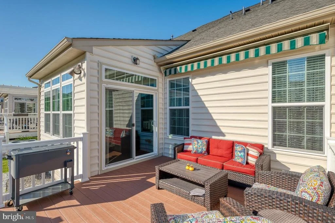
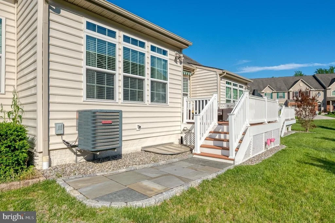
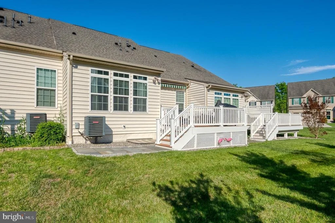
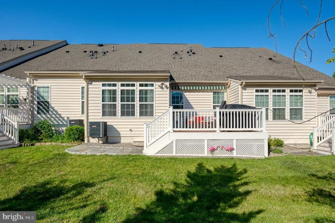
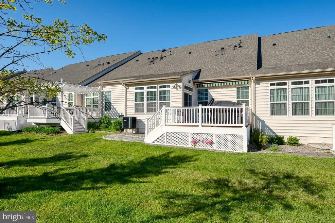
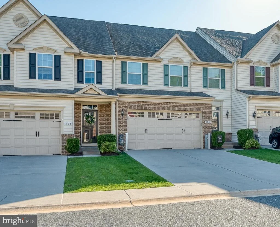
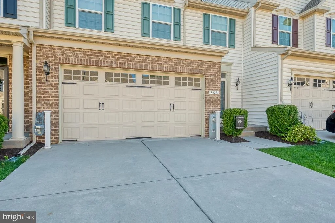
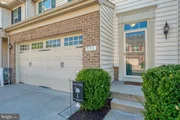
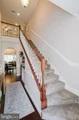
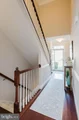
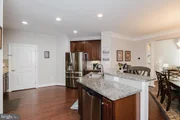
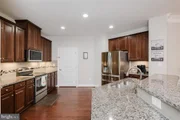
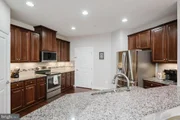
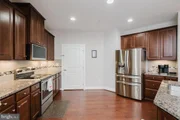
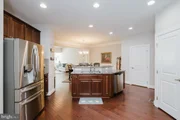
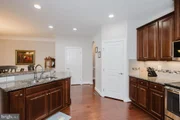
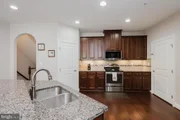
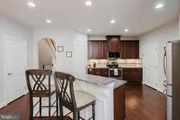
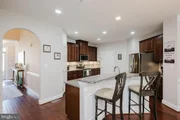
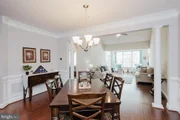
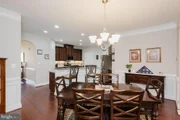
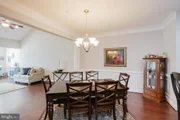
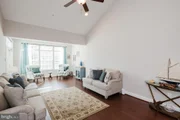
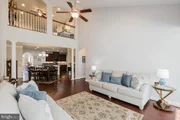
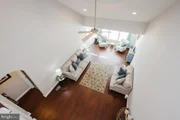
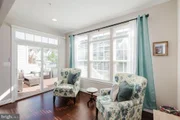
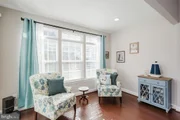
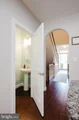
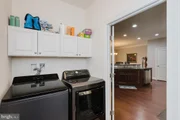
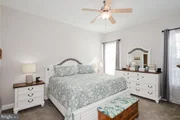
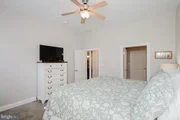
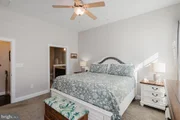
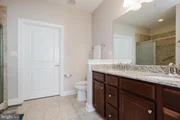
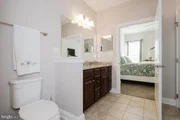
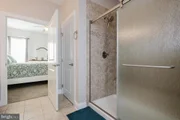
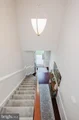
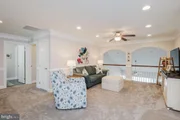
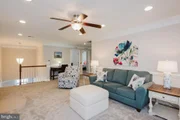
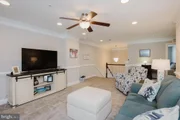
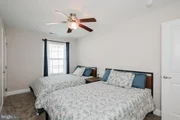
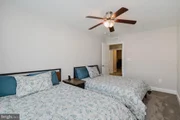
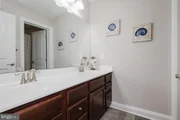
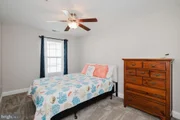
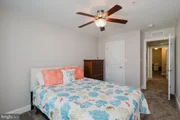
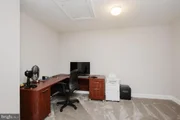
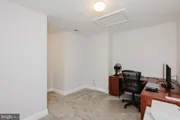
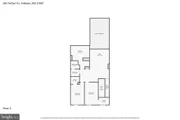
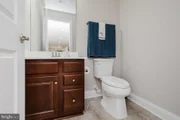
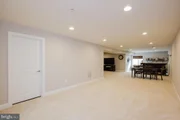
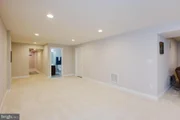
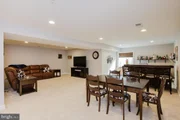
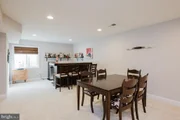
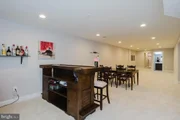
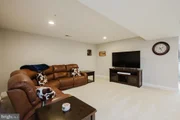
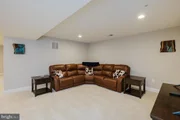
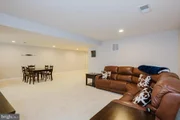
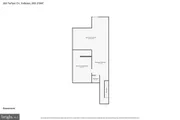
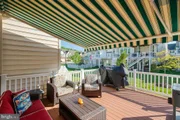
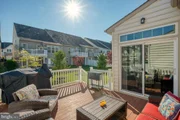
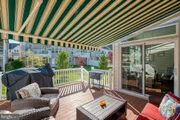
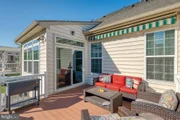
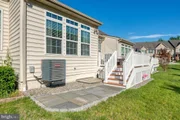
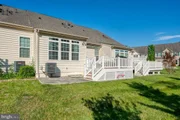
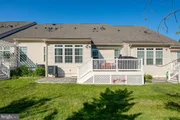
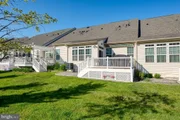
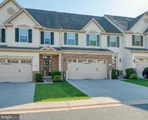
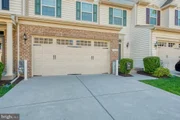
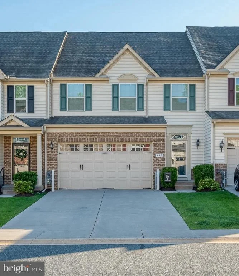
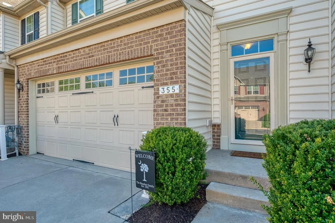
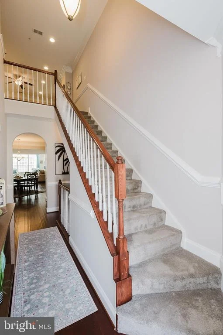
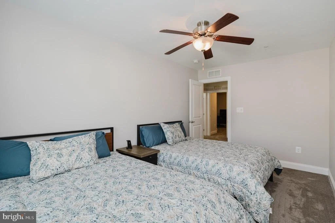
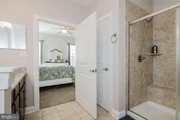
Welcome to 355 Tufton Circle in the highly desirable 55+ community of Fallston Commons. Built in 2016, this beautifully maintained carriage-style home offers more than 3,400 square feet of finished living space with 3 bedrooms, 2 full baths, and 2 half baths. The open floor plan features a gourmet kitchen with granite countertops, center island, under cabinet lighting, stainless steel appliances, pantry, and hardwood flooring. The spacious family room boasts soaring cathedral ceilings and flows seamlessly to the sunroom and outdoor maintenance-free deck with retractable awning and patio. Main-level living includes a primary suite with custom organized walk-in closet and private bath, plus main-level laundry. Upstairs offers additional bedrooms, loft, office space, and full bath. The finished lower level provides a large recreation area, storage, and additional entertaining space with egress. Enjoy community amenities including a clubhouse, pool, fitness center, pickleball/tennis courts, and more. This is all conveniently located near Rt. 1, shopping, dining, and Bel Air. Recent updates include new hardwood flooring, carpet, painted, finished garage, vent cleaning, new hardware for garage door and water heater.
Unit Size
3,494 Ft²
Days on Market
-
Land Size
-
Price per sqft
$162
Property Type
Condo
Property Taxes
$438
HOA Dues
$320
Year Built
2016
Payment Calculator

Cap Rate Calculator

Last updated: 2 months ago (Bright MLS #MDHR2054436)

Price History

Date / Event Date Event Price
Aug 17, 2026 Sold
Sold
Jul 8, 2026 In contract -
In contract
May 15, 2026 Listed by American Premier Realty, LLC $565,000
Listed by American Premier Realty, LLC
Mar 4, 2016 Sold
Sold

Property Highlights

Garage
Air Conditioning
Parking Details
Has Garage
Parking Features: Concrete Driveway
Garage Spaces: 2
Interior Details
Half Bathrooms: 2
Full Bathrooms: 2
Interior Features: Ceiling Fan(s), Crown Molding, Kitchen Island, Pantry, Recessed Lighting, Walk-In Closet(s), Breakfast Bar, Carpet, Chair Railings, Combination Kitchen/Dining, Dining Area, Entry Level Bedroom, Family Room Off Kitchen, Floor Plan - Open, Kitchen - Gourmet, Primary Bath(s), Upgraded Countertops, Wood Floors, Bathroom - Stall Shower, Bathroom - Tub Shower
Appliances: Microwave, Dishwasher, Disposal, Dryer, Exhaust Fan, Refrigerator, Stainless Steel Appliance(s), Washer, Stove
Flooring Type: Hardwood, Carpet, Ceramic Tile
Door Features: Sliding Glass, Storm
Basement: Finished, Full, Connecting Stairway, Interior Access, Heated, Improved, Windows
Exterior Details
Has Property Attached
Square Footage: 3494
Square Footage Source: $0
Security Features: Smoke Detector(s), Sprinkler System - Indoor
Property Condition: Very Good
Architectural Style: Colonial, Carriage House, Villa
Year Built Source: Assessor
Year Built: 2016
Levels: 3
Other Structures: Above Grade, Below Grade
Window Features: Transom, Vinyl Clad
Construction Materials: Vinyl Siding, Brick
Patio and Porch Features: Deck, Patio, Porch
Lot Features: Level
Lot Size Units: Square Feet
Tax Lot: 52
Water Source: Public
Financial Details
Tax Assessed Value: $482,167
Tax Annual Amount: $5,255
Utilities Details
Cooling Type: Ceiling Fan(s), Central Air
Heating Type: Heat Pump(s)
Sewer : Public Sewer
Location Details
HOA/Condo/Coop Fee Includes: Maintenance Grounds, Snow Removal, Trash, Lawn Maintenance, Recreation Facility
HOA/Condo/Coop Amenities: Exercise Course, Game Room, Party Room, Pool - Outdoor, Recreational Center, Retirement Community
HOA Fee: $185
HOA Fee Frequency: Monthly
Condo/Coop Fee: $135
Condo/Coop Fee Frequency: Monthly

Comparables

Unit
Status
Type
Beds
Baths
ft²
Price/ft²
Asking Price
Listed On
Closing Price
Sold On
HOA + Taxes

Past Sales

Date Unit Beds Baths Sqft Price Closed Listed By
20260515
05/15/2026
3 Bed
2 Bath
3494 ft²
$565,000
bedrooms
3 Bed
bathrooms
2 Bath
square feet
3494 ft²
$550,000 -2.65%
08/17/2026
Laura Snyder
Keller Williams American Premier Realty, LLC
20250521
05/21/2025
3 Bed
2 Bath
3494 ft²
$585,000
bedrooms
3 Bed
bathrooms
2 Bath
square feet
3494 ft²
$570,000 -2.56%
07/28/2025
Denise Kenney
Keller Williams American Premier Realty, LLC
20241103
11/03/2024
3 Bed
4 Bath
2444 ft²
$579,900
bedrooms
3 Bed
bathrooms
4 Bath
square feet
2444 ft²
$560,000 -3.43%
01/09/2025
Maria Vila
Cummings & Co Realtors
20240202
02/02/2024
3 Bed
4 Bath
2444 ft²
$575,000
bedrooms
3 Bed
bathrooms
4 Bath
square feet
2444 ft²
$550,000 -4.35%
04/10/2024
Daniel McGhee
Keller Williams Gateway LLC

Building Info

355 Tufton Circle 355 Tufton Circle, Fallston, MD 21047
More about this Building
355 Tufton Circle
Want to find out who owns 355 Tufton Circle, Fallston, MD 21047? Get detailed property transactions here.

About Pleasant Hills


Similar Homes for Sale

Currently no similar homes around

Nearby Rentals

Unit for rent at 1009 Main Street, FALLSTON, MD, 21047

$1,600 /mo

  • 2 Beds
  • 1 Bath
  • 834 ft²
1009 Main Street #2, FALLSTON, MD, 21047 Listing by Jescine Jarvis
Unit for rent at 503 Park Manor Circle, BEL AIR, MD, 21014

$2,100 /mo

  • 2 Beds
  • 1 Bath
  • 1,652 ft²
503 Park Manor Circle #31, BEL AIR, MD, 21014 Listing by THI K. DANG