


35
Map
Video Tour
3544 Whitford Dr


About This Property
Payment Calculator
Your Estimated Monthly Payment
Cap Rate Calculator
What does this mean?
Based on our analysis, the cap rate of this property is 1.25%. A negative cap rate indicates that the property might not be feasible as an income-producing asset. The median cap rate for a near zip code 11238 is 4.23%.
How much can I actually make?
Actual monthly rental income may vary between $4,760 and $7,140 depending on unit-specific characteristics. You can change the amount using the slider to further explore.
How is cap rate calculated?
Cap Rate = Net Operating Income (NOI) / Property Asset Value.
When calculating the cap rate, we assume 100% occupancy. Leverage (mortgage) is not considered.
Cap Rate provided by RealtyHop and RentHop, learn more about cap rate here.
Price History
| Date / Event | Date | Event | Price |
|---|---|---|---|
| Feb 28, 2025 | Sold | ||
| Sold | |||
| Feb 11, 2025 | In contract | - | |
| In contract | |||
| Feb 7, 2025 | Price Decreased |
$995,000
↓ $30K
(2.9%) | |
| Price Decreased | |||
| Nov 14, 2024 | Price Increased |
$1,025,000
↑ $30K
(3%) | |
| Price Increased | |||
| Sep 26, 2024 | Listed by LIV Sotheby's International Realty | $995,000 | |
| Listed by LIV Sotheby's International Realty | |||
| | |||
|
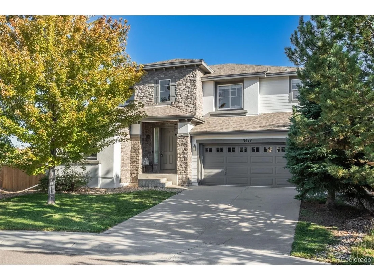
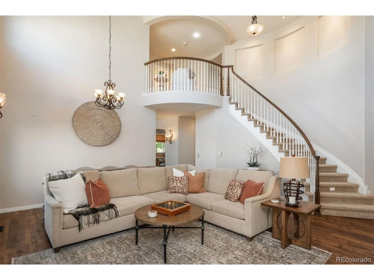
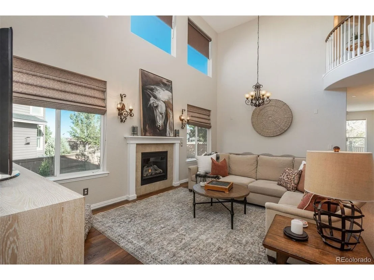
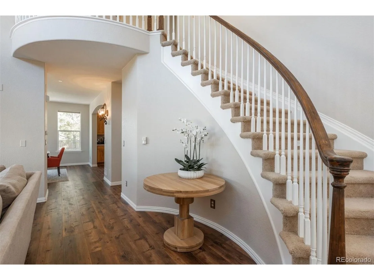
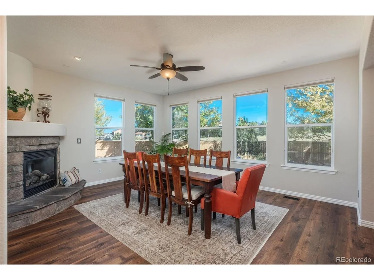
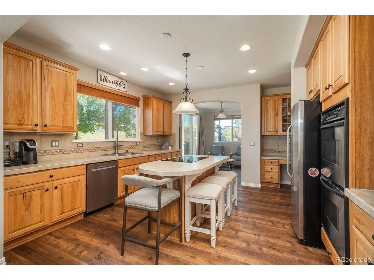
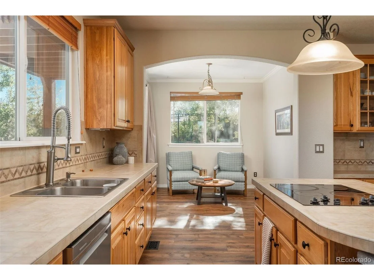
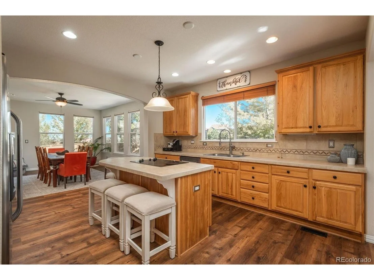
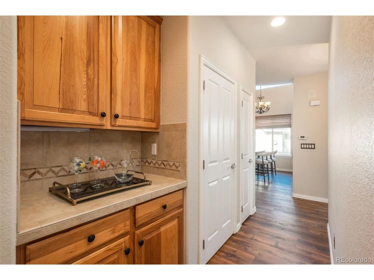
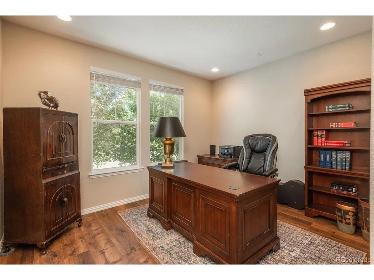
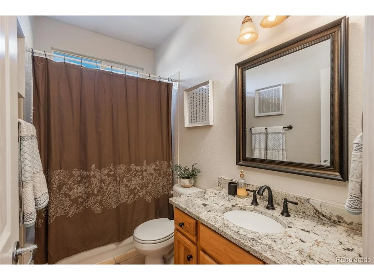
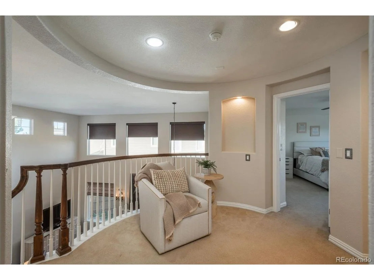
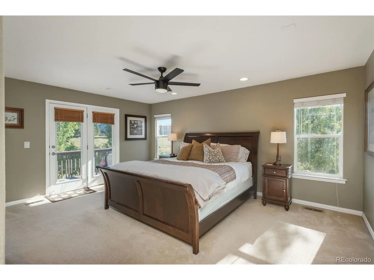
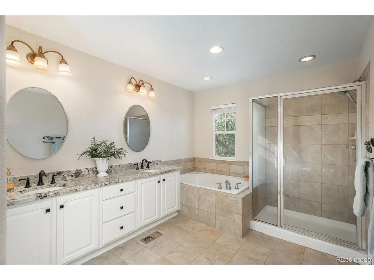
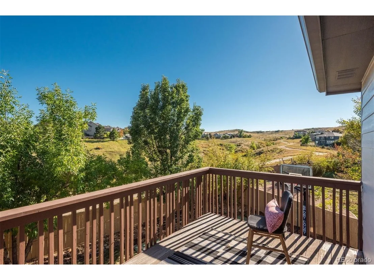
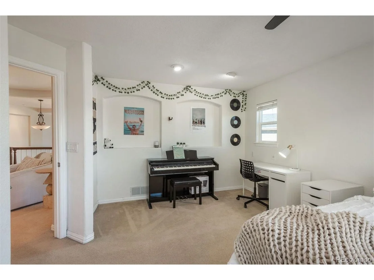
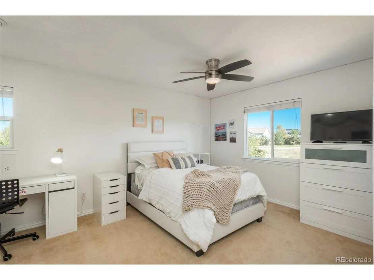
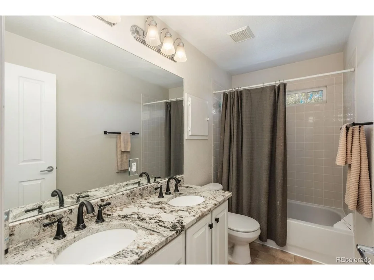
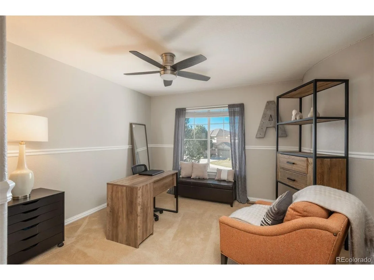
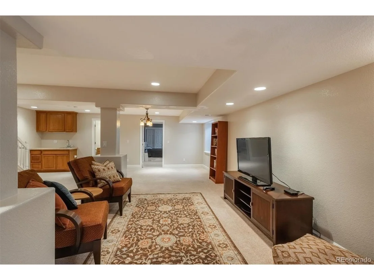
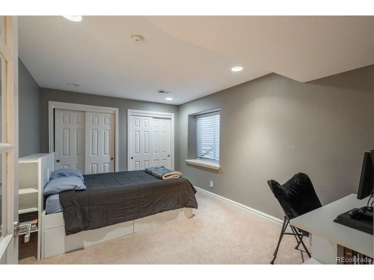
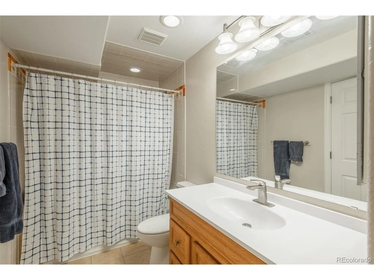
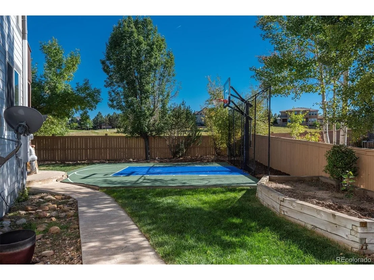
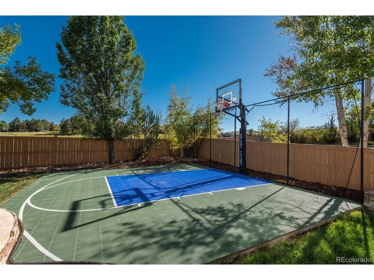
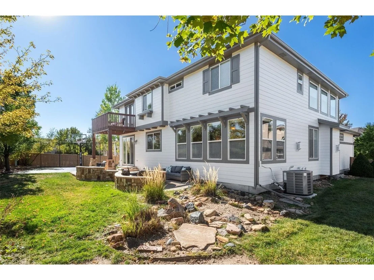
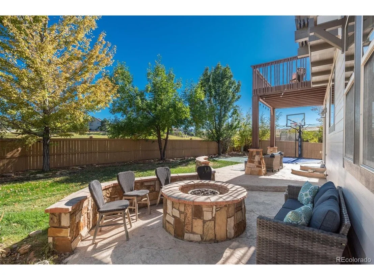
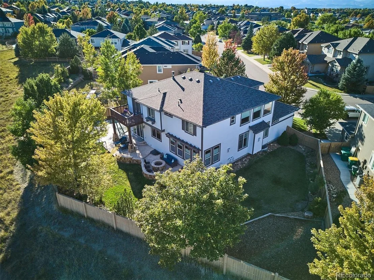
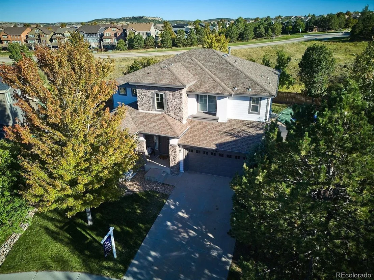
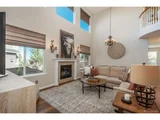
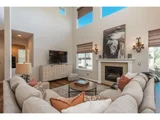
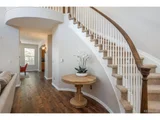
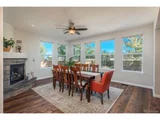
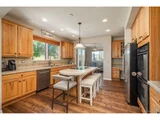
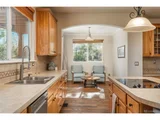
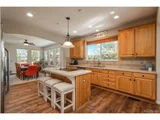
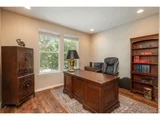
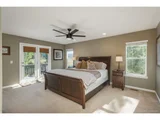
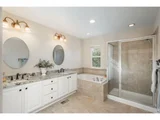
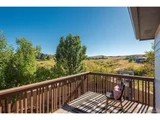
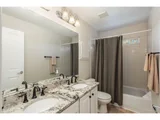
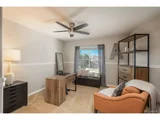
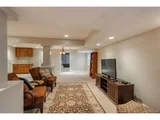
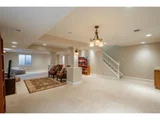
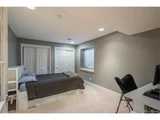
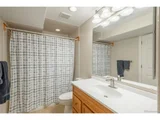
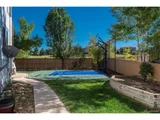
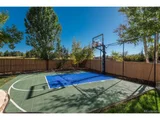
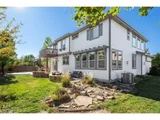
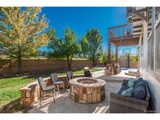
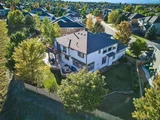
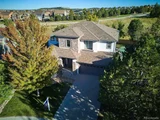
Experience morning sunrises Southern sunsets from this meticulously maintained 4-bedroom, 4-bathroom home, perfectly positioned to capture stunning southern exposure and expansive open-space views. Nestled in the sought-after Firelight neighborhood, this Highlands Ranch gem offers seamless access to High Point Trail and the natural beauty of Daniel's Park-ideal for hiking, biking, wildlife viewing, and outdoor adventures right outside your door. Boasting over 4,200 square feet of living space, this home welcomes you with a grand, vaulted-ceiling living room and a striking curved staircase. The open-concept kitchen flows effortlessly into a sunlit hearth room and a spacious family room, each centered around a cozy fireplace-perfect for entertaining or quiet evenings in. A main-floor study with an adjacent full bath provides an ideal remote workspace or guest suite. Upstairs, the luxurious primary suite is a true retreat, featuring a private lounge area, fireplace, and a deck with panoramic views of the open space and rolling hills beyond. The fully finished basement expands the living area with an additional bedroom, full bath, recreational space, and an exercise room. Step outside to your private backyard oasis, where a stamped concrete patio, fire pit, and raised garden beds create an inviting space to relax and soak in the scenery. With a three-car garage, ample storage, and recent updates-including a new air conditioner, fresh exterior and interior paint, new carpet, and gleaming new engineered hardwood floors-this home combines elegance, comfort, and prime location. Enjoy top-rated Douglas RE-1 schools, nearby shopping, and convenient access to community recreation. Don't miss this rare opportunity to live in one of Highlands Ranch's most desirable areas! Tour, video, and school information available at www.3544whitforddrive.com. Note that the upstairs has been recarpeted and newly painted. New pics will be available next week.
| |||

Property Highlights
Building Info
Comparables
Status
Price/ft²
Listed On
Sold On
About Highlands Ranch
Similar Homes for Sale
Currently no similar homes aroundNearby Rentals

Last Updated: 5 months ago
Data Source: REcolorado MLS, MLS# IRE9445177









 Your Privacy Choices
Phone: 425-283-2930
Address: 335 Madison Avenue, New York, NY 10017