See Home Value
Listed by: Ming Hu, Realty One Group West
$1,415,000
● Condo - Off Market

354 Chorus

Irvine, CA 92618
bedrooms
3 Beds
bathrooms
4 Baths, 1 Half Bath
square feet
2,086 Ft²
$7,355
Est. Monthly
$240
HOA / Fees
3.55%
Cap Rate

About This Property

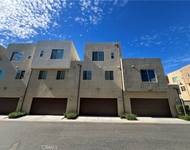
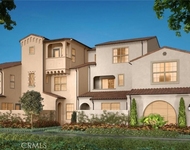
Located in the newly built Rise Park, this gorgeous detached residence boasts a desirable and comfortable floor plane. The sweet home features 3 bedrooms, 3.5 bathrooms and a 2 car attached garage. The open layout makes a striking impression, light-filled rooms, and breathtaking upgrades with no expense spared. The first floor has a suite which is perfect for the guests and relatives. On the second floor, the expanded chef's kitchen features extensive counter space and cabinetry, stainless appliances, and a large center island overlooking casual dining and a spacious great room. Large glass slider in the living room leads to a huge lovely balcony. Splendid wood flooring covers the whole house and the tile covers all wet areas. Relax and recharge in your luxurious master suite and spa-like bathtub and separate shower. Generous-sized secondary suite and convenient upstairs laundry offer comfortable living space for the entire family. Enjoy resort-style recreation and amenity-filled established parks. Lap & wading pool, spa, tennis courts, half basketball court, tot lot, barbecues, and more. Shopping/dining are conveniently located at nearby Woodbury Town Center, Irvine Spectrum, and Tustin Marketplace. Attending award winning Irvine schools. Walking distance to top-ranked Solis Park School and Portola High School. The house is ready to move your family in!
Unit Size
2,086 Ft²
Days on Market
156 days
Land Size
-
Price per sqft
$695
Property Type
Condo
Property Taxes
-
HOA Dues
$240
Year Built
-

Payment Calculator

Cap Rate Calculator

Last updated: 2 years ago (CRMLS #OC24155661)

Price History

Date / Event Date Event Price
Jan 3, 2025 Sold
Sold
Dec 10, 2024 In contract -
In contract
Oct 7, 2024 Relisted $1,449,000
Relisted
Oct 6, 2024 No longer available -
No longer available
Oct 5, 2024 No longer available -
No longer available
Show More

Property Highlights

Garage
Air Conditioning
Fireplace
Parking Details
Has Garage
Parking Features: Converted Garage, Direct Access, Garage, Garage Door Opener, No Driveway, On Street
Garage Spaces: 2
Garage Spaces: 2
Has Attached Garage: Yes
Total Garage and Parking Spaces: 2
Interior Details
Bedrooms: 3
Bedrooms on Main Level: 1
Full Bathrooms: 3
Half Bathrooms: 1
Bathrooms on Main Level: 1
Levels: ThreeOrMore
Interior Features: Built In Features, Balcony, Open Floorplan, Quartz Counters, Recessed Lighting, Walk In Closets
Appliances: Convection Oven, Dishwasher, Energy Star Qualified Appliances, Disposal, High Efficiency Water Heater, Microwave, Refrigerator, Tankless Water Heater, Water To Refrigerator
Flooring Type: Tile, Wood
Living Area Square Feet Source: Assessor
Doors: French Doors, Sliding Doors
Laundry Features: Washer Hookup, Gas Dryer Hookup, Laundry Room, Upper Level
None
Exterior Details
Road Frontage Type: CityStreet, PrivateRoad
Property Condition: Turnkey
Year Built: 2020
Parcel Number: 93004940
Home Type: Residential
Structure Type: House
Architectural Style: Spanish
Foundation Details: Slab
Roof: Tile
Window Features: Double Pane Windows, Roller Shields, Screens, Shutters
Construction Materials: Aluminum Siding, Block, Drywall, Glass, Concrete, Shingle Siding, Stucco, Wood Siding
Outdoor Living Structures: Covered, Front Porch, Patio, Stone
Spa Features: Association, In Ground
Pool Features: In Ground, Association
Lot Information: Paved, Sprinkler System, Yard
Elevation Units: Feet
Utilities Details
Cooling Type: Central Air, Zoned
Heating Type: Central, Forced Air, Zoned
Utilities: Cable Connected, Natural Gas Connected, Sewer Connected, Water Connected
Location Details
Association Amenities: Clubhouse, Sport Court, Barbecue, Pool, Spa Hot Tub
Association Fee: $240
Association Fee Frequency: Monthly
Community Features: Curbs, Street Lights, Suburban, Sidewalks
Security Features: Carbon Monoxide Detectors, Fire Detection System, Fire Sprinkler System, Smoke Detectors
Subdivision: Amber
High School: Portola
High School District: Irvine Unified
Subdivision Name: Amber
Directions: Cross Road: Pattern and Cadence
Other Details
Listing Terms: Cash, CashToNewLoan, Conventional

Comparables

Unit
Status
Type
Beds
Baths
ft²
Price/ft²
Asking Price
Listed On
Closing Price
Sold On
HOA + Taxes

Past Sales

Date Unit Beds Baths Sqft Price Closed Listed By
20240731
07/31/2024
3 Bed
4 Bath
2086 ft²
$1,499,000
bedrooms
3 Bed
bathrooms
4 Bath
square feet
2086 ft²
$1,415,000 -5.60%
01/03/2025
Ming Hu
Realty One Group West

Building Info

354 Chorus 354 Chorus, Irvine, CA 92618
More about this Building
354 Chorus
Want to find out who owns 354 Chorus, Irvine, CA 92618? Get detailed property transactions here.

About Orange County Great Park


Similar Homes for Sale

Currently no similar homes around

Nearby Rentals

Unit for rent at 177 Magnet, IRVINE, CA, 92618

$4,480 /mo

  • 3 Beds
  • 1 Bath
  • 1,790 ft²
177 Magnet, IRVINE, CA, 92618 Listing by MINDY YEH
Unit for rent at 114 Outwest, IRVINE, CA, 92618

$4,850 /mo

  • 3 Beds
  • 3 Baths
  • 1,500 ft²
114 Outwest, IRVINE, CA, 92618 Listing by Christie Park
Unit for rent at 723 Spring Garden, IRVINE, CA, 92618

$4,500 /mo

  • 3 Beds
  • 2 Baths
  • 1,706 ft²
723 Spring Garden, IRVINE, CA, 92618 Listing by Claire Na


Nearby Counties