See Home Value
Superior 80027
3539 Huron Peak Ave
$765,000
● House - Off Market

3539 Huron Peak Ave

Superior, CO 80027
bedrooms
5 Beds
bathrooms
2 Baths, 1 Half Bath
square feet
2,762 Ft²
$4,418
Est. Monthly
$23
HOA / Fees

About This Property

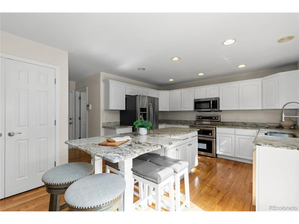
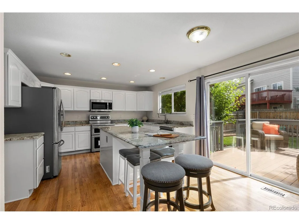
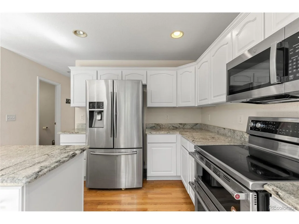
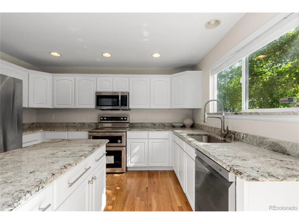
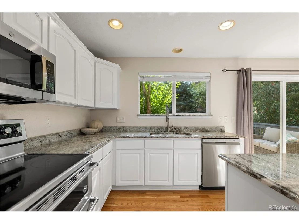
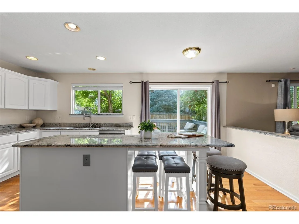
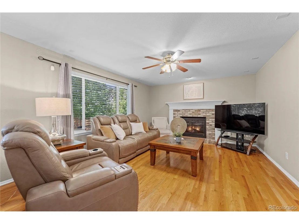
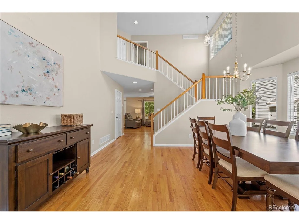
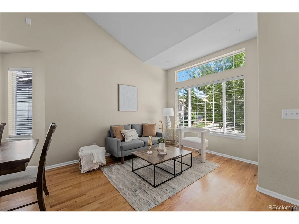
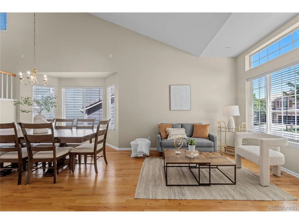
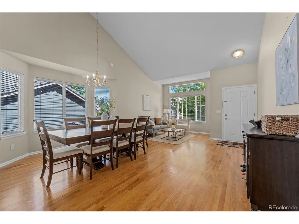
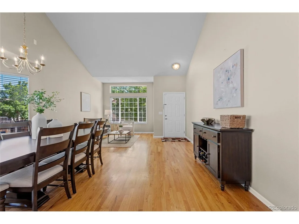
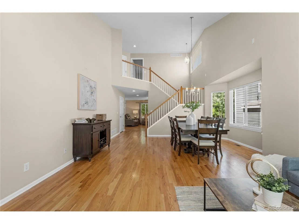
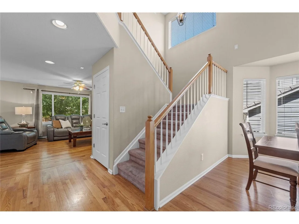
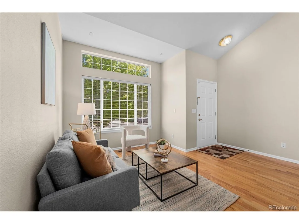
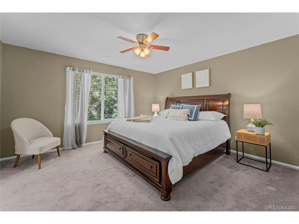
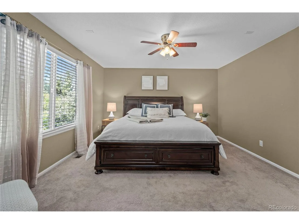
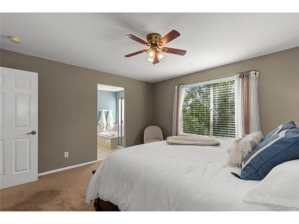
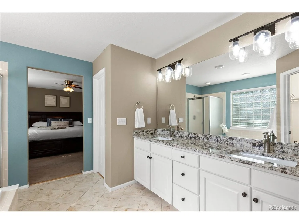
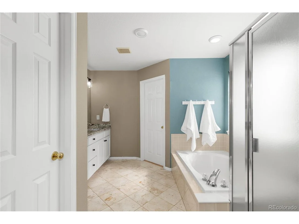
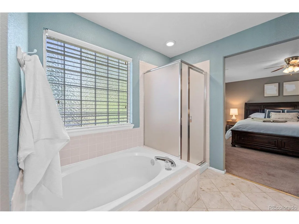
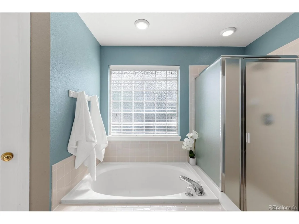
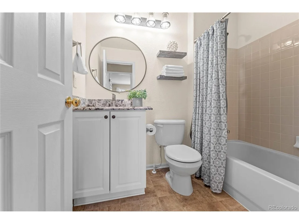
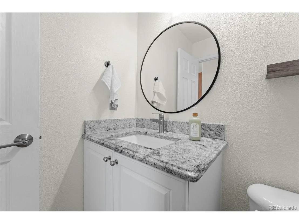
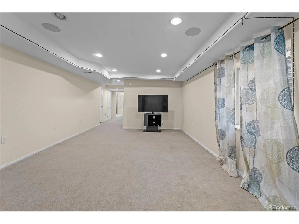
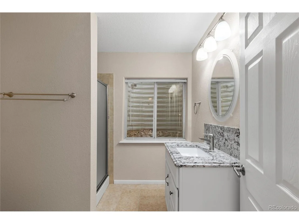
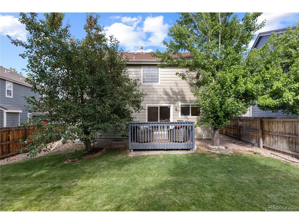
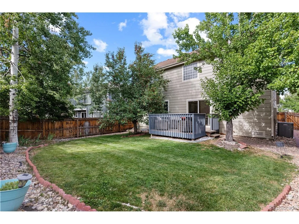
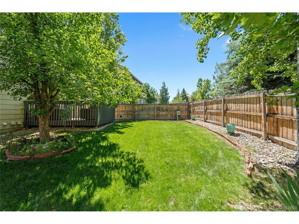
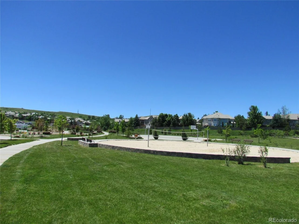
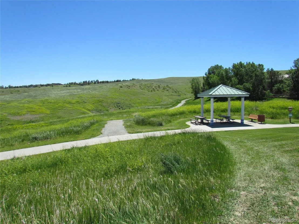
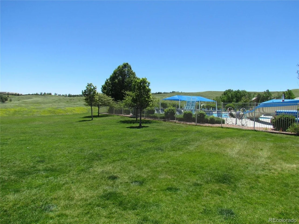
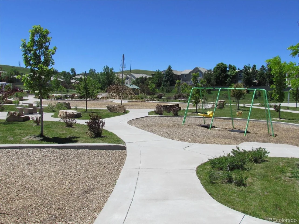
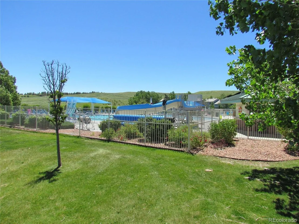
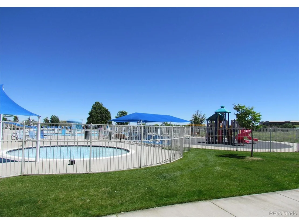
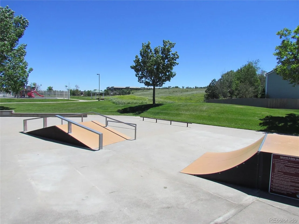
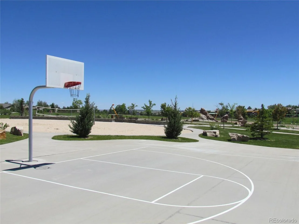
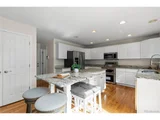
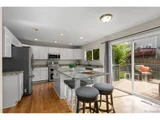
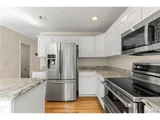
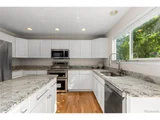
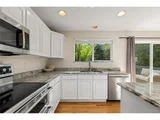
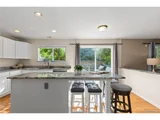
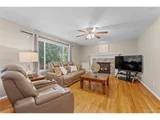
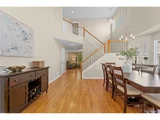
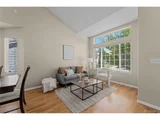
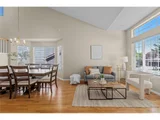
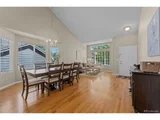
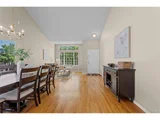
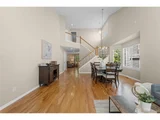
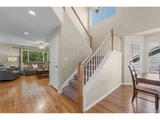
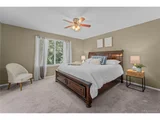
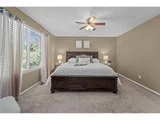
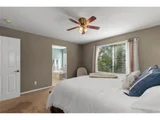
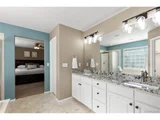
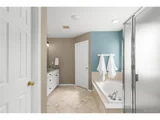
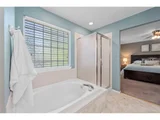
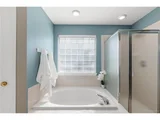
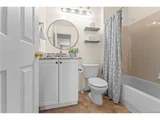
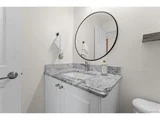
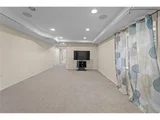
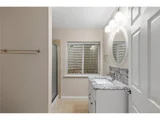
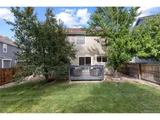
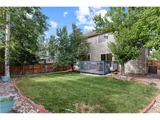
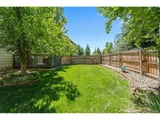
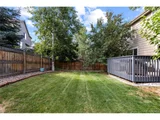
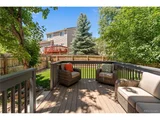
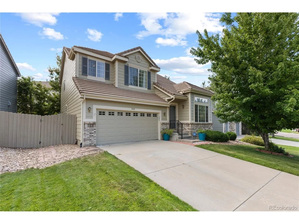
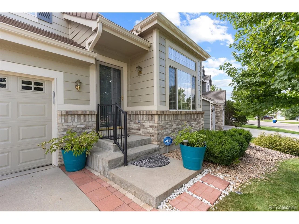
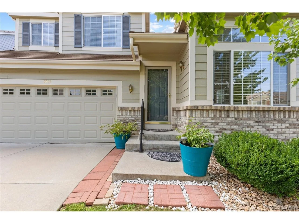
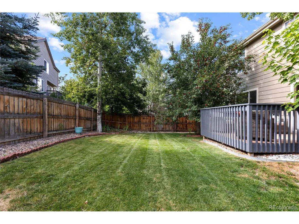
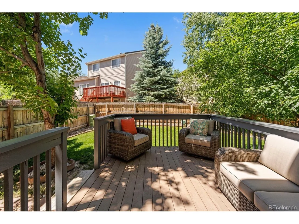
Nestled in the highly desirable neighborhood of Rock Creek Ranch, this beautiful 2-story home doesn't disappoint. Upon entry, you are greeted with soaring vaulted ceilings in the living room and dining room, creating an inviting and open ambiance, complemented by the stunning real hardwood floors on the entire main level. The kitchen features SS appliances, slab granite countertops, a large center island with barstool seating that opens up to the spacious family room and gas fireplace as the focal point.  Escape into the private, fully fenced yard with a composite deck for your summer escapes and all your grilling and entertainment needs. As you venture upstairs, you are greeted by the large primary bedroom with a 5-piece bathroom including double sinks, slab granite countertops, soaking tub and a large walk-in closet.  The upper level is complemented with 3 additional bedrooms and a full bathroom that includes an updated vanity with granite countertop. The finished basement provides additional bonus space and features an additional bedroom and 3/4 bath. The property also boasts a concrete tile roof, new central A/C and furnace (2023), new exterior paint (2024) and all new freshly painted cabinetry throughout. This location cannot be beat, as the community pool, parks, greenbelt paths and school are just around the corner. Conveniently located with close access to highways, restaurants, and shopping, this home offers a lifestyle of utmost convenience and luxury. Embrace the opportunity to call this lovely home your own.
Unit Size
2,762 Ft²
Days on Market
-
Land Size
0.11 acres
Price per sqft
$290
Property Type
House
Property Taxes
$466
HOA Dues
$23
Year Built
2003

Payment Calculator

Cap Rate Calculator

Last updated: 5 months ago (REcolorado MLS #IRE3614262)

Price History

Date / Event Date Event Price
Dec 20, 2024 Sold
Sold
Nov 30, 2024 In contract -
In contract
Sep 5, 2024 Price Decreased $800,000
↓ $50K (5.9%)
Price Decreased
Jun 27, 2024 Price Increased $850,000
↑ $50K (6.3%)
Price Increased
Jun 6, 2024 Listed by Compass - Denver $800,000
Listed by Compass - Denver
Nestled in the highly desirable neighborhood of Rock Creek Ranch, this beautiful 2-story home doesn't disappoint. Upon entry, you are greeted with soaring vaulted ceilings in the living room and dining room, creating an inviting and open ambiance, complemented by the stunning real hardwood floors on the entire main level. The kitchen features SS appliances, slab granite countertops, a large center island with barstool seating that opens up to the spacious family room and gas fireplace as the focal point. Escape into the private, fully fenced yard with a composite deck for your summer escapes and all your grilling and entertainment needs. As you venture upstairs, you are greeted by the large primary bedroom with a 5-piece bathroom including double sinks, slab granite countertops, soaking tub and a large walk-in closet. The upper level is complemented with 3 additional bedrooms and a full bathroom that includes an updated vanity with granite countertop. The finished basement provides additional bonus space and features an additional bedroom and 3/4 bath. The property also boasts a concrete tile roof, new central A/C and furnace (2023), new exterior paint (2024) and all new freshly painted cabinetry throughout. This location cannot be beat, as the community pool, parks, greenbelt paths and school are just around the corner. Conveniently located with close access to highways, restaurants, and shopping, this home offers a lifestyle of utmost convenience and luxury. Embrace the opportunity to call this lovely home your own.
Show More

Property Highlights

Garage
Air Conditioning
Fireplace

Building Info

Overview

    General

  • Year Built: 2003
  • Effective Year Built: 2003
  • Building Count: 1
  • Total Rooms: 10
  • Bedroom Count: 5
  • Bathroom Count: 3
  • Full Bathrooms: 2
  • Partial Bathrooms: 3
  • Building Condition: 3
  • Building Quality: 4
  • Construction Type: 6
  • Building Style: 2
  • Exterior Walls Type: 16
  • Interior Walls Type: 3
  • Roof Shape Type: 0
  • Roof Cover Type: 4
  • Floor Count: 200
  • Floor Cover: 0
  • Basement Type: 3
  • Basement Area: 680
  • Garage Type: 1
  • Garage Square Area: 441
  • Parking Space Count: 2
  • Patio Type: 20
  • Porch Type: 8
  • Pool Type: 0

    Dimensions

  • Lot Size Square Feet: 4,774
  • Total Building Area: 3,203
  • Gross Building Area: 3,203
  • Building Area: 2,762
  • Building Area Measurement: L

    Heating and Cooling

  • Air Conditioning: 1
  • Heating: 4
  • Heated Square Feet: 2,762
  • Heating Fuel Type: 0

    Utilities

  • Sewer System: 0
  • Water Service: 0

Building

  • Building Type: 0
  • Property Class: R
  • Subdivision: ROCK CREEK RANCH FLG 21 - SU
  • Land Acres: 0000000110
  • Standard Land Use Code: 1001
  • County Land Use Code: 1112
  • Legal Description 1: LOT 11 BLK 9 ROCK CREEK RANCH FLG 21

Neighborhood

  • School District Name: Boulder Valley School District RE-2
  • Census Tract: 061400

Geography

  • Assessors Map Reference: 2-E
  • Account Number: R0125136
  • Parcel: R0125136
  • Block: 9
  • Lot: 11
  • Meridian: SEC 31 TWN 1S RNG 69
  • Municipality: SUPERIOR
  • Latitude: 39.9202
  • Longitude: -105.155

    Address

  • Full Address: 3539 Huron Peak Ave
  • Address - House Number: 3539
  • Address - Street Name: Huron Peak
  • Address - Suffix Type: Ave
  • State: CO
  • City Name: Superior
  • Carrier Code: R011
  • 4-Digit Zip Code: 6151
  • Zip Code: 80027

Valuation

    Tax

  • Tax Year: 2022
  • Tax Amount: $468,842
  • Tax Rate Code Area: 00-244

    Appraisal Valuation

  • Standard Deviation: 0.1917
  • Valuation Date: May 17, 2023
  • Confidence Score: 74
  • Final Value: 839,437
  • High Value: 1,000,422
  • Low Value: 678,451

    Market Valuation

  • Market Total Value: $871,900
  • Market Land Value: $234,600
  • Market Improvement Value: $637,300

    Assessments Valuation

  • Assessed Year: 2023
  • Assessed Total Value: $58,984
  • Assessed Land Value: $15,871
  • Assessed Improvements Value: $43,113

    Sales

  • Current Sale Contract Date: May 22, 2015
  • Current Sale Recording Date: May 28, 2015
  • Current Sale Price:
  • Current Sale Document Type: 71
  • Current Sale Input Document Number: 3448622
  • Previous Sale Recording Date: Jun 20, 2013
  • Previous Sale Contract Date: Jun 17, 2013
  • Previous Sale Amount: $440,500
  • Previous Sale Document Type: 71
Data used for valuation calculations is provided by RealtyHop, and other third party sources

Comparables

Unit
Status
Type
Beds
Baths
ft²
Price/ft²
Asking Price
Listed On
Closing Price
Sold On
HOA + Taxes

About Superior


Similar Homes for Sale

Currently no similar homes around

Nearby Rentals


Frequently Asked Questions

When was property at 3539 Huron Peak Avenue built and last sold?
The property at 3539 Huron Peak Avenue was built in 2003 and last sold on May 22, 2015 for $485,000.
How much is this home worth?
The estimated value of the home located at 3539 Huron Peak Avenue is $808,000.
What are some comparable homes to 3539 Huron Peak Avenue?
There are currently no comparable homes to 3539 Huron Peak Avenue.