See Home Value
Superior 80027
3529 Huron Peak Ave
$725,000
● House - Off Market

3529 Huron Peak Ave

Superior, CO 80027
bedrooms
3 Beds
bathrooms
2 Baths
square feet
1,746 Ft²
$4,148
Est. Monthly
$25
HOA / Fees

About This Property

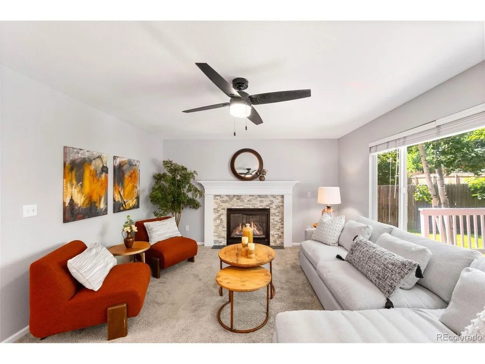
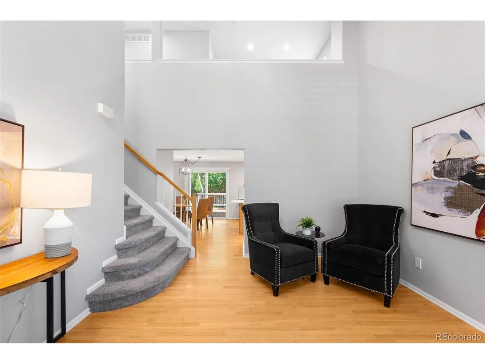
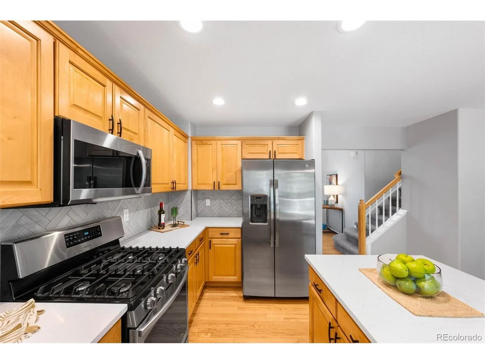
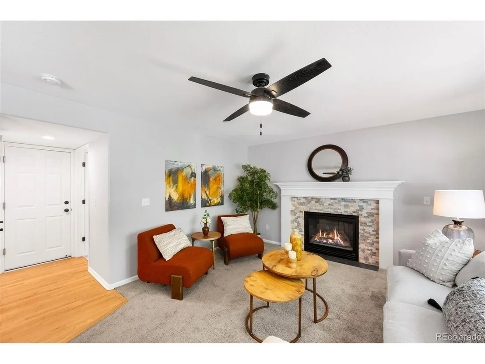
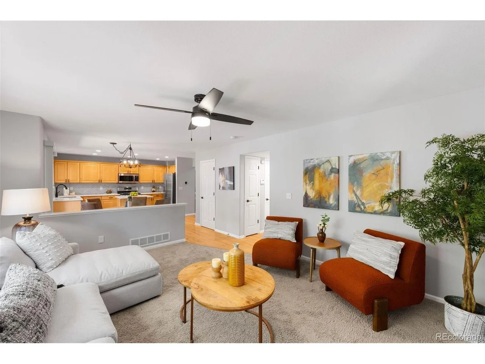
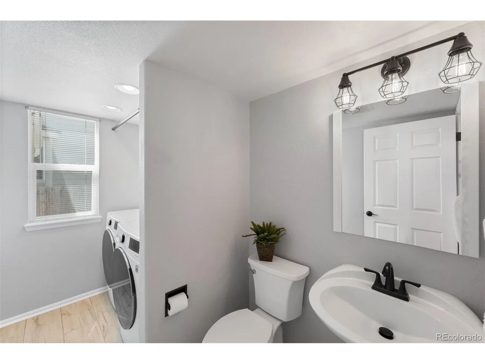
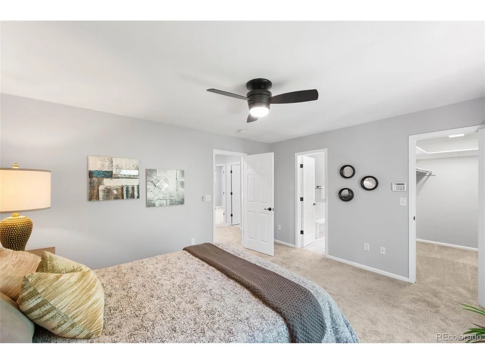
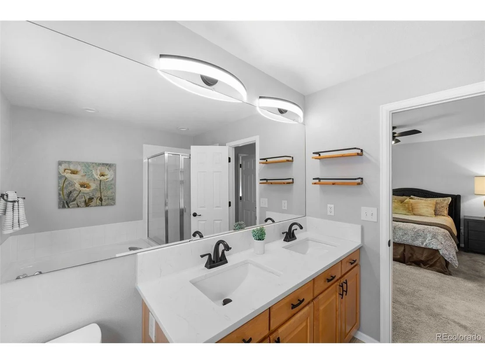
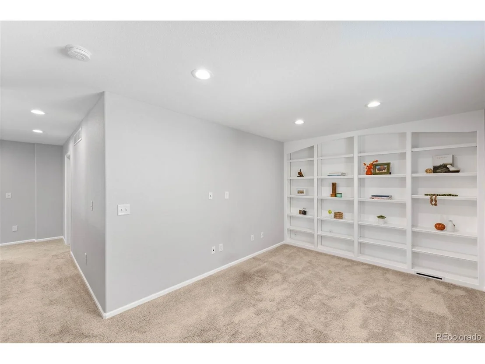
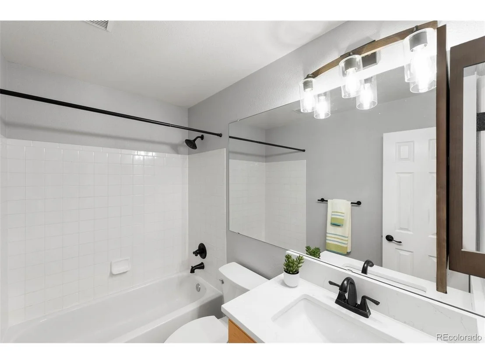
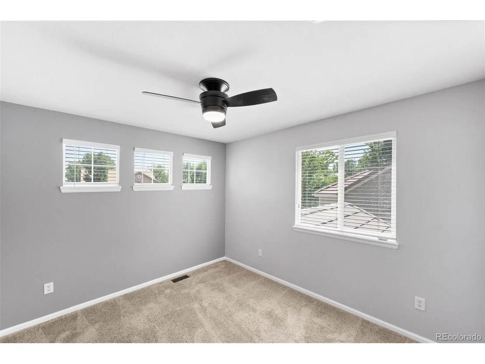
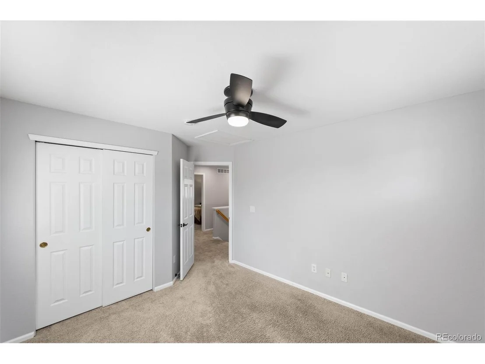
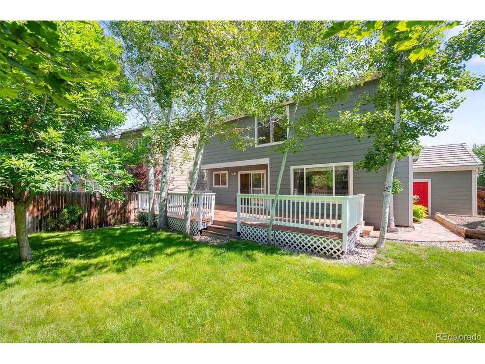
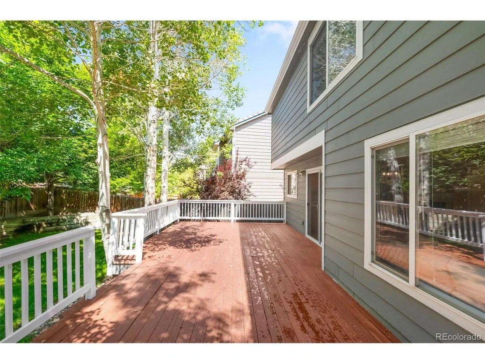
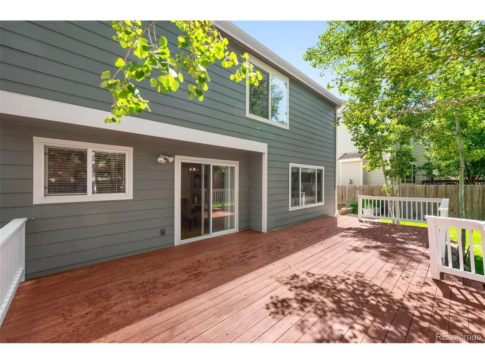
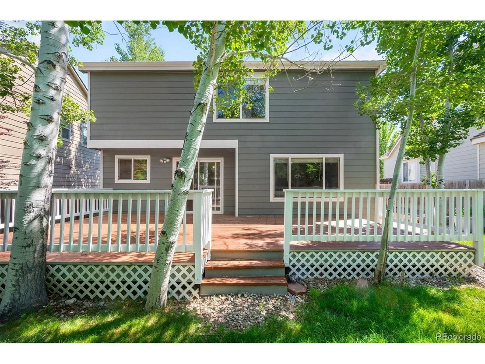
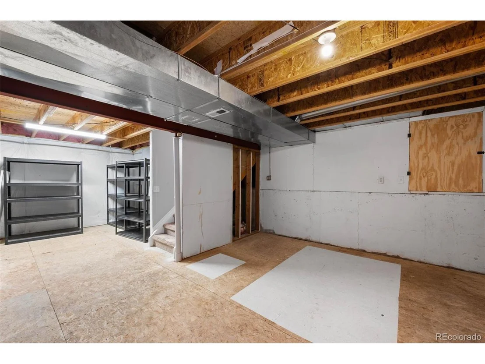
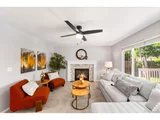
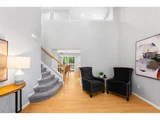
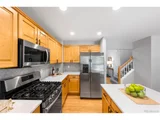
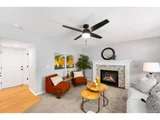
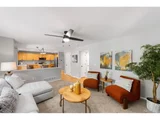
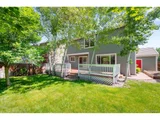
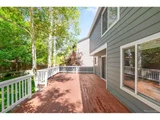
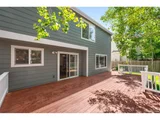
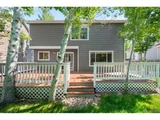
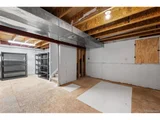
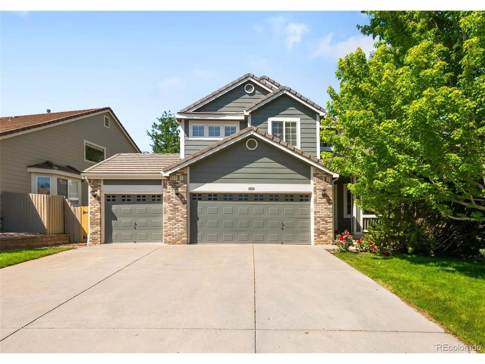
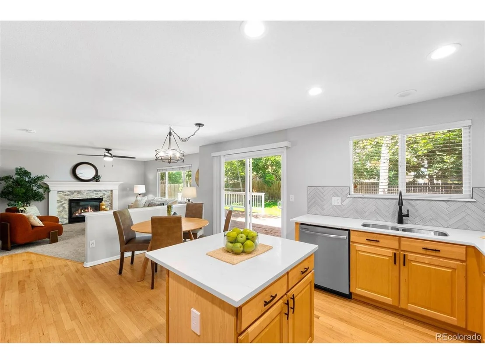
Welcome to this stunning 2-story home in the heart of Rock Creek! This beautifully maintained 3-bedroom, 3-bathroom residence offers an open-concept layout filled with natural light from expansive windows throughout and vaulted ceilings. The spacious kitchen features quartz countertops, stainless steel appliances, a gas stove, and plenty of room for entertaining. You can enjoy the stone-surround gas fireplace in the living room. Upstairs, you'll find a versatile loft-perfect for a home office, play area, or media space. The large back deck is ideal for summer gatherings, and the 3-car garage provides ample storage. The unfinished basement offers room to grow or customize to fit your needs. Located just steps from the community pool and close to top-rated schools, parks, ponds, tennis courts, scenic trails, shopping, and dining-this home truly has it all!
Unit Size
1,746 Ft²
Days on Market
-
Land Size
0.13 acres
Price per sqft
$430
Property Type
House
Property Taxes
$440
HOA Dues
$25
Year Built
2000

Payment Calculator

Cap Rate Calculator

Last updated: 3 months ago (REcolorado MLS #IRE4962696)

Price History

Date / Event Date Event Price
Aug 8, 2025 Sold
Sold
Jul 8, 2025 In contract -
In contract
Jun 19, 2025 Listed by RE/MAX Alliance - Olde Town $750,000
Listed by RE/MAX Alliance - Olde Town
Welcome to this stunning 2-story home in the heart of Rock Creek! This beautifully maintained 3-bedroom, 3-bathroom residence offers an open-concept layout filled with natural light from expansive windows throughout and vaulted ceilings. The spacious kitchen features quartz countertops, stainless steel appliances, a gas stove, and plenty of room for entertaining. You can enjoy the stone-surround gas fireplace in the living room. Upstairs, you'll find a versatile loft-perfect for a home office, play area, or media space. The large back deck is ideal for summer gatherings, and the 3-car garage provides ample storage. The unfinished basement offers room to grow or customize to fit your needs. Located just steps from the community pool and close to top-rated schools, parks, ponds, tennis courts, scenic trails, shopping, and dining-this home truly has it all!
Apr 20, 2021 Sold
Sold
Mar 8, 2021 Listed $659,000
Listed

Property Highlights

Garage
Air Conditioning
Fireplace

Building Info

Overview

    General

  • Year Built: 2000
  • Effective Year Built: 2011
  • Building Count: 1
  • Total Rooms: 7
  • Bedroom Count: 4
  • Bathroom Count: 3
  • Full Bathrooms: 2
  • Partial Bathrooms: 3
  • Building Condition: 3
  • Building Quality: 4
  • Construction Type: 6
  • Building Style: 2
  • Exterior Walls Type: 16
  • Interior Walls Type: 3
  • Roof Shape Type: 0
  • Roof Cover Type: 0
  • Floor Count: 200
  • Living Units: 1
  • Floor Cover: 0
  • Basement Type: 7
  • Basement Area: 449
  • Garage Type: 1
  • Garage Square Area: 662
  • Parking Space Count: 2
  • Patio Type: 20
  • Porch Type: 8
  • Pool Type: 0

    Dimensions

  • Lot Size Square Feet: 5,516
  • Total Building Area: 2,857
  • Gross Building Area: 2,857
  • Building Area: 1,746
  • Building Area Measurement: L

    Heating and Cooling

  • Air Conditioning: 1
  • Heating: 4
  • Heated Square Feet: 1,746
  • Heating Fuel Type: 0

    Utilities

  • Sewer System: 0
  • Water Service: 0

Building

  • Building Type: 0
  • Property Class: R
  • Subdivision: ROCK CREEK RANCH FLG 21 - SU
  • Land Acres: 0000000127
  • Standard Land Use Code: 1001
  • County Land Use Code: 1112
  • Legal Description 1: LOT 10 BLK 9 ROCK CREEK RANCH FLG 21

Neighborhood

  • School District Name: Boulder Valley School District RE-2
  • Census Tract: 061400

Geography

  • Assessors Map Reference: 2-E
  • Account Number: R0125135
  • Parcel: R0125135
  • Block: 9
  • Lot: 10
  • Meridian: SEC 31 TWN 1S RNG 69
  • Municipality: SUPERIOR
  • Latitude: 39.9203
  • Longitude: -105.155

    Address

  • Full Address: 3529 Huron Peak Ave
  • Address - House Number: 3529
  • Address - Street Name: Huron Peak
  • Address - Suffix Type: Ave
  • State: CO
  • City Name: Superior
  • Carrier Code: R011
  • 4-Digit Zip Code: 6151
  • Zip Code: 80027

Valuation

    Tax

  • Tax Year: 2022
  • Tax Amount: $419,332
  • Tax Rate Code Area: 00-244

    Appraisal Valuation

  • Standard Deviation: 0.1624
  • Valuation Date: May 17, 2023
  • Confidence Score: 79
  • Final Value: 824,868
  • High Value: 958,844
  • Low Value: 690,892

    Market Valuation

  • Market Total Value: $815,500
  • Market Land Value: $252,200
  • Market Improvement Value: $563,300

    Assessments Valuation

  • Assessed Year: 2023
  • Assessed Total Value: $55,168
  • Assessed Land Value: $17,061
  • Assessed Improvements Value: $38,107

    Sales

  • Current Sale Contract Date: Apr 09, 2021
  • Current Sale Recording Date: Apr 20, 2021
  • Current Sale Price:
  • Current Sale Document Type: 68
  • Current Sale Input Document Number: 3878408
Data used for valuation calculations is provided by RealtyHop, and other third party sources

Comparables

Unit
Status
Type
Beds
Baths
ft²
Price/ft²
Asking Price
Listed On
Closing Price
Sold On
HOA + Taxes

About Superior


Similar Homes for Sale

Currently no similar homes around

Nearby Rentals


Frequently Asked Questions

When was property at 3529 Huron Peak Avenue built and last sold?
The property at 3529 Huron Peak Avenue was built in 2000 and last sold on Apr 9, 2021 for $730,000.
How much is this home worth?
The estimated value of the home located at 3529 Huron Peak Avenue is $751,421.
What are some comparable homes to 3529 Huron Peak Avenue?
There are currently no comparable homes to 3529 Huron Peak Avenue.