


30
Map
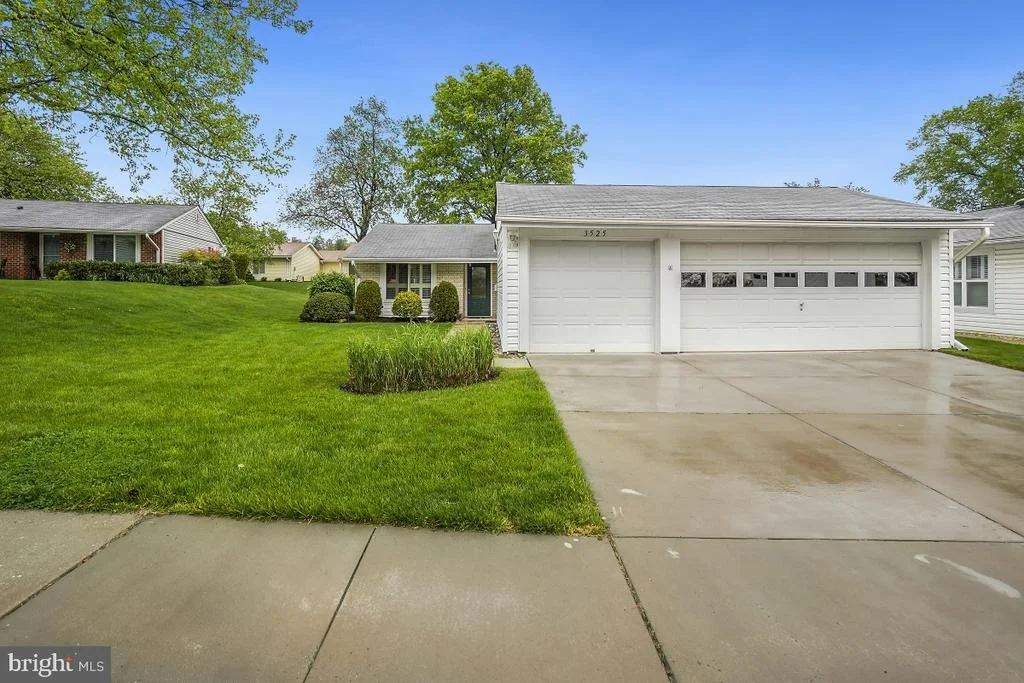
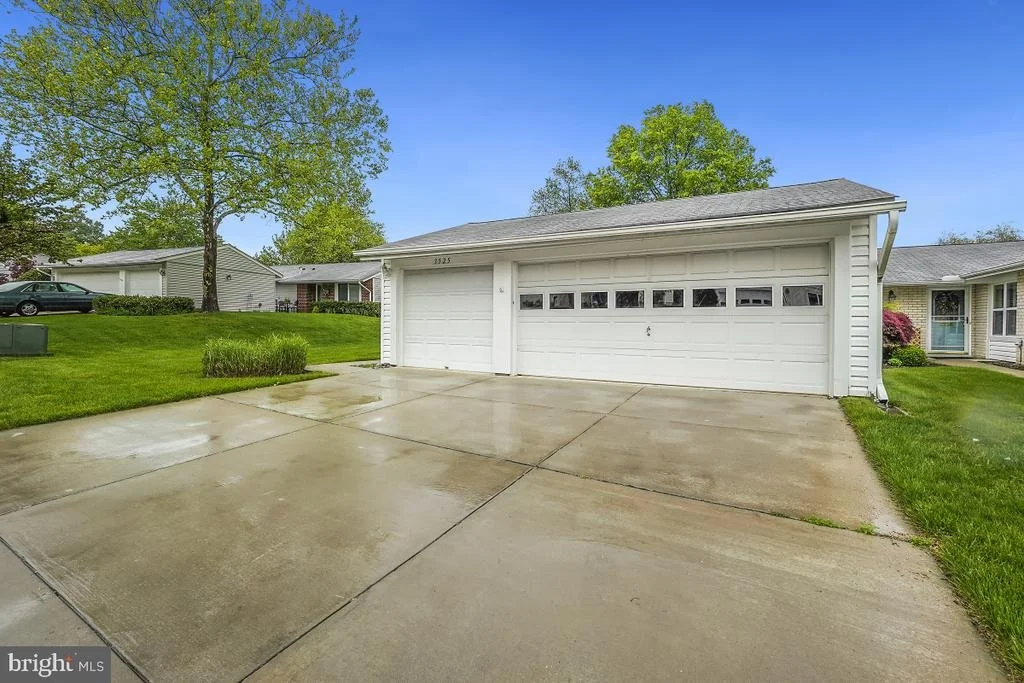
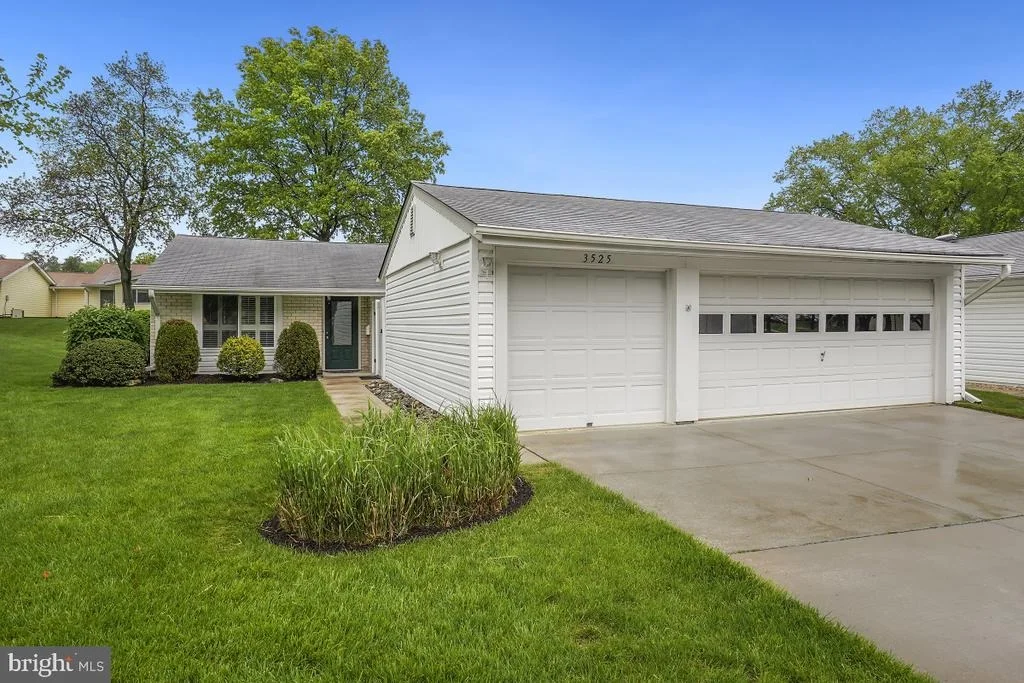
3525 TWIN BRANCHES DRIVE #39A


About This Property
Payment Calculator
Your Estimated Monthly Payment
Cap Rate Calculator
What does this mean?
Based on our analysis, the cap rate of this property is 1.25%. A negative cap rate indicates that the property might not be feasible as an income-producing asset. The median cap rate for a near zip code 11238 is 4.23%.
How much can I actually make?
Actual monthly rental income may vary between $4,760 and $7,140 depending on unit-specific characteristics. You can change the amount using the slider to further explore.
How is cap rate calculated?
Cap Rate = Net Operating Income (NOI) / Property Asset Value.
When calculating the cap rate, we assume 100% occupancy. Leverage (mortgage) is not considered.
Cap Rate provided by RealtyHop and RentHop, learn more about cap rate here.
Price History
| Date / Event | Date | Event | Price |
|---|---|---|---|
| May 31, 2023 | Sold | ||
| Sold | |||
| May 1, 2023 | Listed by Weichert, REALTORS | $549,900 | |
| Listed by Weichert, REALTORS | |||
| | |||
|
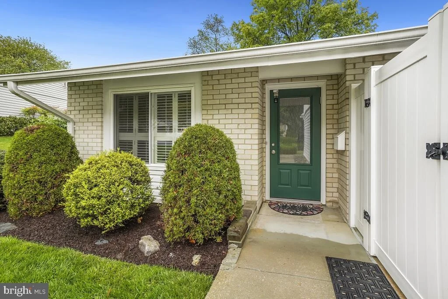
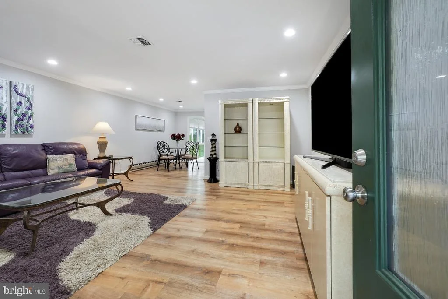
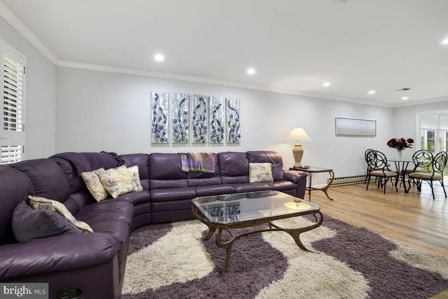
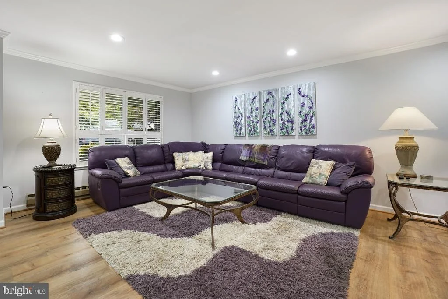
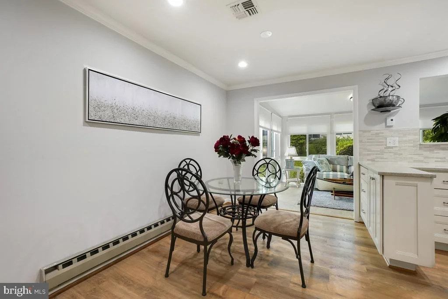
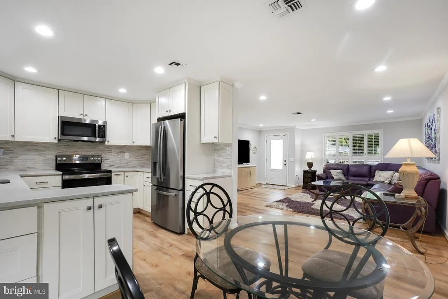
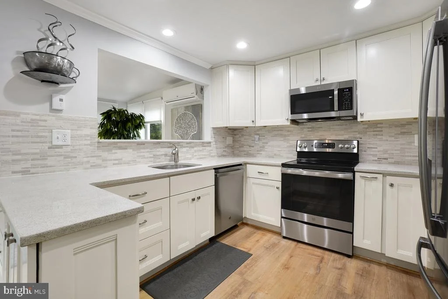
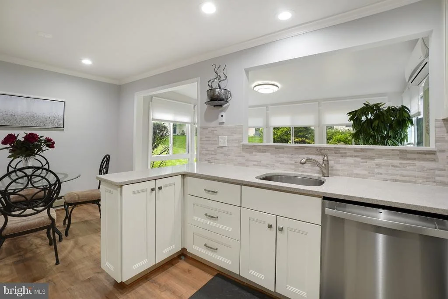
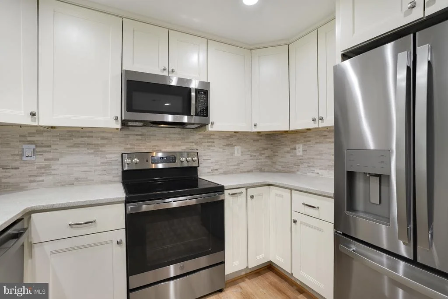
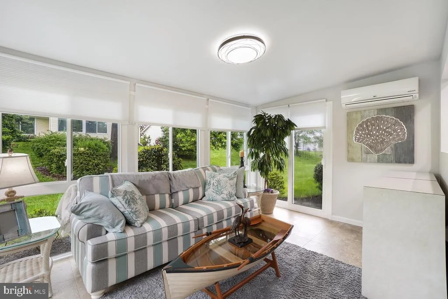
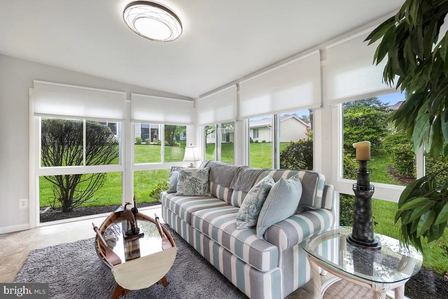
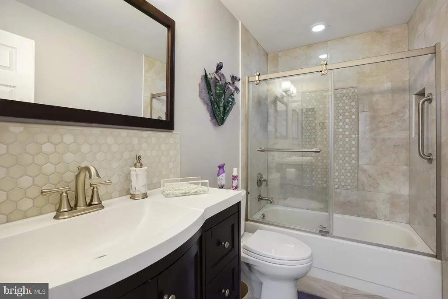
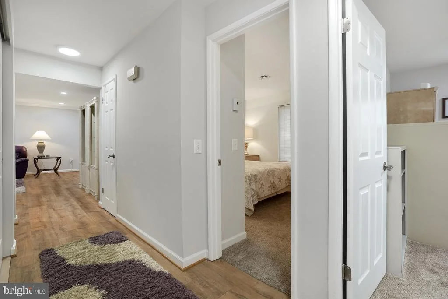
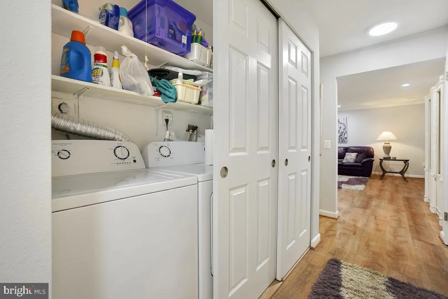
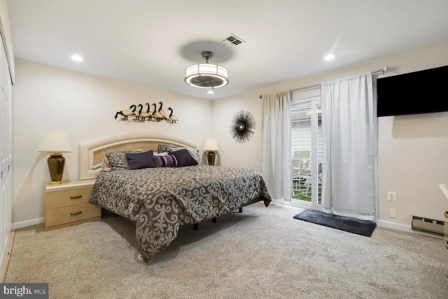
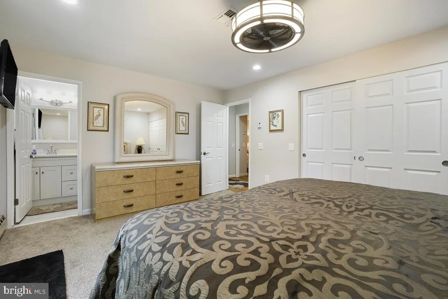
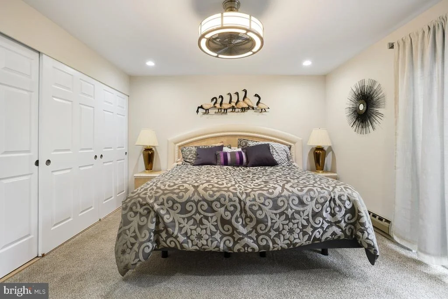
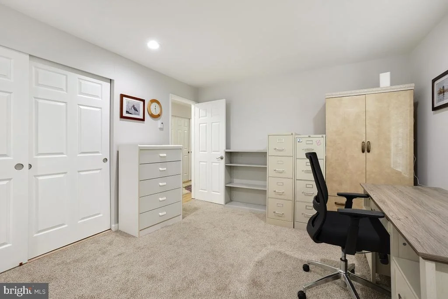
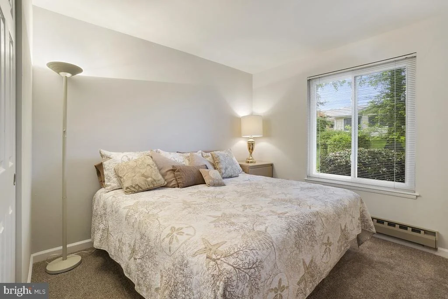
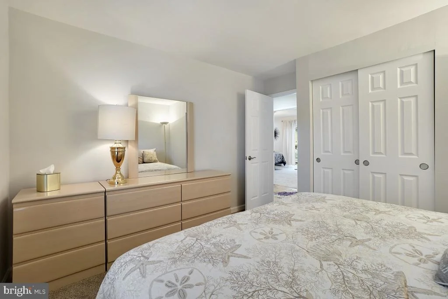
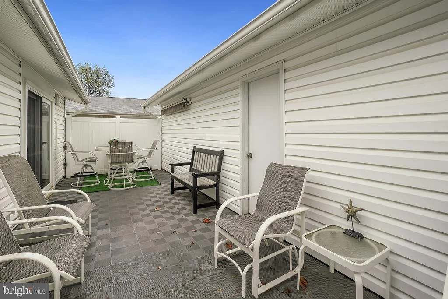
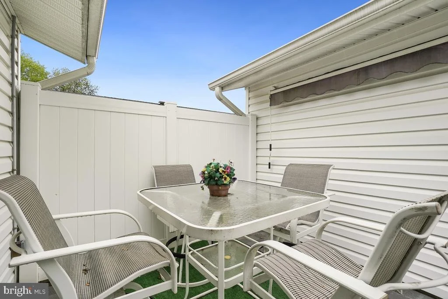
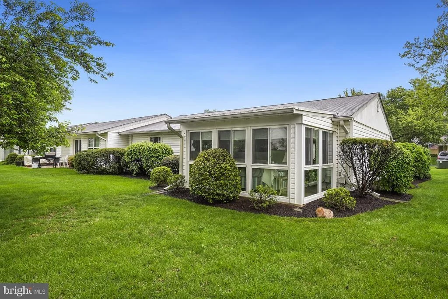
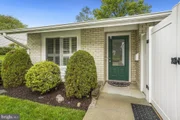
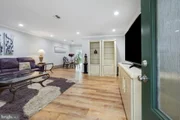
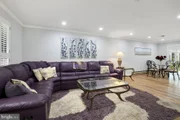
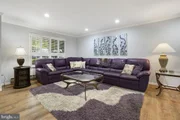
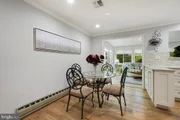
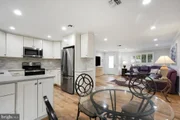
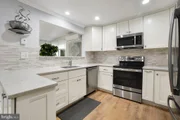
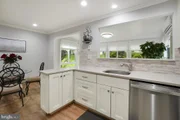
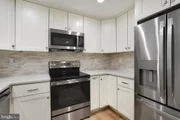
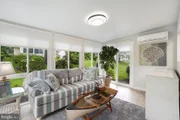
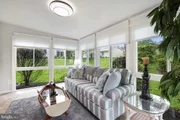
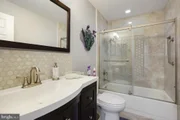
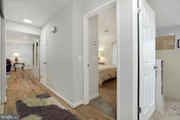
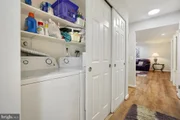
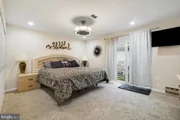
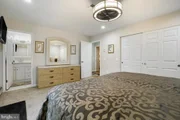
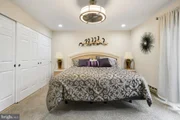
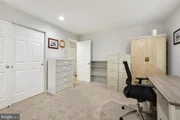
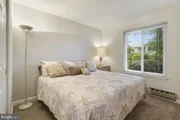
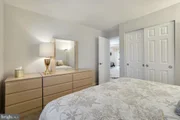
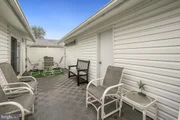
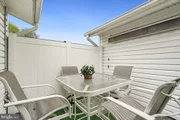
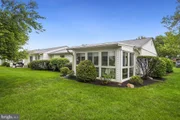
55+Community !! Hurry this home won't last long! Beautiful one floor living is waiting for you in this totally remodeled spacious home in Leisure World. This 3 bedroom plus sunroom /2 full bath home with 3 car garage , with plenty of storage ,has been freshly landscaped and is located on a quiet street near Clubhouse 2 .The newly renovate kitchen includes recessed lighting, stainless steel appliances , quarts countertops and beautiful white cabinets. The same level sunroom will be your favorite room in the house. The living room/dining room have crown molding and recessed lighting. Laminate flooring in the main area and new carpeting in bedrooms. Both bathrooms have been fully renovated and two closets have added racks and shelving. Newer washer/dryer. Serene patio off the owner's suite to enjoy your morning coffee. Come live the leisure world lifestyle with indoor/outdoor pools, fitness center, tennis ,pickle ball , restaurants,18 hole golf course, shuttle service and lot's of clubs and activities. Condo fee includes electricity, heating and cooling, and basic cable. Best home ever on the market !!!
| |||
| Jul 20, 2021 | No longer available | - | |
| No longer available | |||
| Jun 3, 2021 | Listed | $430,000 | |
| Listed | |||
| | |||
|
POPULAR ST. ANDREWS MODEL NEAR NORBECK RD ENTRANCE. LARGE 2 CAR GARAGE WITH ADDITIONAL SPACE FOR GOLF CART. SUBSTANTIAL IMPROVEMENTS INCLUDE FLOORING, KITCHEN, HVAC, FENCED PATIO WITH NEWER HOT TUB, BATHS. WINDOWS REPLACED, AND SUNROOM ADDITION WITH MINI-SPLIT UNIT, ALL WINDOWS AND SLIDERS WITH NEWER BLINDS AND SHUTTERS. PRETTY VIEWS FROM SUNROOM, PRIVATE, QUIET STREET. NOTE THAT ALL KITCHEN APPLIANCES HAVE BEEN REMOVED AND PRICE WAS ADJUSTED FOR NEW OWNER TO SELECT THEIR OWN. WASHER CONVEYS AS IS. SHOWER HEAD IN HALL BATH TO BE REPLACED. The manager has listed the unit size as 1251 square feet.
| |||
| Dec 14, 2012 | Sold | ||
| Sold | |||

Property Highlights
Comparables
Status
Price/ft²
Listed On
Sold On
Past Sales
| Date | Unit | Beds | Baths | Sqft | Price | Closed | Listed By |
|---|---|---|---|---|---|---|---|
|
05/01/2023
|
3 Bed
|
2 Bath
|
1251 ft²
|
$549,900
3 Bed
2 Bath
1251 ft²
|
$549,900
05/31/2023
|
Susan Cohen
Weichert, REALTORS
| |
|
06/03/2021
|
3 Bed
|
2 Bath
|
1251 ft²
|
$430,000
3 Bed
2 Bath
1251 ft²
|
-
-
|
-
| |
|
10/05/2012
|
3 Bed
|
2 Bath
|
1251 ft²
|
$310,000
3 Bed
2 Bath
1251 ft²
|
$310,000
12/14/2012
|
Sue Heyman
Weichert, REALTORS
|
Building Info
About Rossmoor
Similar Homes for Sale
Currently no similar homes aroundNearby Rentals

Weichert, REALTORS
Last Updated: 6 hours ago
Data Source: Bright MLS , MLS# MDMC2091146








 Your Privacy Choices
Phone: 425-283-2930
Address: 335 Madison Avenue, New York, NY 10017