


352 SANDY BLUFF Drive #0065


About This Property
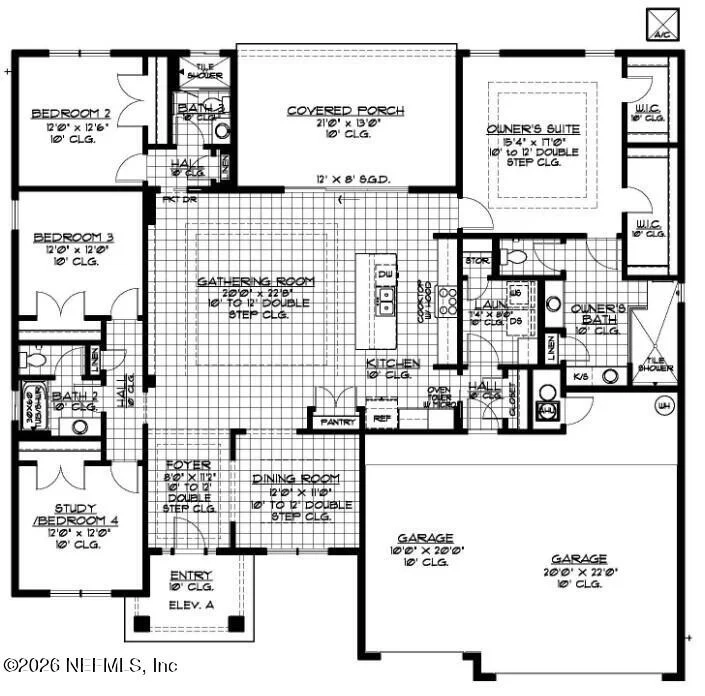
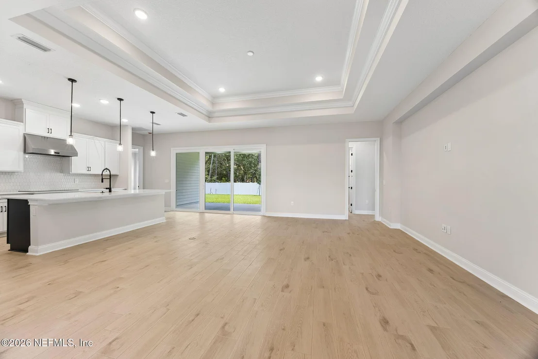
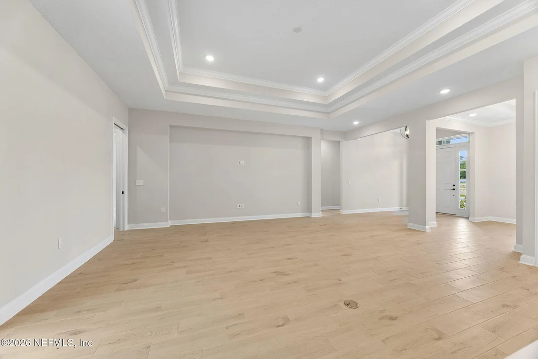
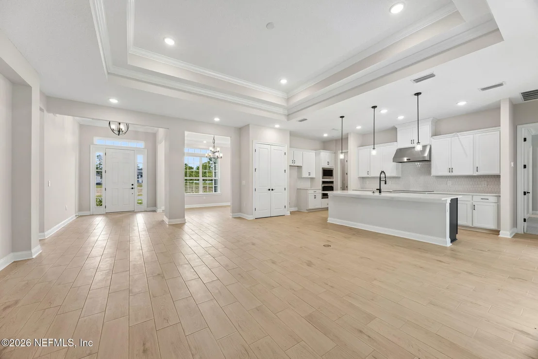
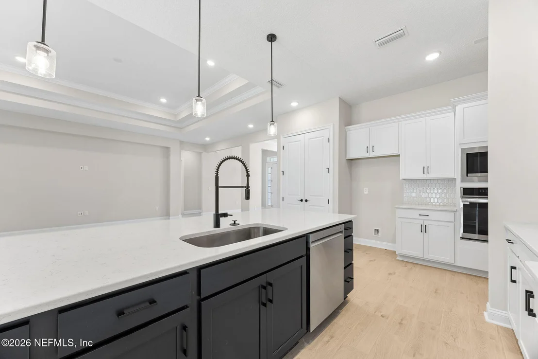
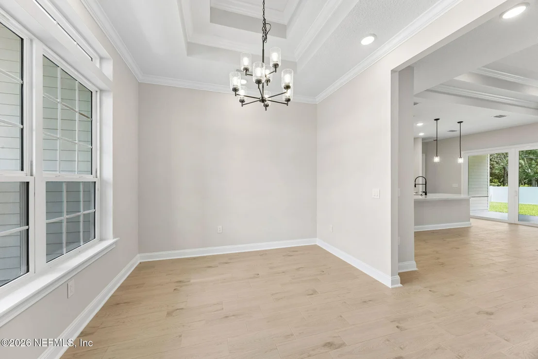
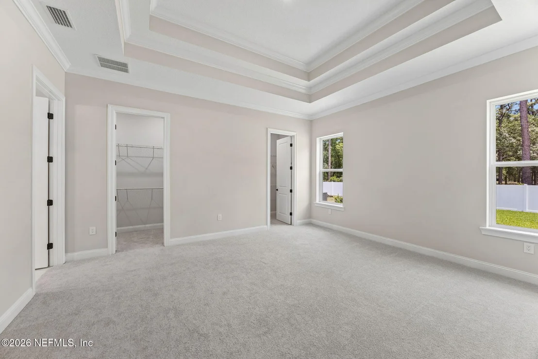
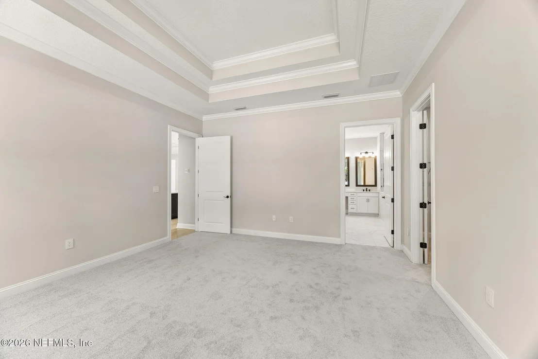
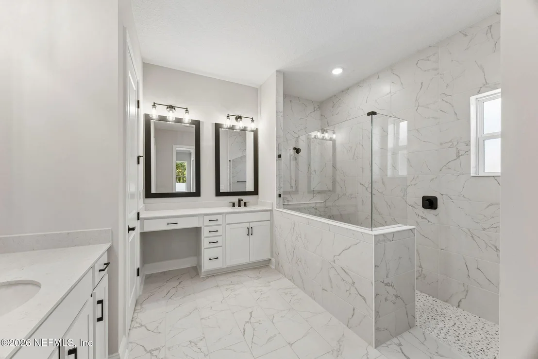
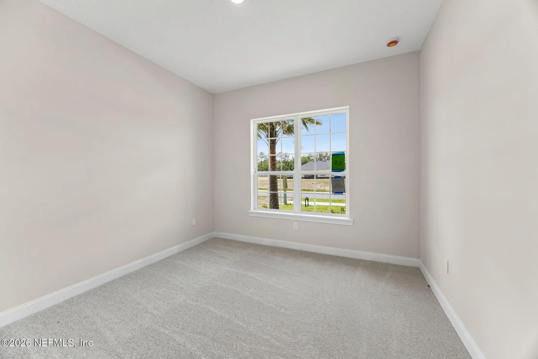
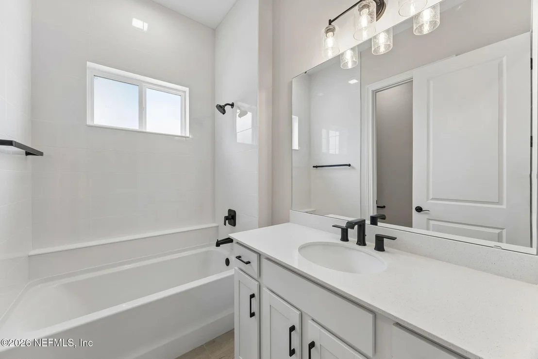
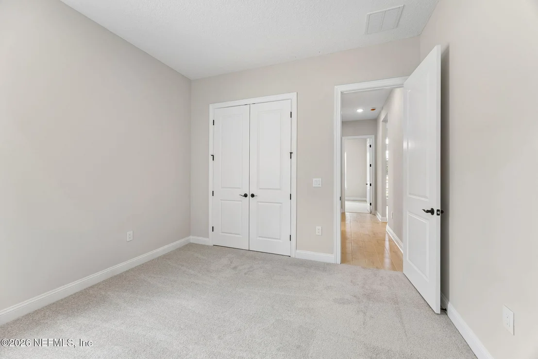
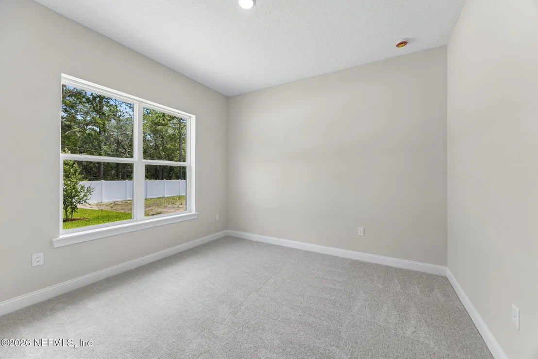
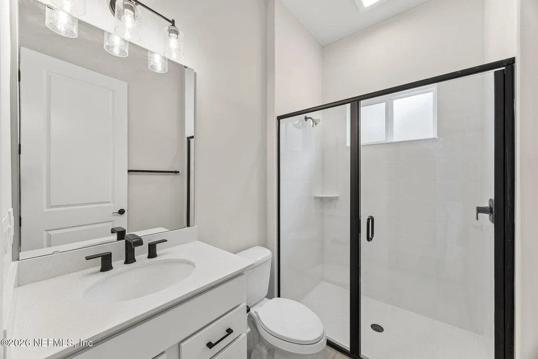
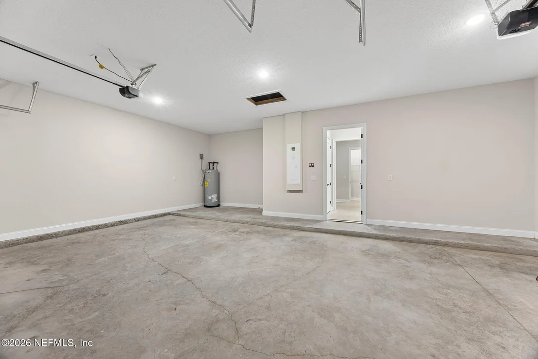
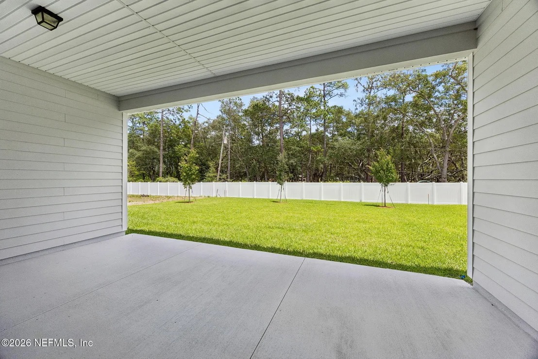
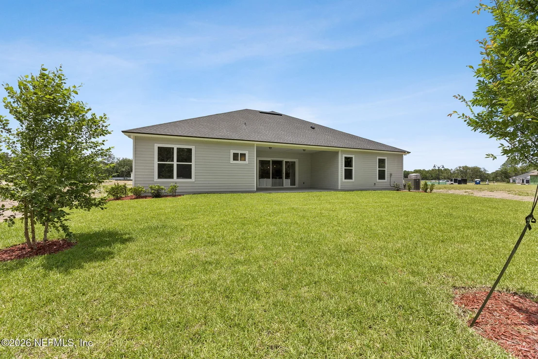
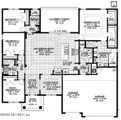
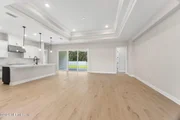
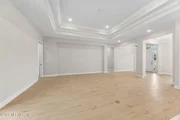
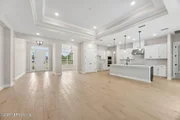
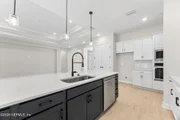
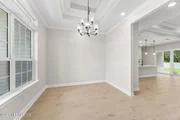
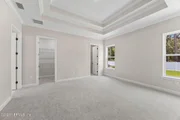
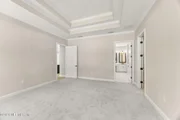
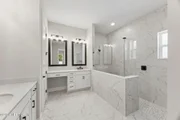
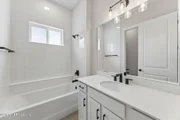
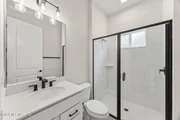
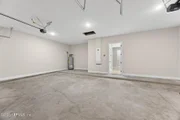
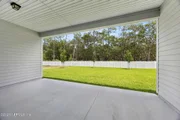
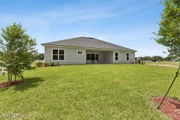
The Bridgecreek is a 2,455 square feet floorplan that features 4 bedrooms and 3 full baths. This very open floorplan has gourmet kitchen with 36'' cooktop, oven tower, dine-in island and pendant lights that overlooks the enormous gathering room. The gathering room is open to the dining room and covered lanai via the large sliding glass doors along the back of the home, creating a great indoor/outdoor entertaining space. Double-step tray ceilings create a 12 ft ceiling height in the foyer, dining room, gathering room, and owner's suite. The owner's bath has a large walk-in shower, soaking tub, double vanities and a separate water closet. This home has ample storage space, a drop zone and a 3-car garage.
This rendering is a conceptual drawing only and is not meant to represent the actual exterior colors. Builder reserves the right to modify.
Payment Calculator
Your Estimated Monthly Payment
Cap Rate Calculator
What does this mean?
Based on our analysis, the cap rate of this property is 1.25%. A negative cap rate indicates that the property might not be feasible as an income-producing asset. The median cap rate for a near zip code 11238 is 4.23%.
How much can I actually make?
Actual monthly rental income may vary between $4,760 and $7,140 depending on unit-specific characteristics. You can change the amount using the slider to further explore.
How is cap rate calculated?
Cap Rate = Net Operating Income (NOI) / Property Asset Value.
When calculating the cap rate, we assume 100% occupancy. Leverage (mortgage) is not considered.
Cap Rate provided by RealtyHop and RentHop, learn more about cap rate here.
Price History
| Date / Event | Date | Event | Price |
|---|---|---|---|
| Aug 12, 2026 | Sold | ||
| Sold | |||
| Jul 10, 2026 | In contract | - | |
| In contract | |||
| Jun 26, 2026 | Price Decreased |
$624,900
↓ $5K
(0.8%) | |
| Price Decreased | |||
| May 1, 2026 | Listed by MONOGRAM REALTY INC | $629,900 | |
| Listed by MONOGRAM REALTY INC | |||
Property Highlights
Comparables
Status
Price/ft²
Listed On
Sold On
Past Sales
| Date | Unit | Beds | Baths | Sqft | Price | Closed | Listed By |
|---|
Building Info
- 1 Unit for Sale

About Nassau
Similar Homes for Sale
Currently no similar homes aroundNearby Rentals

Last Updated: 2 months ago
Data Source: Real MLS, MLS# 2143041







 Your Privacy Choices
Phone: 425-283-2930
Address: 335 Madison Avenue, New York, NY 10017